4022 E Stanford Drive, Phoenix, AZ 85018
- $1,497,000
- 3
- BD
- 3
- BA
- 3,100
- SqFt

- Sold Price
- $1,497,000
- List Price
- $1,497,000
- Status
- CLOSED
- Days on Market
- 271
- Closing Date
- Nov 20, 2025
- MLS#
- 6807930
- Subtype
- Residential
- Year Built
- 1957
- Bedrooms
- 3
- Bathrooms
- 3
- Full Baths
- 3
- Living Area
- 3,100
- Lot Size
- 13,900
- Acres
- 0.32
- Subdivision
- Marion Estates
- Neighborhood
- Marion Estates
Property Description
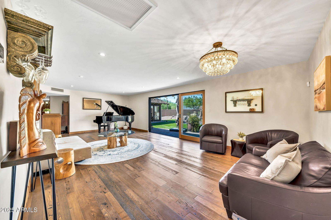
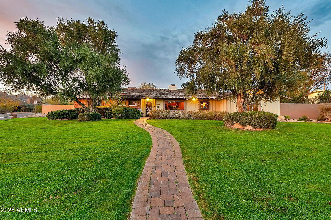
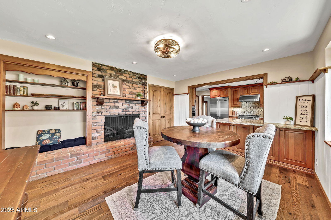
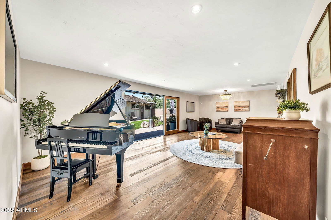
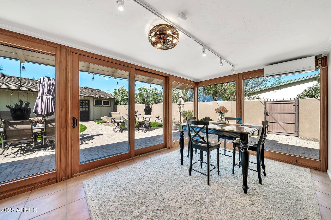
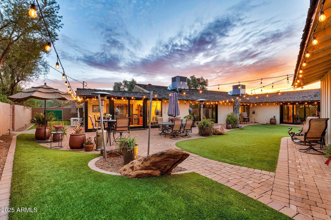
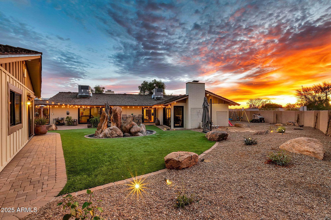
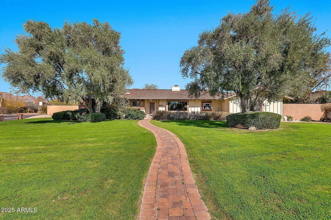
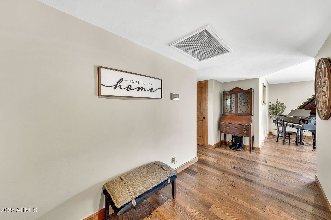
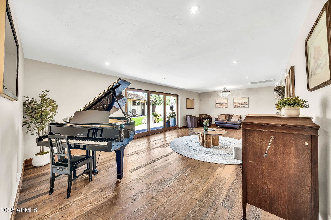
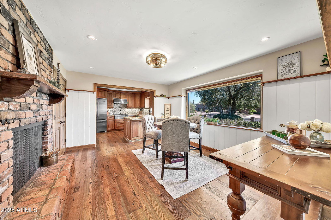
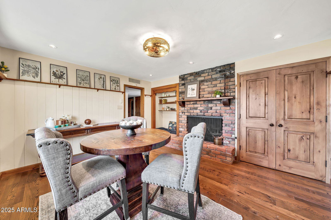
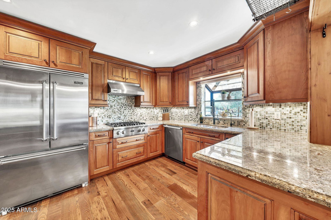
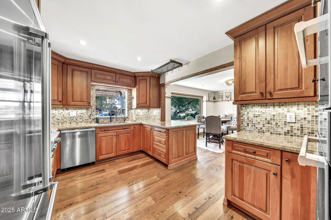
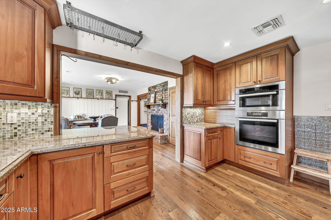
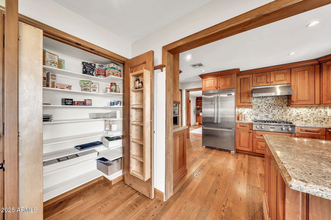
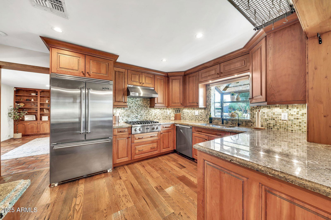
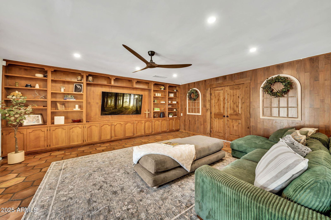
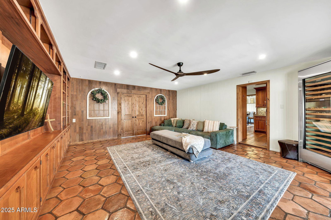
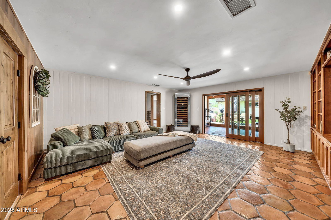
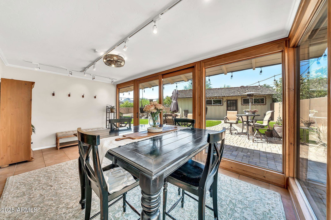
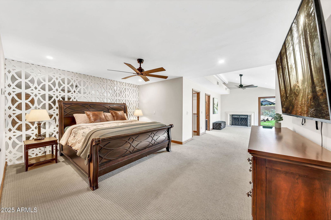
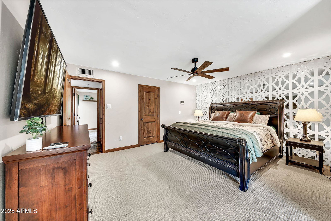
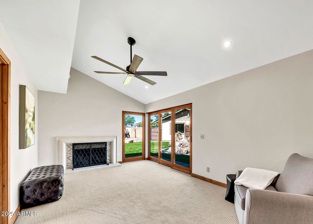
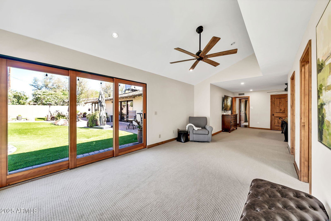
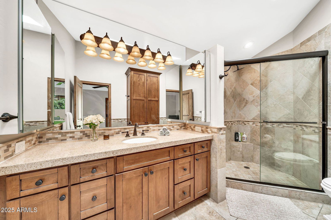
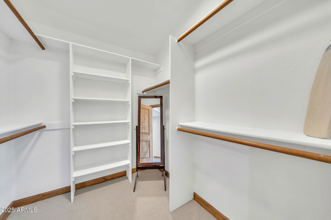
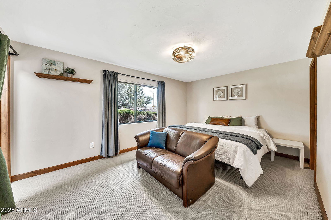
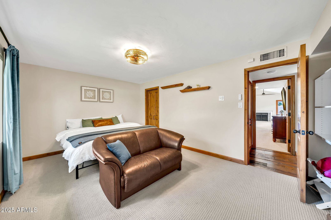
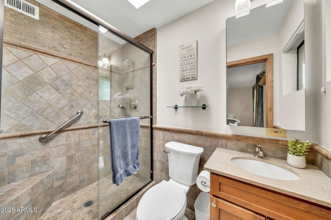
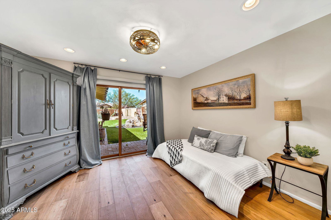
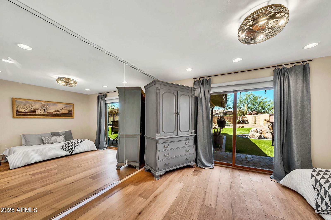
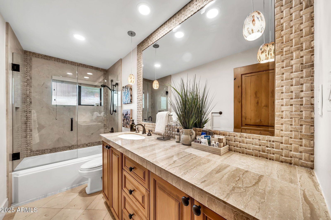
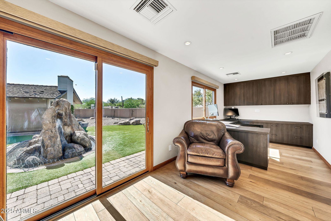
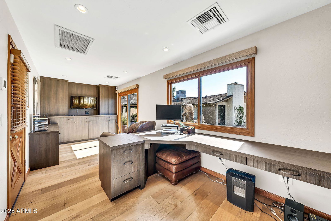
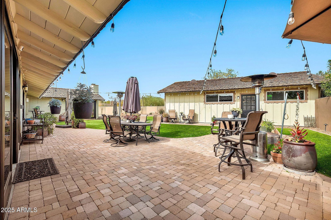
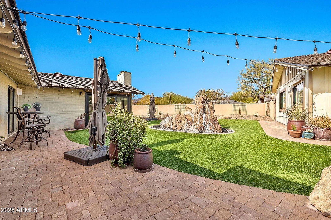
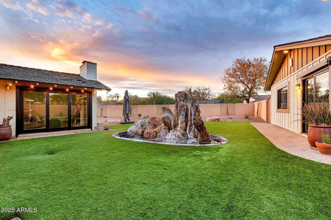
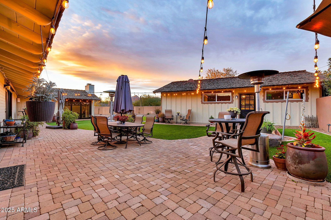
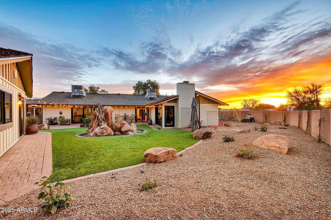
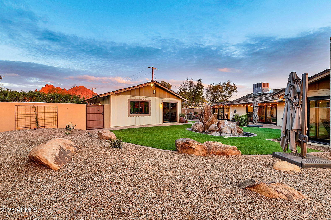
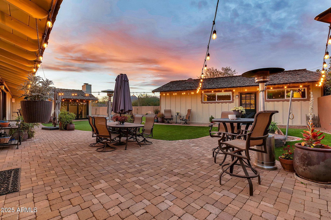
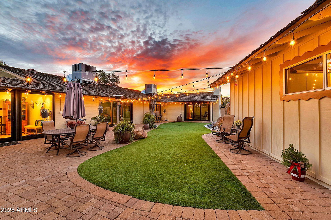
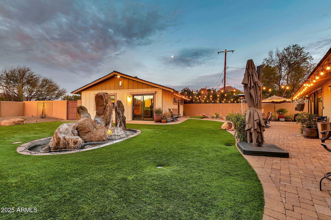
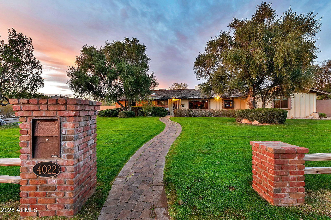
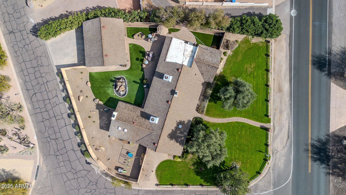
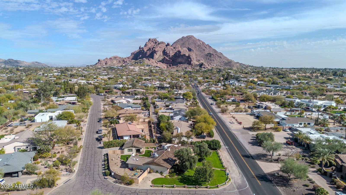
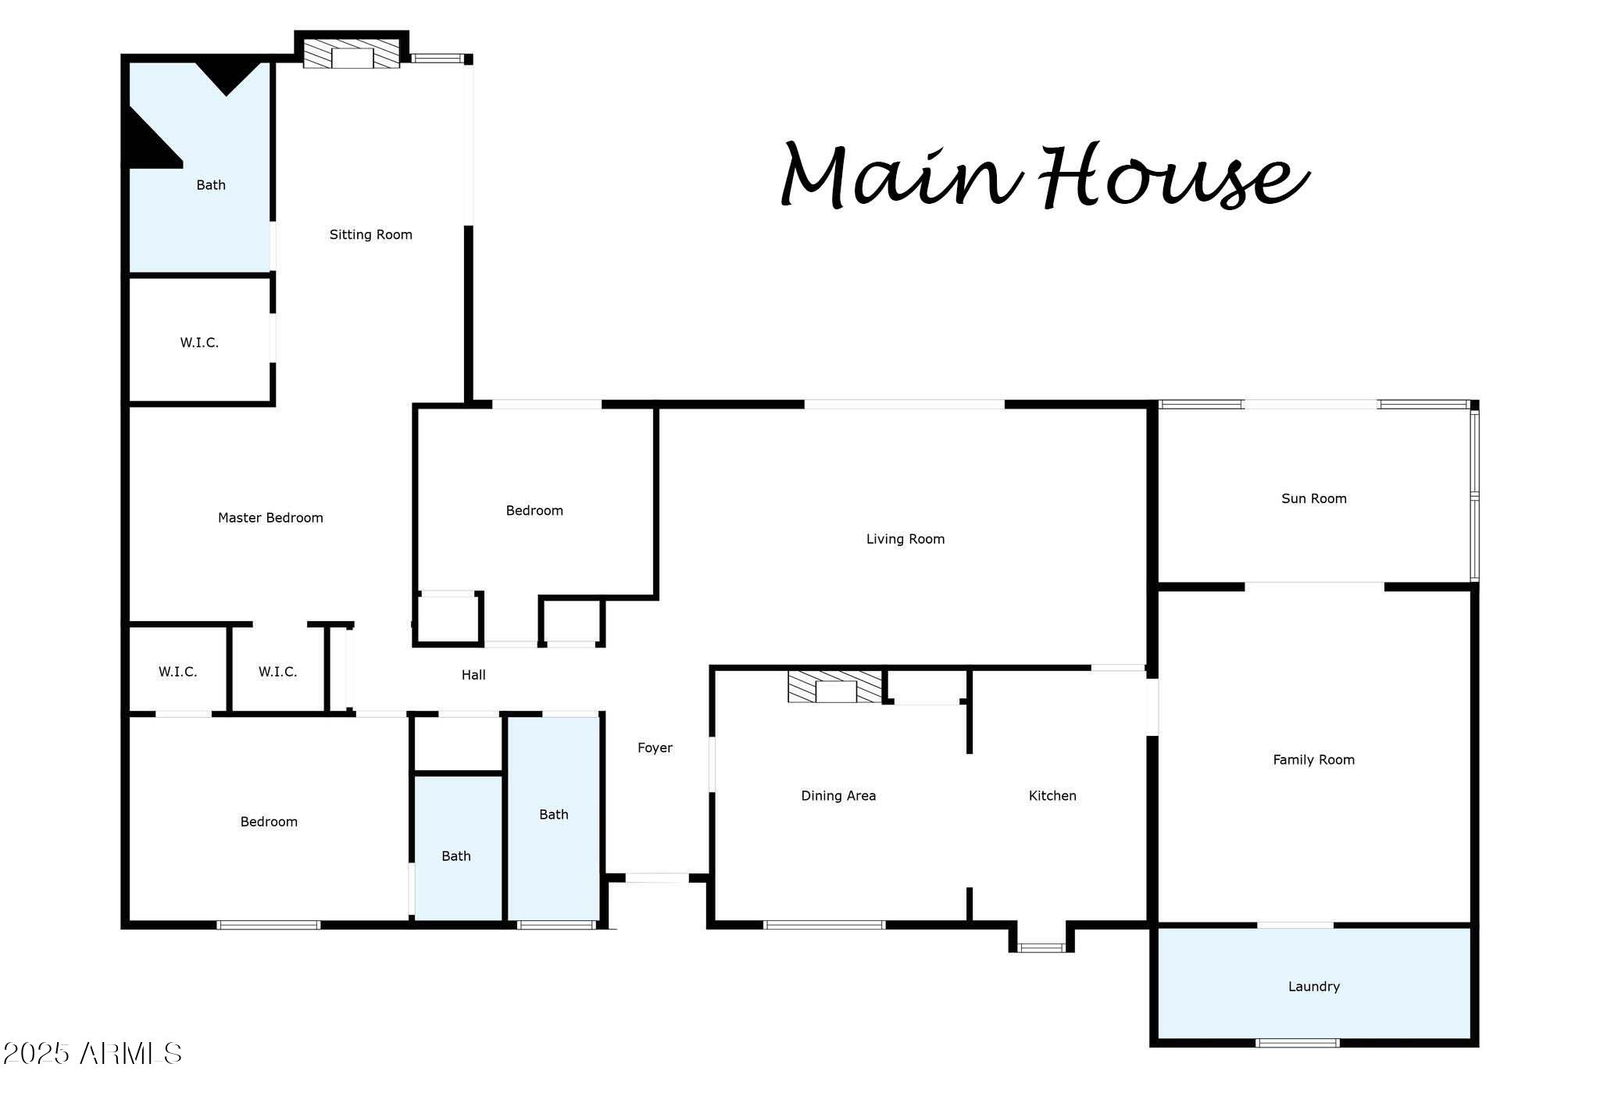
Priced $91K below appraisal from 9/2... You can have instant equity! Located in Marion Estates and nestled on a serene 1/3 acre, park-like peninsula lot, this Classic Arcadia Ranch home is located near Camelback Mountain and Phoenix Country Day School. This luxury estate seamlessly blends indoors and outdoor living with timeless elegance. The home is light & bright and designed for both relaxation and entertaining. The gourmet kitchen boasts top-of-the-line Miele and Viking appliances, a 180-bottle Sub-Zero wine cooler, custom cabinetry, granite countertops, which opens to a cozy living area with a beautiful brick fireplace. The luxurious master suite includes a private sitting area, cozy fireplace, and 2 walk-in closets, creating tranquil retreat. Throughout the home, you'll find solid Alder wood doors, reclaimed chestnut hardwood floors, new paint and carpet, and premium Kohler & Toto bath fixtures, reflecting exceptional craftsmanship. Designed for seamless indoor-outdoor living, six wood-clad sliding doors open to a breathtaking backyard. Enjoy the lush turf and a custom boulder-scaped fountain, all set against the backdrop of Piestewa Peak and Camelback mountain views. A detached garage and dedicated office space complete this one-of-a-kind property, offering versatility and sophistication in one of Phoenix's most desirable neighborhoods.
/u.realgeeks.media/dunlap-magee/Logo_1-min.png)
Additional Information
- Interior Features
- Full Bth Master Bdrm, Eat-in Kitchen, Breakfast Bar, Pantry, Granite Counters, High Speed Internet, Roller Shields, No Interior Steps
- Taxes
- $4,470
- Community Features
- Marion Estates
- Flooring
- Carpet, Tile, Wood
- Heating
- Natural Gas
- Air Conditioning
- Ceiling Fan(s), Central Air, Programmable Thmstat, Ductless
- Exterior Construction
- Block, Wood Frame, Painted
- Stories
- 1
- Parking Features
- Detached, Rear Vehicle Entry, Garage Door Opener, Attch'd Gar Cabinets
- Garage Spaces
- 2
- Elementary School
- Hopi Elementary School
- Middle School
- Ingleside Middle School
- High School
- Arcadia High School
- View
- Mountain(s)
Mortgage Calculator
Listing courtesy of Listing Agent: Tracy van Ravensway (602-369-0229) from Listing Office: Real Broker.
Selling Office: RETSY.All information should be verified by the recipient and none is guaranteed as accurate by ARMLS. Copyright 2026 Arizona Regional Multiple Listing Service, Inc. All rights reserved.