20744 W Hamilton Street, Buckeye, AZ 85396
- $814,500
- 5
- BD
- 3
- BA
- 4,622
- SqFt
- Sold Price
- $814,500
- List Price
- $830,000
- Status
- CLOSED
- Days on Market
- 227
- Closing Date
- Sep 11, 2025
- MLS#
- 6809184
- Subtype
- Residential
- Style
- Santa Barbara/Tuscan
- Year Built
- 2011
- Bedrooms
- 5
- Bathrooms
- 3
- Living Area
- 4,622
- Lot Size
- 7,501
- Acres
- 0.17
- Subdivision
- Verrado Parcel 4.806
Property Description
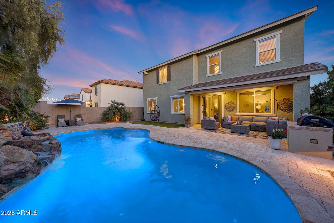
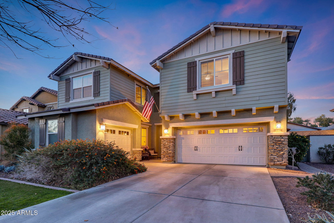
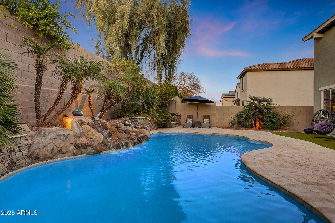
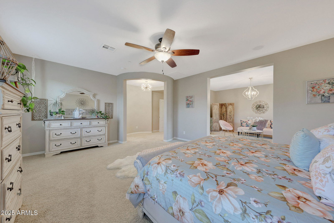
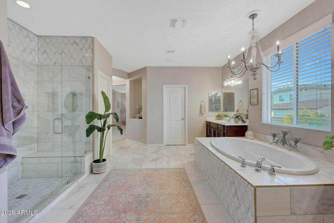
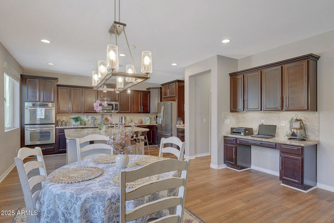

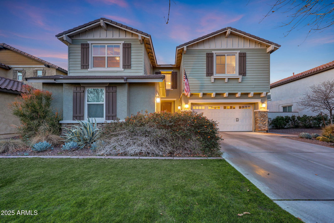
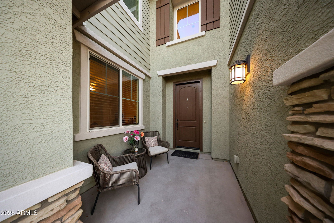
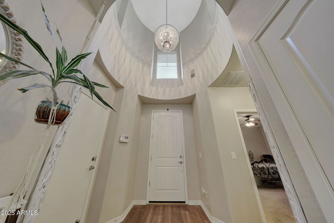
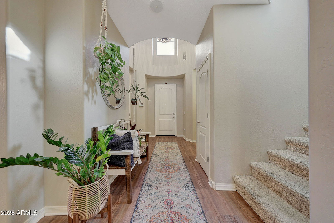
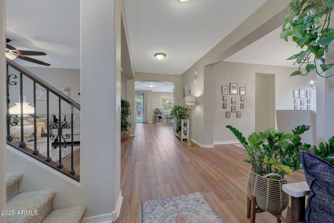
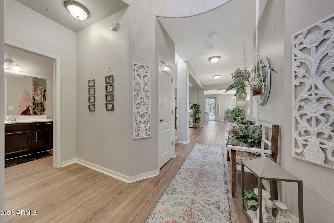
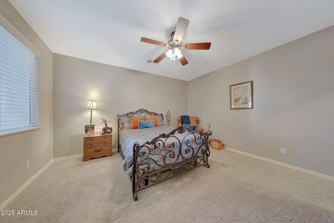
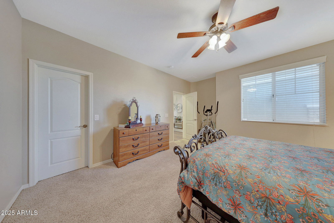
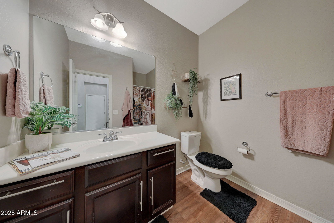
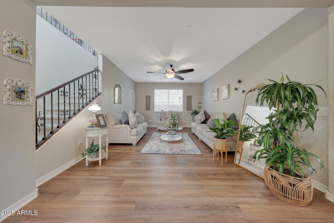
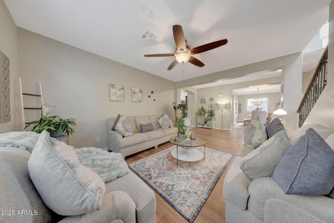
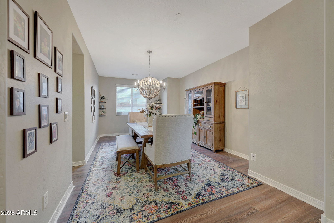
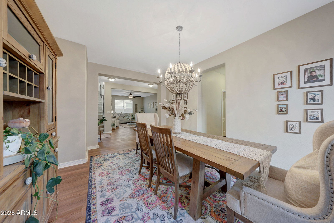
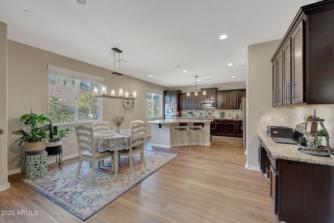
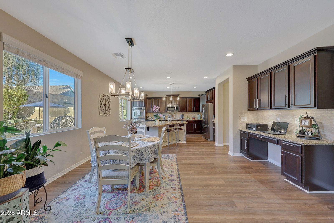
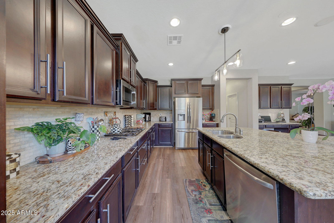
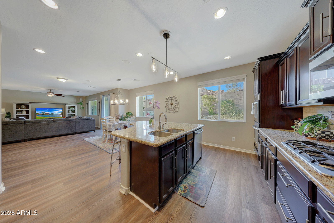
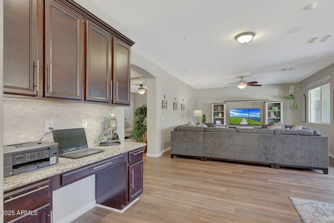
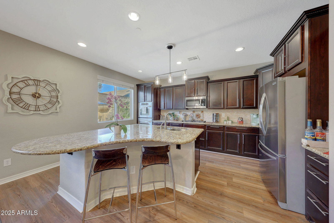
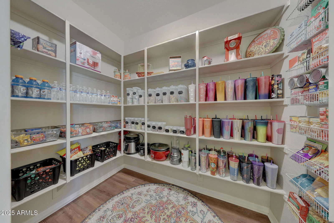
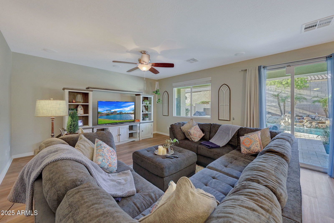
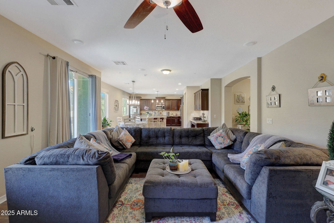
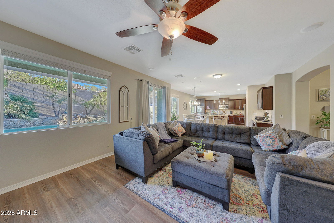
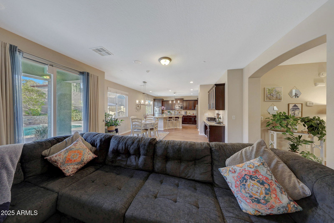
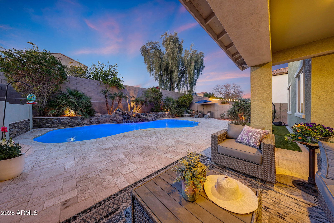
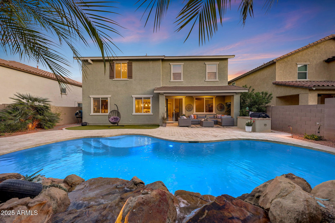
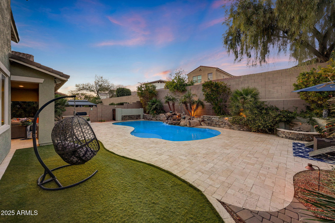
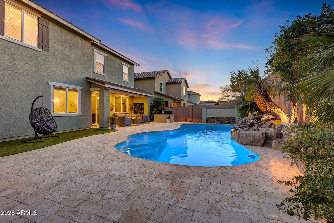

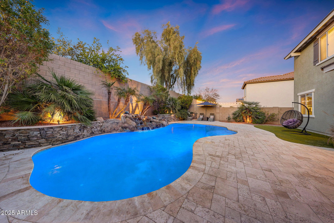
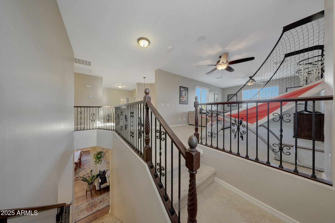

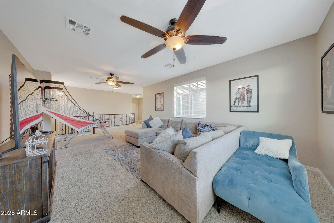
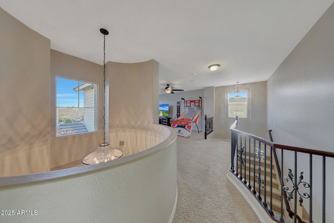
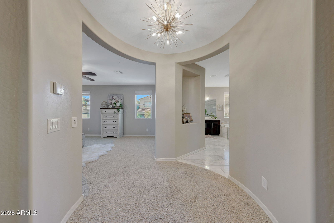
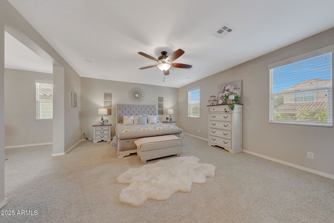
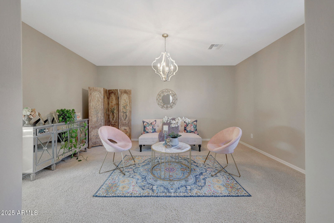
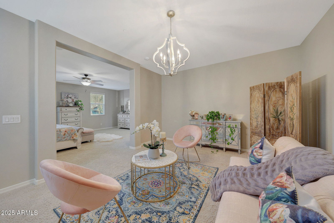
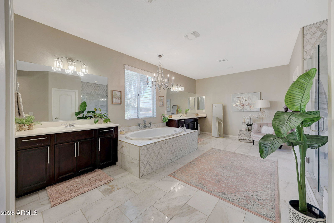
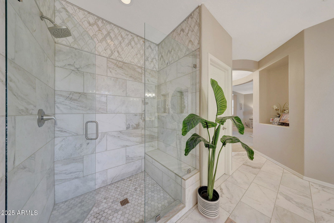
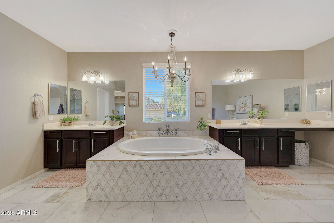
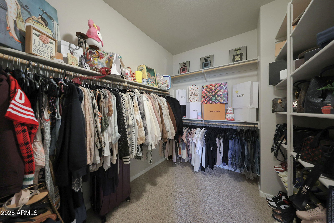
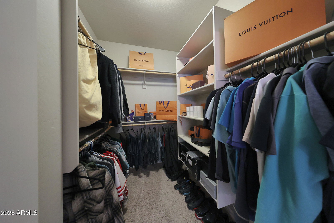
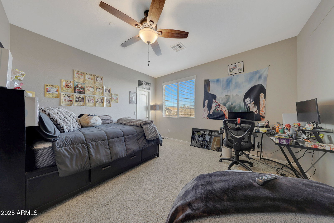
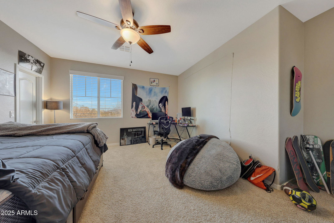
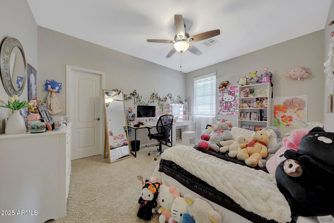
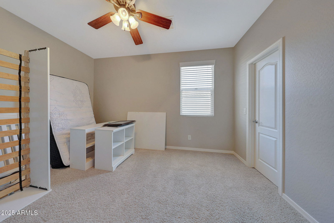
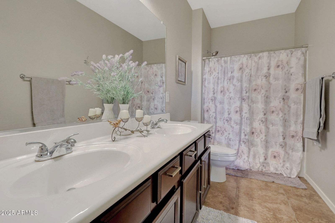
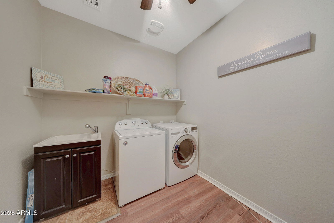
Appraised in January 2025, now priced over $70K BELOW appraisal value! Tons of instant equity - as soon as you get your keys! This stunning home offers an incredible 4,622 square feet of living space, blending comfort and luxury for everyone. Upgraded tile flooring throughout, as well as tasteful fixtures create a warm and inviting atmosphere. A guest bedroom with full bathroom is available on the first floor, as well as a separate den, formal dining, and a large gourmet kitchen overlooking the living room and backyard. The kitchen features an oversized kitchen island, ample counter space, as well as gas cook top, double wall ovens and a large walk-in pantry. Upstairs, you'll find a HUGE loft space, as well as 4 additional bedrooms, including the primary suite. No detail was spared when recently updating the primary ensuite bathroom, with separate shower and tub, double sinks, built-in vanity, as well as dual closets. The primary bedroom even has its own sitting area! In the backyard, you'll find a sparkling pool surrounded by travertine, as well as a built-in BBQ and fire pit - ideal for entertaining, and year-round enjoyment.
/u.realgeeks.media/dunlap-magee/Logo_1-min.png)
Additional Information
- Interior Features
- High Speed Internet, Granite Counters, Double Vanity, Upstairs, Eat-in Kitchen, 9+ Flat Ceilings, Kitchen Island, Full Bth Master Bdrm, Separate Shwr & Tub
- Exterior Features
- Built-in Barbecue
- Taxes
- $5,613
- HOA Fee
- $130
- HOA Freqency
- Monthly
- Property Description
- Santa Barbara/Tuscan
- Flooring
- Carpet, Tile
- Appliances
- Gas Cooktop
- Heating
- Natural Gas
- Air Conditioning
- Central Air, Ceiling Fan(s), Programmable Thmstat
- Exterior Construction
- Stucco, Wood Frame, Painted
- Stories
- 2
- Pool
- Yes
- Parking Features
- Garage Door Opener, Direct Access
- Garage Spaces
- 3
- School District
- Agua Fria Union High School District
- Elementary School
- Verrado Heritage Elementary School
- Middle School
- Verrado Heritage Elementary School
- High School
- Verrado High School
Mortgage Calculator
Listing courtesy of Listing Agent: Kari L Nelson (480-259-7664) from Listing Office: West USA Realty.
Selling Office: Success Property Brokers.All information should be verified by the recipient and none is guaranteed as accurate by ARMLS. Copyright 2026 Arizona Regional Multiple Listing Service, Inc. All rights reserved.