Share this with your friends


(602) 769-4725
Real Estate Company
9846 E Resistance Avenue, Mesa, AZ 85212
- $819,000
- 4
- BD
- 4
- BA
- 3,172
- SqFt








- Sold Price
- $819,000
- List Price
- $819,900
- Status
- CLOSED
- Days on Market
- 52
- Closing Date
- Apr 15, 2025
- MLS#
- 6809315
- Subtype
- Residential
- Year Built
- 2020
- Bedrooms
- 4
- Bathrooms
- 4
- Full Baths
- 3
- Half Baths
- 1
- Living Area
- 3,172
- Lot Size
- 7,271
- Acres
- 0.17
- Subdivision
- Eastmark Development Unit 5/6 South Prcls 6-16, 6-
Property Description
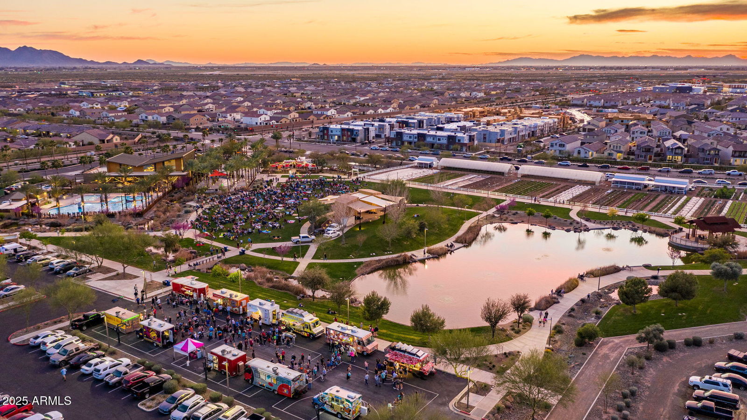
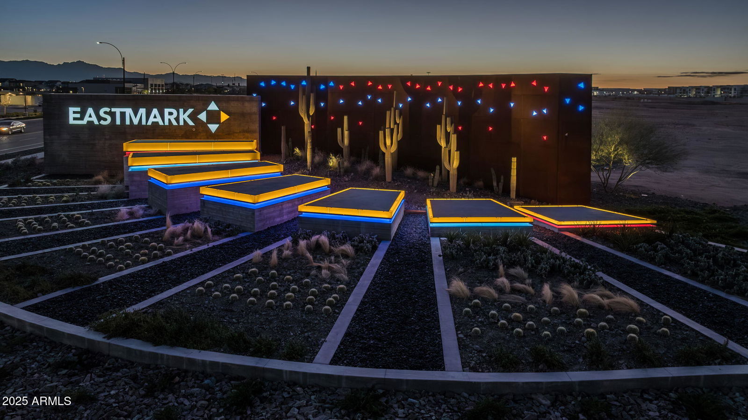
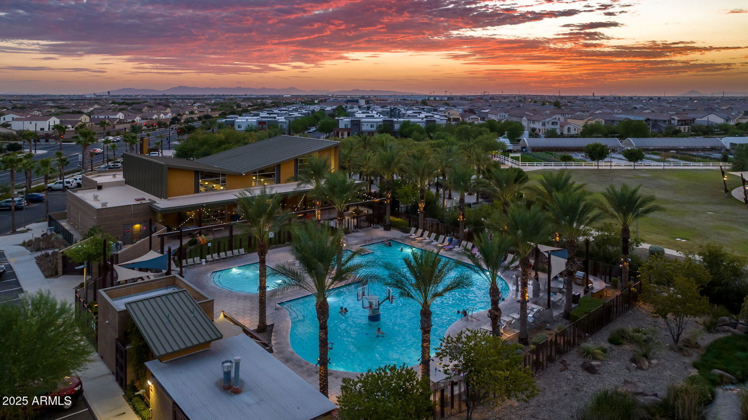
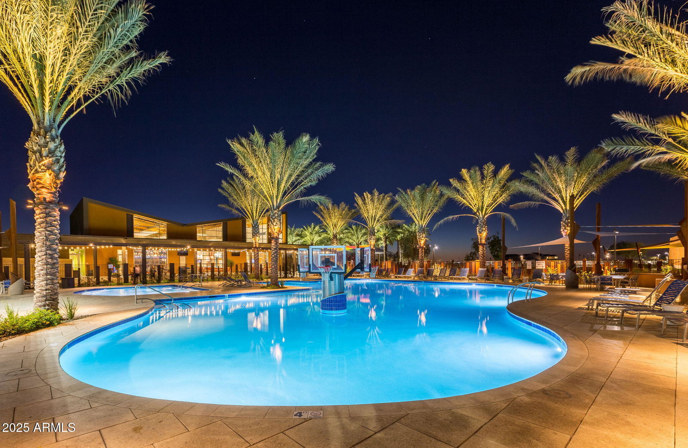
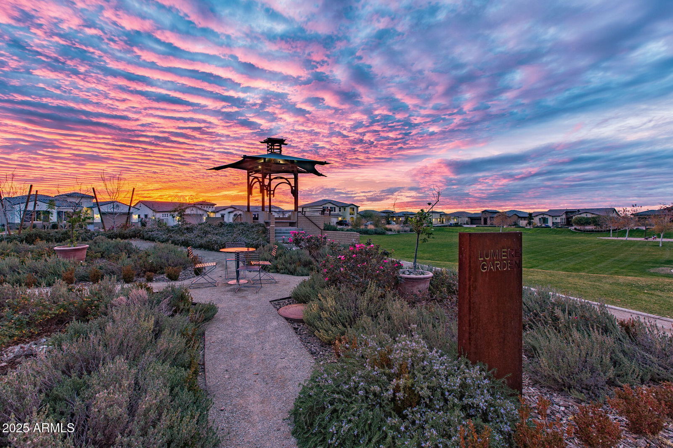
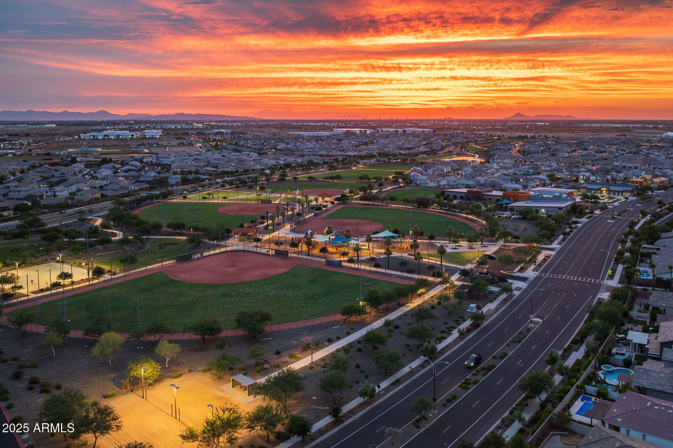
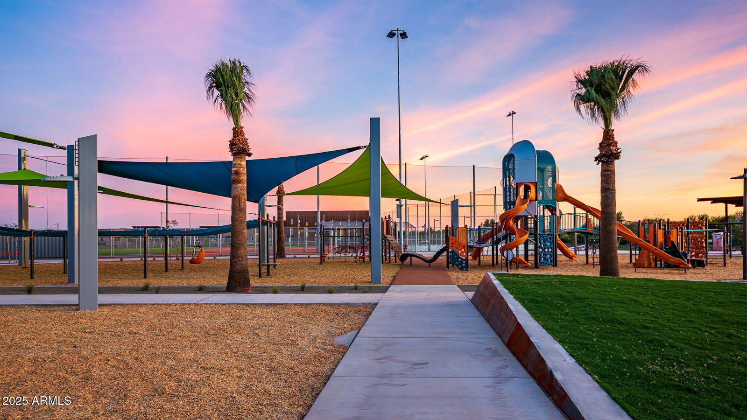
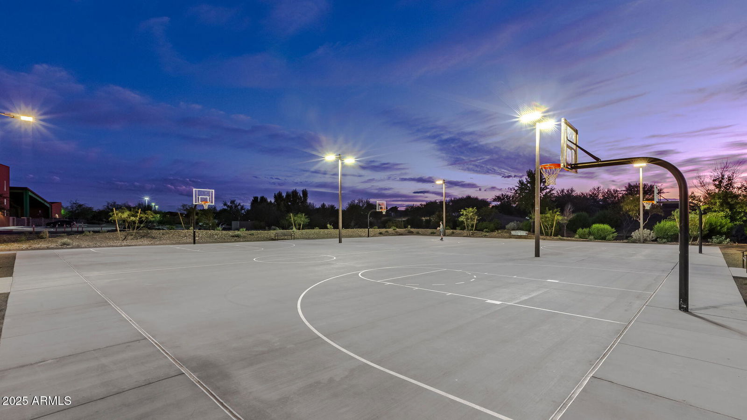
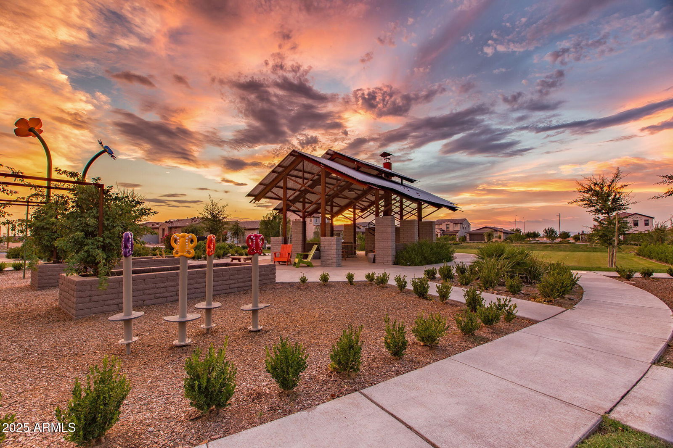
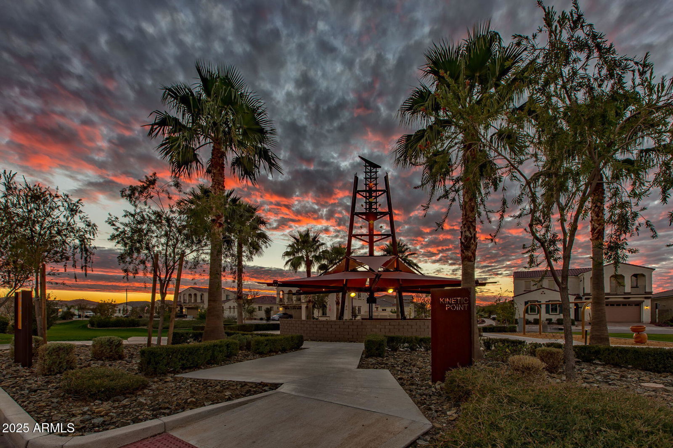
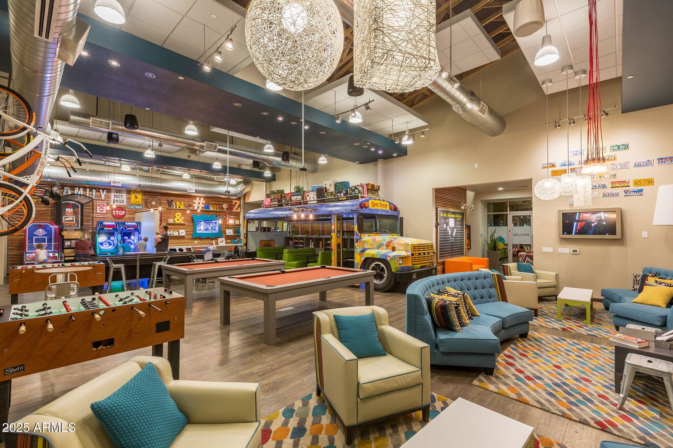
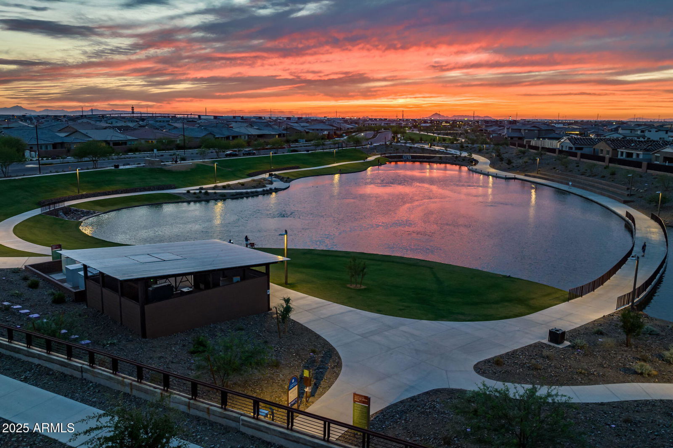
Stunning curb appeal and low-maintenance landscaping welcome you to this exceptional home in the highly desirable Eastmark community. The gourmet kitchen boasts a farmhouse sink, quartz countertops, white cabinets, a brick backsplash, a walk-in pantry, and reverse osmosis, all overlooking a bright and inviting main living space. Downstairs, you'll find a dedicated office and a bedroom with an ensuite bathroom for added convenience. Upstairs features a spacious loft, two additional bedrooms, a laundry room, and the luxurious primary suite. The primary suite is filled with natural light and offers dual sinks with ample cabinet space, artistic tile flooring, a large walk-in shower with a rainfall showerhead, and a massive walk-in closet. Step outside into your private backyard retreat, where every detail has been thoughtfully designed for relaxation and entertainment. The saltwater pool features a Baja step perfect for lounging, a rejuvenating spa, and is heated. Travertine tile surrounds the pool, creating a luxurious and low-maintenance space, while the artificial turf adds greenery without the hassle. Additional highlights include epoxy flooring in the 3-car tandem garage and striking black-framed windows. Living in Eastmark offers a resort-style lifestyle with access to luxurious pools, splash pads, parks, Steadfast Farm, and "The Mark," a state-of-the-art clubhouse hosting year-round events and activities. This exceptional home is ready for you to make it your own!

Additional Information
- Interior Features
- 3/4 Bath Master Bdrm, Double Vanity, Eat-in Kitchen, Pantry, Kitchen Island, Walk-in Pantry, Non-laminate Counter, High Speed Internet, Upstairs, 9+ Flat Ceilings
- Taxes
- $2,994
- HOA Fee
- $125
- HOA Freqency
- Monthly
- Flooring
- Carpet, Tile
- Appliances
- Dishwasher, Disposal, Refrigerator, Gas Cooktop, Reverse Osmosis, Built In Recycling, Washer, Dryer, Water Softener Owned
- Heating
- Natural Gas
- Air Conditioning
- Ceiling Fan(s), Central Air, Programmable Thmstat
- Exterior Construction
- Wood Frame, Painted, Stucco
- Stories
- 2
- Pool
- Yes
- Parking Features
- Tandem, Garage Door Opener, Direct Access
- Garage Spaces
- 3
- Elementary School
- Meridian
- Middle School
- Desert Ridge Jr. High
- High School
- Desert Ridge High
How much is your home worth?
...get instant property value now!
Mortgage Calculator
Listing courtesy of Listing Agent: Michelle Rae Colbert () from Listing Office: Keller Williams Integrity First Realty.
Selling Office: eXp Realty.All information should be verified by the recipient and none is guaranteed as accurate by ARMLS. Copyright 2026 Arizona Regional Multiple Listing Service, Inc. All rights reserved.