2501 N Edgemere Street, Phoenix, AZ 85006
- $529,000
- 3
- BD
- 1
- BA
- 1,000
- SqFt

- Sold Price
- $529,000
- List Price
- $539,000
- Status
- CLOSED
- Days on Market
- 20
- Closing Date
- Mar 12, 2025
- MLS#
- 6809870
- Subtype
- Residential
- Style
- Other
- Year Built
- 1925
- Bedrooms
- 3
- Bathrooms
- 1
- Living Area
- 1,000
- Lot Size
- 8,268
- Acres
- 0.19
- Subdivision
- Marshall Place
Property Description
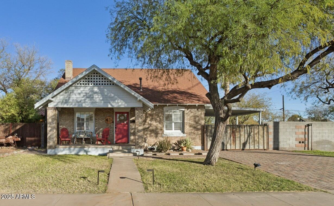
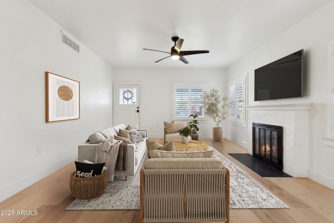
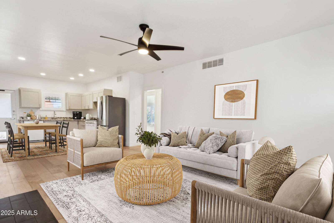
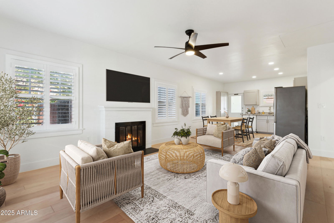
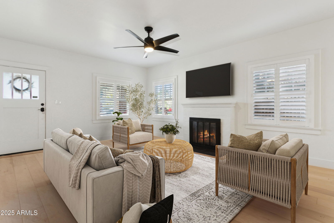
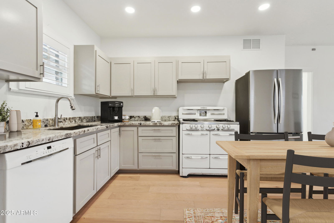
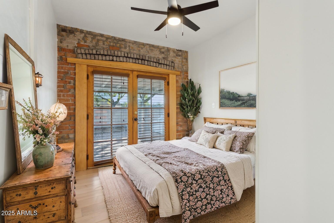
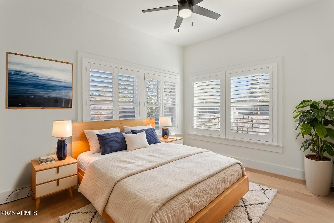
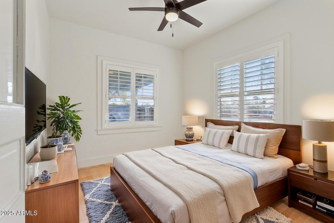
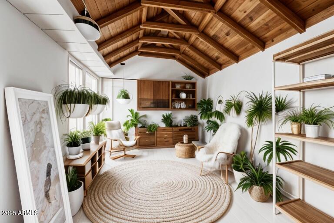
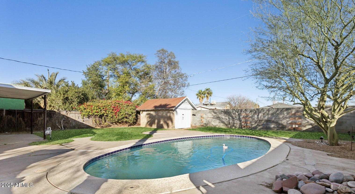
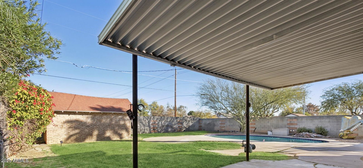
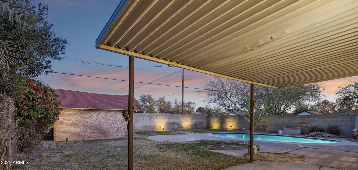
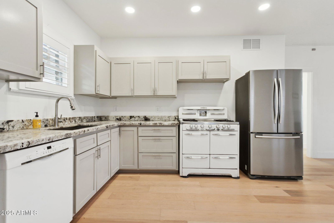
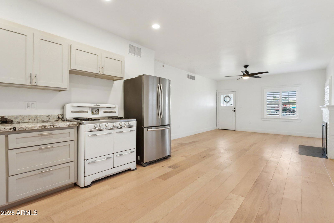
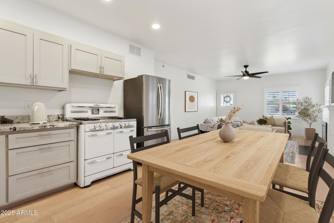
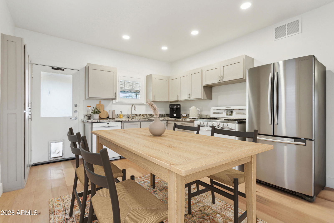
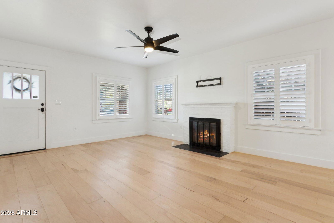
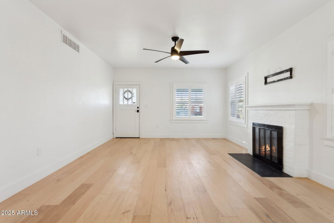
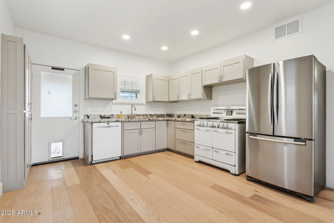
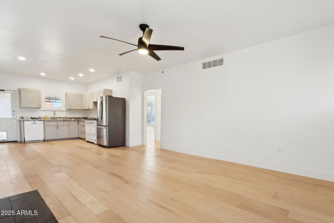


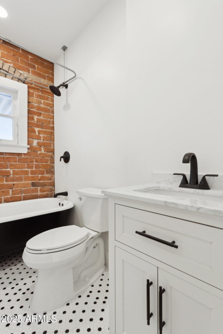
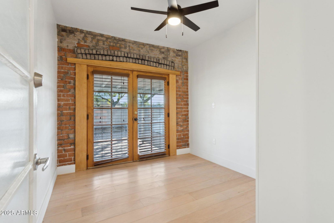
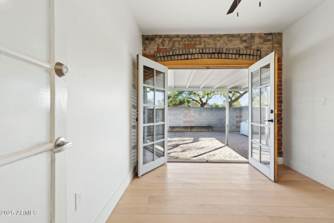
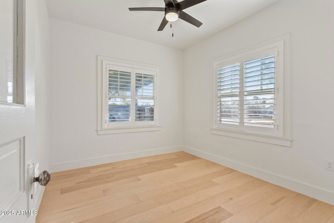
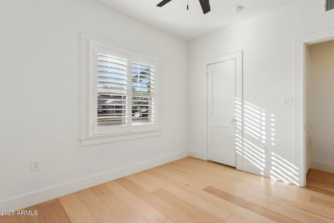

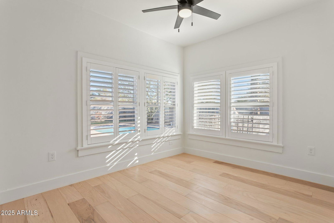
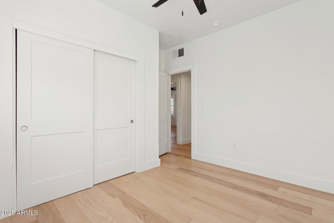
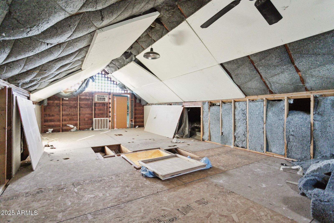
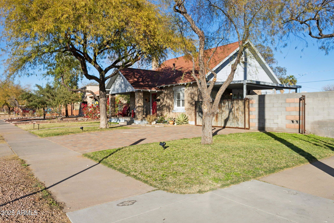
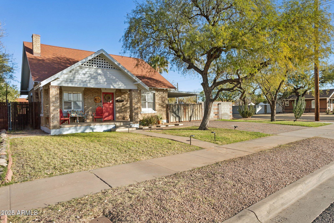
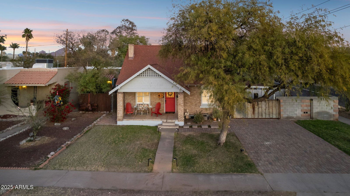
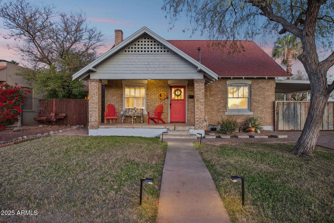
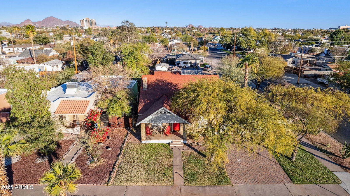
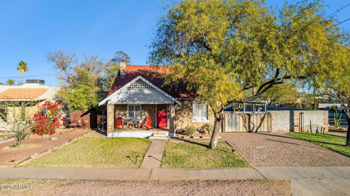
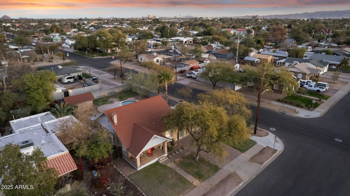

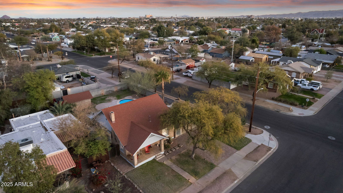
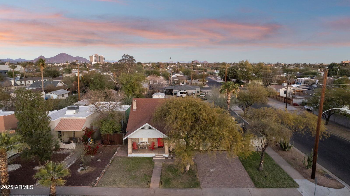
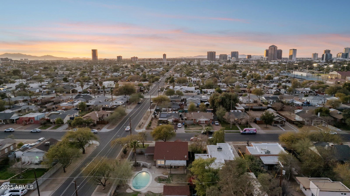
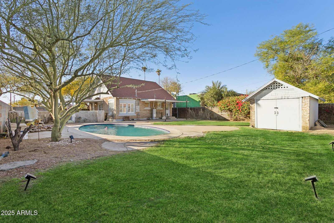
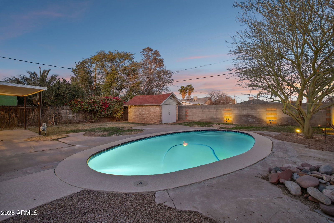

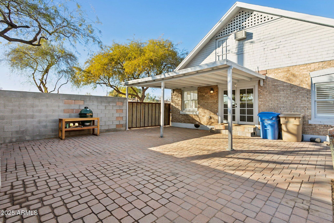
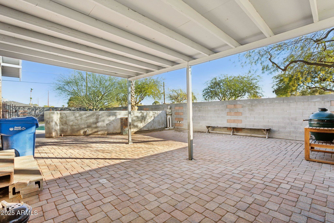
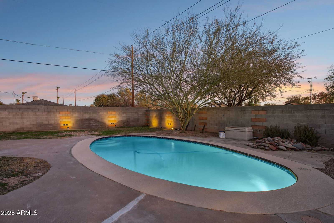
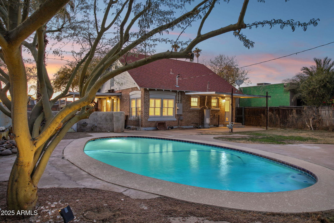
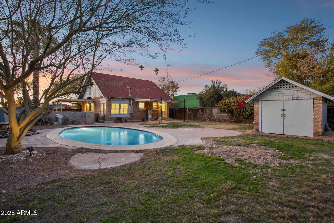

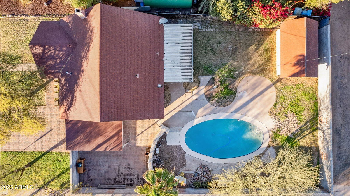
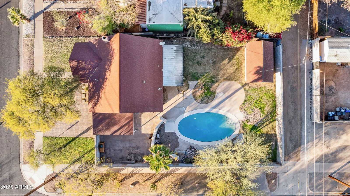
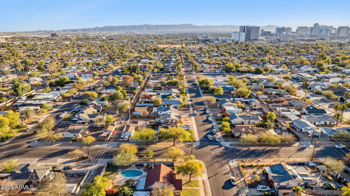
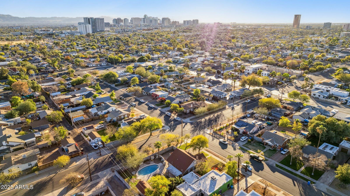
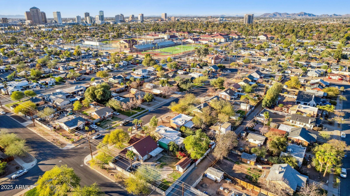
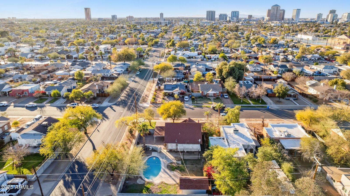
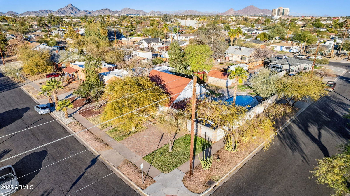

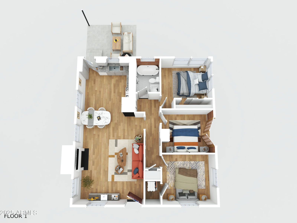
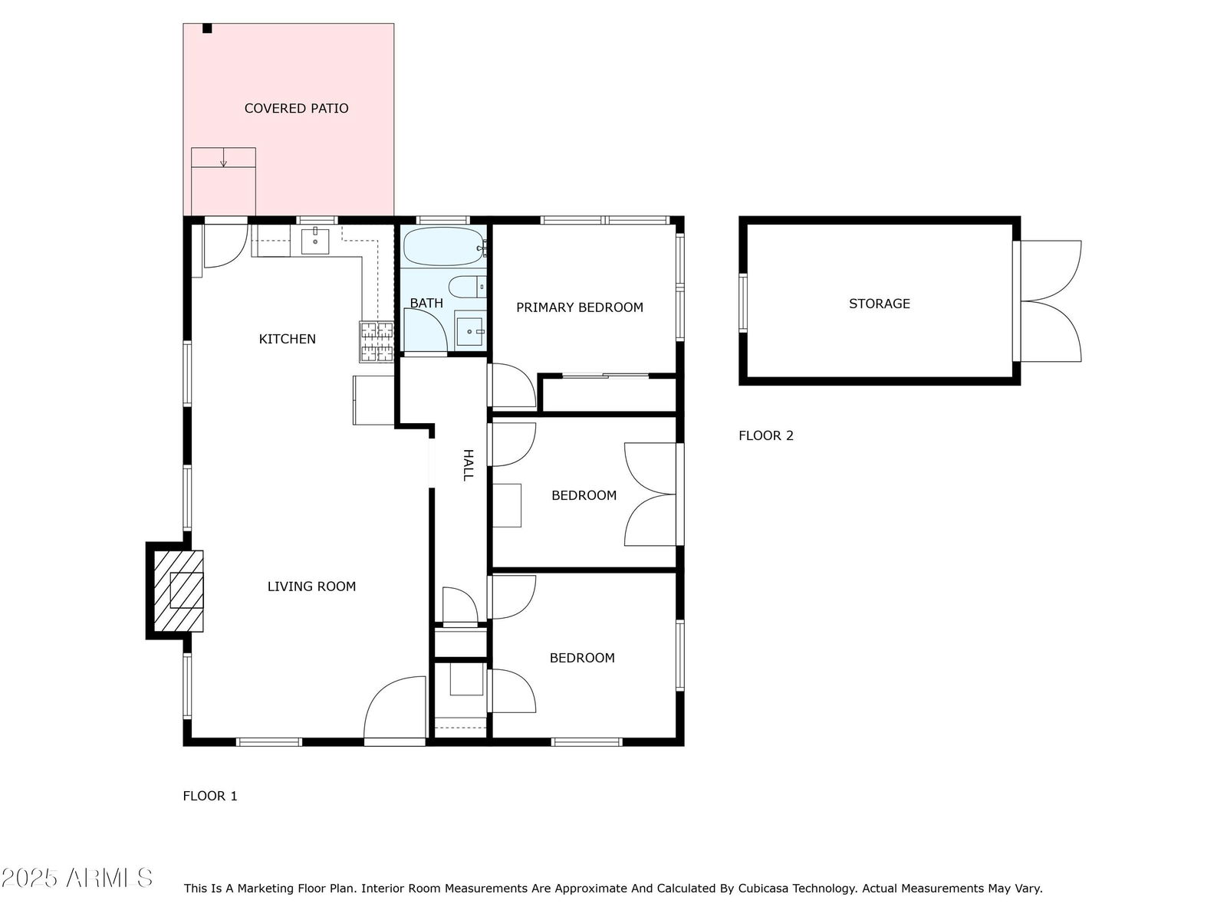
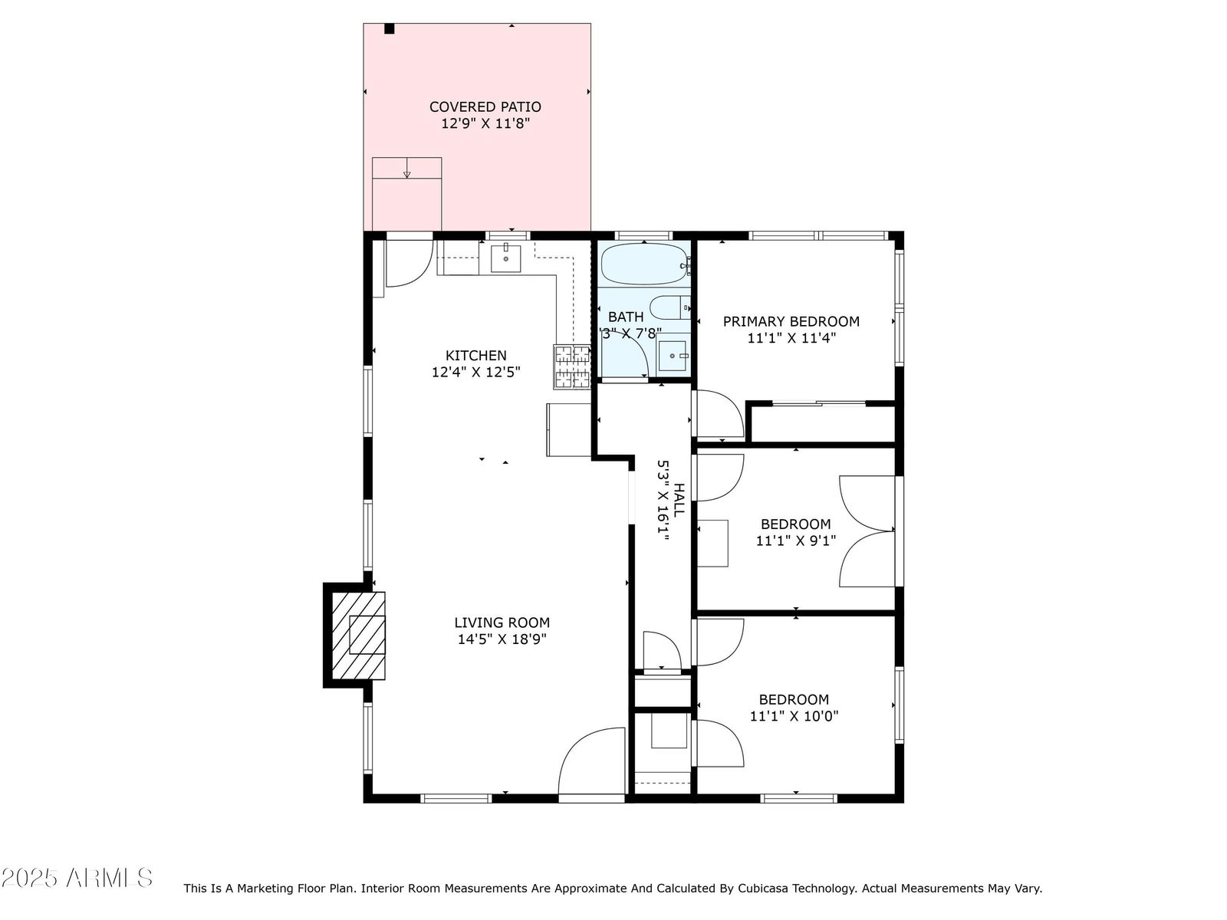
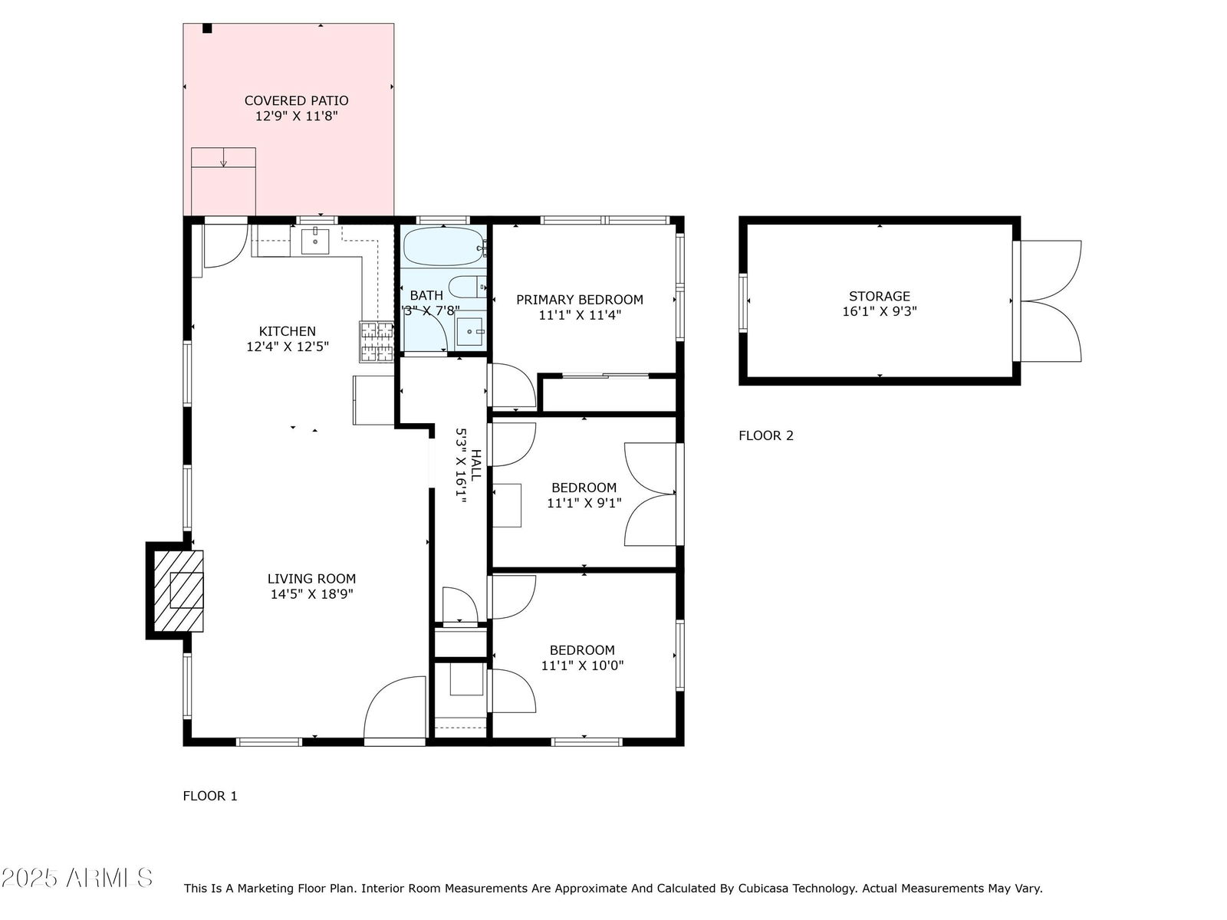
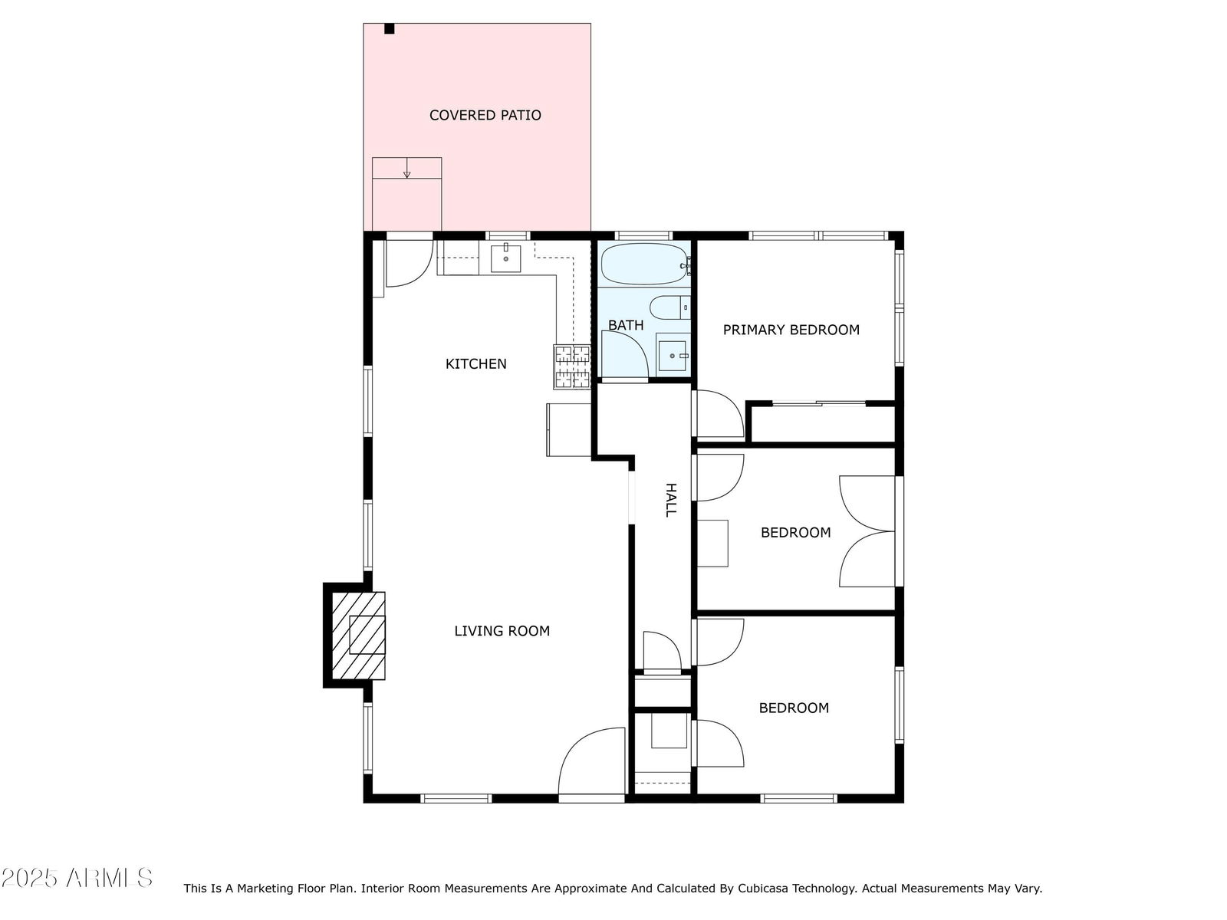
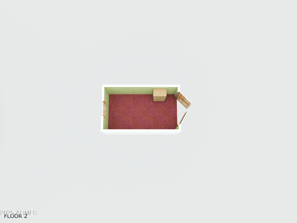
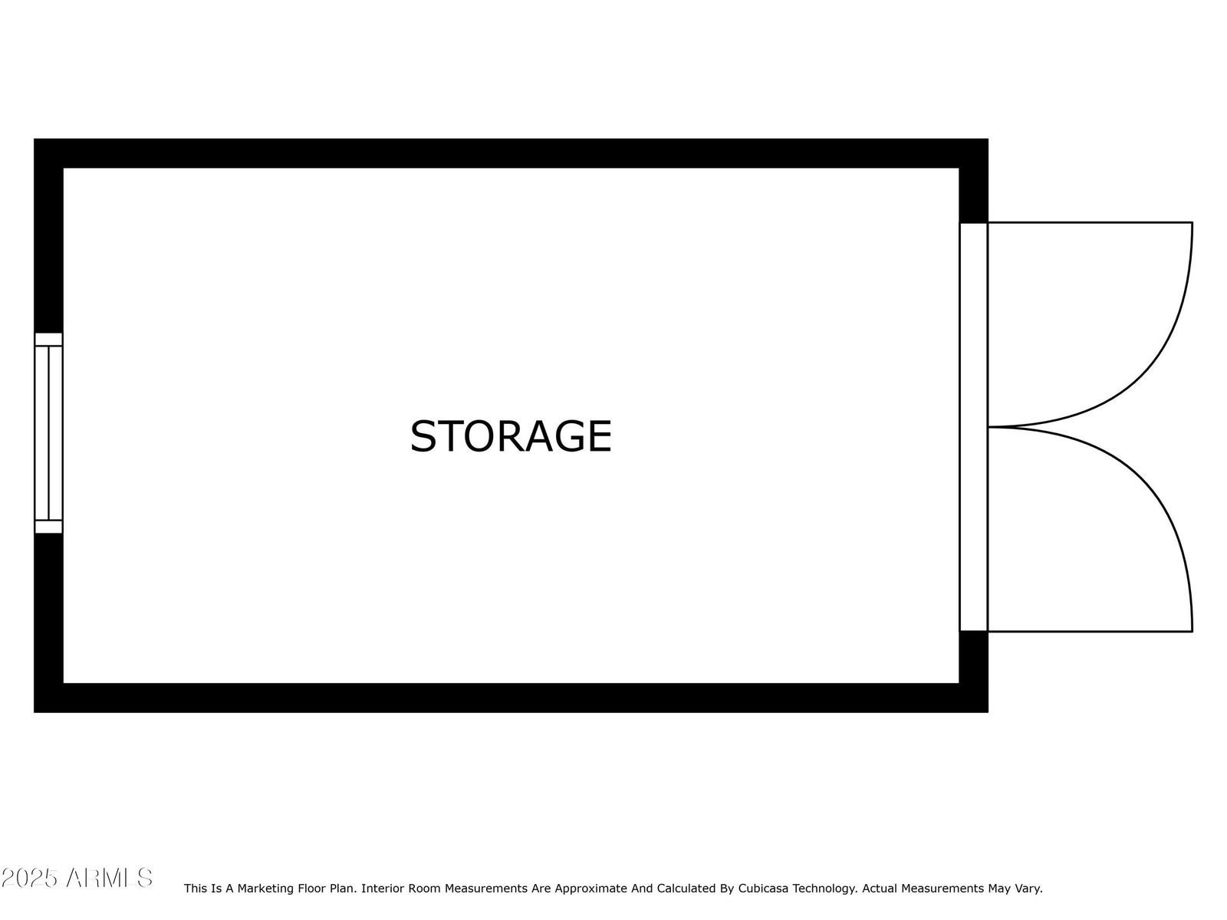
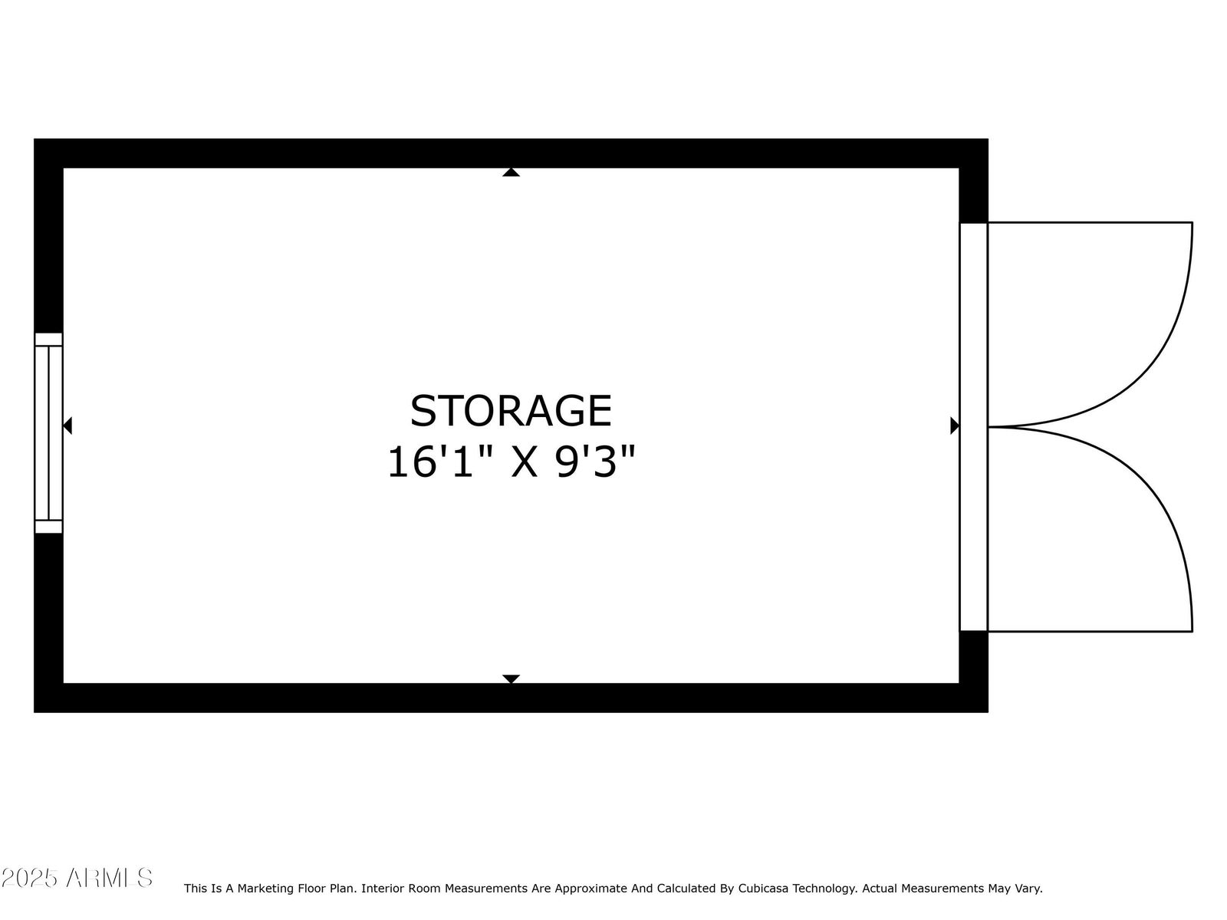
This year marks the centennial of this darling home! Welcome to this authentic c. 1925 English brick bungalow located in the heart of the idyllic Coronado historic district. Every corner of this property has been delicately restored to become a treasured heirloom. If you appreciate classic historical architecture, but want modern amenities + styling, you have found your match! The property has been progressively restored, exceeding even its original glory. The extensive transformation is so much more than just all the pretty things. The nitty-gritty, major systems overhaul included a full foundation restoration in '21 (under transferrable warranty), all new subfloors '24, all new water-resistant hickory engineered hardwood floors '24, all new drywall '24, all new lighting '24, new interior and exterior paint '24, new trim/baseboards '24, all new wiring (including the addition of 20+ new outlets!) '24, updated 200 amp electrical panel '19, all new sewer piping under the house and to the main line '24 and refreshed pool decking '25. Additionally, the roofs on the main house and carriage house/garage were replaced with clay-colored, lifetime-warranted composition shingled roofs in '10. Additional upgrades include plantation shutters, ceiling fans, recessed lighting and upgraded insulation. The home is situated on a large, corner lot and has a wonderful presence from the street. Curb appeal is enhanced with natural lawns, mature desert-adapted trees and a paver-lined driveway. A concrete front walkway leads to the sweetest elevated sitting porch adorned with brick piers; the perfect spot to enjoy peaceful mornings or wind down the day. The paver-lined driveway extends beyond the custom steel rolling RV gate, into the rear yard, to create flexible space that can function as a covered patio or secured carport parking. The open-concept living room seamlessly flows into the kitchen, with both spaces capturing abundant natural light. An original brick fireplace has been restored and offers a TV mount/electric directly above. The kitchen will be a joy to prep and enjoy meals in. In 2019-2024, the kitchen was fully-renovated with new drywall, new electrical + plumbing, classic shaker-style cabinetry, slab granite counters, stainless steel French door refrigerator, white Bosch dishwasher and, the showpiece of the space, a preserved vintage O'Keefe & Merritt gas range oven. The eat-in kitchen offers plenty of room for a casual dining set or an island with seating. There are 3 original bedrooms all with each with their own vintage preserved character, from the doors and door knobs to the original framed windows. The 2nd bedroom has an exposed brick wall and French doors that open out to one of the 2 covered patios. The bathroom was entirely gutted and rebuilt, without losing an ounce of its vintage charm. The restored black + white antique claw foot tub sits in front of an exposed brick wall with all new drywall, plumbing, electric, tile work, shaker-style vanity with quartz top and antique bronze fixtures fixtures. New, period-appropriate black + white hex mosaic tiles line the bathroom floor. The owners had architectural plans prepared to reimagine the attic into a primary suite with full bath, with plans already past review with the city planning dept. If you have dreamed of a cool loft space, this home has the perfect space for conversion to additional livable space. With concealed ceiling access in the living room, it would be easy to create a new entry with stairs to the attic space. Recycled cotton denim insulation lines the attic, which is an eco-friendly solution with sound absorption qualities and excellent thermal performance. The detached carriage house/garage is original and could be converted or expanded to become an ADU/guest house, studio, office, home gym, etc. The possibilities for this space are endless! The 15' x 30' pool has been completely renovated and has updated cool decking in '25 as well as a variable speed pump. An artisan-crafted hay bale wall creates distinct entertaining areas in the rear yard. There is a paver-lined covered patio, which can also double as a gated 2 car carport. A 2nd covered patio is located off the kitchen. The yard is fenced predominantly in block fencing. The home's distinguished status of being included on the National Register of Historic Places makes it eligible for access to grants, assistance with restoration and tax incentives. This home is eligible for the historic tax reclassification and owner occupants can apply with the state to save 50% on the property taxes. Nearby many local staples/destinations along with the best culinary, retail, and entertainment epicenters. Walking distance to The Coronado & Coronado park. Other local faves nearby include Rice Paper, The Main Ingredient, Pizzeria Bianco and Casa Corazon. It's a quick drive to Phoenix Sky Harbor airport, ASU, spring training, light rail and the 202/10 and 51 freeways.
/u.realgeeks.media/dunlap-magee/Logo_1-min.png)
Additional Information
- Interior Features
- Eat-in Kitchen, Granite Counters, Non-laminate Counter, High Speed Internet, No Interior Steps
- Exterior Features
- Storage
- Taxes
- $1,673
- Property Description
- Other
- Flooring
- Wood
- Heating
- Natural Gas
- Air Conditioning
- Ceiling Fan(s), Central Air, Programmable Thmstat
- Exterior Construction
- Brick, Painted
- Stories
- 1
- Pool
- Yes
- Parking Features
- RV Gated, Detached
- Garage Spaces
- 1
- Elementary School
- Whittier Elementary School
- High School
- North High School
Mortgage Calculator
Listing courtesy of Listing Agent: Jennifer L Hibbard (602-908-5801) from Listing Office: Twins & Co. Realty, LLC.
Selling Office: Blocks Brokerage LLC.All information should be verified by the recipient and none is guaranteed as accurate by ARMLS. Copyright 2026 Arizona Regional Multiple Listing Service, Inc. All rights reserved.