8626 E Mackenzie Drive, Scottsdale, AZ 85251
- $905,000
- 3
- BD
- 4
- BA
- 3,120
- SqFt




- Sold Price
- $905,000
- List Price
- $939,000
- Status
- CLOSED
- Days on Market
- 79
- Closing Date
- Apr 11, 2025
- MLS#
- 6810571
- Subtype
- Residential
- Style
- Contemporary
- Year Built
- 1969
- Bedrooms
- 3
- Bathrooms
- 4
- Living Area
- 3,120
- Lot Size
- 4,730
- Acres
- 0.11
- Subdivision
- Sands East Townhouses
Property Description
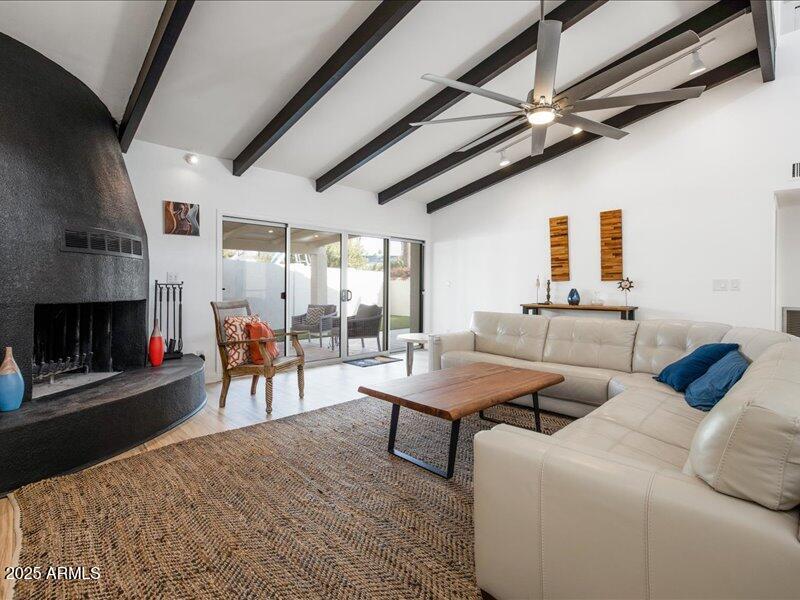
Large California Style Mid-Century Modern by renowned architect E.T. Wright in highly desirable Sands East community. An entertainer's dream home! Beautifully & completely renovated! Open kitchen with walnut custom cabinetry, sleek quartz counters and professional appliances. Wet bar features additional cabinets, party icemaker, & wine fridge. New windows, sliding doors, roof, and plumbing! 3 Master Suites - all 3 bedrooms fit king beds, have spacious en-suite full bathrooms, & walk-in closets! Open air garage w/epoxy floor. Large covered patio and multiple outdoor living spaces are ideal for entertaining. (Please see listing doc highlighting extensive upgrades! Community pool and hot tub! Conveniently located just off the 101, in Old Town Scottsdale. Must see this home! A Home Warranty paid by the seller is included in the Sale!
/u.realgeeks.media/dunlap-magee/Logo_1-min.png)
Additional Information
- Interior Features
- High Speed Internet, Granite Counters, Double Vanity, Master Downstairs, Eat-in Kitchen, Breakfast Bar, Vaulted Ceiling(s), Kitchen Island, Pantry, 2 Master Baths, Full Bth Master Bdrm
- Exterior Features
- Private Yard, Storage
- Taxes
- $1,998
- HOA Fee
- $183
- HOA Freqency
- Monthly
- Property Description
- Contemporary
- Flooring
- Tile, Wood
- Heating
- Electric
- Air Conditioning
- Central Air, Ceiling Fan(s)
- Exterior Construction
- Stucco, Painted, Block
- Stories
- 2
- Parking Features
- Garage Door Opener, Separate Strge Area
- Garage Spaces
- 2
- School District
- Scottsdale Unified District
- Elementary School
- Navajo Elementary School
- Middle School
- Mohave Middle School
- High School
- Saguaro High School
Mortgage Calculator
Listing courtesy of Listing Agent: Frank Altobelli (623-570-2890) from Listing Office: Call Realty, Inc..
Selling Office: My Home Group Real Estate.All information should be verified by the recipient and none is guaranteed as accurate by ARMLS. Copyright 2026 Arizona Regional Multiple Listing Service, Inc. All rights reserved.