26916 W Potter Drive, Buckeye, AZ 85396
- $530,000
- 3
- BD
- 2
- BA
- 2,323
- SqFt




- Sold Price
- $530,000
- List Price
- $545,000
- Status
- CLOSED
- Days on Market
- 88
- Closing Date
- Apr 23, 2025
- MLS#
- 6811055
- Subtype
- Residential
- Style
- Spanish
- Year Built
- 2007
- Bedrooms
- 3
- Bathrooms
- 2
- Living Area
- 2,323
- Lot Size
- 10,243
- Acres
- 0.24
- Subdivision
- Sun City Festival Parcels E1 & F1
Property Description
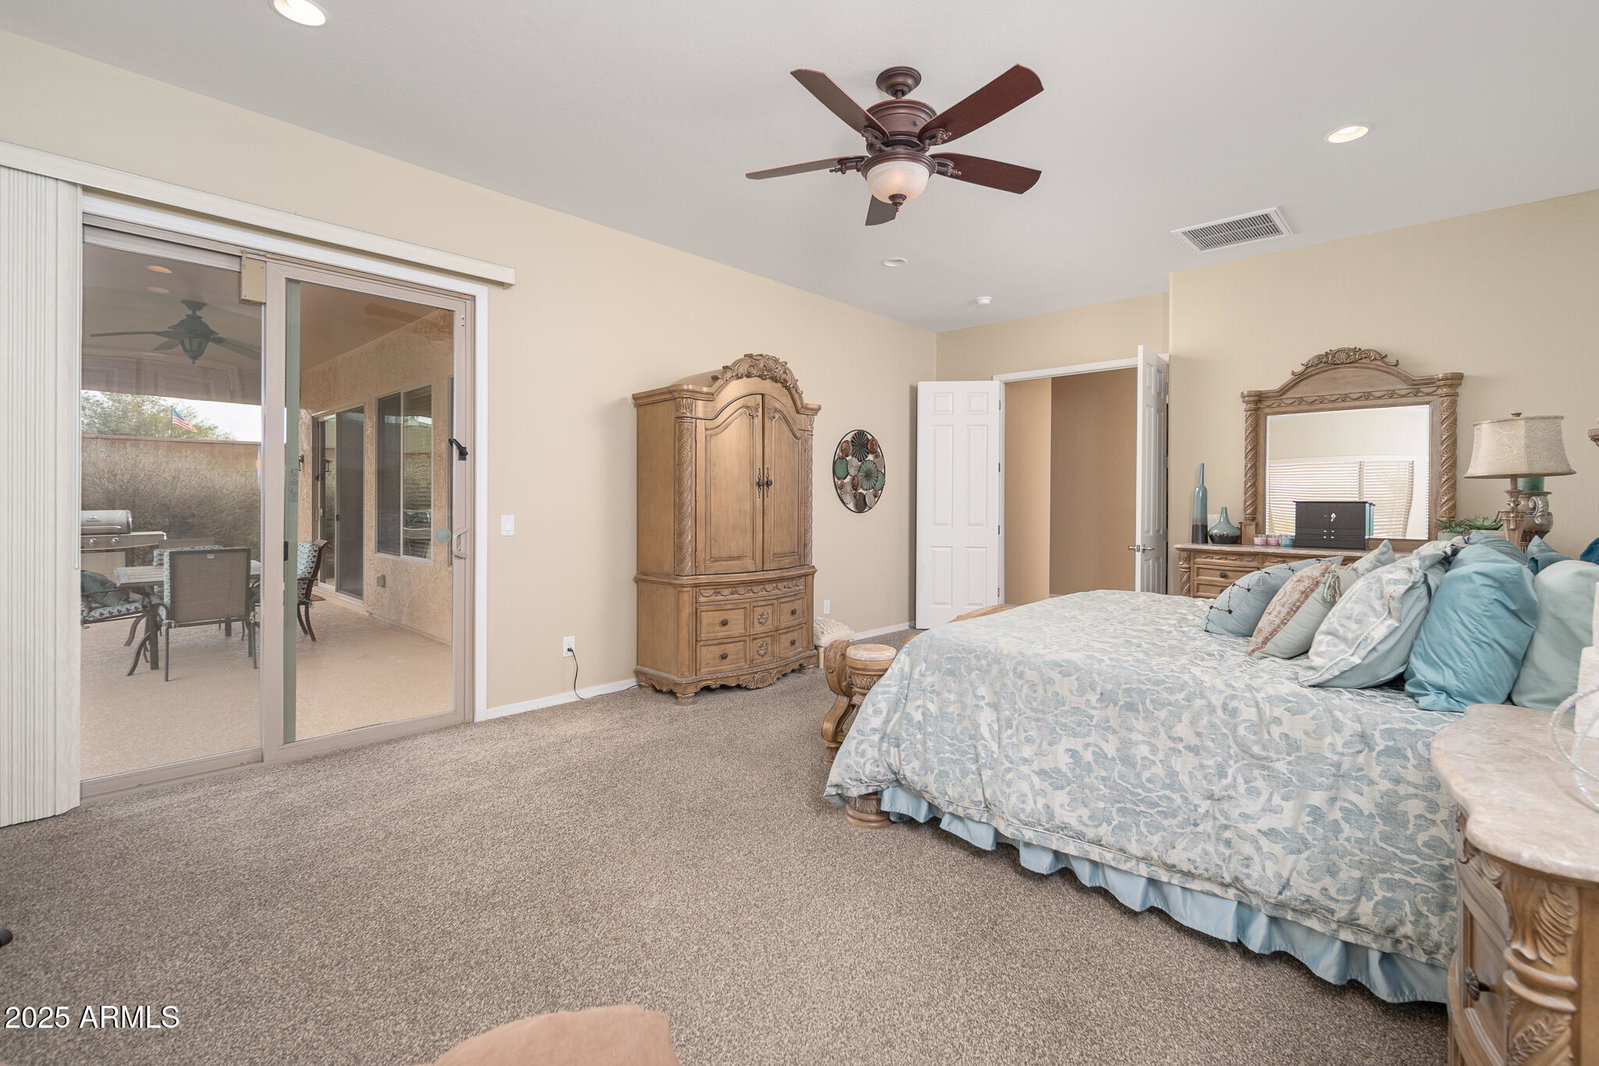
This 2,323 sq ft Fiesta model has 3 full bedrooms, a pebble tec pool and sits on a private,10,243 sq ft lot with no neighbors behind! You'll find 10-foot ceilings throughout plus a built-in media center with a gas fireplace and surround sound speakers in the great room. The gourmet kitchen offers staggered maple cabinets with crown molding and hardware, granite backsplash, GE Profile, SS appliances with smooth top cook-top, wall ovens and refrigerator, granite counters with breakfast bar, pendant lights, an island and eat-in dining area with bay window. The spacious owner's suite has a separate entrance to the rear patio and the en-suite bath features separate vanities, soaking tub, walk-in shower, private water closet and large walk-in closet. Bedrooms 2 and 3 are good sized and share bath 2. The oversized laundry room has an abundance of storage cabinets and utility sink. The full-sized, 3-car garage has additional built-in storage cabinets, workbench, epoxy floors and soft water system. The resort style backyard includes a pebble tec pool with rock water feature, mature landscaping, artificial turf, rear covered patio, extended cool deck and paver sitting areas plus a gas firepit. HVAC unit was replaced in 2023! The 55+ resort community of Sun City Festival offers close proximity to the White Tank Mountains and includes two expansive recreation centers with resort-style pools and spas, fitness centers, group fitness studios, outdoor patios, an indoor walking track, dog park, pickleball complex, softball field, clubs and classes, restaurant, a stunning 27-hole golf course and much more!
/u.realgeeks.media/dunlap-magee/Logo_1-min.png)
Additional Information
- Interior Features
- High Speed Internet, Granite Counters, Double Vanity, Eat-in Kitchen, Breakfast Bar, 9+ Flat Ceilings, No Interior Steps, Soft Water Loop, Kitchen Island, Pantry, Full Bth Master Bdrm, Separate Shwr & Tub
- Taxes
- $4,127
- HOA Fee
- $525
- HOA Freqency
- Quarterly
- Property Description
- Spanish
- Flooring
- Carpet, Tile
- Heating
- Natural Gas, Ceiling
- Air Conditioning
- Central Air, Ceiling Fan(s)
- Exterior Construction
- Stucco, Wood Frame, Blown Cellulose, Painted
- Stories
- 1
- Parking Features
- Garage Door Opener, Direct Access, Attch'd Gar Cabinets
- Garage Spaces
- 3
- School District
- Adult
- Elementary School
- Adult
- Middle School
- Adult
- High School
- Adult
- View
- Mountain(s)
Mortgage Calculator
Listing courtesy of Listing Agent: Anthony R Sherman (623-826-1597) from Listing Office: Arizona Team Realty, LLC.
Selling Office: Realty ONE Group.All information should be verified by the recipient and none is guaranteed as accurate by ARMLS. Copyright 2026 Arizona Regional Multiple Listing Service, Inc. All rights reserved.