12259 W Lone Tree Trail, Peoria, AZ 85383
- $535,000
- 4
- BD
- 4
- BA
- 3,841
- SqFt

- Sold Price
- $535,000
- List Price
- $600,000
- Status
- CLOSED
- Days on Market
- 70
- Closing Date
- Apr 18, 2025
- MLS#
- 6811253
- Subtype
- Residential
- Year Built
- 2005
- Bedrooms
- 4
- Bathrooms
- 4
- Full Baths
- 3
- Half Baths
- 1
- Living Area
- 3,841
- Lot Size
- 8,695
- Acres
- 0.20
- Subdivision
- Vistancia Village A Parcel A12
- Neighborhood
- Vistancia Village
Property Description
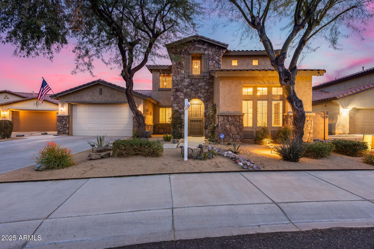
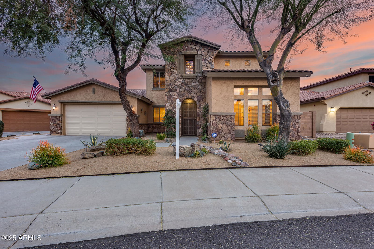
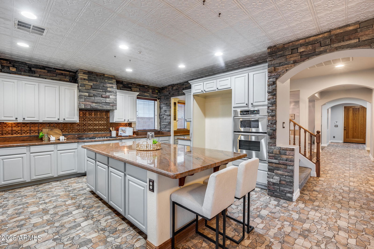
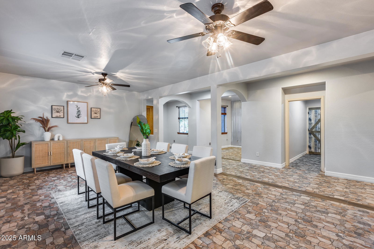
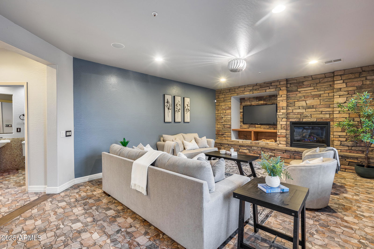
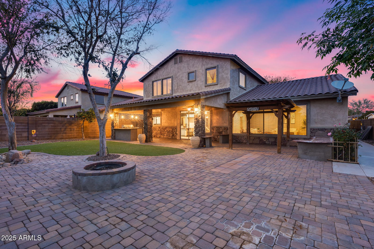
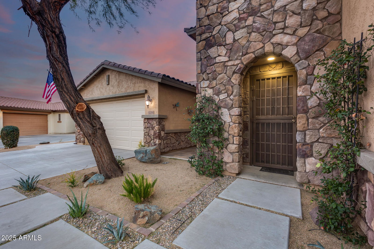
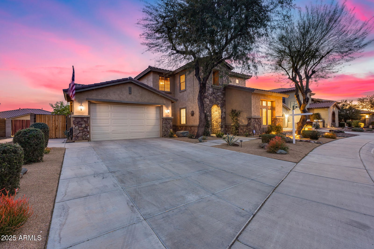
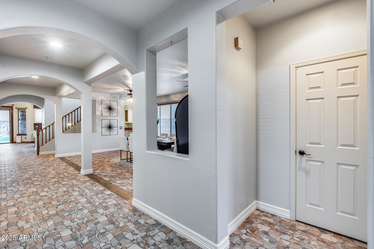
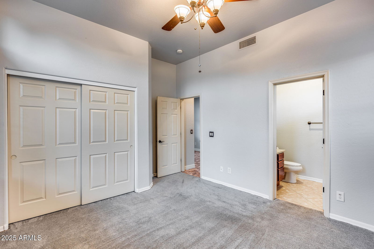
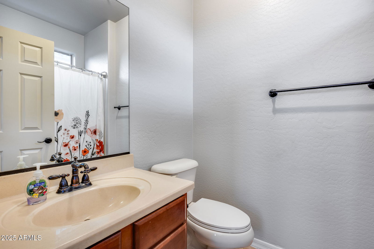
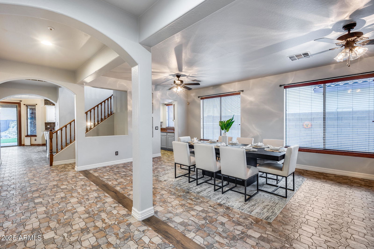

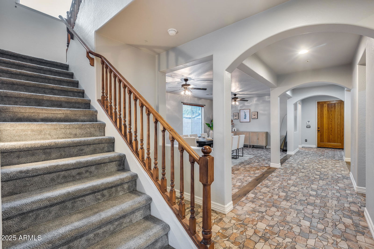
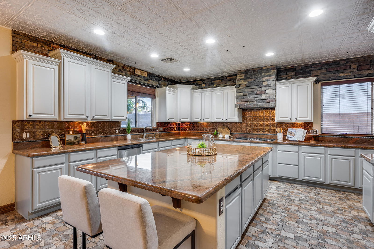
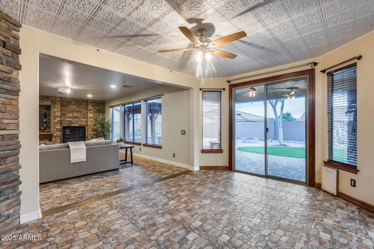
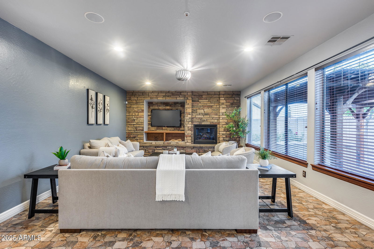
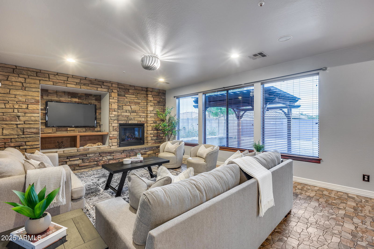
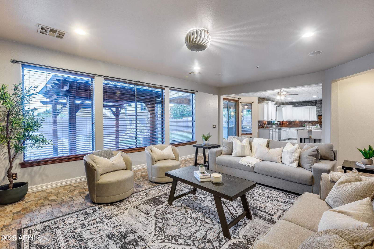
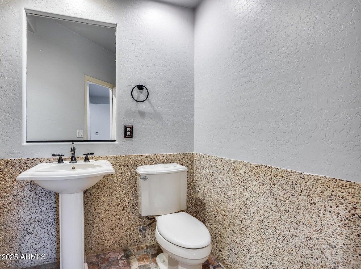
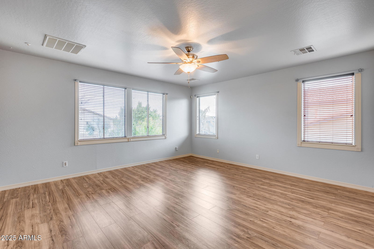
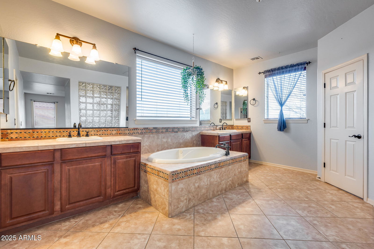
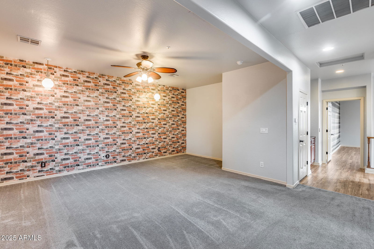
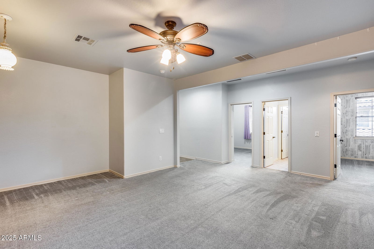
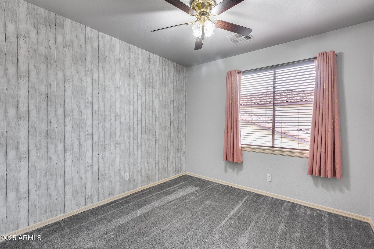
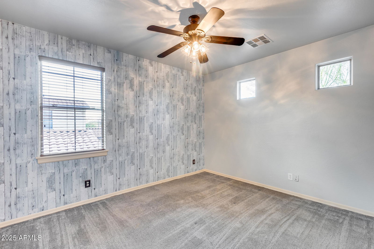

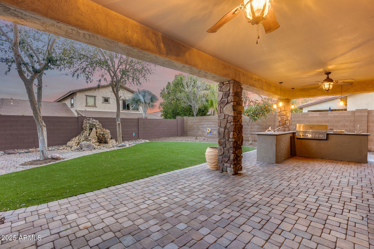
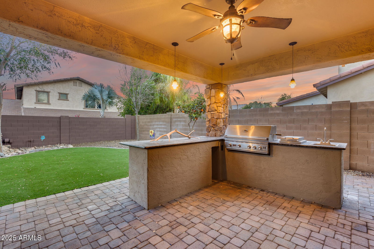
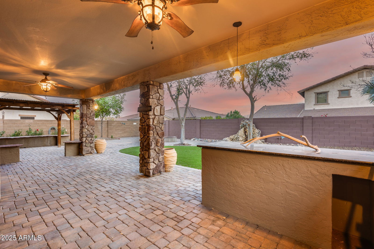
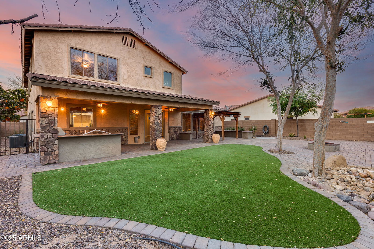
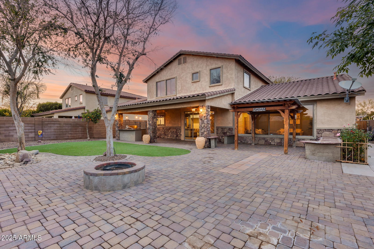
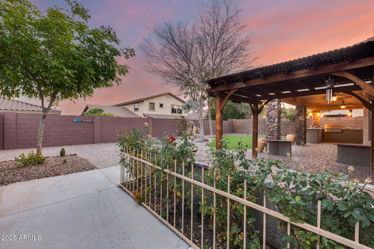
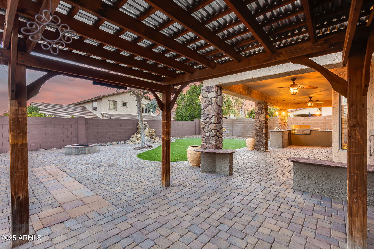
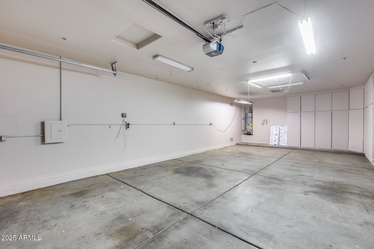
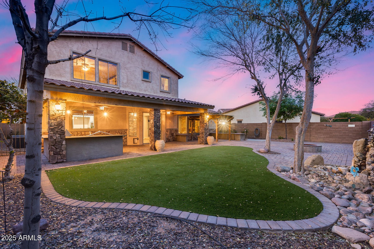
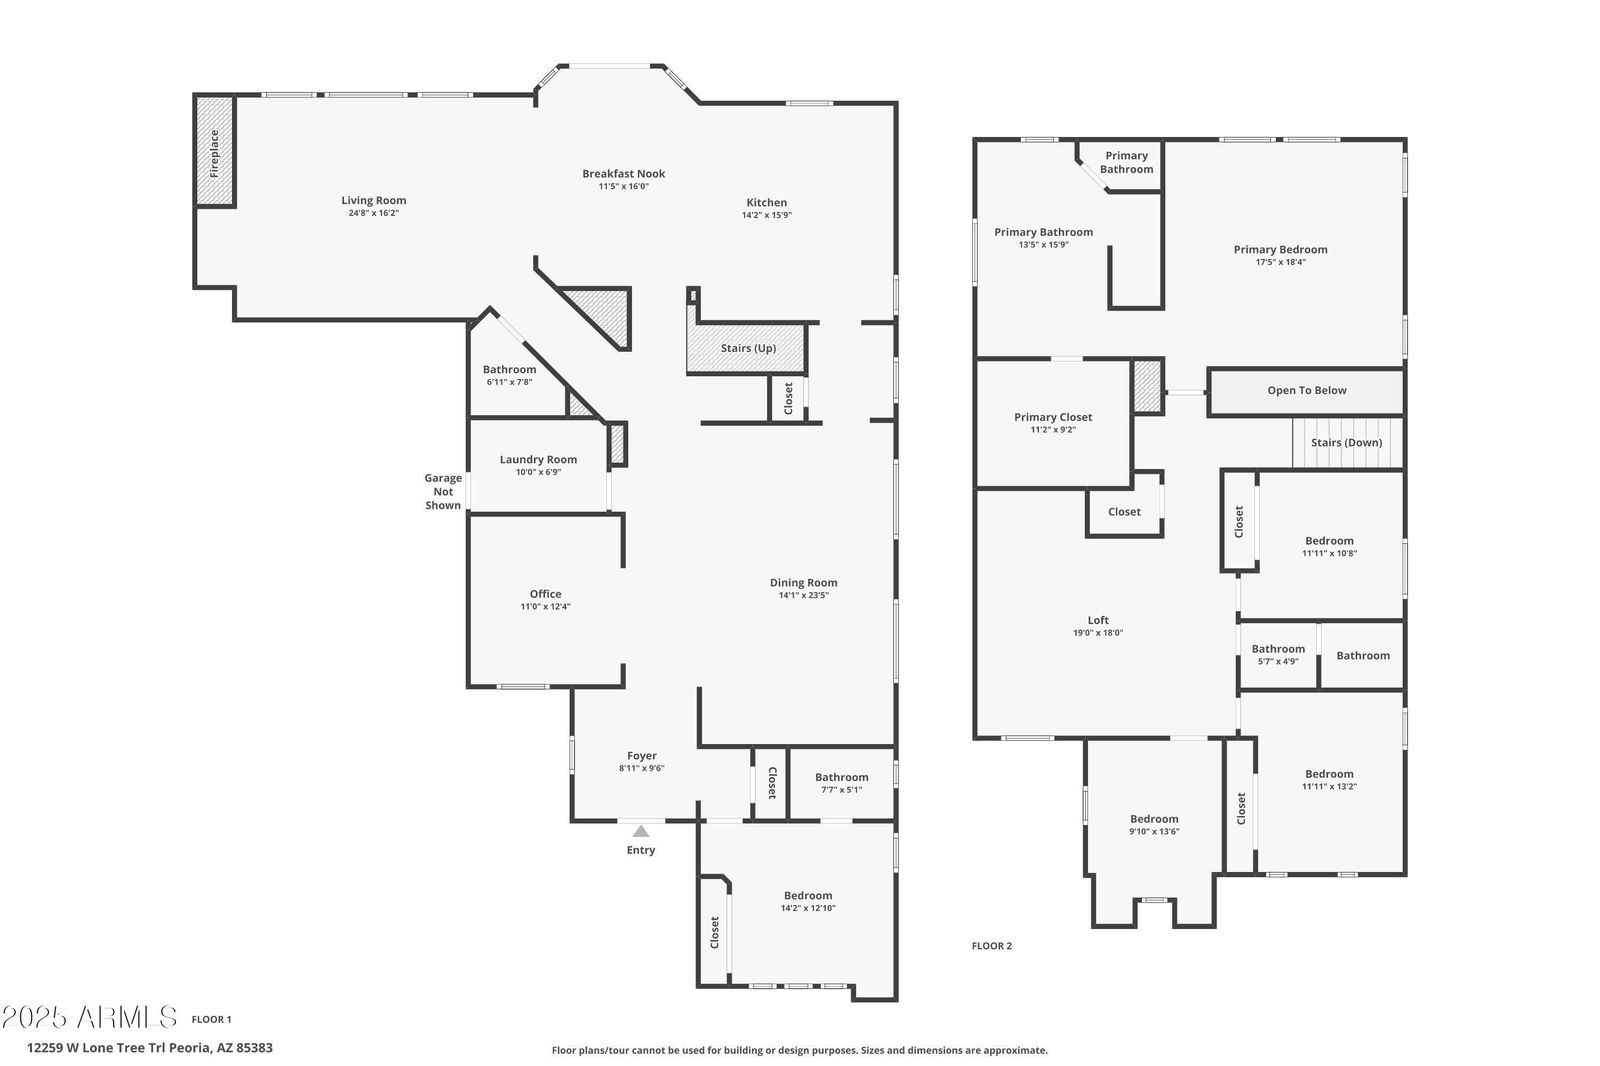
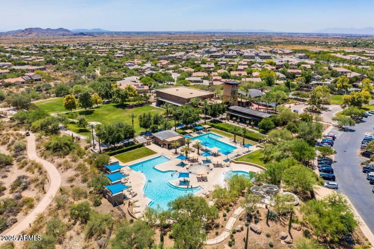
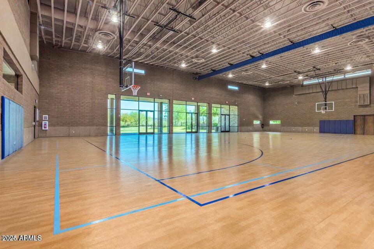
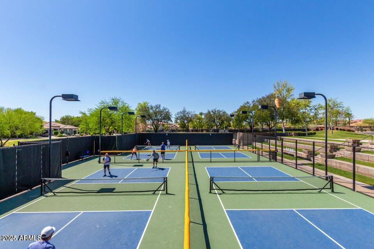
Welcome to your dream home in the highly desired Vistancia Village community! This stunning Pepperdine model features 4 bedrooms, 3.5 bathrooms, a 4-car garage, and spans 3,841 sq. ft., offering a perfect blend of space and luxury. The flexible layout includes a downstairs den, an upstairs office, and a massive loft that can easily be converted into a fifth bedroom. The gourmet kitchen boasts an extra-large island, gas cooking, and beautiful stone accents, making it perfect for entertaining, while the cozy fireplace in the living room adds a warm touch. Outside, the low-maintenance backyard is an entertainer's dream with a built-in BBQ, firepit, pergola, turf, and pavers. Located in the highly sought-after Vistancia community, this home is perfect for those moving to the Valley for the growing semiconductor industry. Ideally situated near the new American Leadership Academy and the Fry's shopping center, this home offers unparalleled convenience. As a resident, enjoy access to the Mountain Vista Clubhouse with its 8,000 sq. ft. indoor basketball gym, pickleball courts, resort-style pools with waterslides, heated lap pool, tennis courts, event lawn, fitness studio, teen game room, and more. Don't miss this exceptional property!
/u.realgeeks.media/dunlap-magee/Logo_1-min.png)
Additional Information
- Interior Features
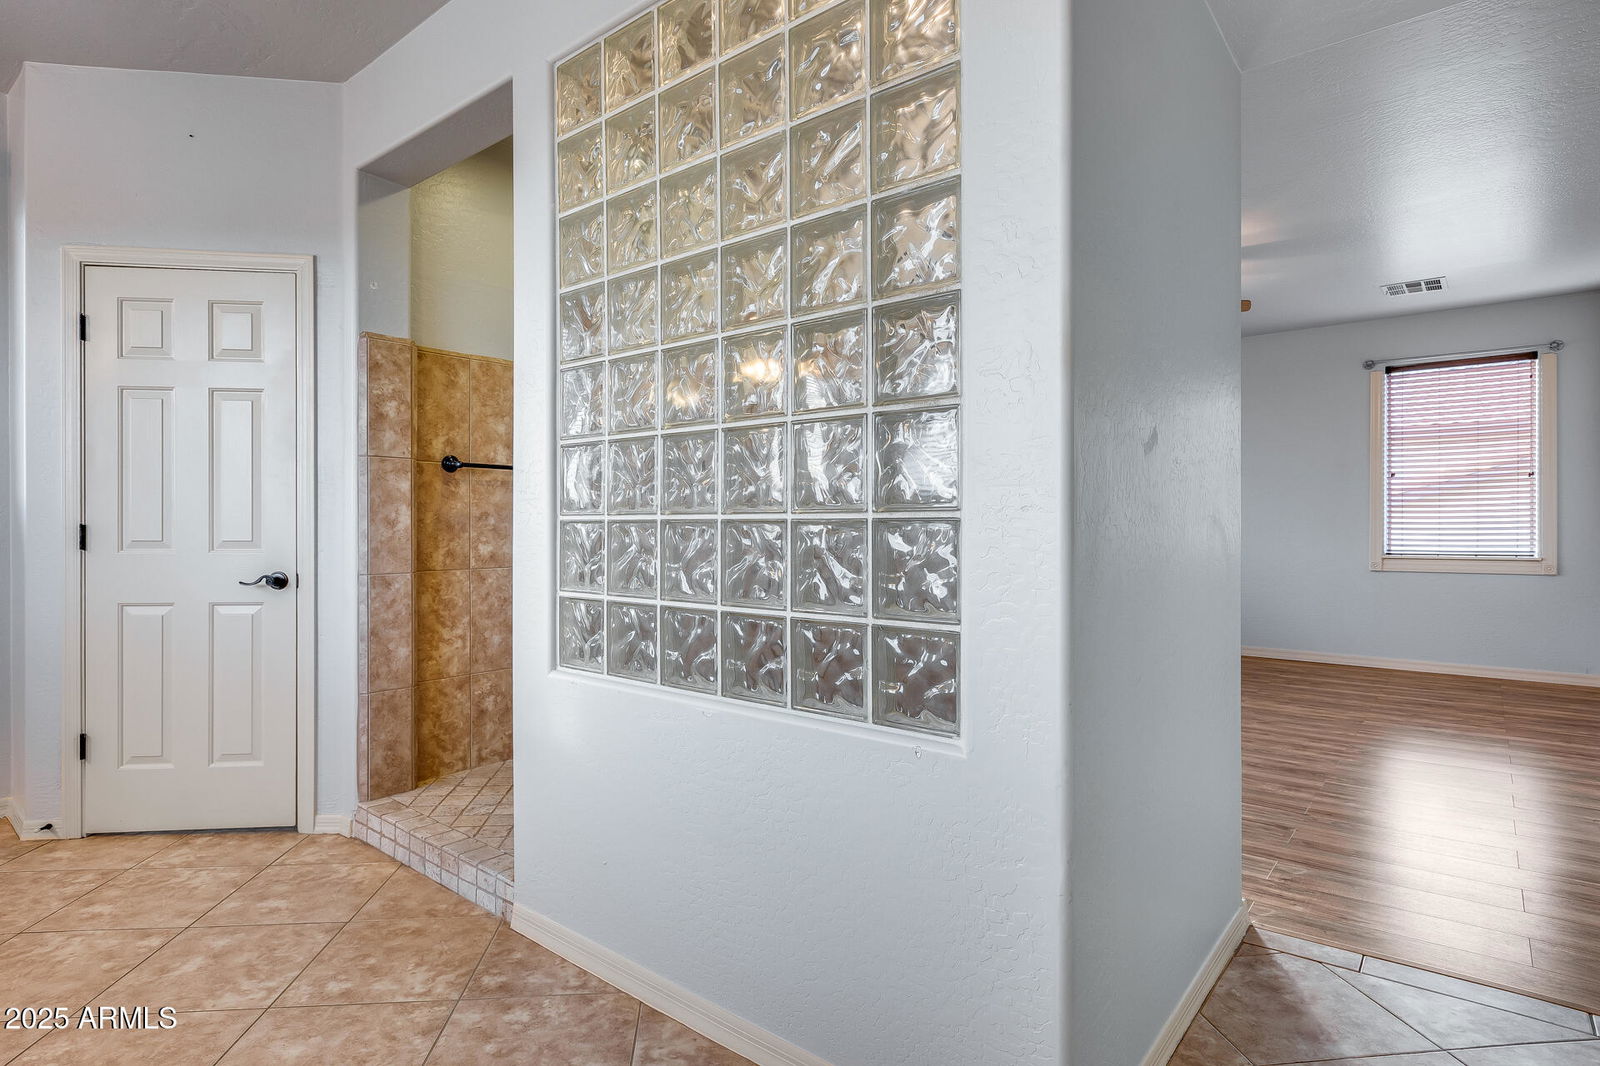
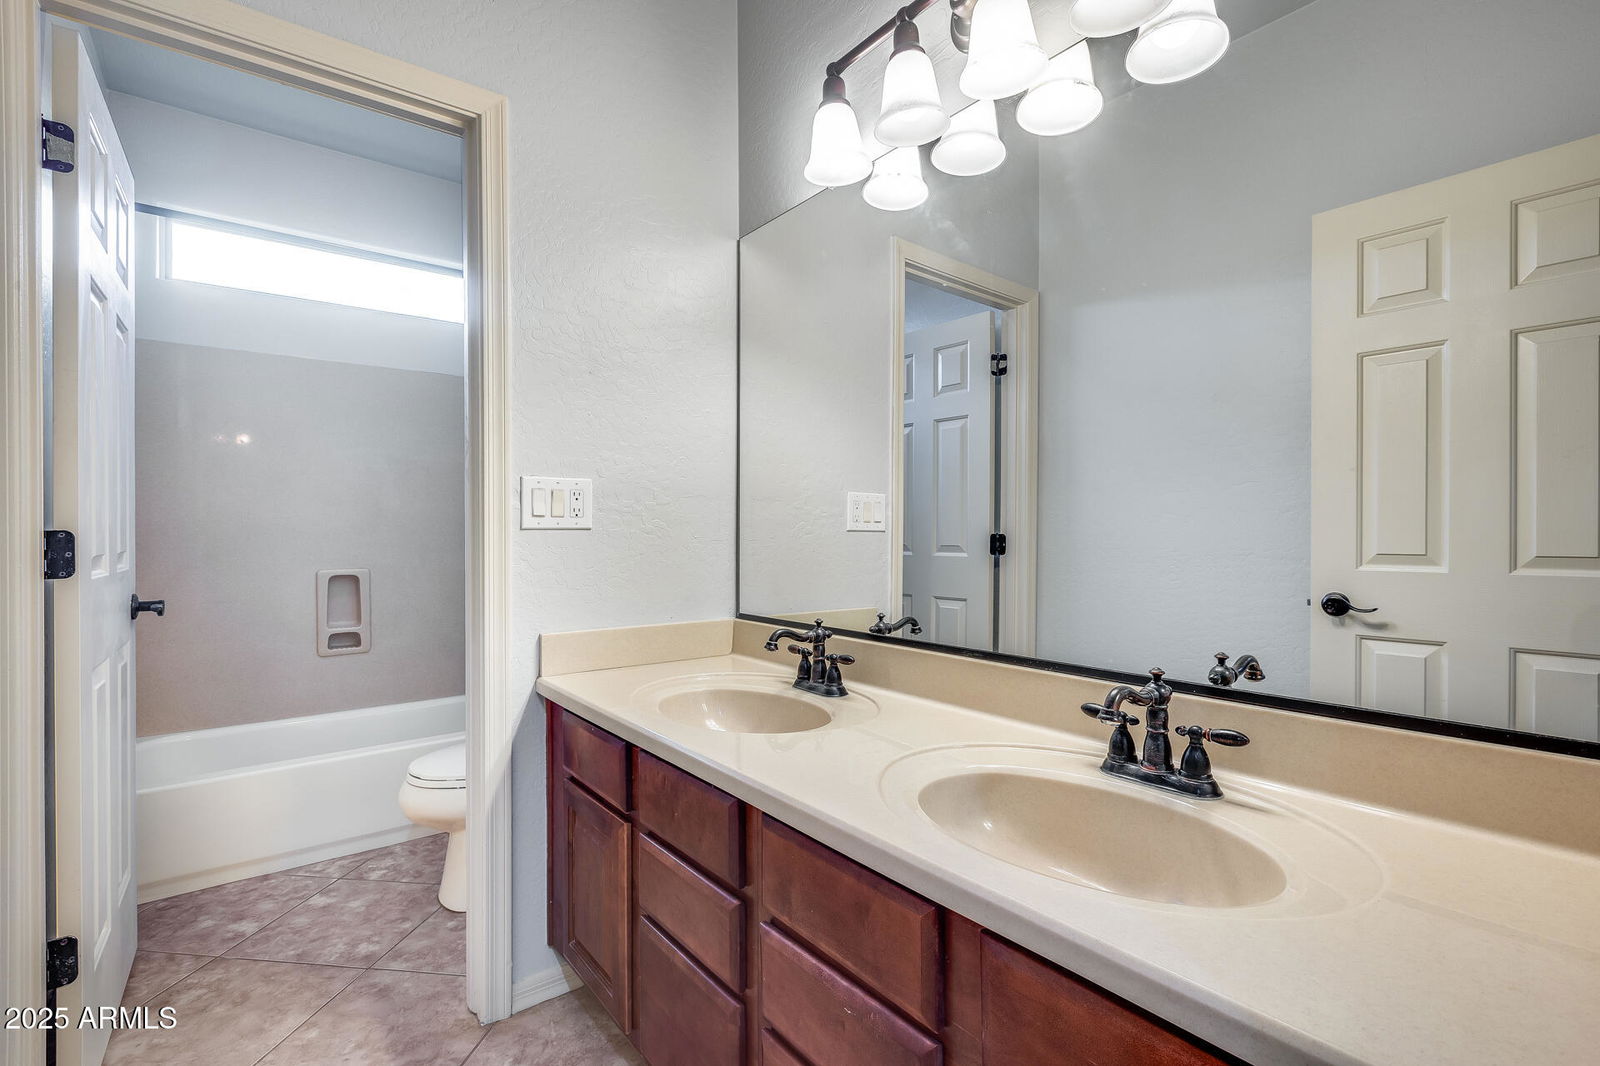
- Full Bth Master Bdrm, Separate Shwr & Tub, Double Vanity, Tub with Jets, Eat-in Kitchen, Kitchen Island, Walk-in Pantry, Granite Counters, Upstairs
- Exterior Features
- Built-in Barbecue
- Taxes
- $3,447
- HOA Fee
- $321
- HOA Freqency
- Quarterly
- Community Features
- Vistancia Village
- Flooring
- Carpet, Laminate, Tile
- Heating
- Natural Gas
- Air Conditioning
- Ceiling Fan(s), Central Air, Programmable Thmstat
- Exterior Construction
- Wood Frame, Painted, Stucco
- Stories
- 1
- Garage Spaces
- 4
- Elementary School
- Vistancia Elementary School
- Middle School
- Vistancia Elementary School
- High School
- Liberty High School
Mortgage Calculator
Listing courtesy of Listing Agent: Lindsey Brumagin (623-742-8889) from Listing Office: My Home Group Real Estate.
Selling Office: RETHINK Real Estate.All information should be verified by the recipient and none is guaranteed as accurate by ARMLS. Copyright 2026 Arizona Regional Multiple Listing Service, Inc. All rights reserved.