Share this with your friends


(602) 769-4725
Real Estate Company
2931 E Citrus Way, Chandler, AZ 85286
- $534,500
- 3
- BD
- 2
- BA
- 1,512
- SqFt






- Sold Price
- $534,500
- List Price
- $544,900
- Status
- CLOSED
- Days on Market
- 97
- Closing Date
- Apr 30, 2025
- MLS#
- 6813148
- Subtype
- Residential
- Style
- Spanish
- Year Built
- 2016
- Bedrooms
- 3
- Bathrooms
- 2
- Living Area
- 1,512
- Lot Size
- 5,000
- Acres
- 0.11
- Subdivision
- La Esquina
- Neighborhood
- Sendera Place
Property Description
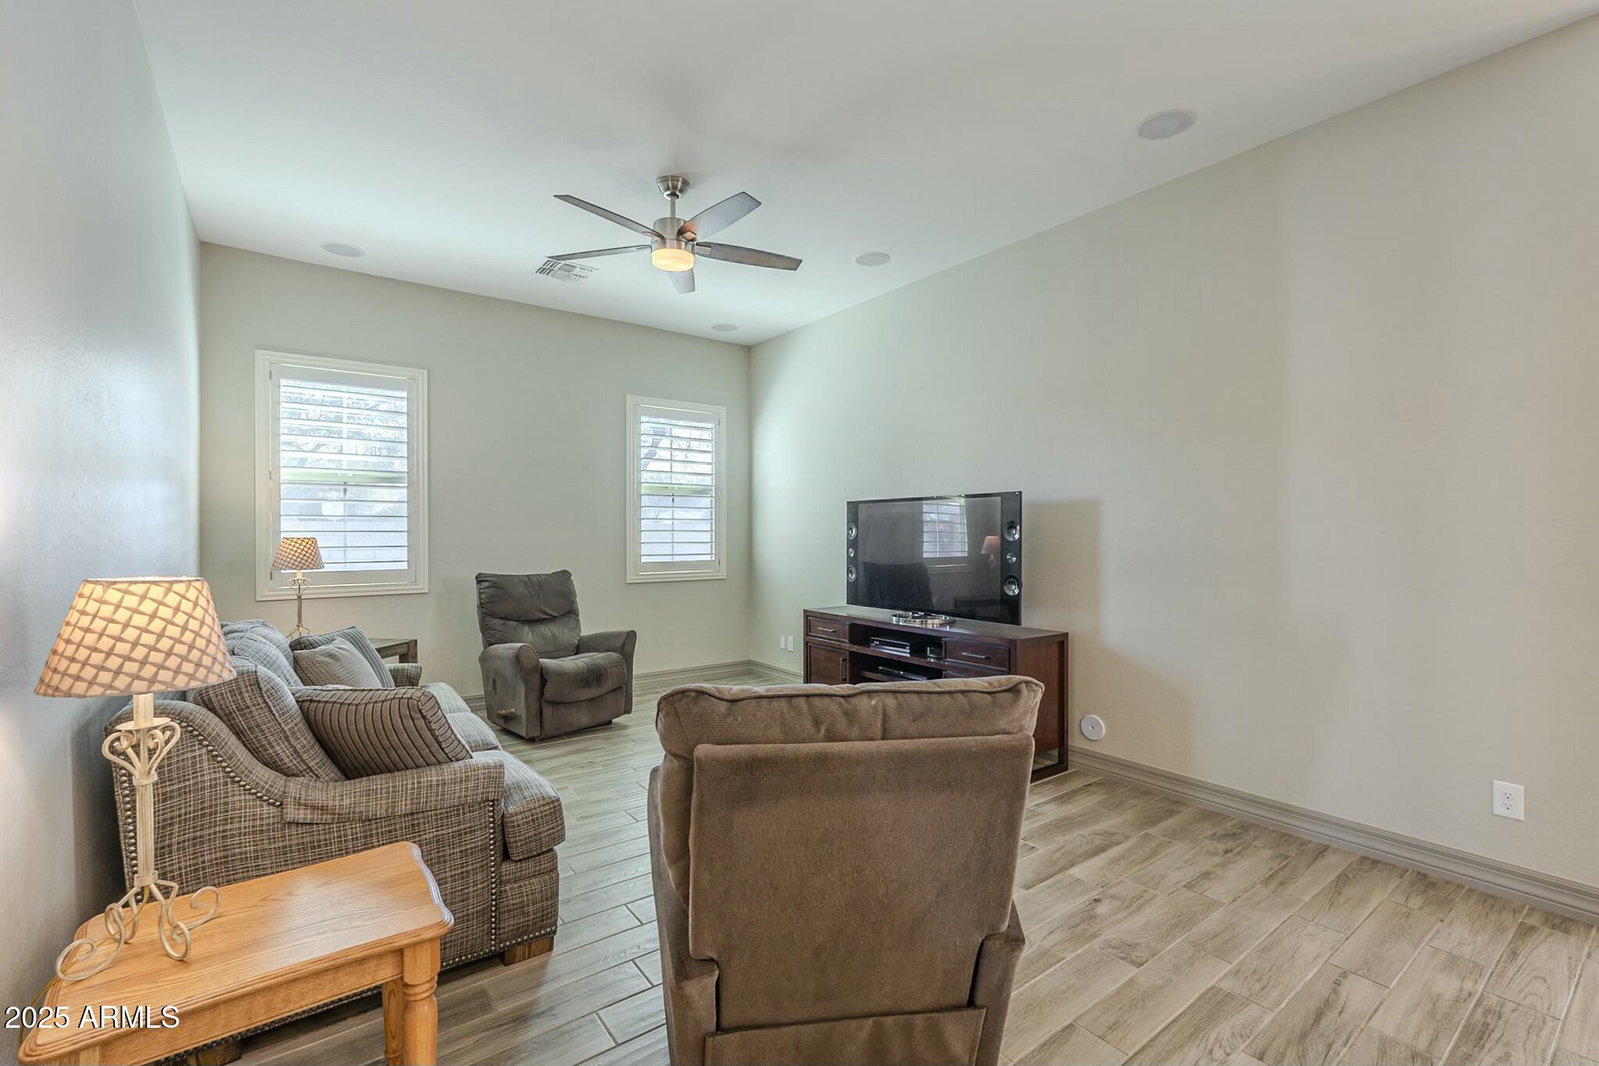
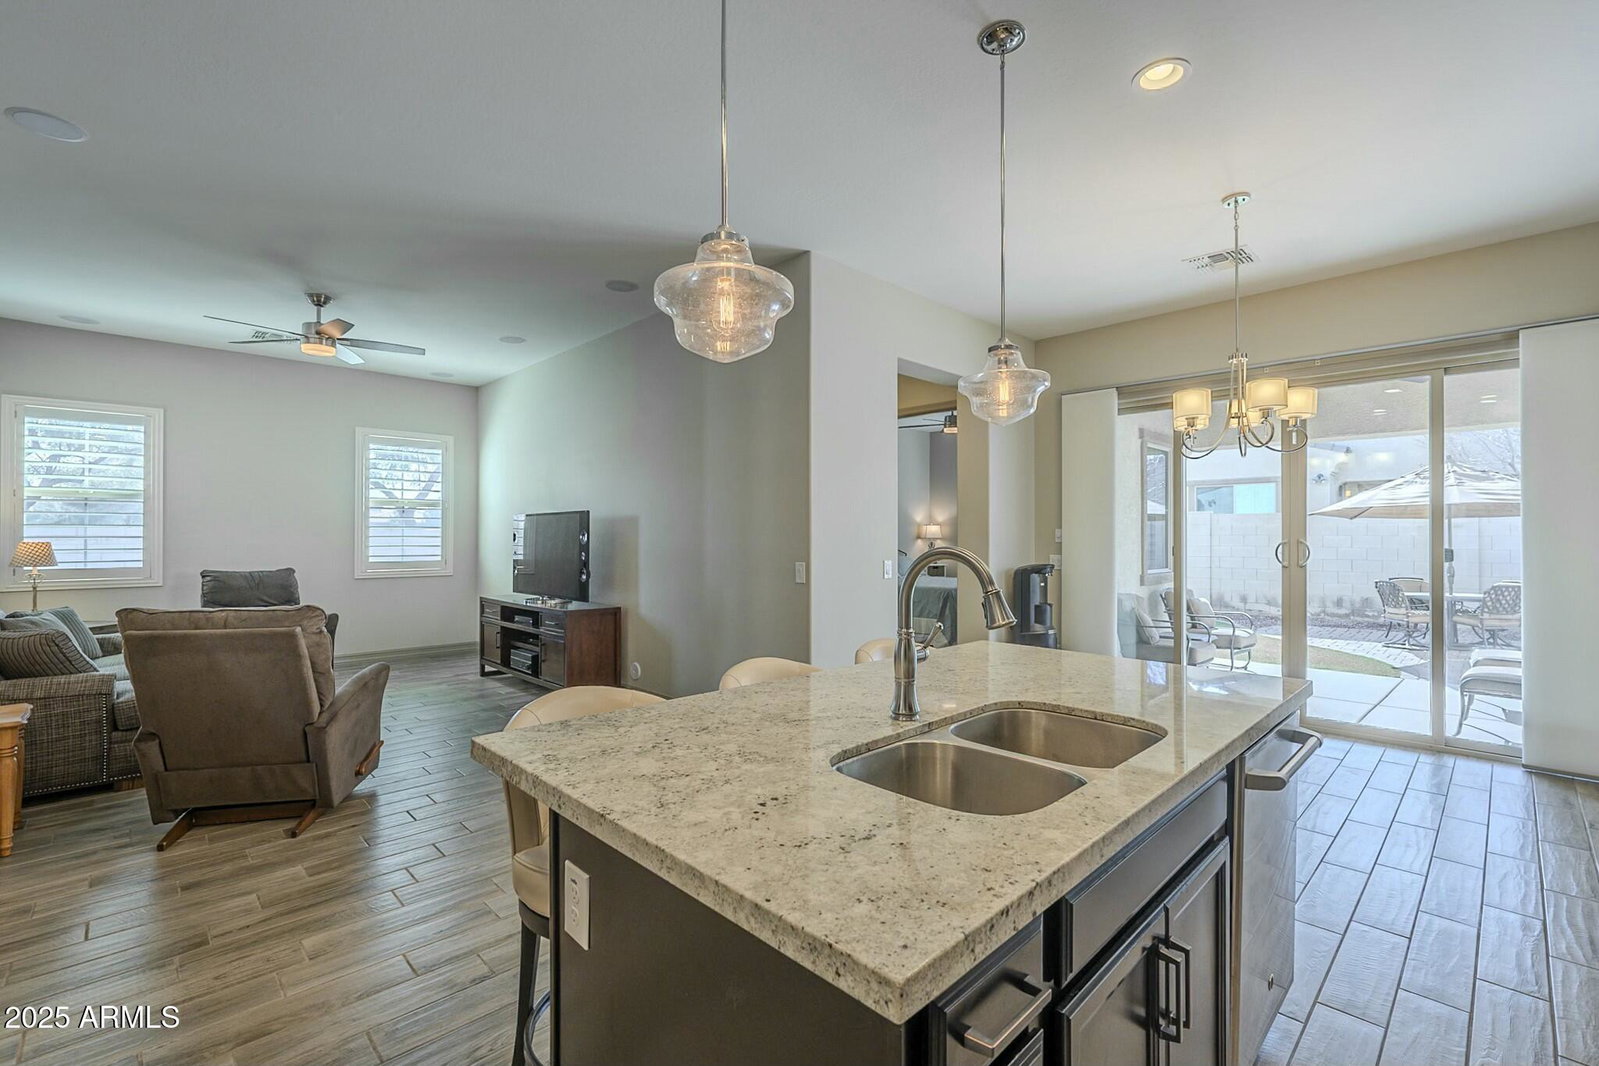
This is a fantastic South Chandler home in gated Sendera Place! Fantastic curb appeal with desert landscape and paver driveway/sidewalk to the home's front entry. Perfect for fulltime or parttime owners who appreciate lock and leave living and low exterior maintenance. Built by Maracay Homes and one of the most popular floorplans, this open design has plenty of room and wonderful upgrades. There are ten foot ceiling heights, split bedrooms and owner suite, and a total of 3 bedrooms and 2 bathrooms. The kitchen has modern/rich cabinetry including an upgraded buffet and upper cabinet extension in the dining area, stainless steel appliances (including refrigerator), and beautiful granite counters. There is a step in pantry at the kitchen and the island is perfect for food prep work and room for several barstools. Owner suite is perfect for a king size bed and has wonderful natural light. The owner ensuite has a separate shower and tub, dual vanities, and an adjacent walk in closet with plenty of storage space. Interior walls and baseboards have a unique and soothing neutral color scheme. Flooring is a plank-style tile throughout the main living areas and hallways with carpet in the bedrooms. From the dining area there is a four panel window/sliding door combination that opens to the outdoor entertaining area. The south-facing backyard is tastefully done with patio, paver sitting area, and turf. Washer and dryer convey. Corner homesite and community has a walking path, pool, spa and children's play area.
/u.realgeeks.media/dunlap-magee/Logo_1-min.png)
Additional Information
- Interior Features
- Full Bth Master Bdrm, Separate Shwr & Tub, Double Vanity, Pantry, Kitchen Island, Granite Counters, High Speed Internet, 9+ Flat Ceilings, No Interior Steps
- Taxes
- $2,160
- HOA Fee
- $150
- HOA Freqency
- Monthly
- Community Features
- Sendera Place
- Property Description
- Spanish
- Flooring
- Carpet, Tile
- Appliances
- Dishwasher, Disposal, Refrigerator, Microwave, Gas Oven, Gas Range, Washer, Dryer
- Heating
- Natural Gas
- Air Conditioning
- Central Air
- Exterior Construction
- Wood Frame, Painted, Stucco
- Stories
- 1
- Parking Features
- Garage Door Opener, Direct Access
- Garage Spaces
- 2
- Elementary School
- Haley Elementary
- Middle School
- Santan Junior High School
- High School
- Perry High School
How much is your home worth?
...get instant property value now!
Mortgage Calculator
Listing courtesy of Listing Agent: Michael Korzeniowski () from Listing Office: Coldwell Banker Realty.
Selling Office: Realty ONE Group.All information should be verified by the recipient and none is guaranteed as accurate by ARMLS. Copyright 2026 Arizona Regional Multiple Listing Service, Inc. All rights reserved.