12759 W Eagle Ridge Lane, Peoria, AZ 85383
- $656,000
- 5
- BD
- 3
- BA
- 3,097
- SqFt
- Sold Price
- $656,000
- List Price
- $650,000
- Status
- CLOSED
- Days on Market
- 70
- Closing Date
- May 12, 2025
- MLS#
- 6813490
- Subtype
- Residential
- Year Built
- 2005
- Bedrooms
- 5
- Bathrooms
- 3
- Living Area
- 3,097
- Lot Size
- 8,397
- Acres
- 0.19
- Subdivision
- Vistancia Village
- Neighborhood
- Vistancia Village
Property Description
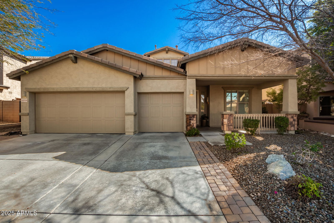

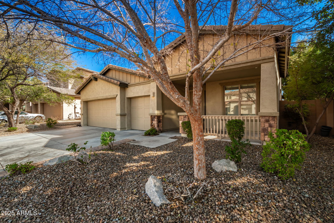
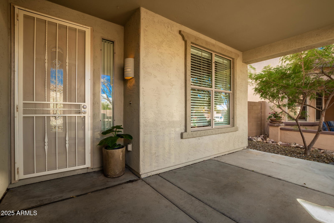
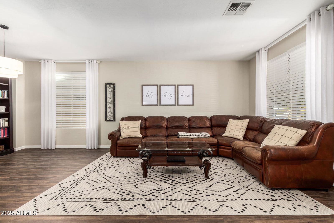
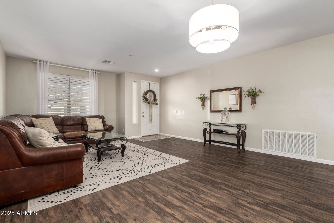
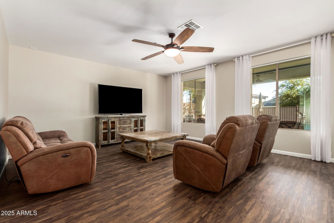
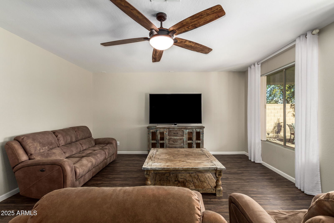
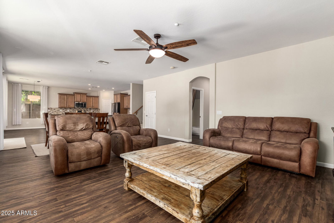


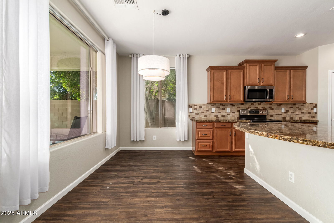
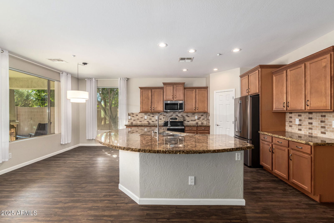
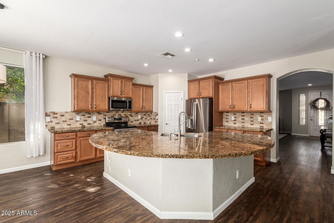
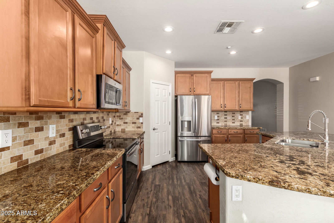
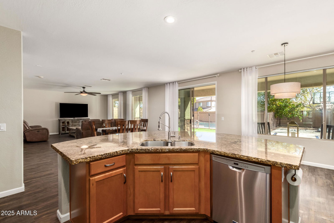
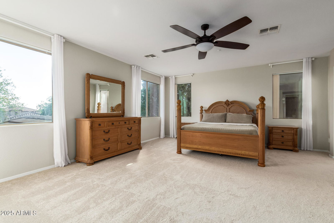
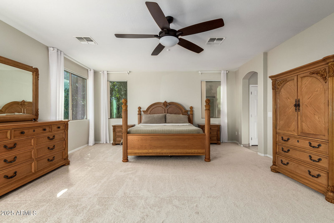
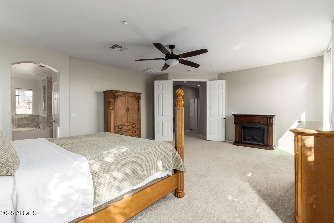
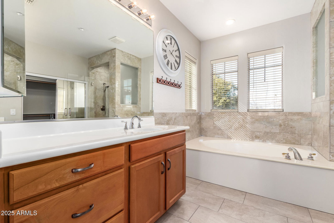

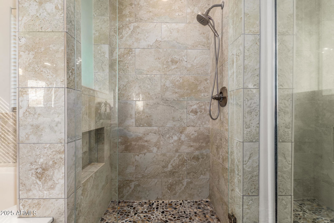
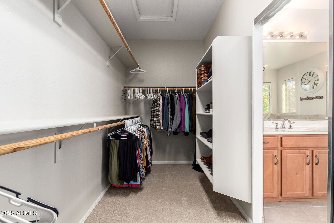
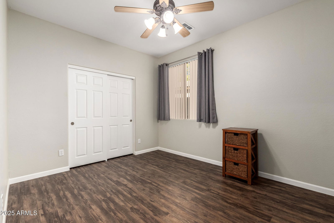
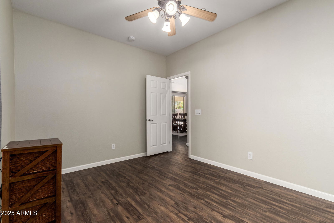
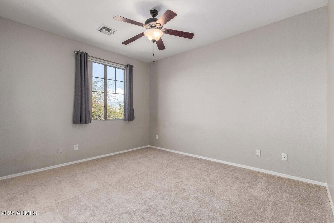
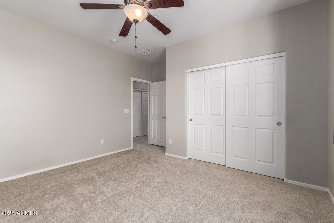
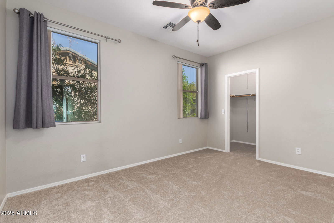
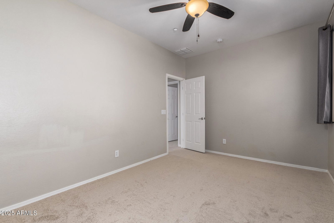
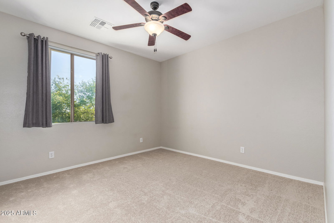

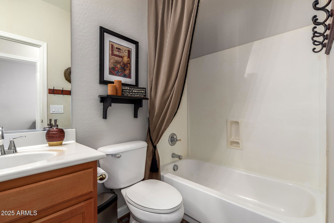
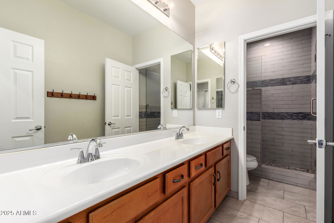
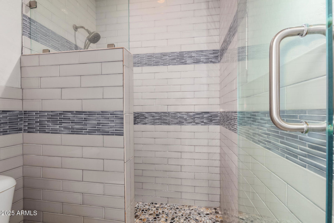
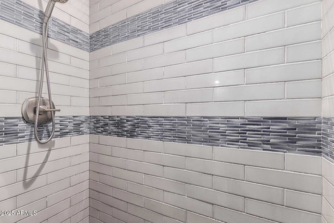


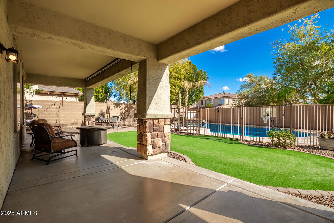
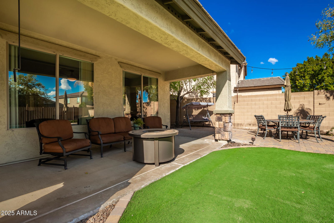
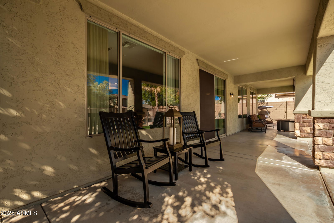
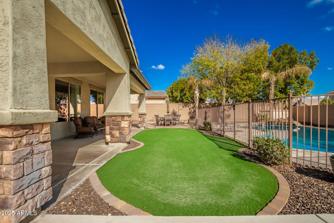
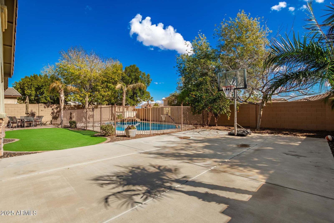
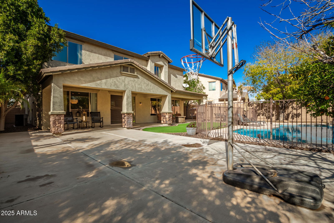
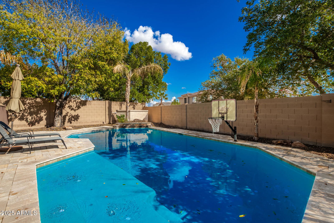
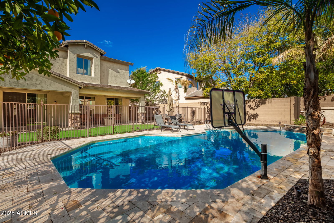
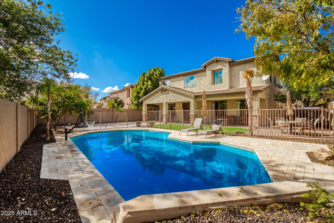
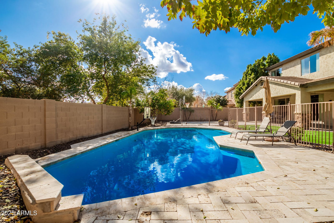

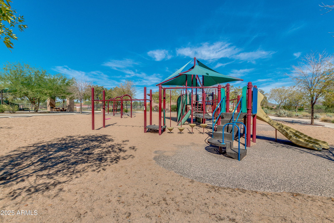
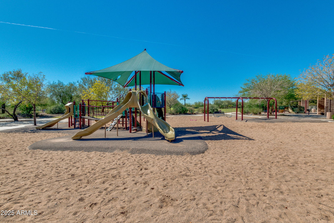
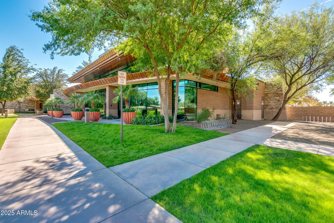
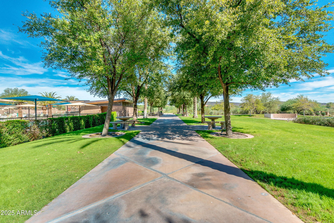
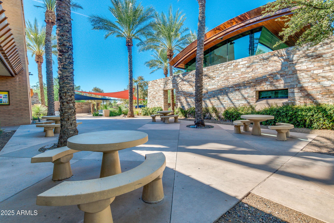
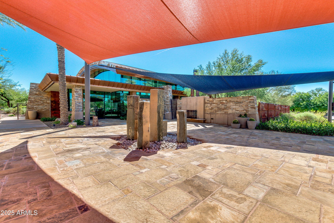
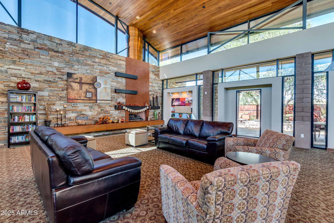
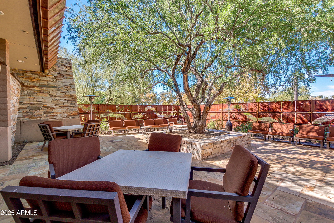
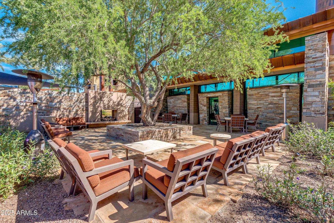
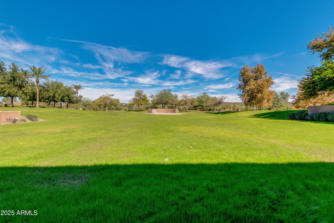
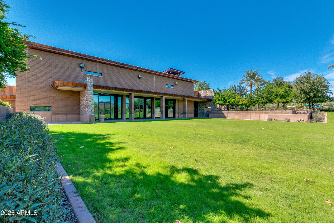
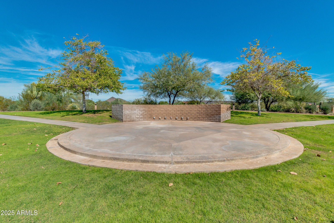
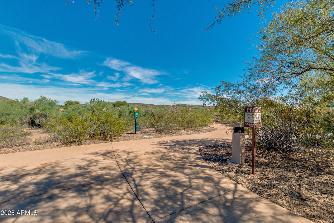
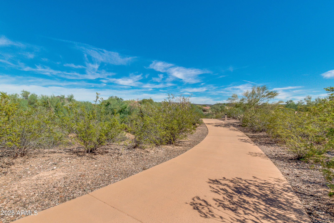
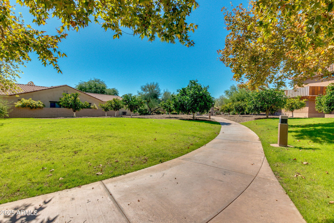
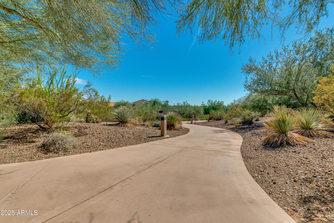

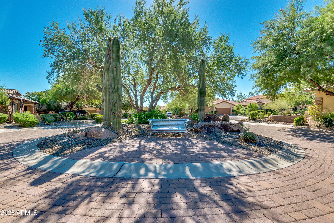
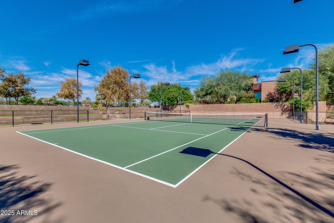
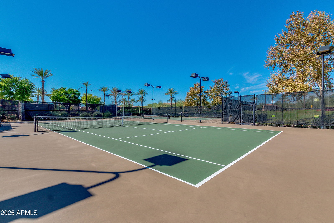
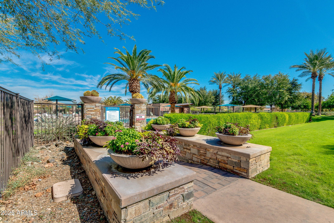

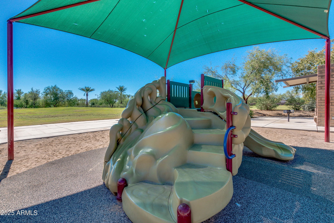
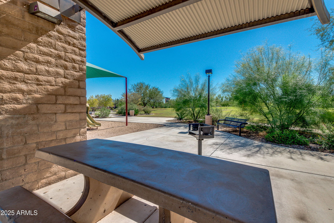
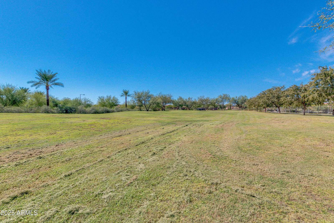
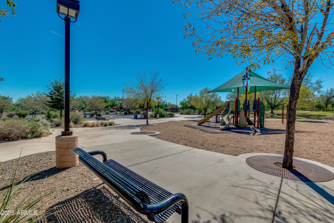

This Is It! Move In Ready 5-Bedroom 3 Bath In Sought After Vistancia Community! Inviting Interior Features Brand New Carpet & Pad, Wood-Look Flooring & Spacious Family, Living, & Dining Rooms. The Kitchen Is A Chef's Delight w/Stainless Steel Appliances, Neutral Cabinetry, Granite Countertops, Walk-In Pantry, Tile Backsplash, & Center Island w/Breakfast Bar. The Primary Suite Features Double-Door Entry, Cozy Sitting Area, Dual Sinks, Walk-In Closet, Newly Remodeled Shower/Tub. Secondary Bathroom Remodeled Shower. New Light Fixtures, New Faucets & New Water Heater. Step Outside To A Backyard Oasis w/Extended Covered Patio, Beautiful Fenced Pool & Sports Court. 3 Car Garage & Front Sitting Area. ''A'' Rated Vistancia Elementary School Within Close Proximity Of 1/3 Mile. The Community Of Vistancia Is A Master-Planned Development That Includes Beautiful Homes, Parks & Hiking Trails, Award Winning Community Centers With Pools, Clubhouse, Fitness Studio, Indoor Basketball Courts, Game Room, Tennis/Pickleball Courts & Golf Courses. Community Also Has Commercial & Retail Shops, Along With Incredible Rolling Hills & Desert Landscape All Around! Vistancia Has Ranked As The #1 Master Planned Community In Az For 10 Years In A Row! Resort-Style Living At Its Best. Come & See Why!
/u.realgeeks.media/dunlap-magee/Logo_1-min.png)
Additional Information
- Interior Features
- Full Bth Master Bdrm, Separate Shwr & Tub, Double Vanity, Breakfast Bar, Kitchen Island, Granite Counters, High Speed Internet, Upstairs
- Exterior Features
- Sport Court(s)
- Taxes
- $3,070
- HOA Fee
- $351
- HOA Freqency
- Quarterly
- Community Features
- Vistancia Village
- Flooring
- Carpet, Vinyl, Tile
- Heating
- Electric
- Air Conditioning
- Ceiling Fan(s), Central Air
- Exterior Construction
- Wood Frame, Painted, Stucco
- Stories
- 2
- Pool
- Yes
- Parking Features
- Garage Door Opener, Direct Access
- Garage Spaces
- 3
- Elementary School
- Vistancia Elementary School
- Middle School
- Vistancia Elementary School
- High School
- Liberty High School
Mortgage Calculator
Listing courtesy of Listing Agent: Kyle Keller () from Listing Office: Keller Williams, Professional Partners.
Selling Office: Keller Williams Arizona Realty.All information should be verified by the recipient and none is guaranteed as accurate by ARMLS. Copyright 2026 Arizona Regional Multiple Listing Service, Inc. All rights reserved.