Share this with your friends


(602) 769-4725
Real Estate Company
5933 W Redfield Road, Glendale, AZ 85306
- $350,000
- 3
- BD
- 2
- BA
- 1,100
- SqFt

- Sold Price
- $350,000
- List Price
- $350,000
- Status
- CLOSED
- Days on Market
- 16
- Closing Date
- Mar 17, 2025
- MLS#
- 6814103
- Subtype
- Residential
- Style
- Ranch
- Year Built
- 1972
- Bedrooms
- 3
- Bathrooms
- 2
- Living Area
- 1,100
- Lot Size
- 5,430
- Acres
- 0.12
- Subdivision
- Apollo Gardens Unit 3
Property Description
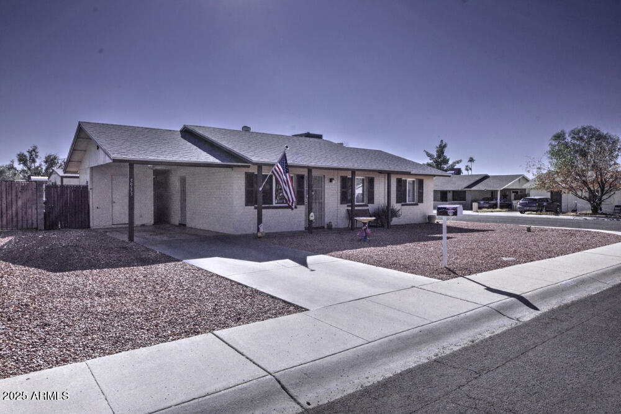
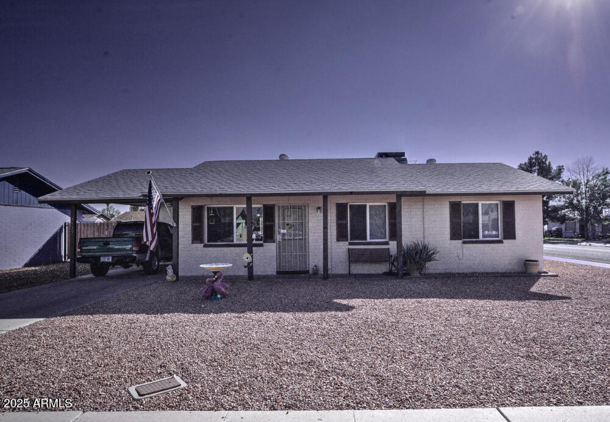
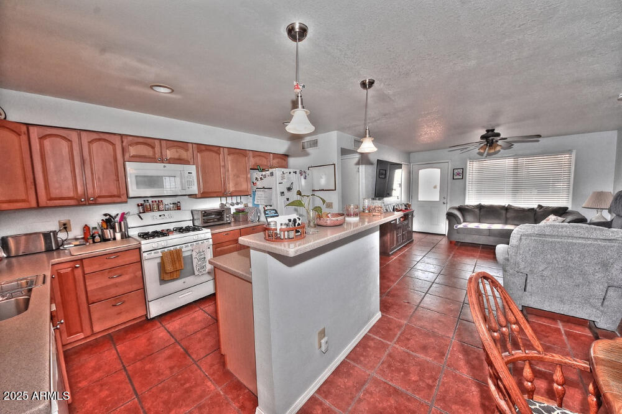

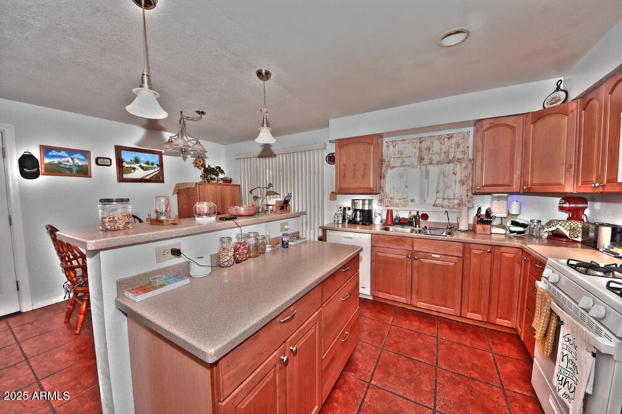
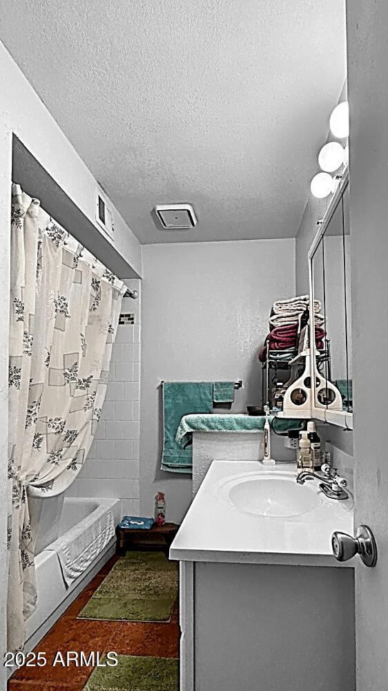
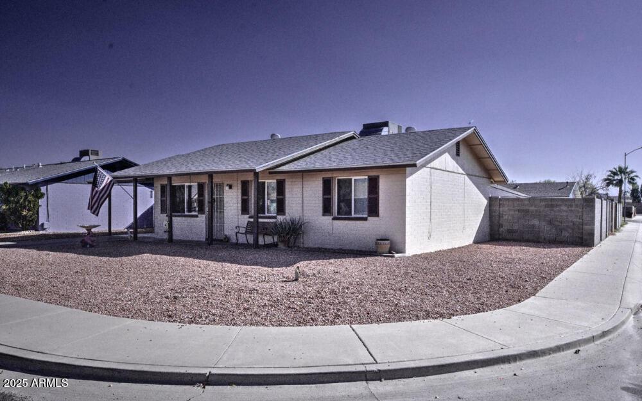
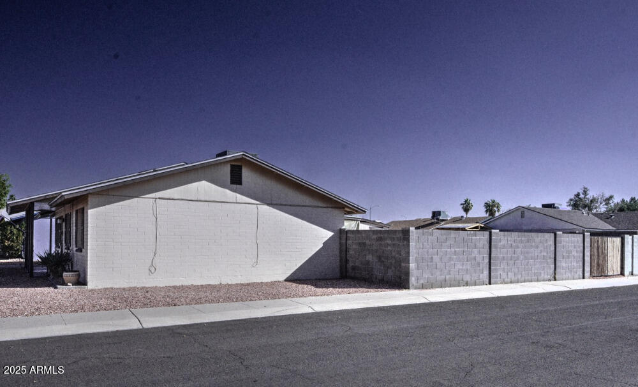
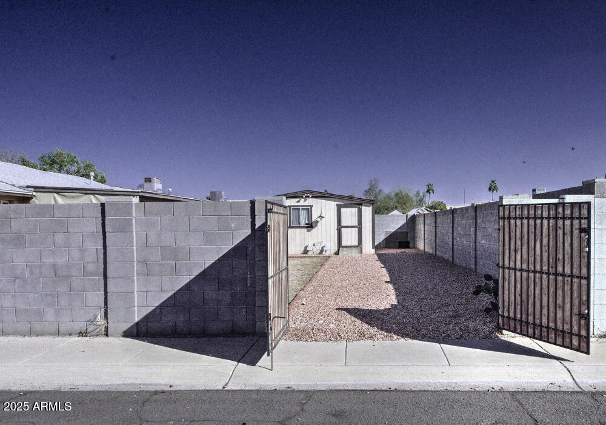
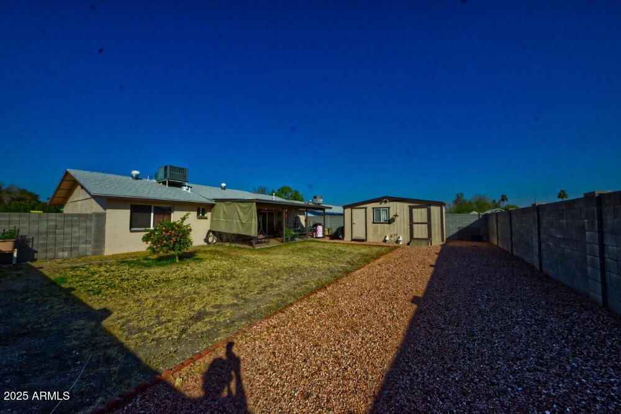
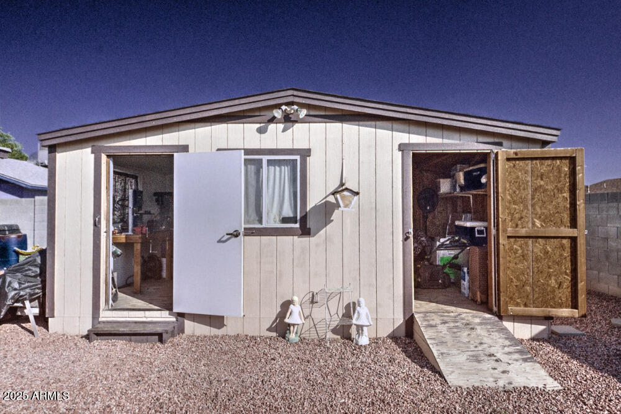
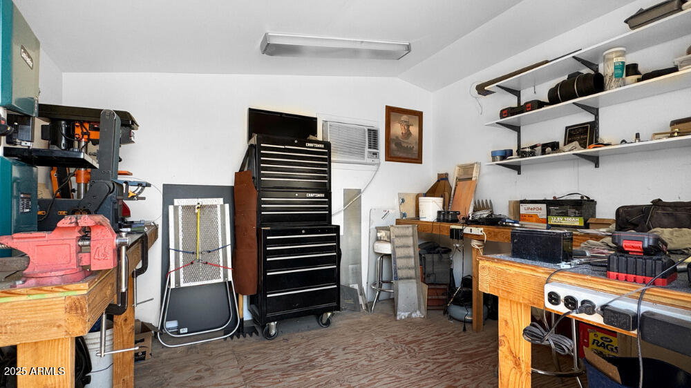
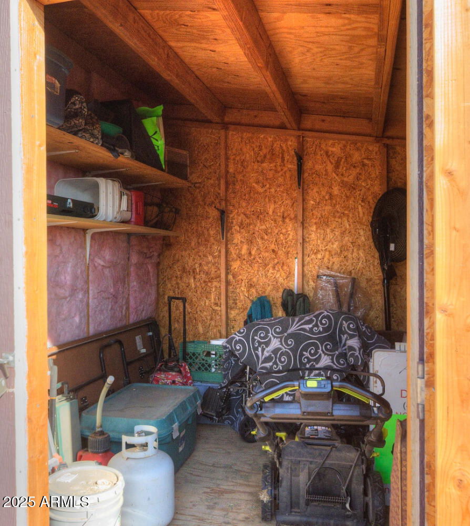
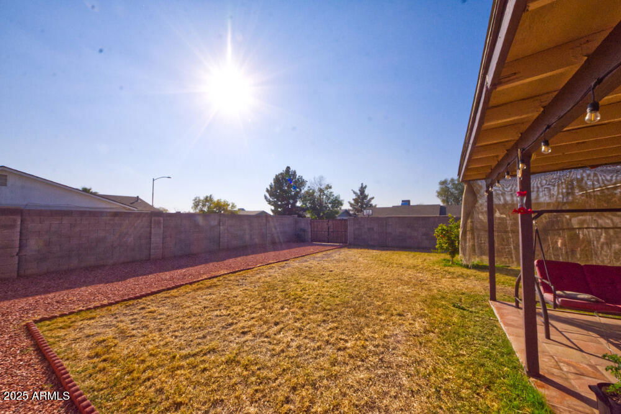
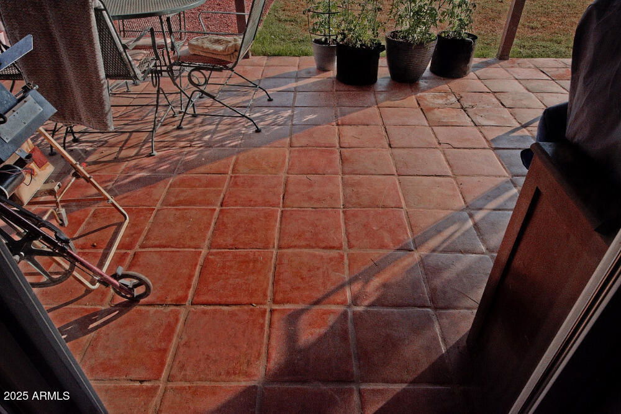
This ''Updated'' 3 bedroom 2 bath ''Home'' has a ''Chefs Kitchen with a Center Island (wine bar), Corian Countertops, Designer Lighting, Reverse Osmosis, Microwave and 2 Pantries. The flooring is 16'' x 16'' tile in the traffic areas and Plank flooring in the bedrooms. Dual Pane Windows/Doors, Gas Heat, a Gas Hot Water Heater and Ceiling fans add to the energy efficiency of this Home. The large corner lot, has access via 2 RV gates; the 5 ft. gate in front is great for Motorcycle Storage whereas, the 9'6'' side RV gate allows access to up to 44 feet in length (i.e. Motor-homes, Boat(s), Collector Cars, Work Trailers etc.). It has a 20' x 10' detaching building in the back yard, which is currently used as a Heated/Cooled Workshop (110V & 220V) and Storage. The Home has two covered patios, a 22' by 4' front porch, a 24' by 12' back patio with the flooring finished in Saltillo Tile; the perfect new home for your Barbecue Grill, Smoker and or your Gardening Hobby. The building is partially dry-walled/insulated (11.2'x9') with a window unit (Heat/Air Conditioning) giving it multiple potentials (i.e. 4th Bedroom, Home office, Craft room, Workout room, etc.) to the new owner; with some modification(s) (flooring, removing non load bearing wall separating workshop from storage (9'x7.9'), etc.) converting it to a Bonus Room or leaving the wall intact and modifying for an additional bedroom (5). All in all, you will find it to be one of the Best Homes offered in this price range. Note; All measurements provided as a courtesy, Buyer(s) and or Buyer(s)' Agent to independently verify same as well as future use of detached building, during 10 Day Inspection Period.
/u.realgeeks.media/dunlap-magee/Logo_1-min.png)
Additional Information
- Interior Features
- 3/4 Bath Master Bdrm, Pantry, Kitchen Island, Non-laminate Counter, High Speed Internet
- Exterior Features
- Storage, Playground
- Taxes
- $691
- Property Description
- Ranch
- Flooring
- Laminate, Tile
- Appliances
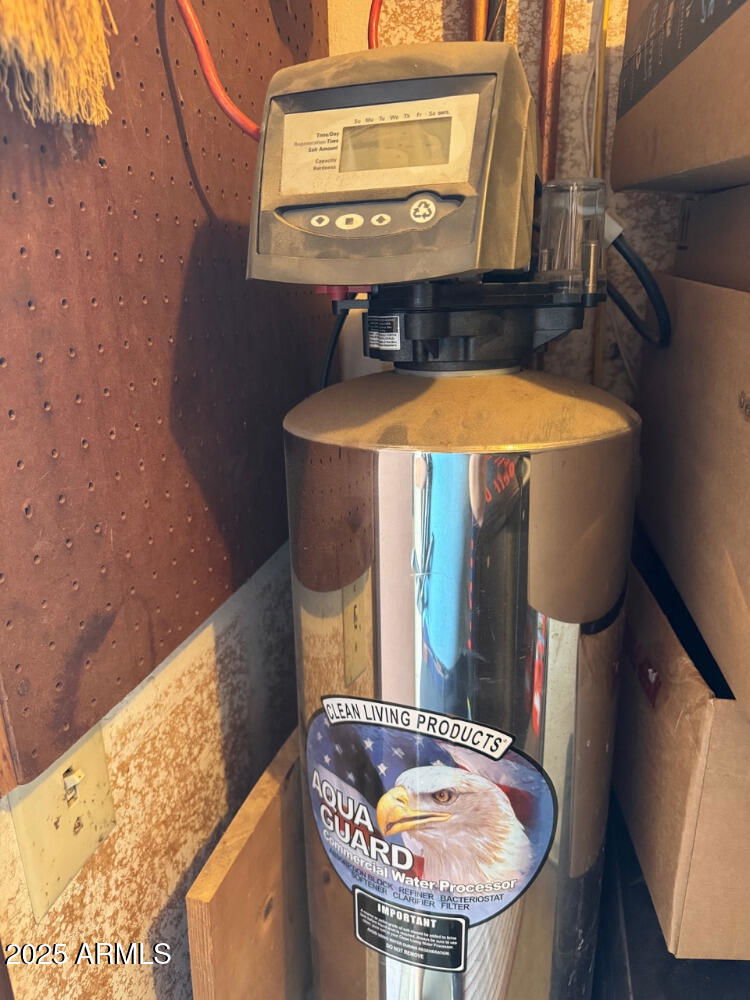
- Dishwasher, Disposal, Refrigerator, Microwave, Reverse Osmosis, Gas Oven, Gas Range, Water Softener Owned, Water Purifier
- Heating
- Natural Gas
- Air Conditioning
- Ceiling Fan(s), Central Air
- Exterior Construction
- Block, Painted
- Stories
- 1
- Parking Features
- RV Access/Parking
- Elementary School
- Peoria Elementary School
- Middle School
- Pioneer Elementary School
- High School
- Cactus High School
How much is your home worth?
...get instant property value now!
Mortgage Calculator
Listing courtesy of Listing Agent: Russell W Barborek (602-615-7979) from Listing Office: HomeSmart.
Selling Office: Keller Williams Arizona Realty.All information should be verified by the recipient and none is guaranteed as accurate by ARMLS. Copyright 2026 Arizona Regional Multiple Listing Service, Inc. All rights reserved.