22318 N 36th Street, Phoenix, AZ 85050
- $1,365,000
- 4
- BD
- 5
- BA
- 4,424
- SqFt




- Sold Price
- $1,365,000
- List Price
- $1,449,900
- Status
- CLOSED
- Days on Market
- 90
- Closing Date
- Aug 27, 2025
- MLS#
- 6814183
- Subtype
- Residential
- Style
- Santa Barbara/Tuscan
- Year Built
- 2006
- Bedrooms
- 4
- Bathrooms
- 5
- Living Area
- 4,424
- Lot Size
- 15,472
- Acres
- 0.36
- Subdivision
- Village 11 At Aviano
- Neighborhood
- Aviano
Property Description
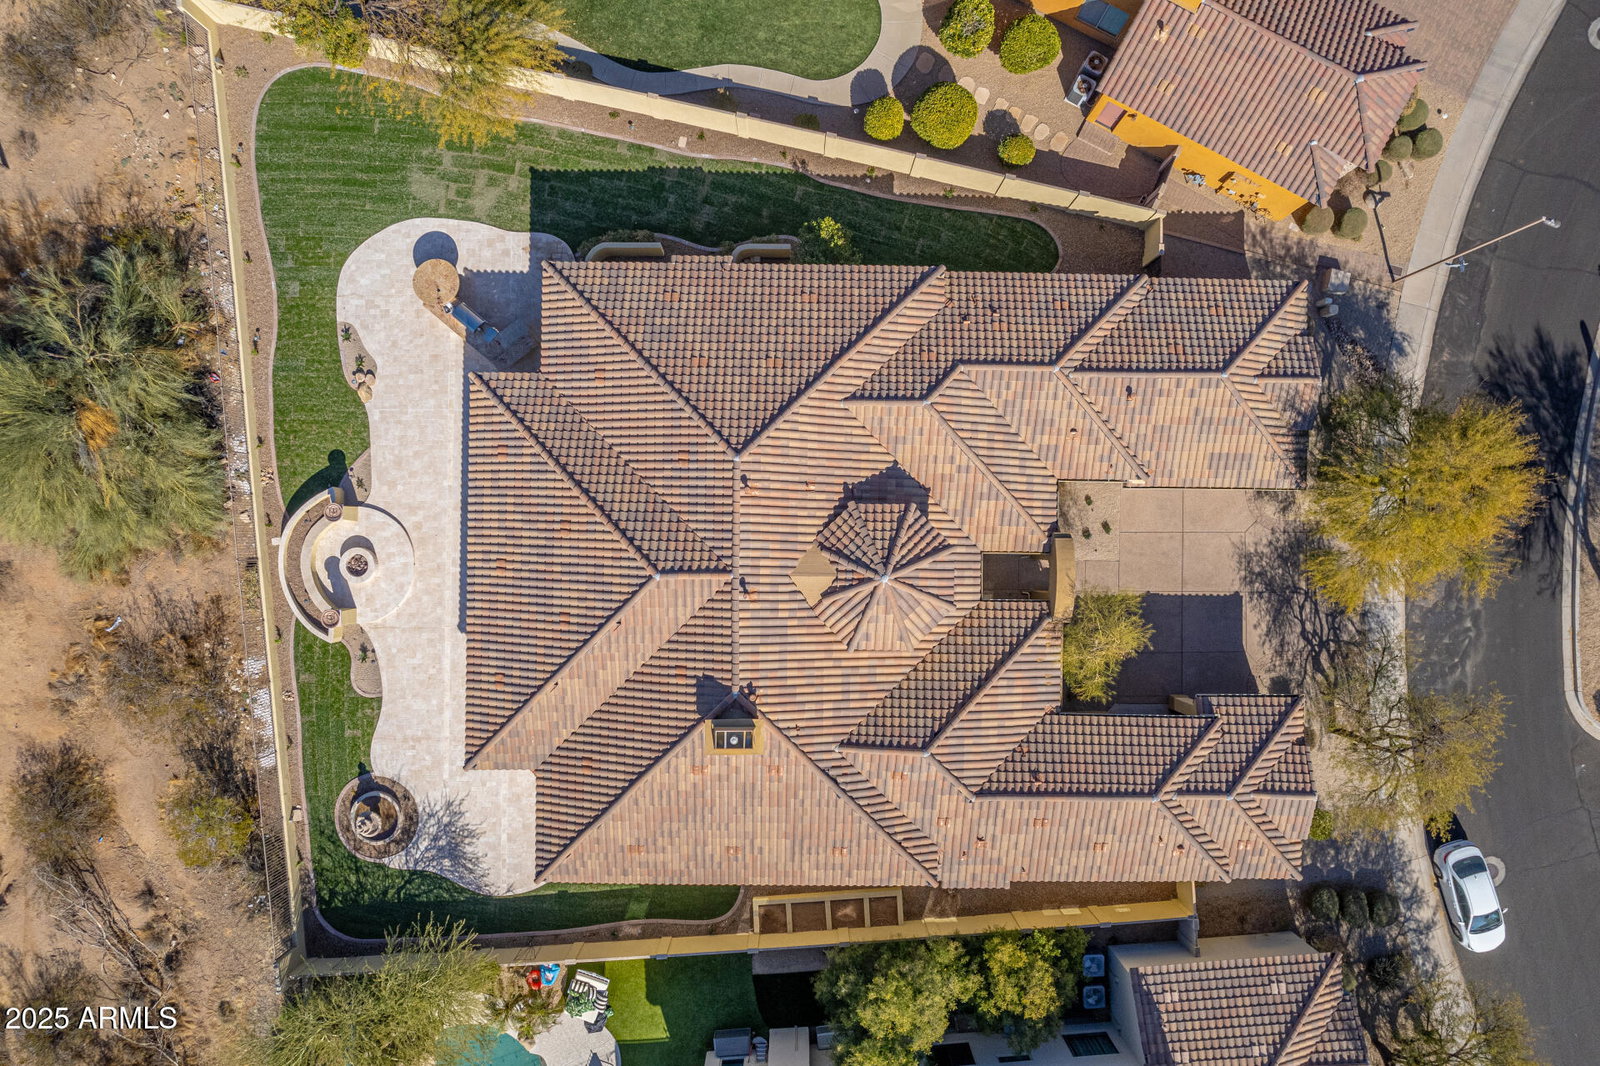
LARGE SINGLE LEVEL HOME. Fantastic wide open floorplan casita and office with a premium lot size view lot location. Great room floor plan with a built in office just off the entry. The open split floor plan allows for privacy and a great gathering area. Living room has a built in bar with granite counters, loads of windows bring in all the light off the oversized patio. The gourmet Kitchen features Gas cooking, granite counters, built in ovens, oversized upper cabinets, crown molding, walk in pantry and a soaring ceilings. The huge primary suite with private commode and separate tub and shower, dual vanities, dual walk in closets and spacious bedroom. So much to see in this great location. The community facilities are amazing. Private lot location large yard and firepit seating are This home includes a bonus room and a flexible den that can be converted into a 5th bedroom or hobby area. Serene backyard provides a covered patio, built-in BBQ, garden fountain, fire pit, and fragrant citrus tree. Don't miss out!
/u.realgeeks.media/dunlap-magee/Logo_1-min.png)
Additional Information
- Interior Features
- Full Bth Master Bdrm, Separate Shwr & Tub, Double Vanity, Eat-in Kitchen, Breakfast Bar, Kitchen Island, Granite Counters, High Speed Internet, 9+ Flat Ceilings, Wet Bar, No Interior Steps
- Exterior Features
- Built-in Barbecue
- Taxes
- $8,108
- HOA Fee
- $219
- HOA Freqency
- Monthly
- Community Features
- Aviano
- Property Description
- Santa Barbara/Tuscan
- Flooring
- Carpet, Tile
- Appliances
- Gas Cooktop, Built-in Microwave, Multiple Ovens, Water Purifier
- Heating
- Natural Gas
- Air Conditioning
- Central Air
- Exterior Construction
- Wood Frame, Painted, Stucco
- Stories
- 1
- Parking Features
- Side Vehicle Entry, Garage Door Opener, Attch'd Gar Cabinets, Direct Access
- Garage Spaces
- 3
- Elementary School
- Wildfire Elementary School
- Middle School
- Explorer Middle School
- High School
- Pinnacle High School
Mortgage Calculator
Listing courtesy of Listing Agent: Tony Champy (602-332-5337) from Listing Office: RE/MAX Fine Properties.
Selling Office: Compass.All information should be verified by the recipient and none is guaranteed as accurate by ARMLS. Copyright 2026 Arizona Regional Multiple Listing Service, Inc. All rights reserved.