412 W Vermont Avenue W, Phoenix, AZ 85013
- $1,405,000
- 3
- BD
- 3
- BA
- 2,193
- SqFt
- Sold Price
- $1,405,000
- List Price
- $1,475,000
- Status
- CLOSED
- Days on Market
- 199
- Closing Date
- Sep 26, 2025
- MLS#
- 6816176
- Subtype
- Residential
- Style
- Other
- Year Built
- 1931
- Bedrooms
- 3
- Bathrooms
- 3
- Living Area
- 2,193
- Lot Size
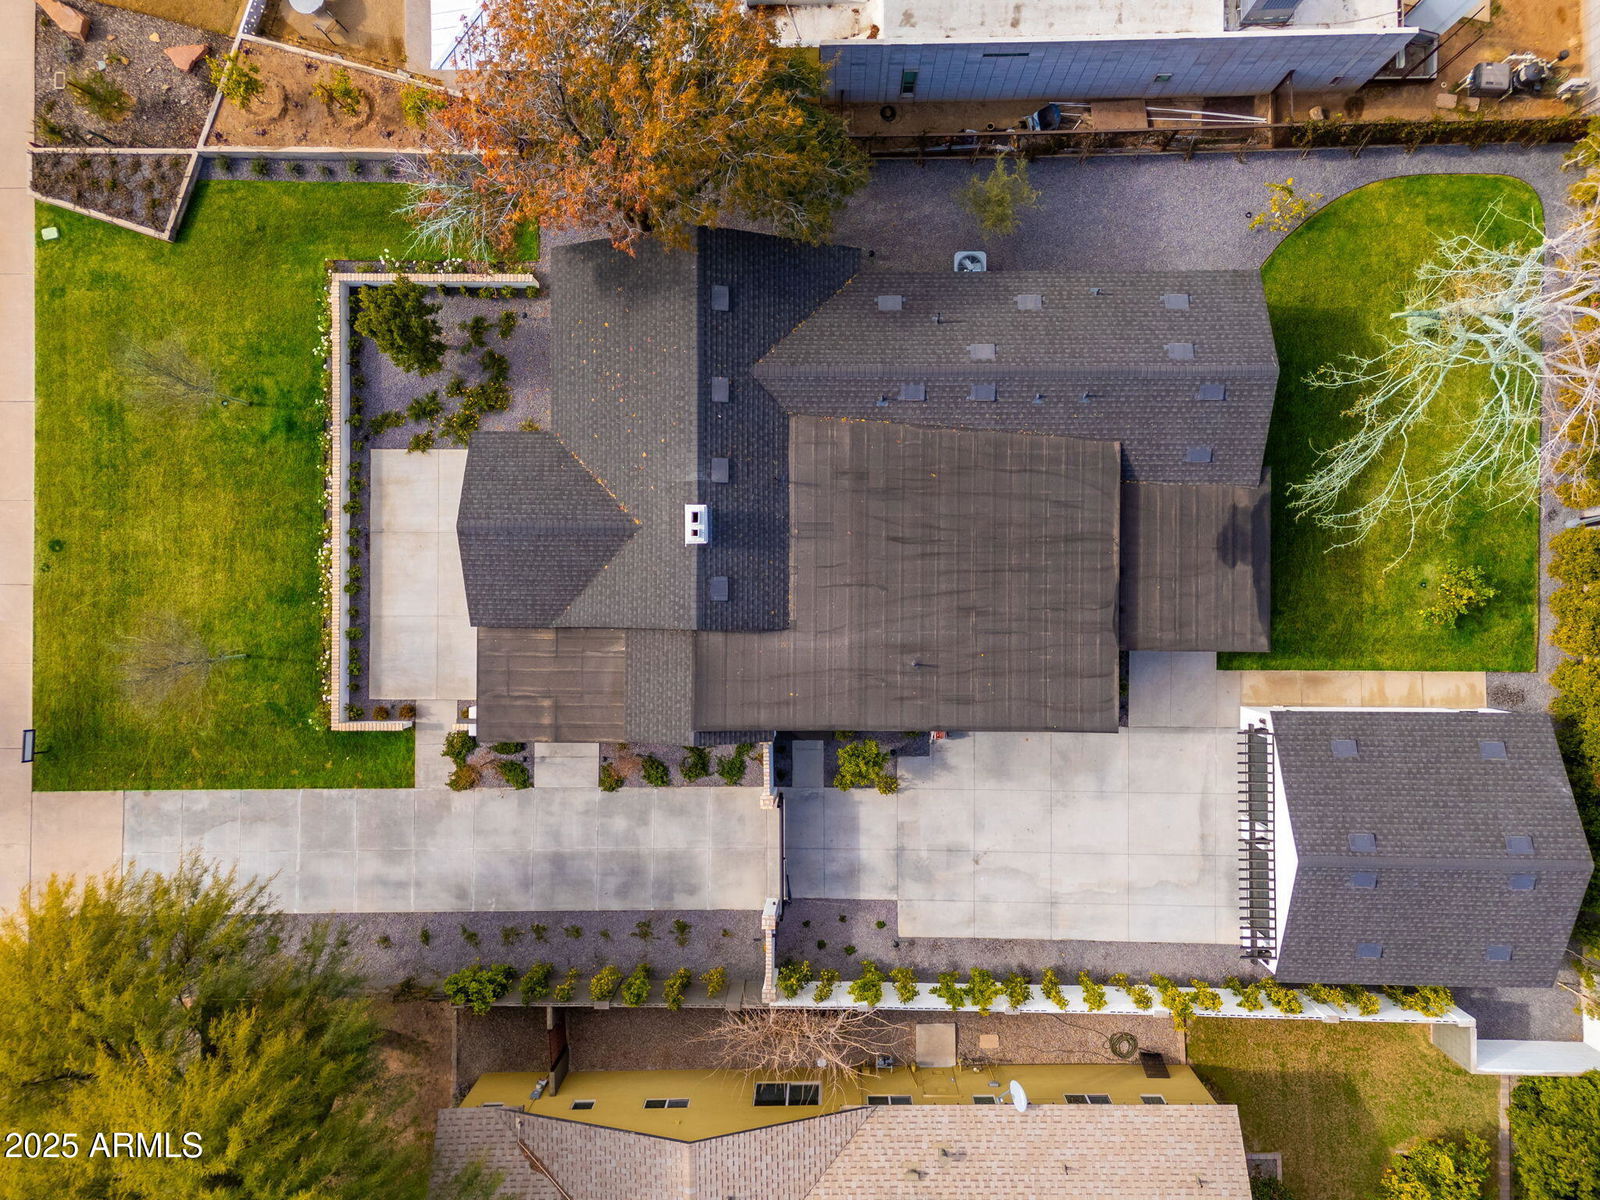
- 10,812
- Acres
- 0.25
- Subdivision
- Orangewood Estates
Property Description
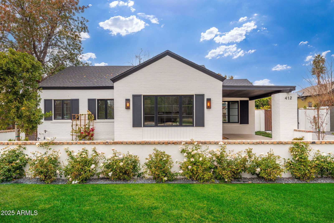
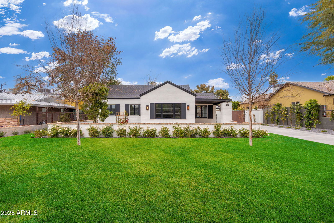
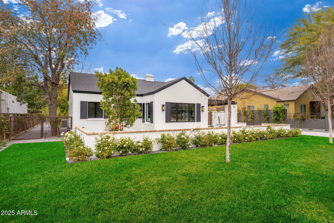
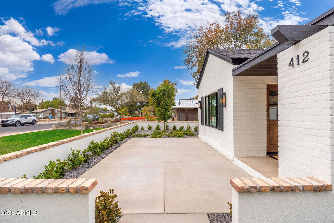
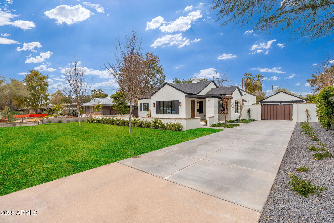
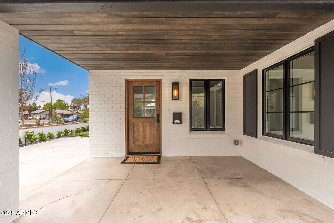
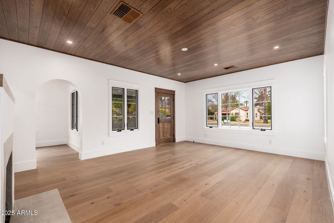
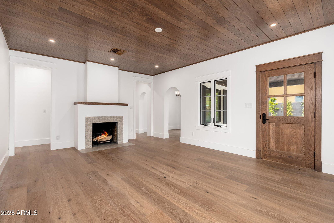
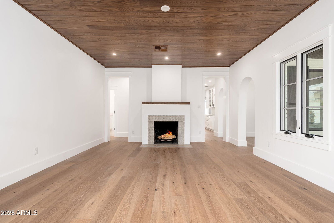
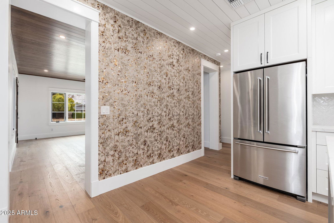
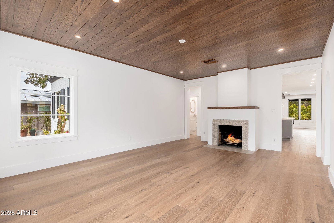
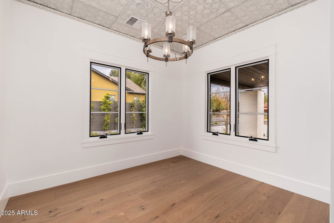
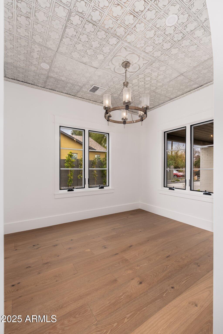
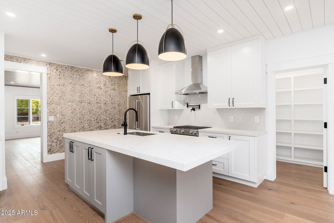
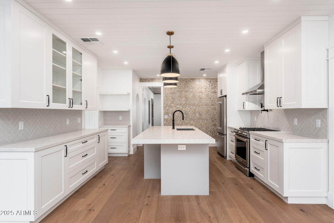
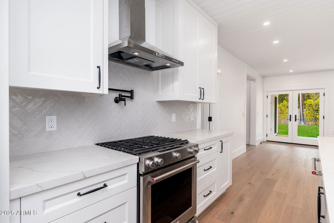
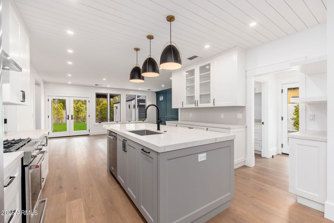
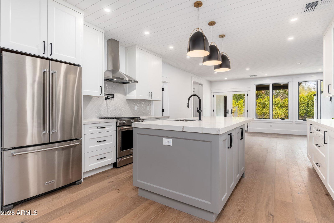
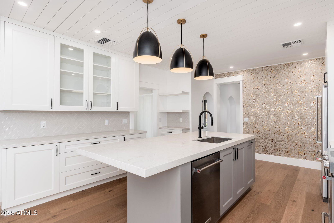
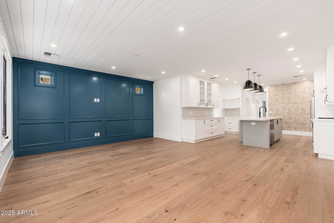
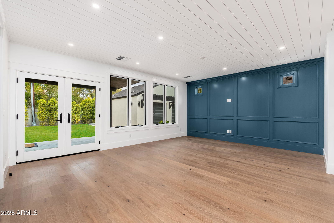
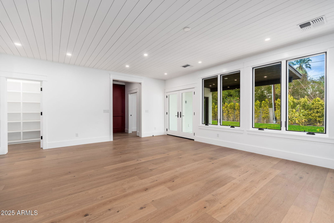
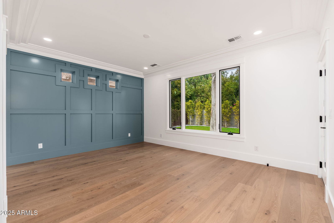
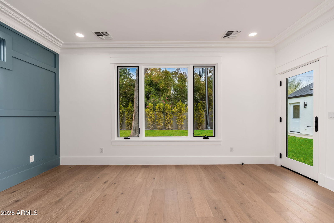
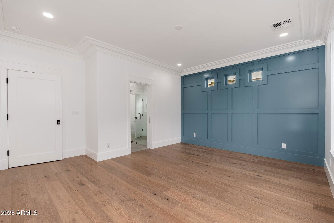
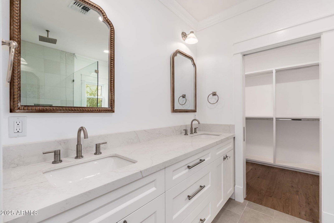
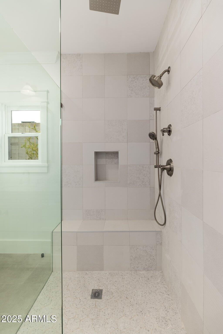
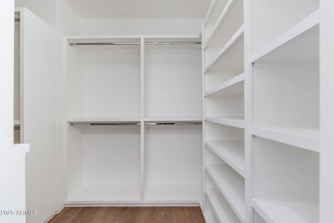
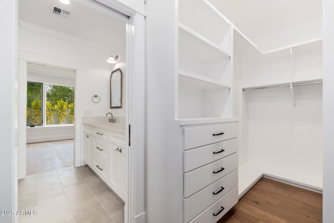
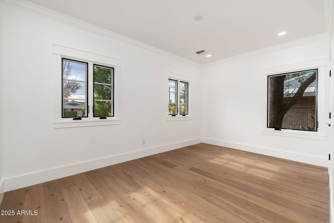
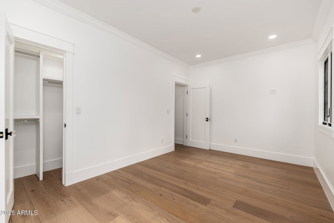
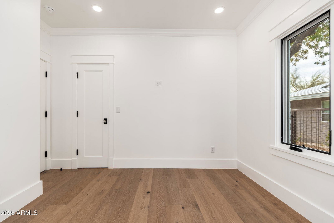
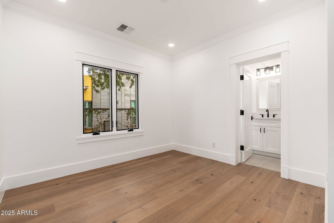
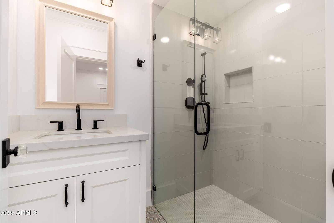
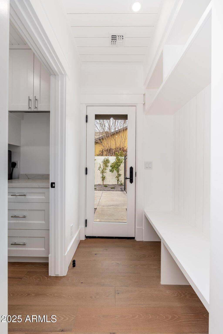
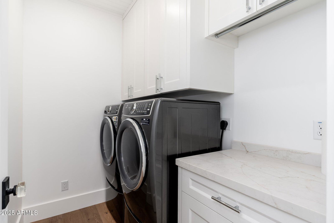
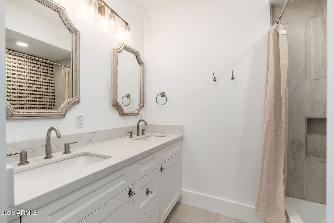
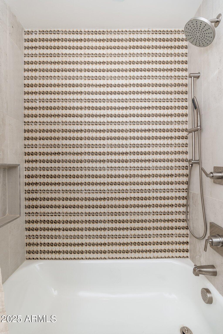
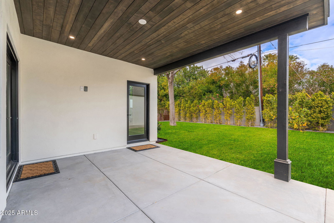
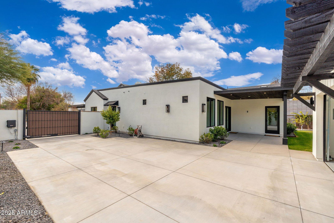
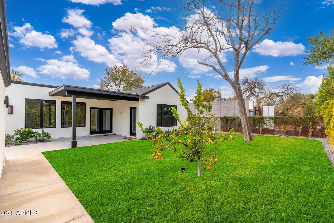
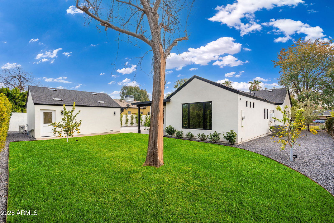
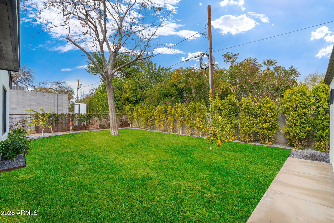
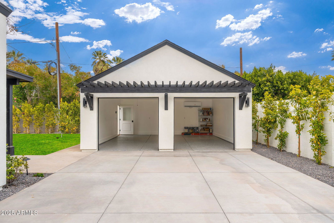
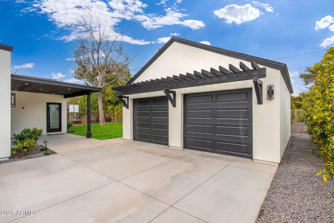
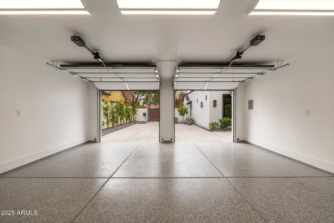

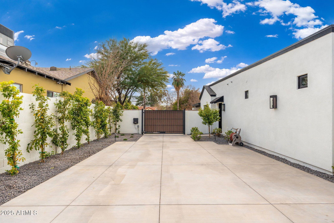
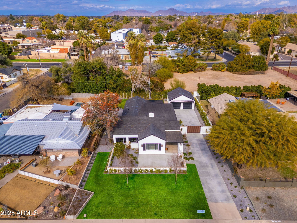
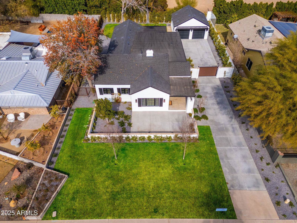
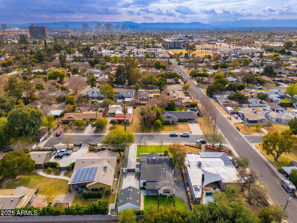
Historic district charm meets new home comfort in this Medlock Place gem. This century-old home on a quiet cul-de-sac combines a beautifully enhanced historic look while lavishing all the conveniences one would desire from a modern new home on the inside. Finishes are truly next-level here. Windows, solid wood doors, wood and tile flooring, HVAC, plumbing, sewer, electrical are new throughout. All three baths, kitchen, great room, laundry room, primary bedroom, and air-conditioned garage are new construction. Sprayed-in foam insulation makes this home whisper-quiet. Natural light abounds. Classic moulding and trim add impeccable style. Fresh landscaping and patios enable indoor/outdoor living. Walk to many nearby restaurants. Seller will consider a 3-2-1 rate buydown or similar incentive.
/u.realgeeks.media/dunlap-magee/Logo_1-min.png)
Additional Information
- Interior Features
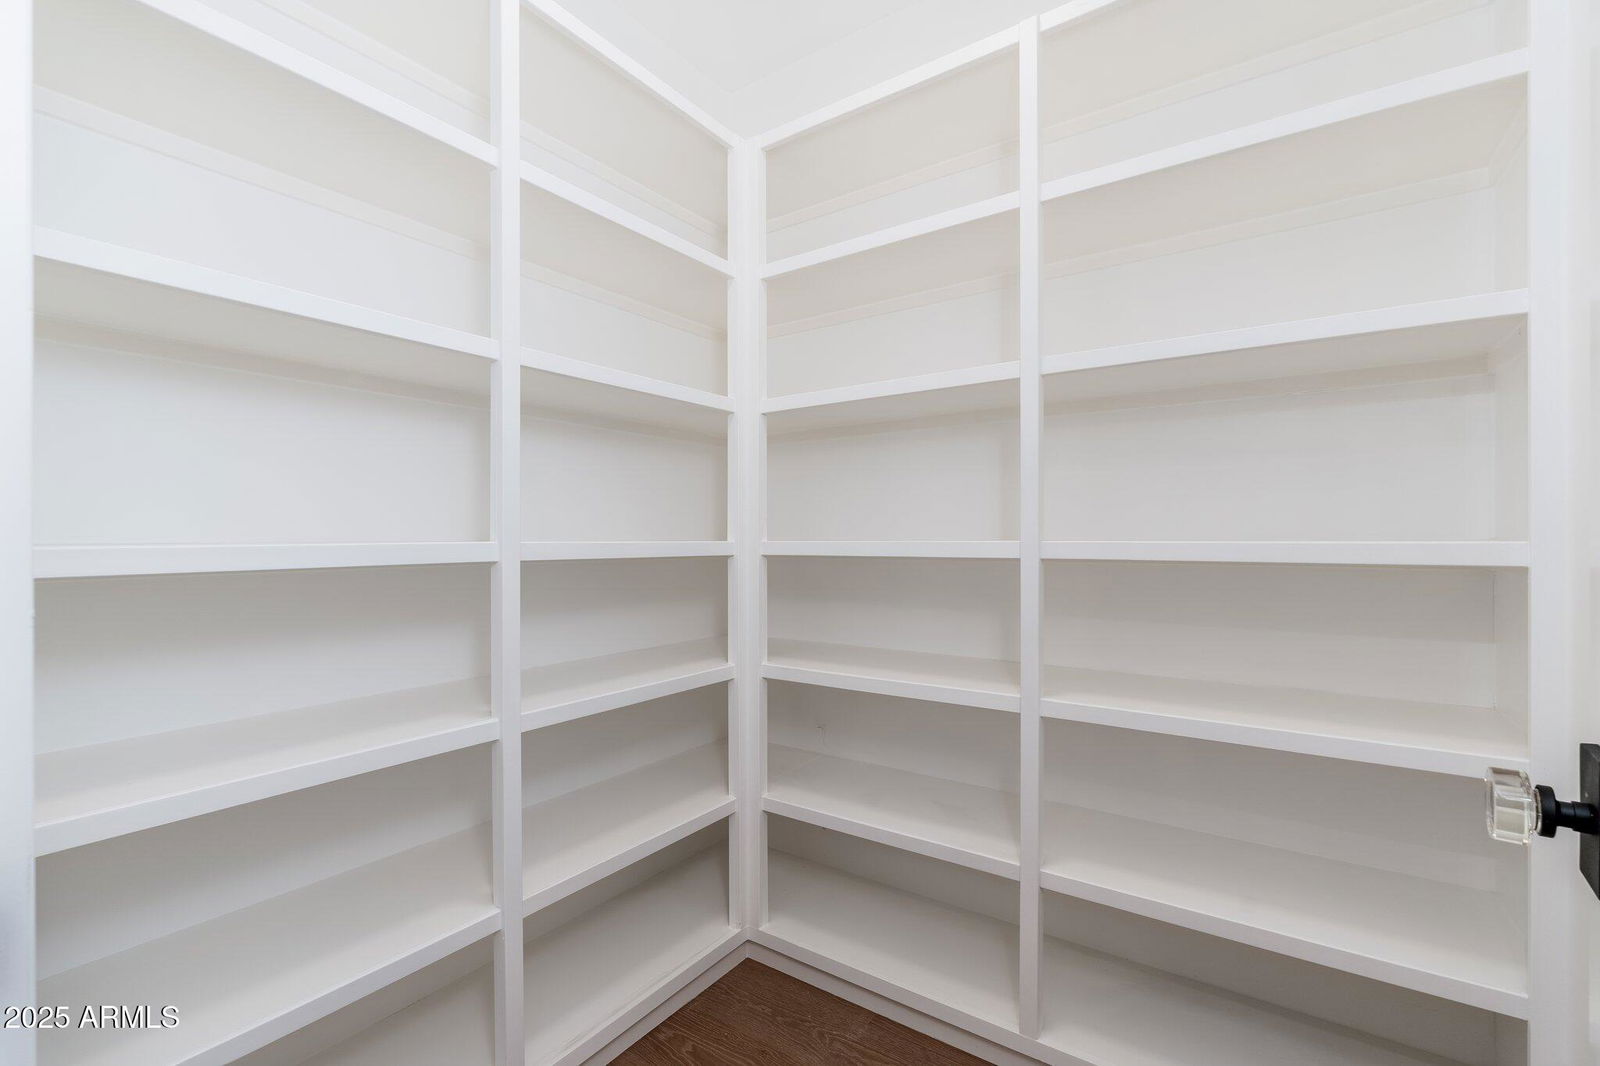
- High Speed Internet, Double Vanity, Breakfast Bar, 9+ Flat Ceilings, No Interior Steps, Kitchen Island, Pantry, 3/4 Bath Master Bdrm, Bidet
- Exterior Features
- Playground, Private Yard
- Taxes
- $2,610
- Property Description
- Other
- Flooring
- Other, Tile
- Heating
- Electric
- Air Conditioning
- Central Air, ENERGY STAR Qualified Equipment, Mini Split, Programmable Thmstat
- Exterior Construction
- Brick Veneer, Spray Foam Insulation, Stucco, Wood Frame, Low VOC Paint, Painted, Brick, Low VOC Insulation, Ducts Professionally Air-Sealed
- Stories
- 1
- Parking Features
- Gated, Garage Door Opener, Temp Controlled, Detached, Electric Vehicle Charging Station(s)
- Garage Spaces
- 2
- School District
- Phoenix Union High School District
- Elementary School
- Madison Richard Simis School
- Middle School
- Madison Meadows School
- High School
- Central High School
Mortgage Calculator
Listing courtesy of Listing Agent: Steffan Prokopchak (602-697-9099) from Listing Office: The Melcher Agency.
Selling Office: Russ Lyon Sotheby's International Realty.All information should be verified by the recipient and none is guaranteed as accurate by ARMLS. Copyright 2026 Arizona Regional Multiple Listing Service, Inc. All rights reserved.