10813 W Saddlehorn Road, Peoria, AZ 85383
- $405,000
- 3
- BD
- 2
- BA
- 1,441
- SqFt




- Sold Price
- $405,000
- List Price
- $399,000
- Status
- CLOSED
- Days on Market
- 84
- Closing Date
- Apr 30, 2025
- MLS#
- 6816228
- Subtype
- Residential
- Year Built
- 2012
- Bedrooms
- 3
- Bathrooms
- 2
- Living Area
- 1,441
- Lot Size
- 6,000
- Acres
- 0.14
- Subdivision
- Tierra Del Rio Parcel 6
- Neighborhood
- Tierra Del Rio
Property Description
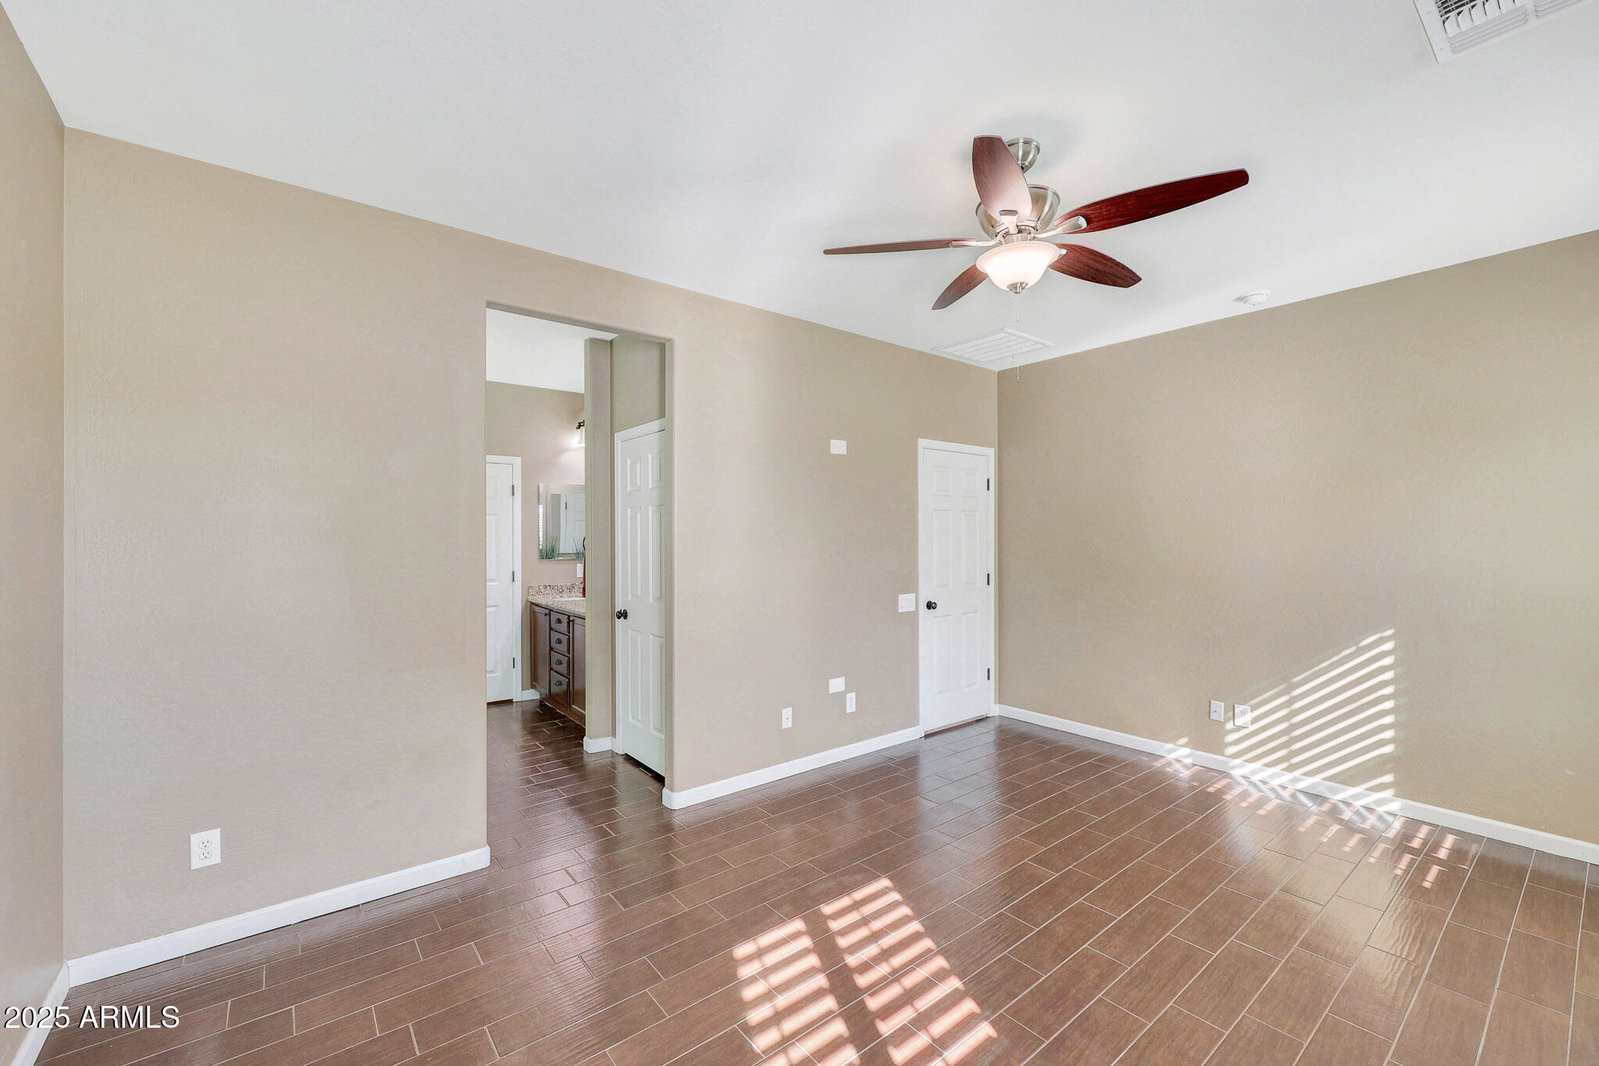
This upgraded 3-bed, 2-bath Pulte home strikes the perfect balance of style, comfort, and convenience. It features extensive tile and wood flooring, wood shutters, and granite countertops throughout. The kitchen is built for both function and style with stainless steel appliances, a travertine backsplash, stylish cabinetry, a pantry, and additional bar seating. The spacious primary suite offers a luxurious ensuite with dual vanities, a soaking tub, a separate shower with travertine surrounds, and an oversized walk-in closet. Designed for entertaining and relaxation, the backyard boasts an extended patio with added granite, extra pavers, a custom fire pit seating area, and low-maintenance artificial grass. The covered patio, complete with installed shade screens and a ceiling fan, provides year-round comfort. Additional storage includes a shed, built-in garage cabinetry, and upper cabinets in the laundry room. Located in the sought-after Tierra Del Rio community, this home offers easy access to the 303 Freeway. Enjoy outdoor adventures at Lake Pleasant Regional Park and Thunderbird Conservation Park, or explore the nearby P83 Entertainment District and Peoria Sports Complex for dining, shopping, and entertainment.
/u.realgeeks.media/dunlap-magee/Logo_1-min.png)
Additional Information
- Interior Features
- High Speed Internet, Granite Counters, Double Vanity, Breakfast Bar, 9+ Flat Ceilings, No Interior Steps, Soft Water Loop, Pantry, Separate Shwr & Tub
- Taxes
- $1,975
- HOA Fee
- $177
- HOA Freqency
- Quarterly
- Community Features
- Tierra Del Rio
- Flooring
- Tile, Wood
- Heating
- Natural Gas
- Air Conditioning
- Central Air, Ceiling Fan(s)
- Exterior Construction
- Stucco, Wood Frame, Painted
- Stories
- 1
- Parking Features
- Garage Door Opener, Attch'd Gar Cabinets, Separate Strge Area
- Garage Spaces
- 2
- School District
- Peoria Unified School District
- Elementary School
- Zuni Hills Elementary School
- Middle School
- Zuni Hills Elementary School
- High School
- Liberty High School
Mortgage Calculator
Listing courtesy of Listing Agent: Jena Gable (623-693-6829) from Listing Office: Realty ONE Group.
Selling Office: Westworld Realty Services, LLC.All information should be verified by the recipient and none is guaranteed as accurate by ARMLS. Copyright 2026 Arizona Regional Multiple Listing Service, Inc. All rights reserved.