525 S 100th Way, Mesa, AZ 85208
- $415,000
- 3
- BD
- 2
- BA
- 1,310
- SqFt




- Sold Price
- $415,000
- List Price
- $420,000
- Status
- CLOSED
- Days on Market
- 34
- Closing Date
- Apr 22, 2025
- MLS#
- 6816325
- Subtype
- Residential
- Style
- Ranch
- Year Built
- 2000
- Bedrooms
- 3
- Bathrooms
- 2
- Living Area
- 1,310
- Lot Size
- 4,411
- Acres
- 0.10
- Subdivision
- Sunrise At Parkwood Ranch
- Neighborhood
- Sunrise
Property Description
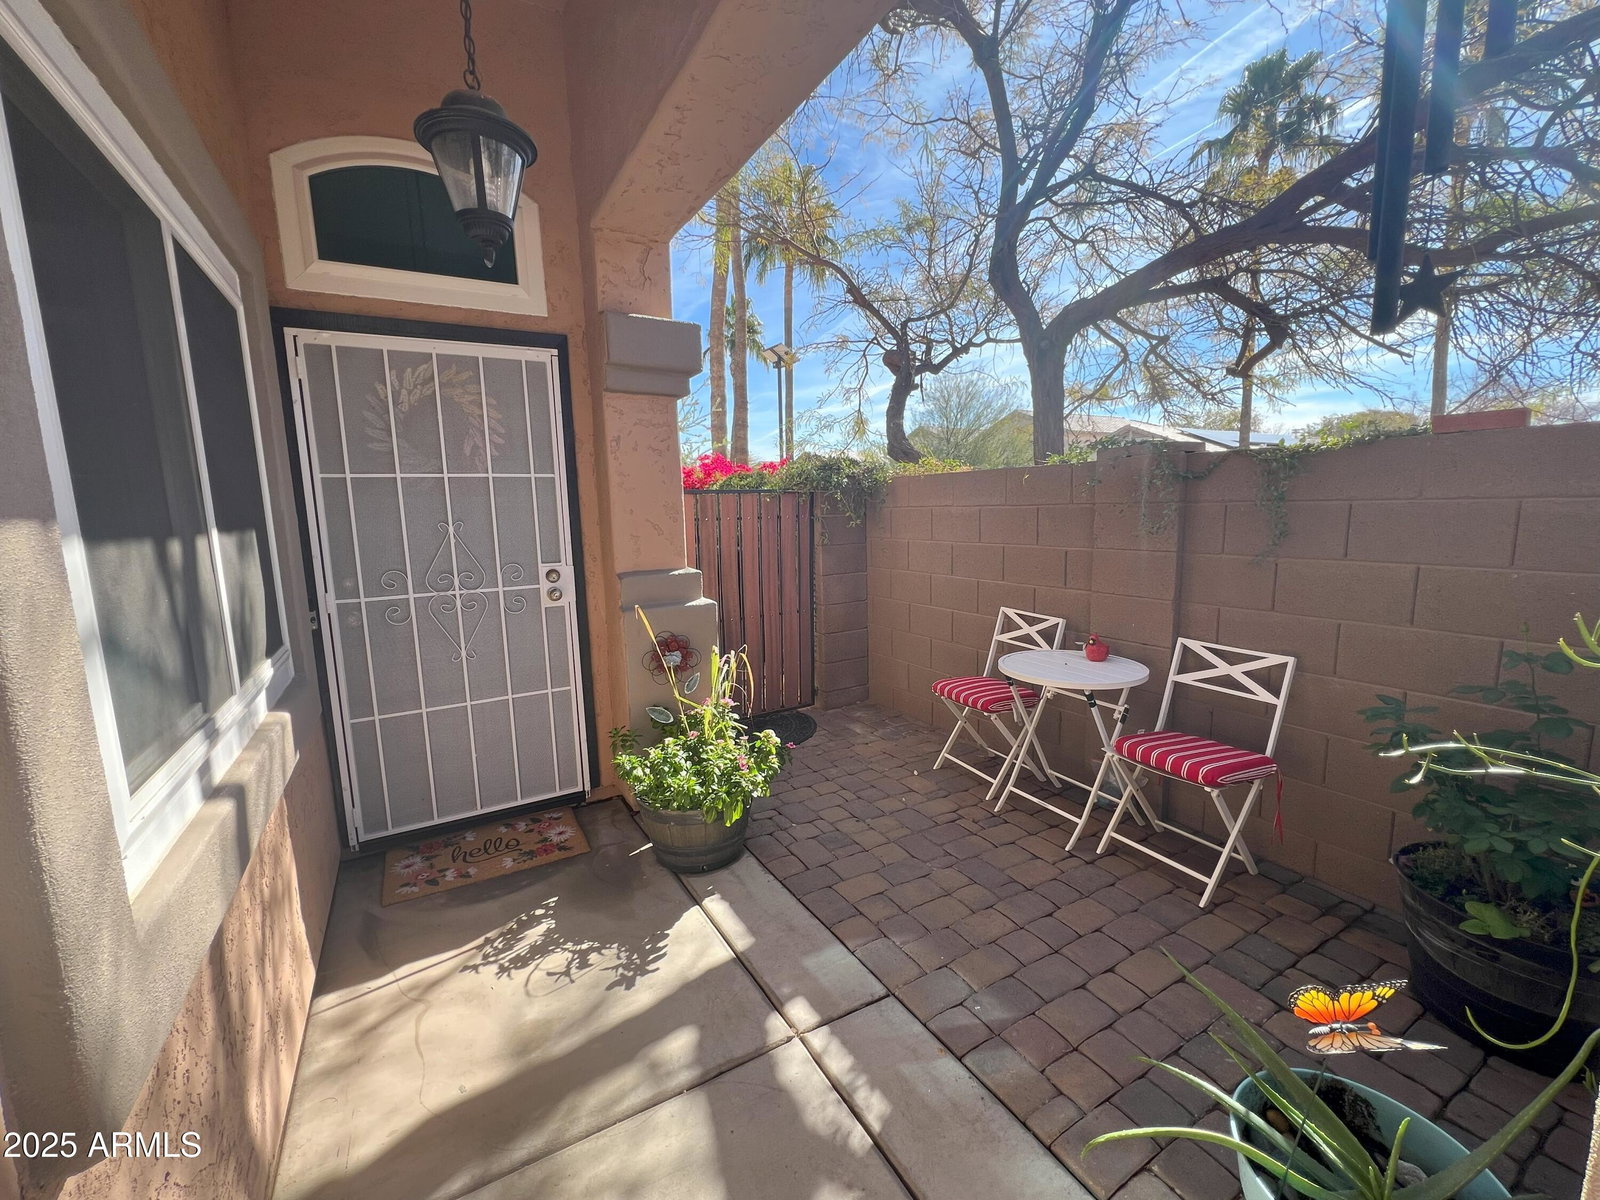
Start your next chapter in this beautifully Gated 3 bedroom home in Sunrise at Parkwood Ranch! This inviting residence has been totally remodeled including all the major upgrades, Roof 2024, HVAC 2020, Windows 2020 & Water Heater 2025. This beauty features vaulted ceilings, stylish wood-look tile flooring & a spacious open-concept living room filled with tons of natural light. The stunning kitchen is a chef's dream, showcasing SS appliances, granite countertops, ample cabinetry, recessed lighting & a center island with a breakfast bar. Unwind in the roomy master suite complete with an ensuite bath modernized with dual sinks, walk-in tiled shower, his & her closets & a warm water bidet. Step outside to your serene backyard oasis, offering a covered patio, synthetic grass, mature trees... handy storage shed & patio pavers leading to a charming front courtyard. Enjoy top-tier community amenities, including a pool, spa, Skyline Park across the street, Skyline High within walking distance & conveniently located with easy access to the US 60 & Loop 202 freeways. Don't miss this incredible opportunity!
/u.realgeeks.media/dunlap-magee/Logo_1-min.png)
Additional Information
- Interior Features
- High Speed Internet, Granite Counters, Double Vanity, Eat-in Kitchen, Breakfast Bar, No Interior Steps, Vaulted Ceiling(s), Kitchen Island, Pantry, 3/4 Bath Master Bdrm, Bidet
- Exterior Features
- Private Street(s), Private Yard, Storage
- Taxes
- $1,221
- HOA Fee
- $93
- HOA Freqency
- Monthly
- Community Features
- Sunrise
- Property Description
- Ranch
- Flooring
- Carpet, Tile
- Heating
- Electric
- Air Conditioning
- Central Air, Ceiling Fan(s), Programmable Thmstat
- Exterior Construction
- Stucco, Wood Frame, Painted
- Stories
- 1
- Parking Features
- Garage Door Opener, Direct Access, Attch'd Gar Cabinets
- Garage Spaces
- 2
- School District
- Mesa Unified District
- Elementary School
- Patterson Elementary
- Middle School
- Smith Junior High School
- High School
- Skyline High School
Mortgage Calculator
Listing courtesy of Listing Agent: Penney Mullins (480-907-4796) from Listing Office: HomeSmart.
Selling Office: HomeSmart.All information should be verified by the recipient and none is guaranteed as accurate by ARMLS. Copyright 2026 Arizona Regional Multiple Listing Service, Inc. All rights reserved.