1 E Lexington Avenue Unit 1210, Phoenix, AZ 85012
- $569,000
- 2
- BD
- 2
- BA
- 1,169
- SqFt


- Sold Price
- $569,000
- List Price
- $569,000
- Status
- CLOSED
- Days on Market
- 35
- Closing Date
- Mar 14, 2025
- MLS#
- 6817015
- Subtype
- Residential
- Style
- Contemporary
- Year Built
- 1974
- Bedrooms
- 2
- Bathrooms
- 2
- Living Area
- 1,169
- Lot Size
- 1,125
- Acres
- 0.03
- Subdivision
- One Lexington Ave Condominiums Aka Century Plaza C
Property Description
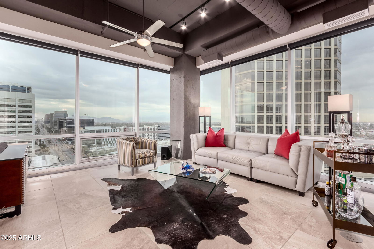

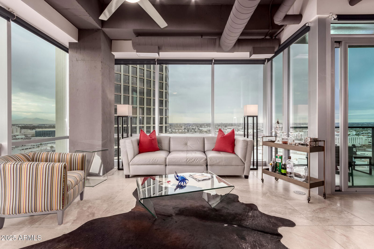



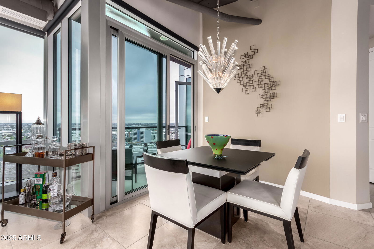
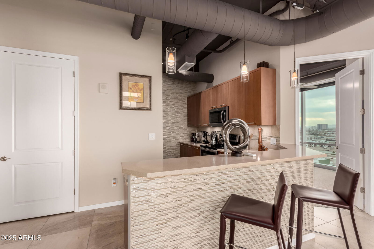
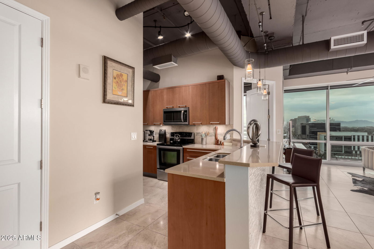
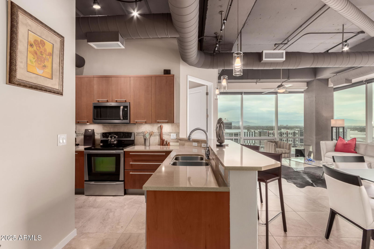
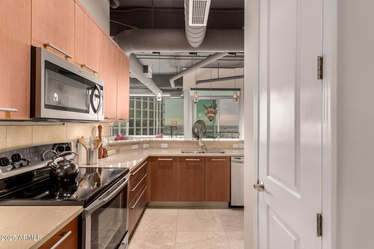
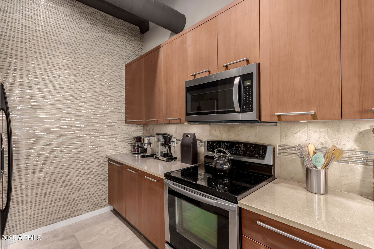
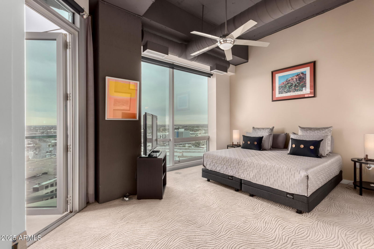
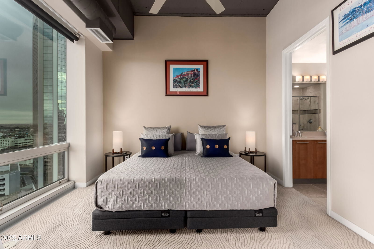
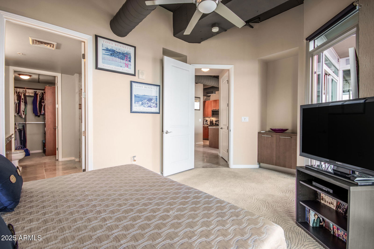
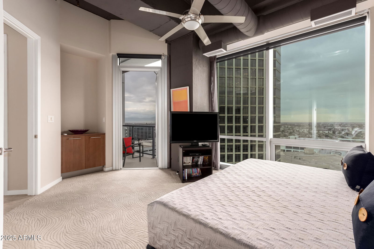
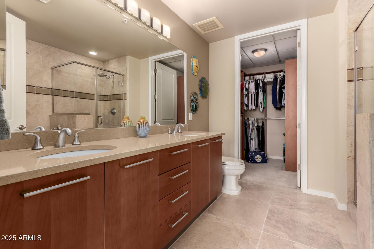
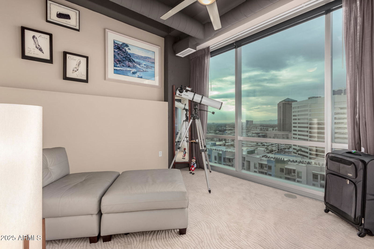
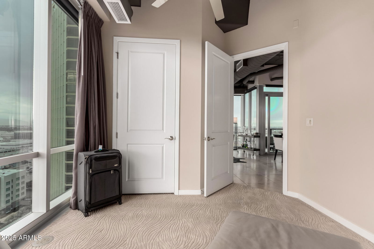

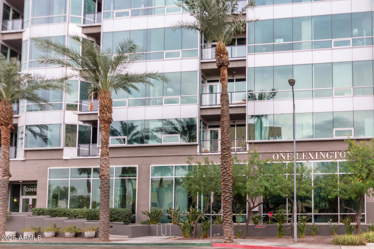
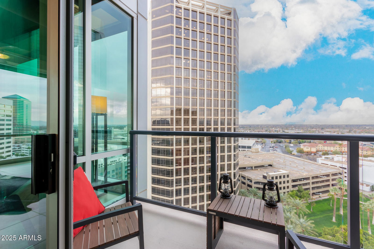
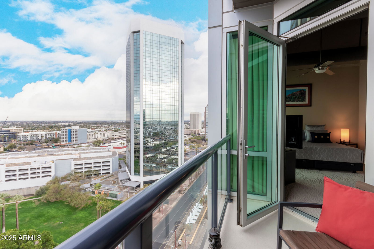
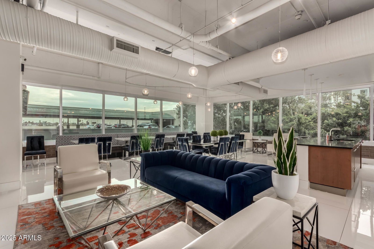

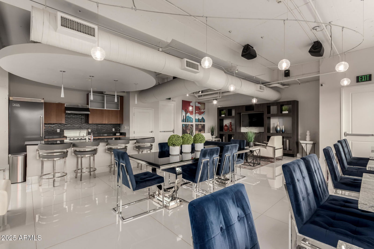
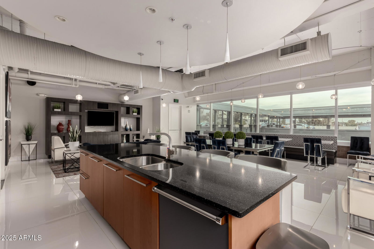
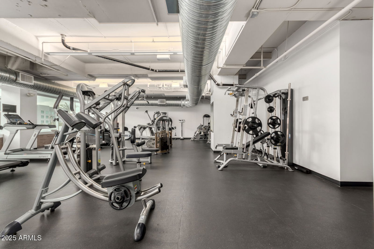

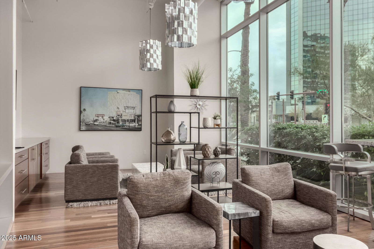
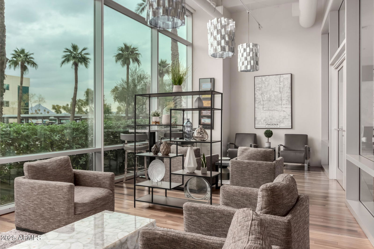
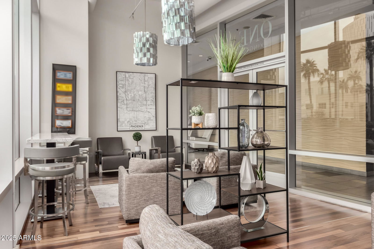
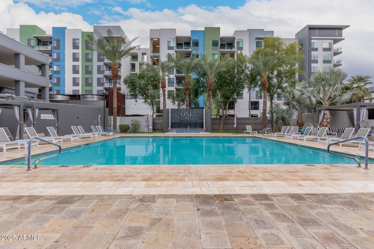

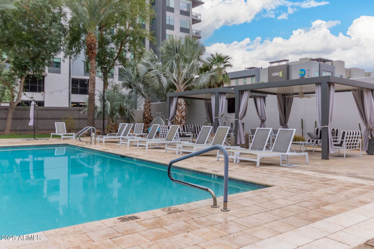
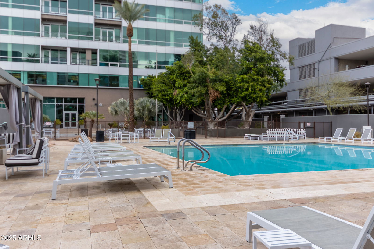
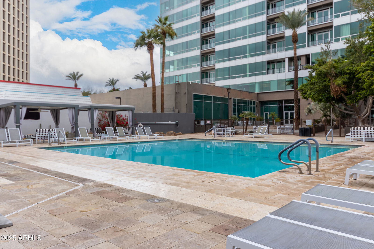
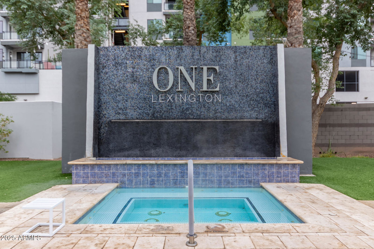
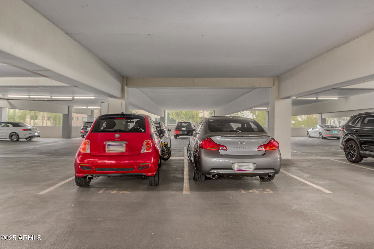
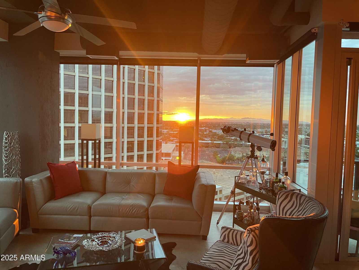
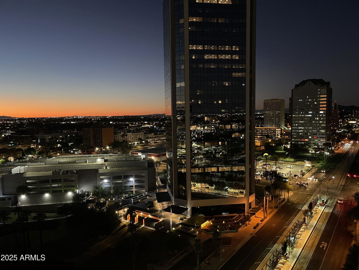
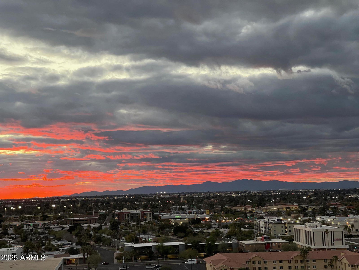
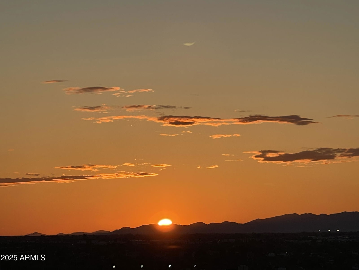
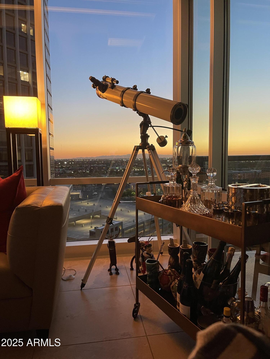
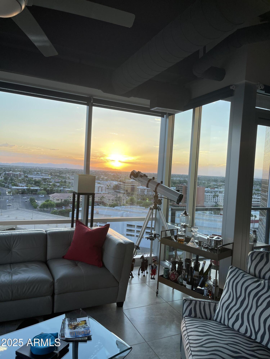
Extremely Rare Opportunity! Discover an unparalleled living experience in this exquisite 12th-floor southwest corner unit, previously a model home, offering breathtaking city and mountain views. Nestled in the heart of the Valley, this luxury condo redefines sophisticated urban living. Step into a contemporary masterpiece where 12-foot ceilings and large floor-to-ceiling windows create a breath-taking view of Central Avenue. The bright and open concept features 2 bedroom 2 bathroom floor plan and is an entertainer's dream, seamless flow between indoor and outdoor spaces, including a balcony that showcases incredible million-dollar views. Whether you're hosting friends or enjoying a quiet evening taking in the stunning views, this residence offers the perfect balance of comfort and luxury. Located in a prime spot, you'll be just moments from sporting events, fine dining, theaters, opera, and world-class museums. Situated across from a Light Rail Station, enjoy access to Unlimited Light Rail Destinations. This condo provides not just a home but a lifestyle. Outstanding community amenities elevate your living experience, including: 24/7 lounge access, state-of-the-art fitness center and Yoga Workspace, heated pool and spa, BBQ area for outdoor entertaining, fenced outdoor dog run, community room for gatherings and special events, front desk concierge for unparalleled convenience. 2 parking stalls deeded to the unit. Don't miss this extraordinary opportunity to own the best luxury condo in the Valley. Plan your private tour today and experience urban living at its finest!
/u.realgeeks.media/dunlap-magee/Logo_1-min.png)
Additional Information
- Interior Features
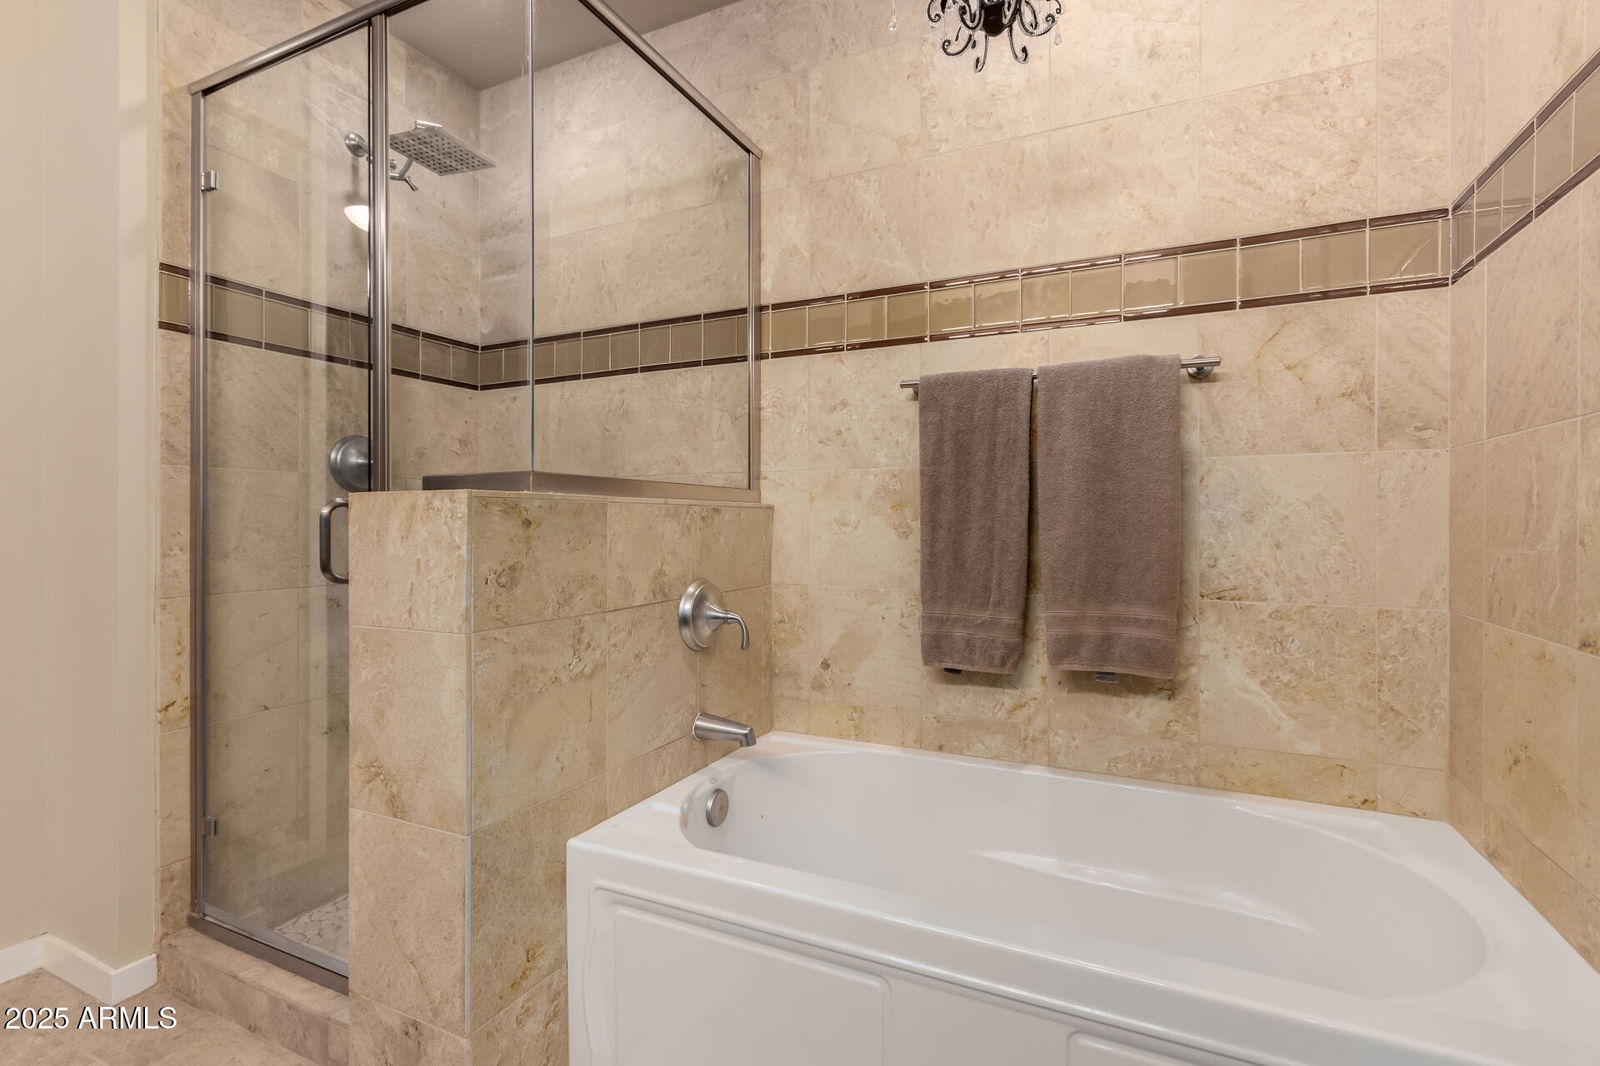
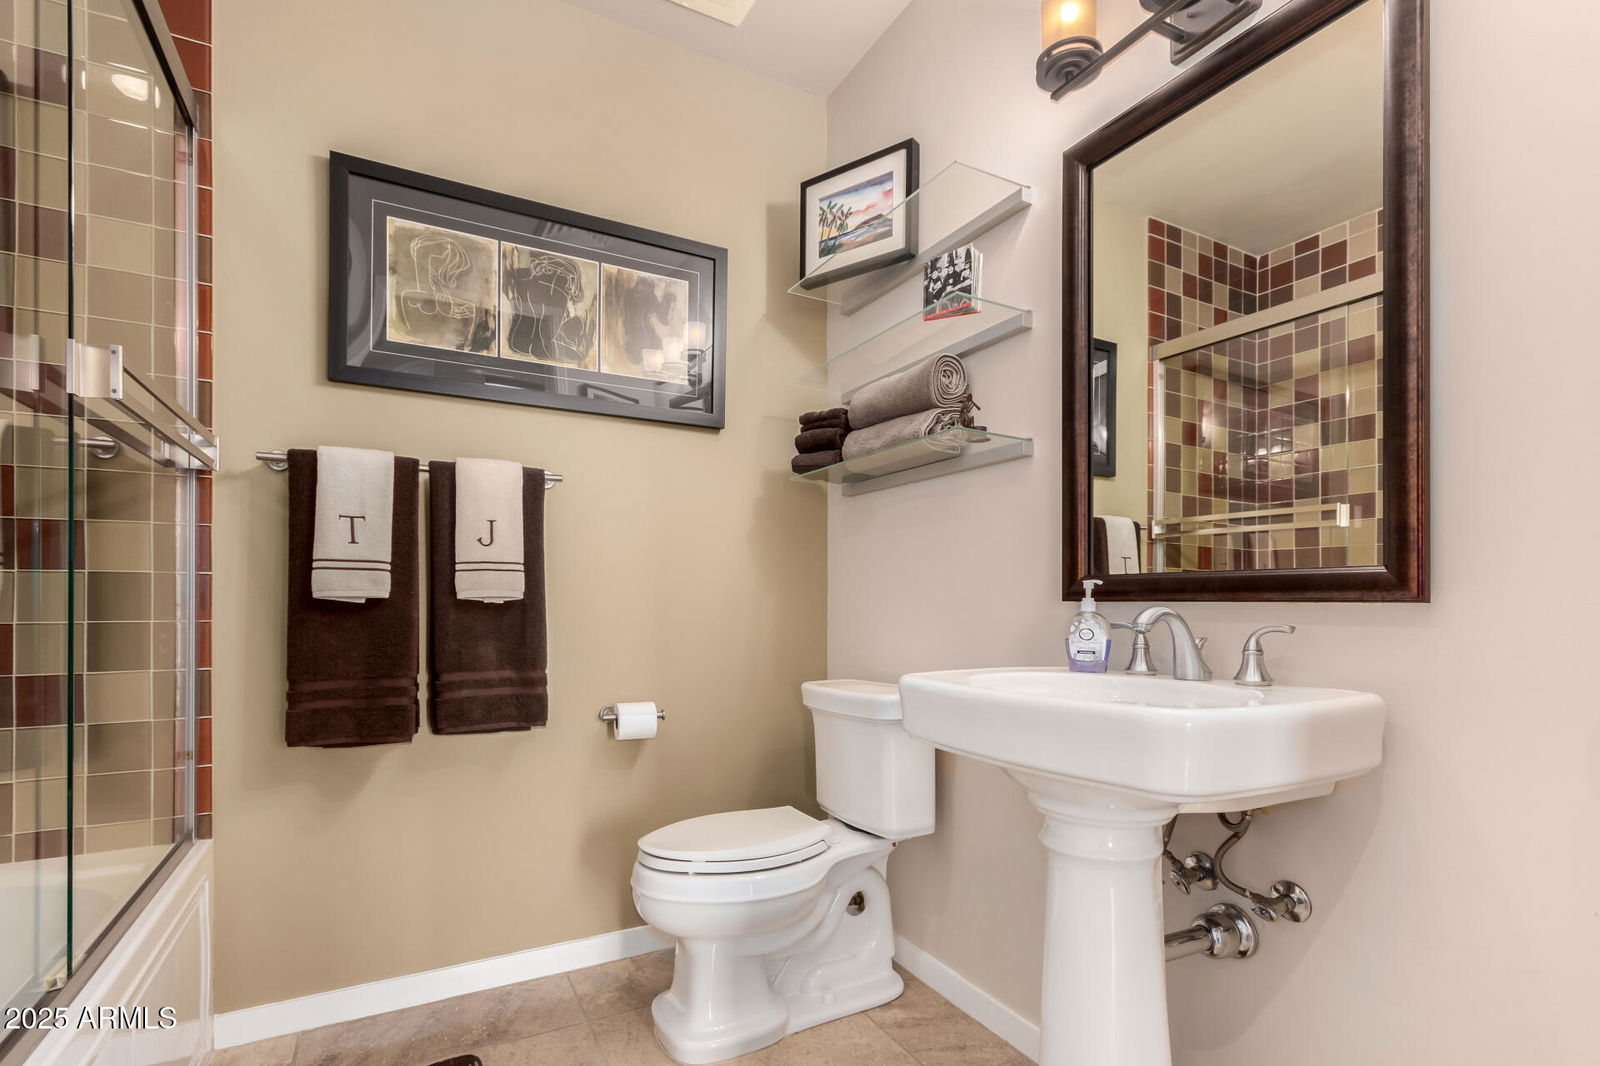
- Full Bth Master Bdrm, Separate Shwr & Tub, Double Vanity, Breakfast Bar, Pantry, High Speed Internet, 9+ Flat Ceilings, Elevator, No Interior Steps
- Exterior Features
- Balcony, Storage
- Taxes
- $4,835
- HOA Fee
- $820
- HOA Freqency
- Monthly
- Property Description
- Contemporary
- Flooring
- Carpet, Tile
- Heating
- Other, See Remarks
- Air Conditioning
- Ceiling Fan(s), Central Air
- Exterior Construction
- Other
- Stories
- 17
- Parking Features
- Detached, Assigned Parking, Separate Strge Area, Community Structure, Gated, Permit Required, Direct Access
- Garage Spaces
- 2
- Elementary School
- Clarendon School
- Middle School
- Osborn Middle School
- High School
- North High School
- View
- City Lights, Mountain(s)
Mortgage Calculator
Listing courtesy of Listing Agent: Therese M Byrne (206-660-9698) from Listing Office: HomeSmart Lifestyles.
Selling Office: RE/MAX Excalibur.All information should be verified by the recipient and none is guaranteed as accurate by ARMLS. Copyright 2026 Arizona Regional Multiple Listing Service, Inc. All rights reserved.