22905 N 19th Way, Phoenix, AZ 85024
- $615,000
- 4
- BD
- 3
- BA
- 3,181
- SqFt




- Sold Price
- $615,000
- List Price
- $650,000
- Status
- CLOSED
- Days on Market
- 269
- Closing Date
- Nov 20, 2025
- MLS#
- 6817206
- Subtype
- Residential
- Style
- Contemporary
- Year Built
- 2003
- Bedrooms
- 4
- Bathrooms
- 3
- Full Baths
- 2
- Half Baths
- 1
- Living Area
- 3,181
- Lot Size
- 6,301
- Acres
- 0.14
- Subdivision
- Eagle Bluff 2
- Neighborhood
- Eagle Bluff
Property Description
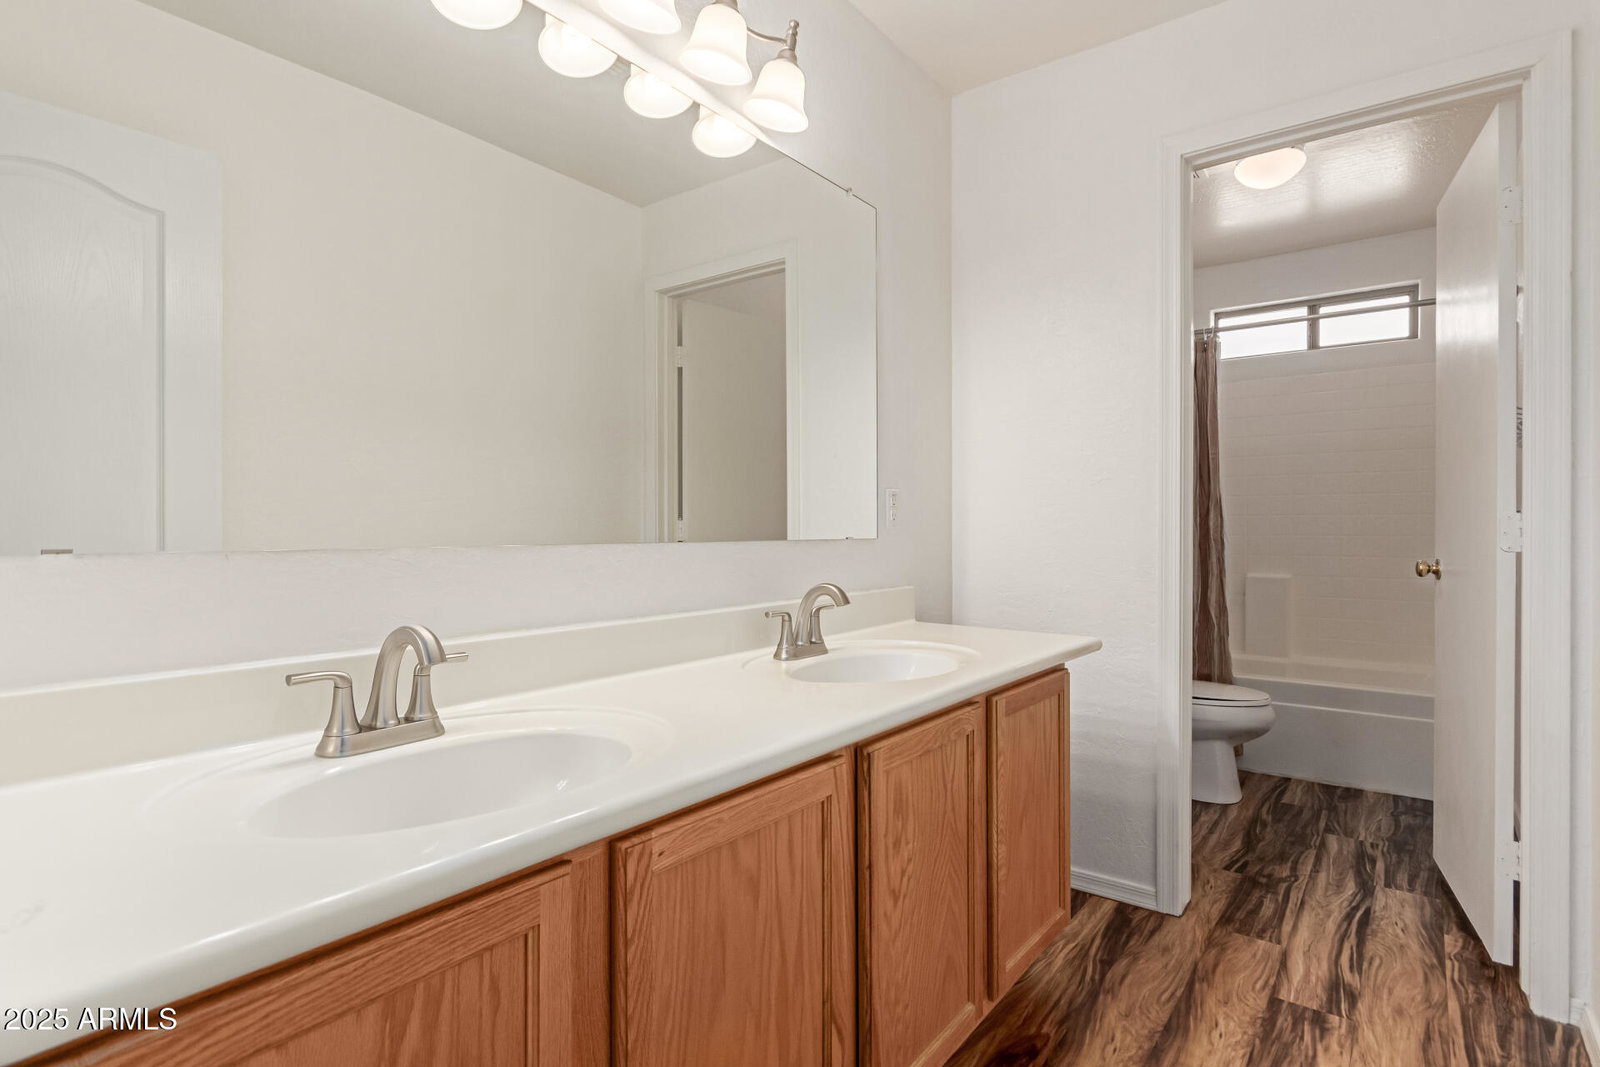
FRESH NEW INTERIOR PAINT!!!! 1-YEAR HOME WARRANTY TO CONVEY!!!! Stunning 4-bed, 2.5-bath, 2-story Home with beautiful Mountain Views in Eagle Bluff is now on the market! This beauty offers a 2-car garage w/electric car charger, a low-maintenance front yard, and a cozy front patio. Come inside to discover a spacious layout with a trending palette, tile and vinyl flooring, tall ceilings, recessed lighting, and carpet in all the right places. The formal living room is great for receiving guests or as an office. The huge great room offers comfort and sophistication with a sleek design and areas that flow seamlessly. The kitchen showcases a plethora of wood cabinets, SS appliances, a tile backsplash, granite counters, and an island with a breakfast bar. The grand, carpeted main suite hosts a pristine ensuite with dual sinks and a walk-in closet. The large, wide loft with shelves is ideal for a home theater or entertainment center. The charming backyard is an entertainer's dream, featuring a covered patio, multiple seating areas, a children's swing, and a fire pit for nighttime gatherings and talks. Plus, enjoy your own relaxing spa!
/u.realgeeks.media/dunlap-magee/Logo_1-min.png)
Additional Information
- Interior Features
- 3/4 Bath Master Bdrm, Double Vanity, Eat-in Kitchen, Breakfast Bar, Kitchen Island, Granite Counters, High Speed Internet, Master Downstairs, Vaulted Ceiling(s), 9+ Flat Ceilings
- Exterior Features
- Playground
- Taxes
- $2,989
- HOA Fee
- $222
- HOA Freqency
- Quarterly
- Community Features
- Eagle Bluff
- Property Description
- Contemporary
- Flooring
- Carpet, Vinyl, Tile
- Appliances
- Dishwasher, Disposal, Refrigerator, Microwave, Washer, Dryer, Water Softener Owned
- Heating
- Electric
- Air Conditioning
- Ceiling Fan(s), Central Air, Programmable Thmstat
- Exterior Construction
- Wood Frame, Painted, Stucco
- Stories
- 2
- Parking Features
- Extended Length Garage, Garage Door Opener, Direct Access, Electric Vehicle Charging Station(s)
- Garage Spaces
- 2
- Elementary School
- Boulder Creek Elementary
- Middle School
- Mountain Trail Middle School
- High School
- Pinnacle High School
- View
- Mountain(s)
Mortgage Calculator
Listing courtesy of Listing Agent: Vikki Gorman (602-689-2810) from Listing Office: Fathom Realty Elite.
Selling Office: My Home Group Real Estate.All information should be verified by the recipient and none is guaranteed as accurate by ARMLS. Copyright 2026 Arizona Regional Multiple Listing Service, Inc. All rights reserved.