13207 W Duane Lane, Peoria, AZ 85383
- $827,000
- 3
- BD
- 3
- BA
- 2,252
- SqFt
- Sold Price
- $827,000
- List Price
- $819,000
- Status
- CLOSED
- Days on Market
- 29
- Closing Date
- Mar 31, 2025
- MLS#
- 6818302
- Subtype
- Residential
- Year Built
- 2019
- Bedrooms
- 3
- Bathrooms
- 3
- Living Area
- 2,252
- Lot Size
- 8,296
- Acres
- 0.19
- Subdivision
- Trilogy West Phase 2 - Parcel C45
- Neighborhood
- Trilogy At Vistancia
Property Description
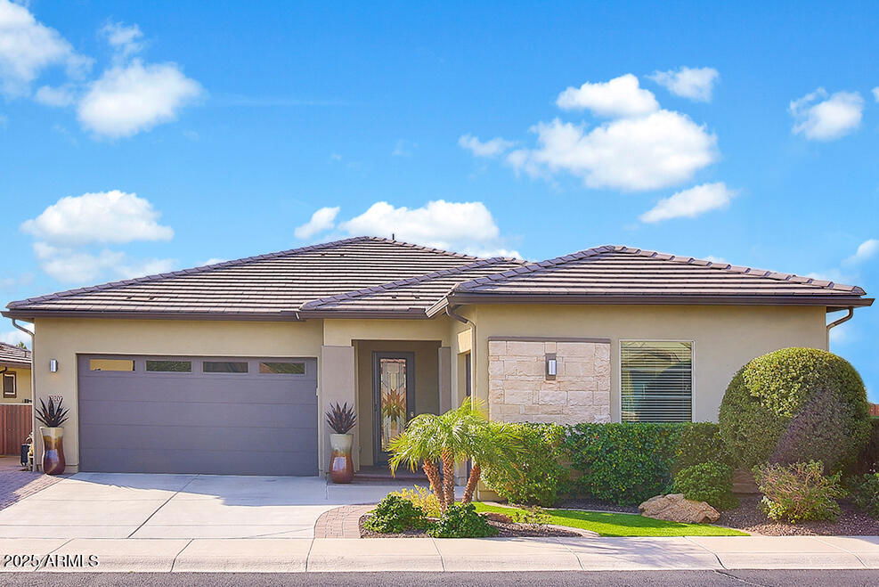
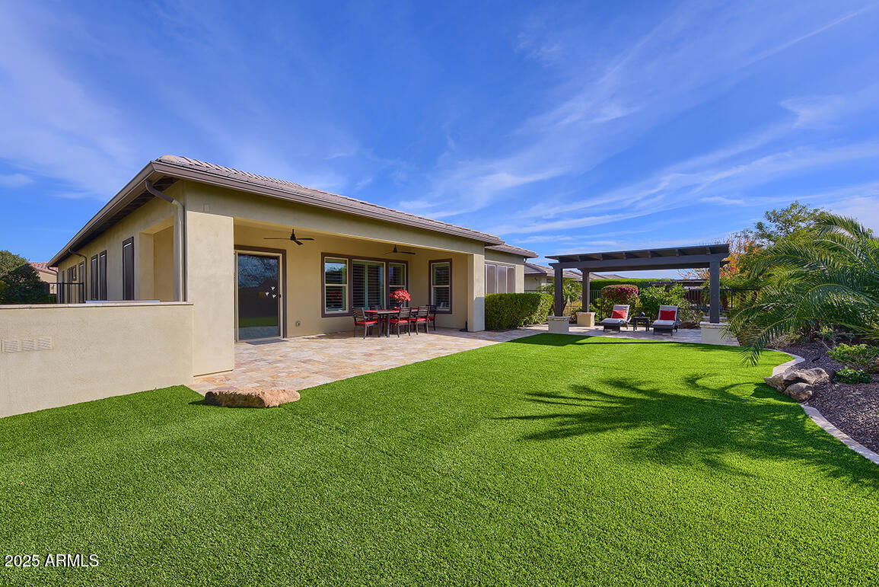
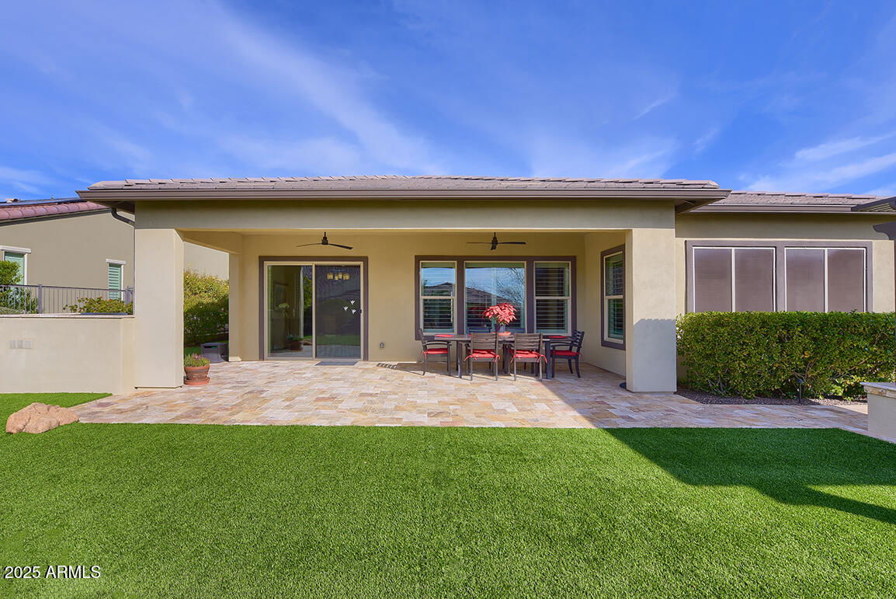
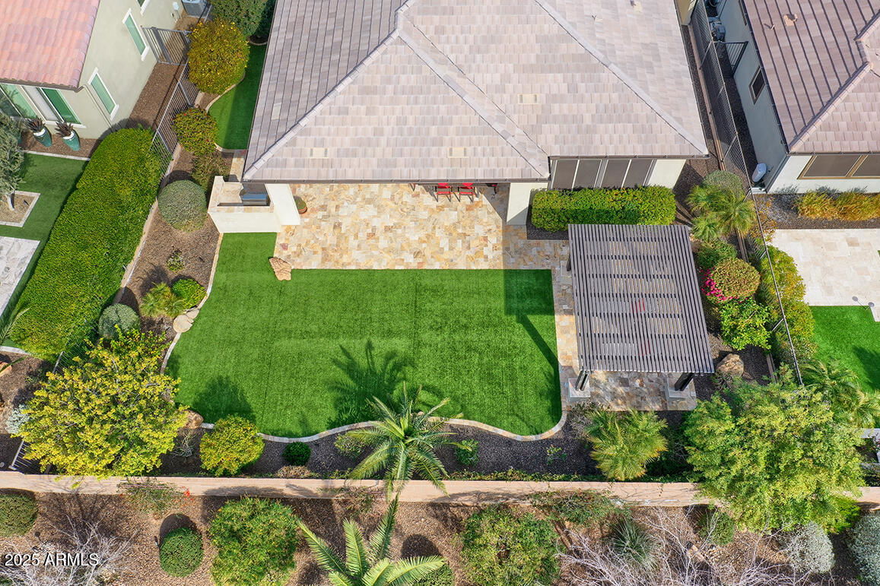
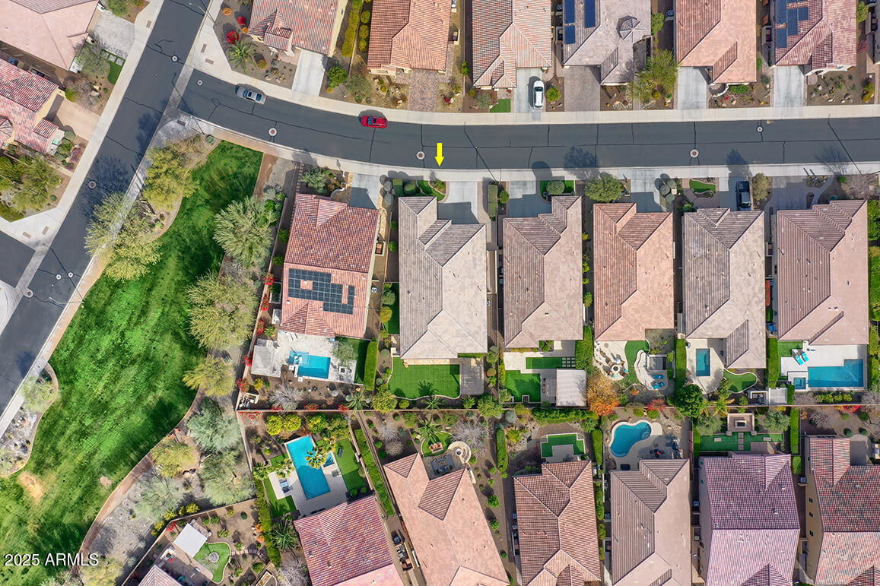
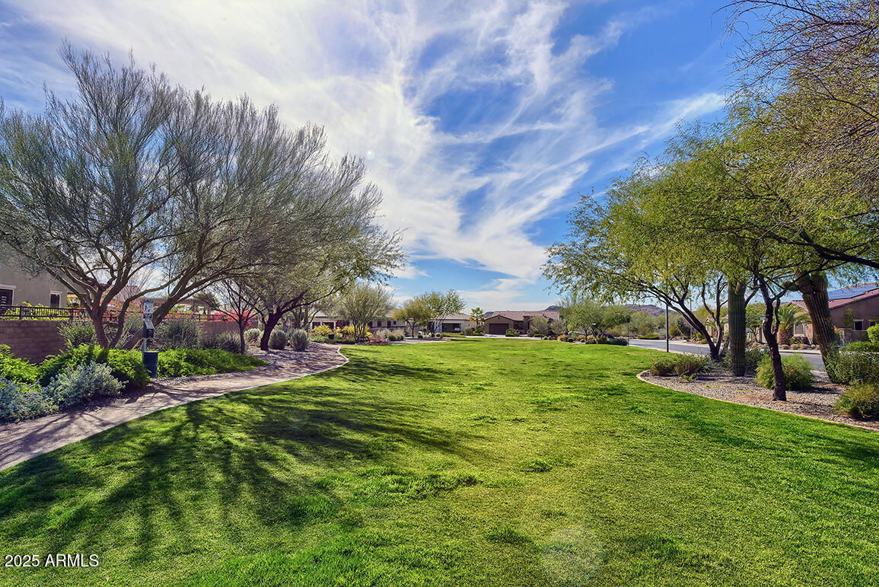
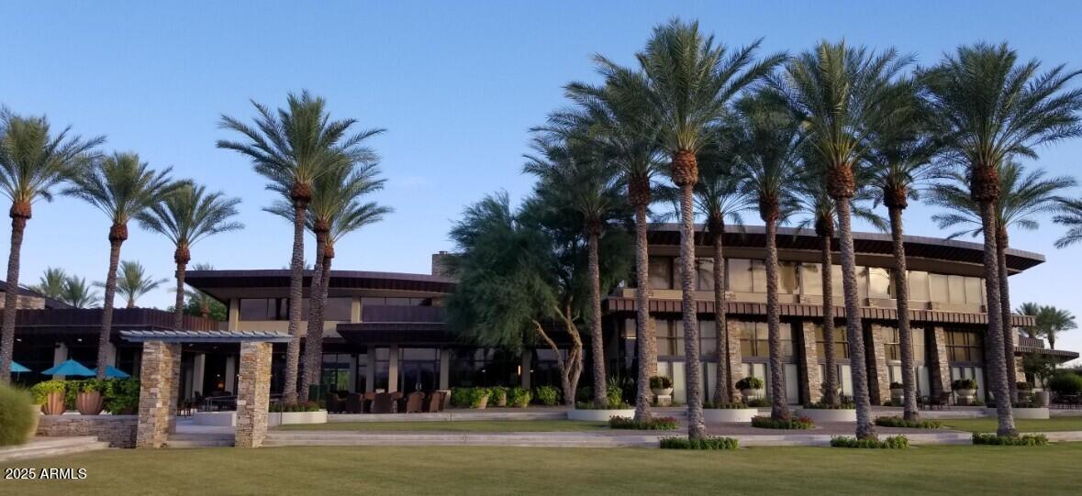
A rare opportunity to own an upgraded Montage model with a 4-car garage. Oversized N/S lot. The open floor plan features 2 Bedrooms with their own ensuite bathrooms, 1 additional room as a 3rd bdrm/office/den, half bathroom or hallway powder room, 10ft ceilings, plantation shutters, tile floors throughout - no carpet. The fabulous gourmet kitchen has granite countertops, large waterfall edge island and breakfast bar with underneath storage, gas cook top, upgraded 42'' upper cabinets with full overlay, stainless steel appliances. Outdoor backyard living at it's finest with a Meyers Lemon tree and a Blood Orange tree plus a pergola where you can relax and entertain. This home is located in award-winning gated, 55+ Trilogy at Vistancia with 5-star-resort style amenities at the 35,000 SF Kiva Club with indoor & outdoor pools, fitness center, day spa, cafe, billiards, meeting rooms, library, tennis courts, pickle ball, bocce ball, many events & activities to choose from. Gary Panks-designed golf course is woven throughout the neighborhood. The Mita Club has additional community amenities. Easy access from Trilogy to the 303 and the 101, shopping, restaurants, entertainment, Paloma Park, and Lake Pleasant.
/u.realgeeks.media/dunlap-magee/Logo_1-min.png)
Additional Information
- Interior Features
- Double Vanity, 2 Master Baths, Breakfast Bar, Pantry, Kitchen Island, Granite Counters, High Speed Internet, Vaulted Ceiling(s), No Interior Steps
- Exterior Features
- Built-in Barbecue
- Taxes
- $3,786
- HOA Fee
- $890
- HOA Freqency
- Quarterly
- Community Features
- Trilogy At Vistancia
- Flooring
- Tile
- Heating
- Natural Gas
- Air Conditioning
- Ceiling Fan(s), Central Air, Programmable Thmstat
- Exterior Construction
- Wood Frame, Painted, Stucco
- Stories
- 1
- Parking Features
- Extended Length Garage, Garage Door Opener, Direct Access
- Garage Spaces
- 4
- Elementary School
- Peoria Elementary School
- Middle School
- Peoria Traditional School
- High School
- Peoria High School
Mortgage Calculator
Listing courtesy of Listing Agent: Cathy Myers (480-510-9904) from Listing Office: HomeSmart.
Selling Office: HomeSmart.All information should be verified by the recipient and none is guaranteed as accurate by ARMLS. Copyright 2026 Arizona Regional Multiple Listing Service, Inc. All rights reserved.