Share this with your friends


(602) 769-4725
Real Estate Company
20438 W Carver Road, Buckeye, AZ 85326
- $650,000
- 4
- BD
- 2
- BA
- 1,832
- SqFt
- Sold Price
- $650,000
- List Price
- $705,000
- Status
- CLOSED
- Days on Market
- 323
- Closing Date
- Jan 09, 2026
- MLS#
- 6819271
- Subtype
- Residential
- Style
- Ranch
- Year Built
- 2022
- Bedrooms
- 4
- Bathrooms
- 2
- Full Baths
- 2
- Living Area
- 1,832
- Lot Size
- 104,800
- Acres
- 2.41
- Subdivision
- Rainbow Valley
- Neighborhood
- Rainbow Valley
Property Description
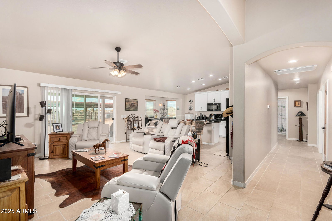
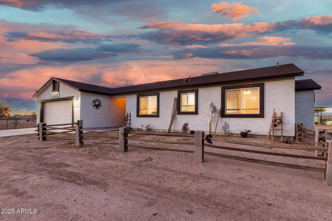
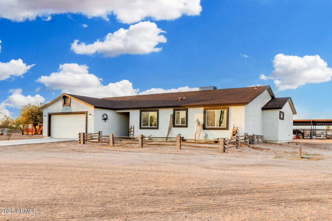
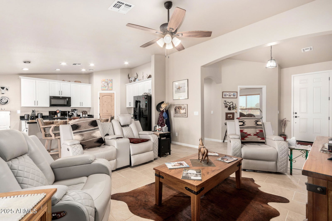
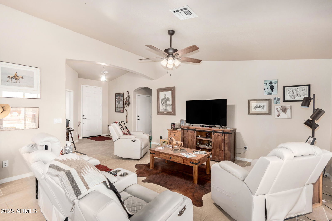
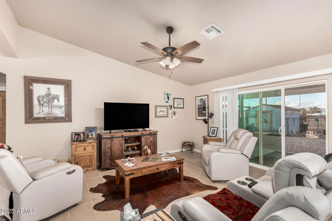
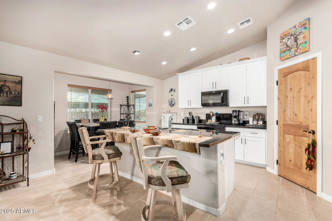
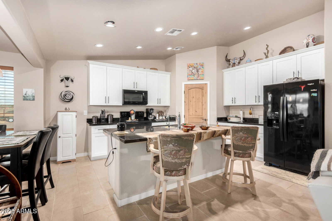
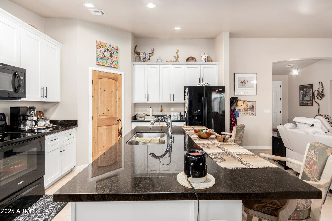
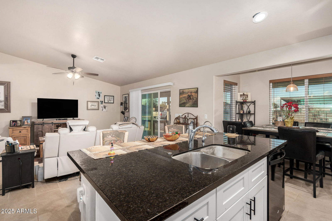
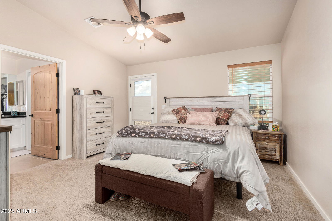
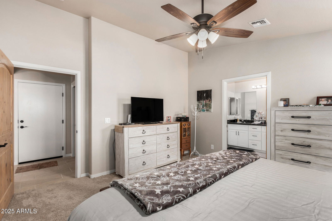
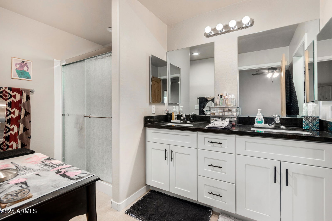
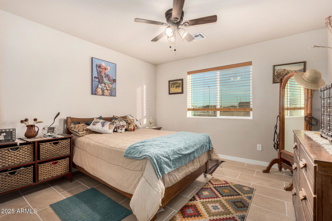
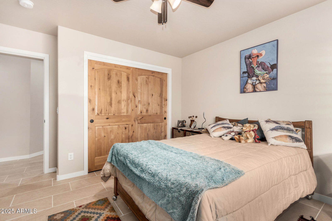
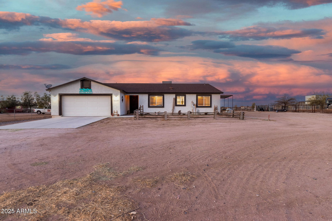
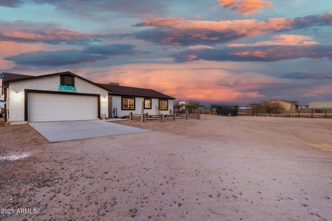
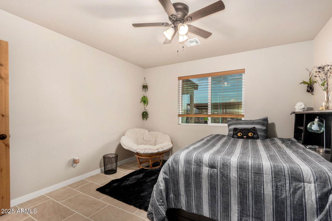
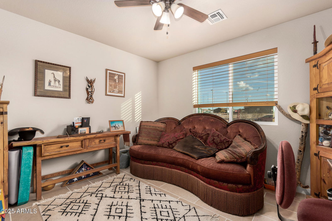
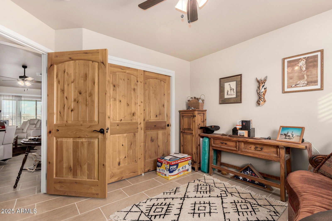
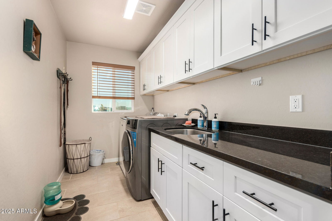
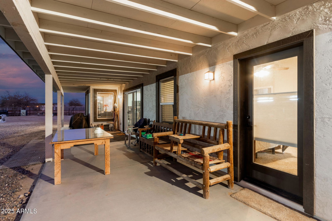
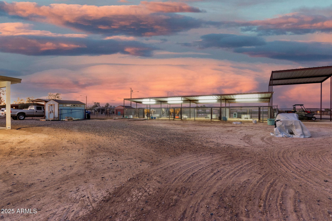
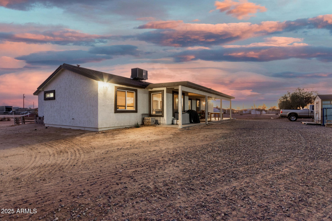
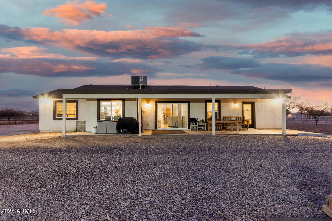
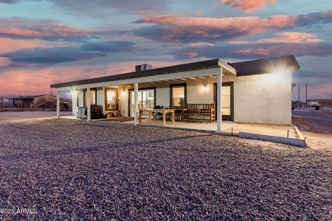
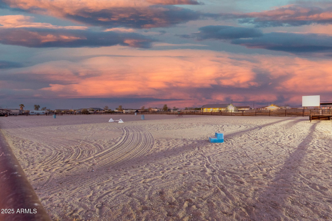
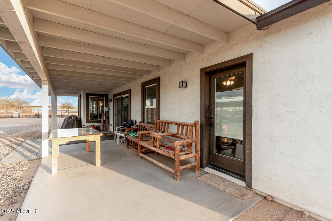
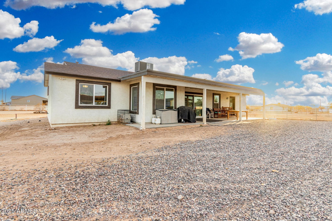
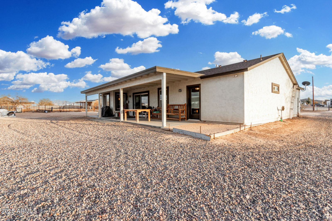
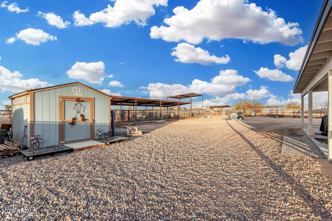
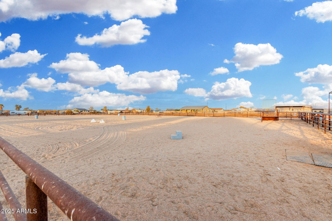
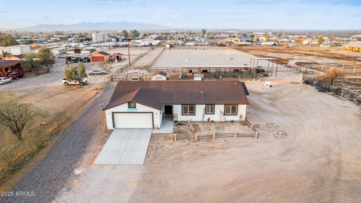

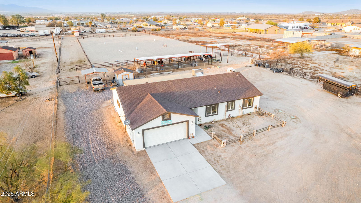
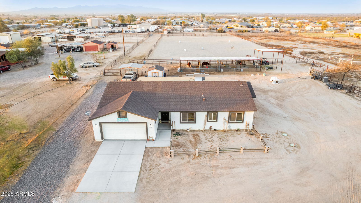
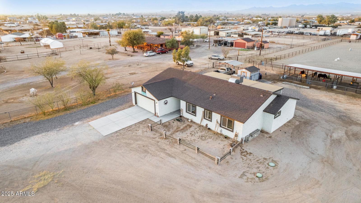
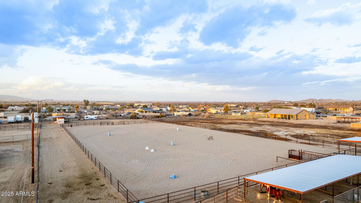
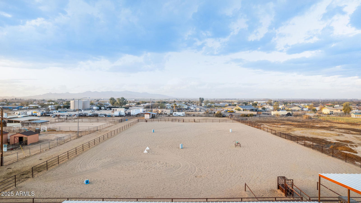
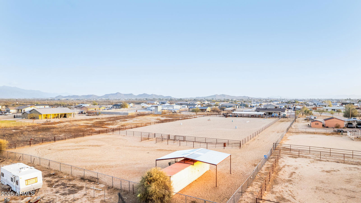
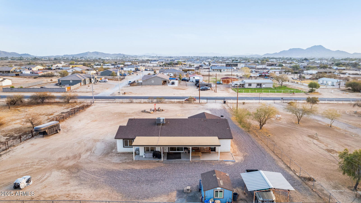
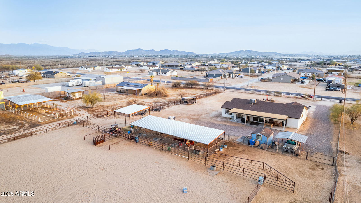
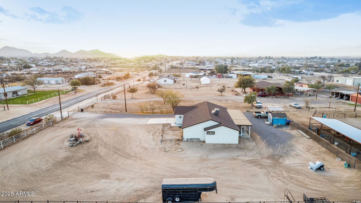
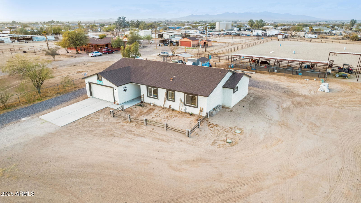
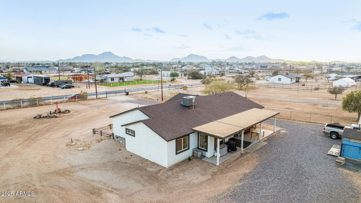
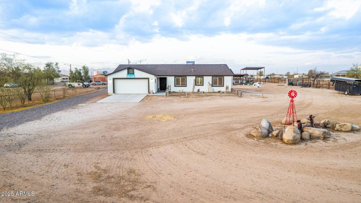
This beautiful equestrian property offers a 2022 new build home by Sonora Builders. Features include a split floor plan with four bedrooms and two full baths. This floor plan includes arched entry into family room with open concept for entertaining in this magnificent country kitchen with expansive island and kitchen nook for dining. Kitchen drawers and cabinets include soft close feature with hardware. Pantry door and all other doors throughout are all Alder wood. This lovely kitchen also features black granite countertops and white shaker cabinets with added counterspace and a walk-in pantry. The RO system in the kitchen is hooked up to the refrigerator and offers drinking water at the sink. Bring your horses, the arena is perfect for barrel racing or roping, more information below Split rail and no climb fencing is around the perimeter of the property. Equine features include a custom built four-stall mare motel with both water and electric. Arena is well maintained and filled with sand and offers three entrances. Mare motel includes feeding stations and includes rain gutters. The split rail areana has a holding pen with roping shoot. The wash bay area includes tack shed (with work bench and hooks), 2 squeeze hay storage, washer to wash horse blankets/saddle pads. Back of the property includes another shaded area with a 40 foot HC Conex on site wired for electricity with expansive covering for storage. Property has a shared well and includes private water from Clearwater Utilities the local water company.
/u.realgeeks.media/dunlap-magee/Logo_1-min.png)
Additional Information
- Interior Features
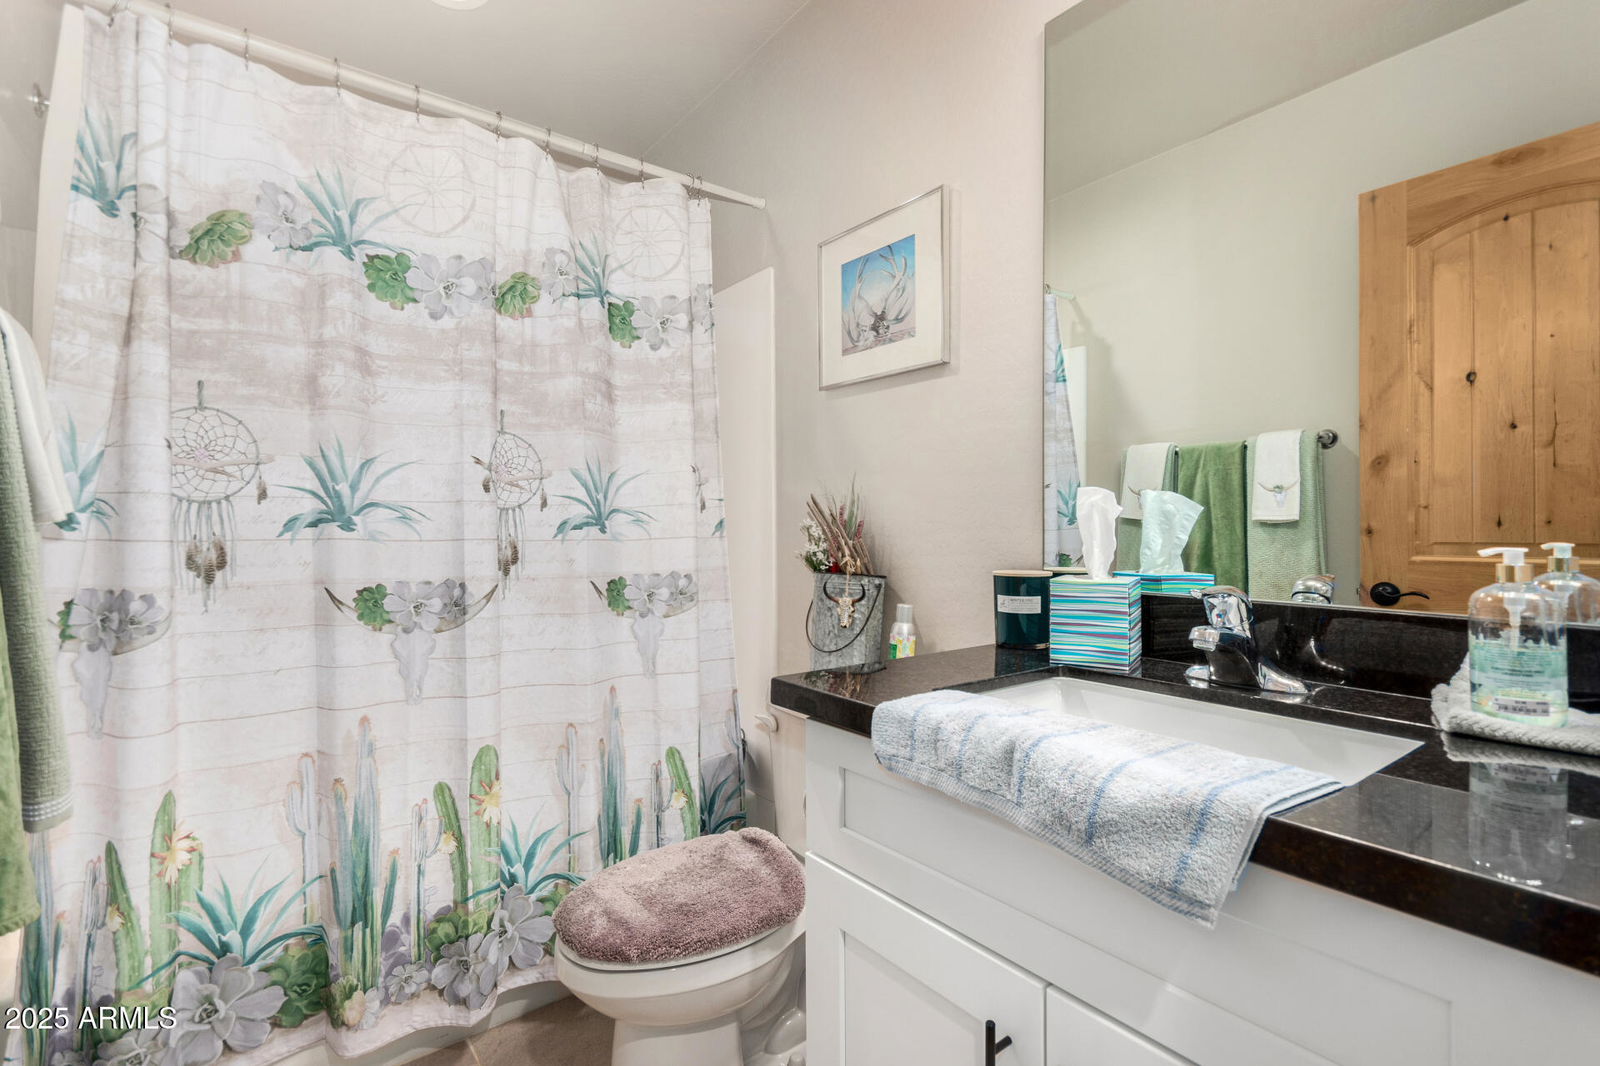
- 3/4 Bath Master Bdrm, Double Vanity, Breakfast Bar, Kitchen Island, Walk-in Pantry, Granite Counters, High Speed Internet, Vaulted Ceiling(s), 9+ Flat Ceilings, No Interior Steps
- Exterior Features
- Storage, Misting System
- Taxes
- $2,781
- Community Features
- Rainbow Valley
- Property Description
- Ranch
- Flooring
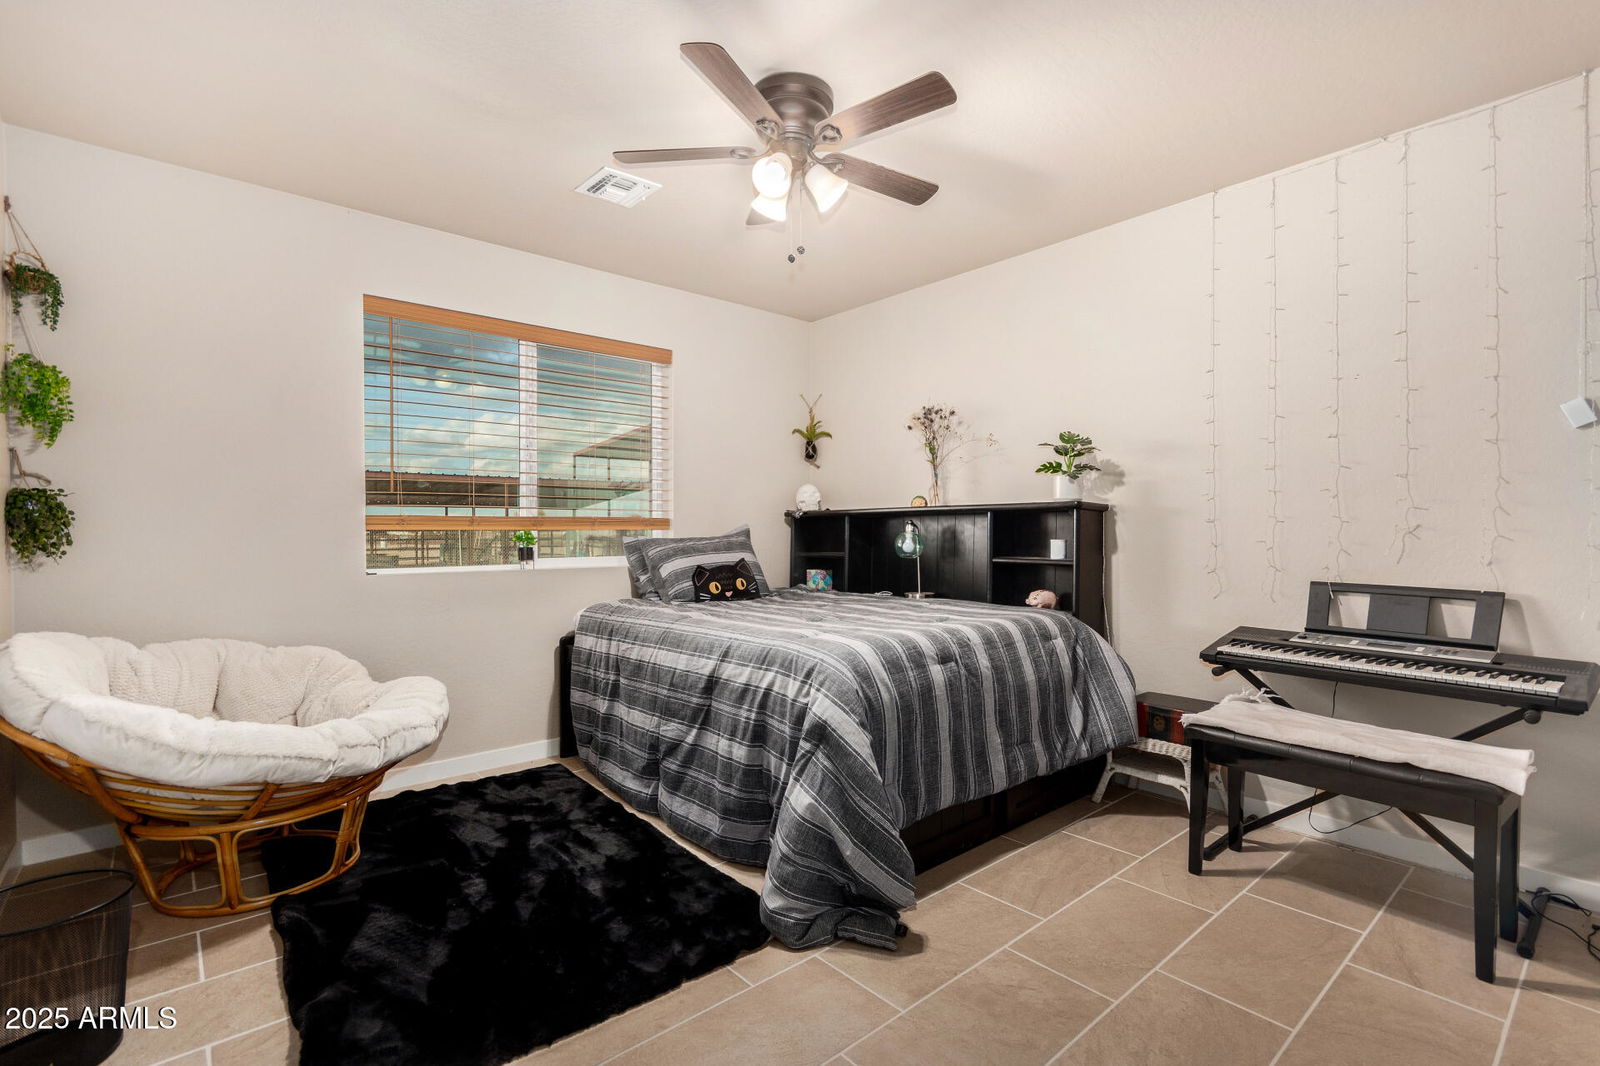
- Carpet, Tile
- Appliances
- Dishwasher, Disposal, Refrigerator, Electric Cooktop, Microwave, Reverse Osmosis, Water Softener Owned, Water Purifier
- Heating
- Electric, Ceiling
- Air Conditioning
- Ceiling Fan(s), Central Air, Programmable Thmstat
- Exterior Construction
- Wood Frame, Painted, Stucco
- Stories
- 1
- Parking Features
- RV Access/Parking, RV Gated, Extended Length Garage, Garage Door Opener, Direct Access
- Garage Spaces
- 2
- Elementary School
- Rainbow Valley Elementary School
- Middle School
- Rainbow Valley Elementary School
- High School
- Estrella Foothills High School
- View
- Mountain(s)
How much is your home worth?
...get instant property value now!
Mortgage Calculator
Listing courtesy of Listing Agent: Jill Aker () from Listing Office: RE/MAX Professionals.
Selling Office: West USA Realty.All information should be verified by the recipient and none is guaranteed as accurate by ARMLS. Copyright 2026 Arizona Regional Multiple Listing Service, Inc. All rights reserved.