1307 W Palm Lane, Phoenix, AZ 85007
- $1,173,000
- 3
- BD
- 2
- BA
- 1,942
- SqFt
- Sold Price
- $1,173,000
- List Price
- $1,173,000
- Status
- CLOSED
- Days on Market
- 71
- Closing Date
- May 09, 2025
- MLS#
- 6819363
- Subtype
- Residential
- Style
- Spanish
- Year Built
- 1940
- Bedrooms
- 3
- Bathrooms
- 2
- Living Area
- 1,942
- Lot Size
- 8,228
- Acres
- 0.19
- Subdivision
- Palmcroft
Property Description
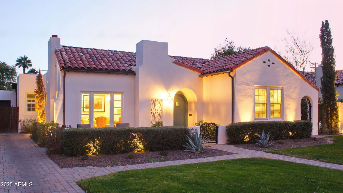
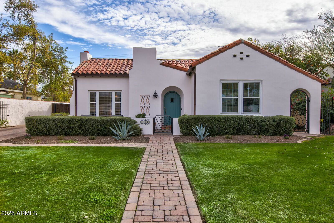
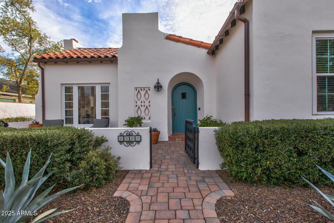
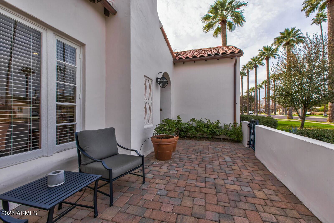
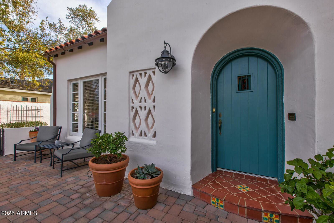
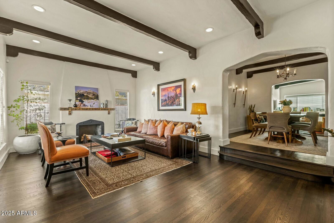
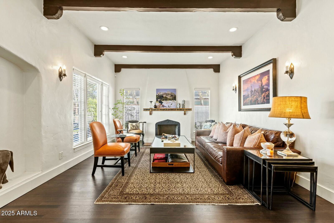
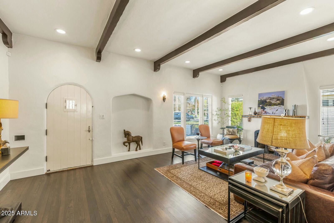
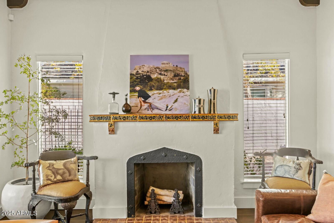

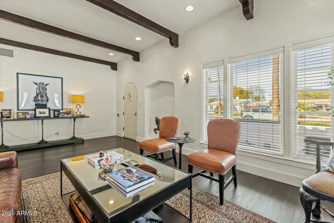
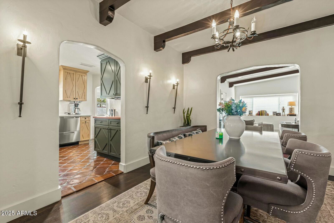
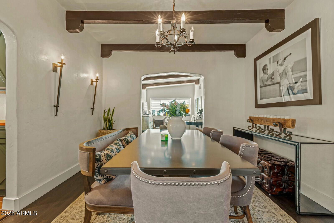
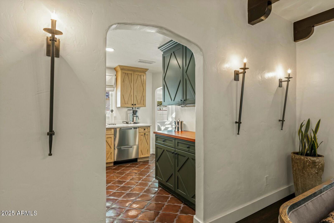
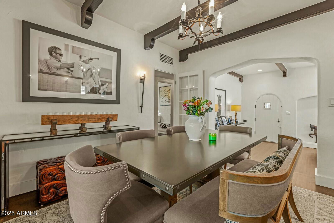

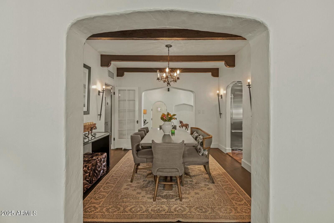
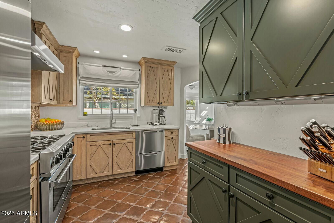
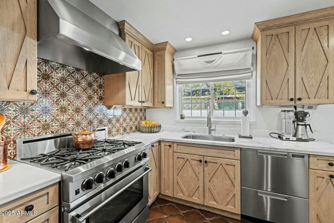
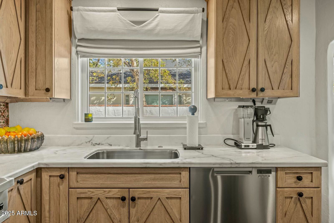
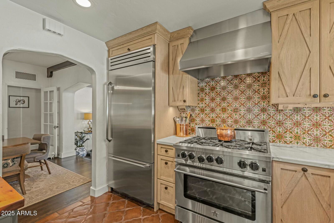
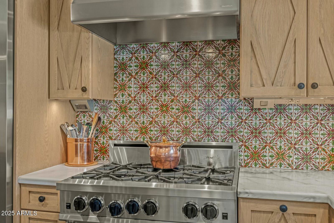
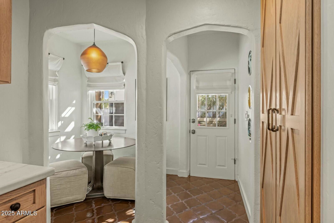
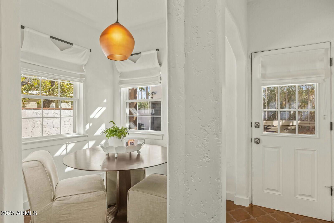
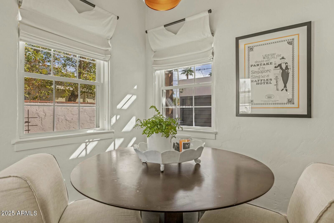
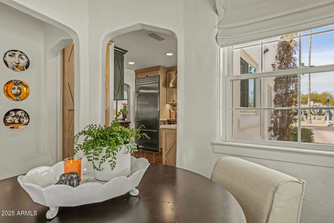
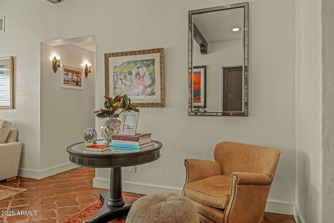
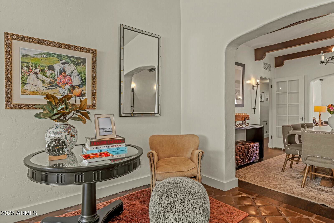
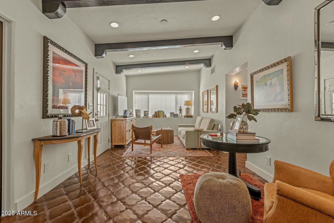

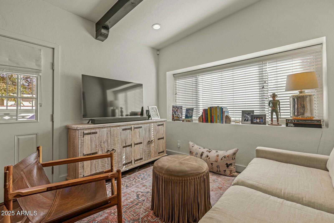

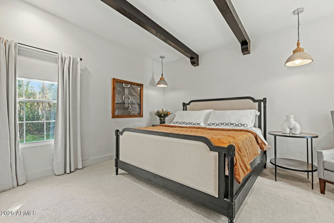
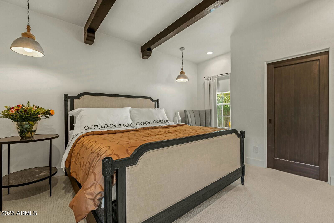
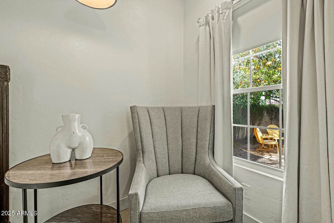
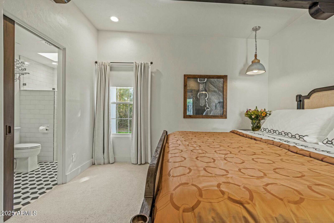
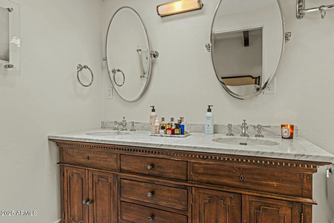
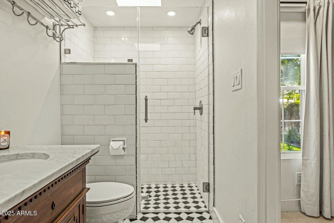
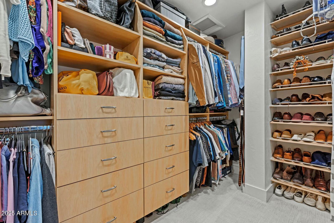
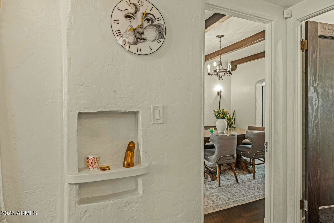
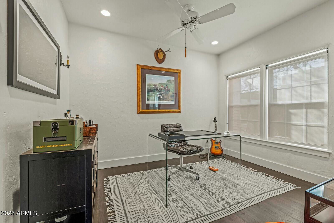
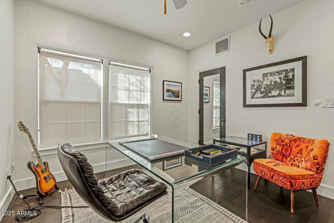
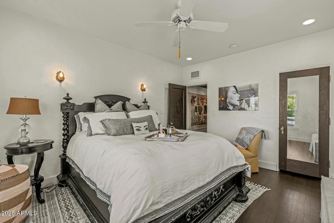
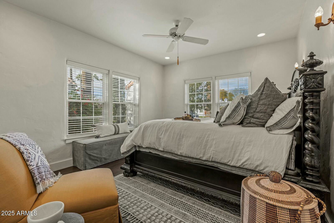
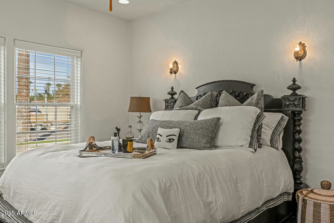
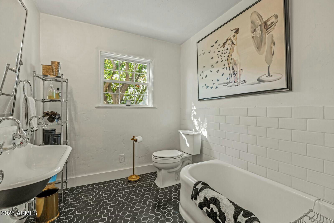
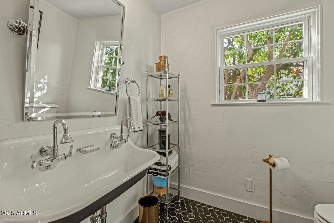

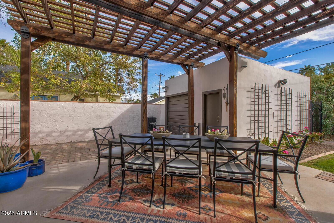
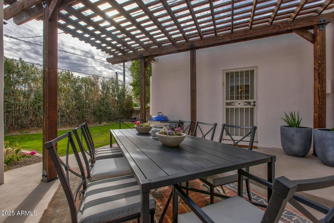
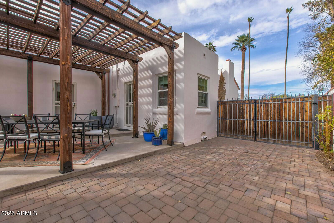
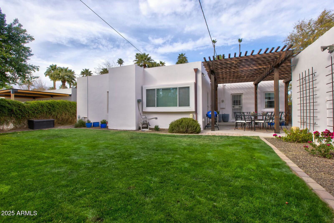
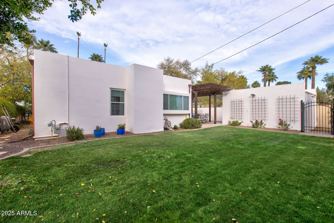
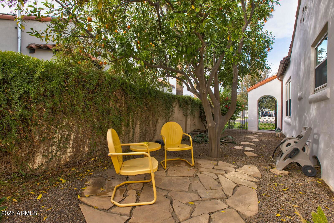
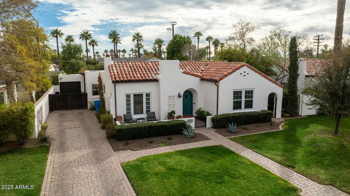
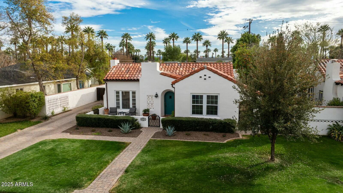

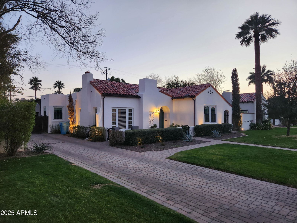

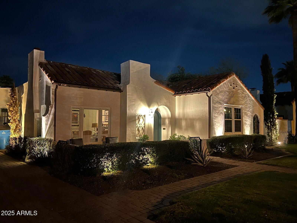
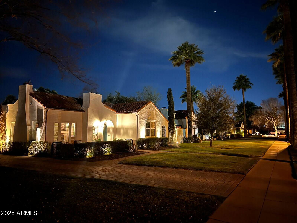
GREAT VALUE! Nestled in highly sought-after Encanto-Palmcroft, this exquisite Spanish Revival home offers a rare opportunity to own a piece of Phoenix history. Set along picturesque, tree-lined Palm Lane, the property exudes timeless curb appeal, featuring a charming front courtyard and an original arched front door. Inside, the elegant living room features a fireplace, original American oak hardwood floors, and beamed ceilings. Glass doorknobs and original hardware found throughout home. The spacious dining room flows into the upscale kitchen and family room, perfect for entertaining. The kitchen impresses with satin-finished marble countertops, custom Belgian white oak cabinetry, and top-tier appliances, including a BlueStar professional range, Dacor refrigerator, Fisher & Paykel dishwasher and a Franke sink w/ Grohe fixtures. Thoughtful details like a hand-painted tile backsplash, custom Roman shades, large pantry, Legrand under-cabinet lighting and outlets elevate the space. Manganese-colored fleur-de-lis Saltillo tile floors add warmth, while a breakfast nook is framed by graceful arches and bathed in natural light. The primary suite offers a sitting area, a walk-in closet with custom built-ins, and an en-suite bath featuring an Italian marble double vanity, hand-painted tiles, Kohler and Grohe fixtures. Two additional guest bedrooms provide refined comfort with original oak floors and cedar-lined closets. The guest bath includes a Kohler vintage cast iron tub and Kohler/Grohe fixtures, marble flooring, and hand-painted tile, blending elegance with historic character. Basement features abundant storage, a laundry/utility area, including Rinnai tankless water heater and water softener. The detached garage presents an excellent opportunity for a casita. The home seamlessly blends historic character with modern upgrades. A recent full renovation brought thoughtful improvements, while custom wall grilles from Pacific Register Co. complement the home's Spanish Revival style. In addition, the home features Romex wiring throughout and a structured cable (Cat 6) panel for enhanced connectivity. Exterior Kichler low-voltage lighting adds ambiance to the beautifully landscaped yard. Outside, a large pergola sets the stage for al fresco dining, while the expansive lawn and peaceful side yard provide a serene and relaxing retreat. A truly rare find in one of Phoenix's most desirable neighborhoods!
/u.realgeeks.media/dunlap-magee/Logo_1-min.png)
Additional Information
- Interior Features
- Double Vanity, Eat-in Kitchen, 9+ Flat Ceilings, Pantry, 3/4 Bath Master Bdrm
- Exterior Features
- Playground, Private Yard
- Taxes
- $2,591
- Property Description
- Spanish
- Flooring
- Wood
- Heating
- Electric
- Air Conditioning
- Central Air, Ceiling Fan(s)
- Exterior Construction
- Stucco, Painted, Brick
- Stories
- 1
- Garage Spaces
- 1
- School District
- Phoenix Union High School District
- Elementary School
- Kenilworth Elementary School
- Middle School
- Kenilworth Elementary School
- High School
- Central High School
Mortgage Calculator
Listing courtesy of Listing Agent: Michele Wolff (602-329-2199) from Listing Office: Russ Lyon Sotheby's International Realty.
Selling Office: Jason Mitchell Real Estate.All information should be verified by the recipient and none is guaranteed as accurate by ARMLS. Copyright 2026 Arizona Regional Multiple Listing Service, Inc. All rights reserved.