5670 W Irma Lane, Glendale, AZ 85308
- $645,000
- 3
- BD
- 2
- BA
- 2,164
- SqFt
- Sold Price
- $645,000
- List Price
- $648,500
- Status
- CLOSED
- Days on Market
- 21
- Closing Date
- Apr 01, 2025
- MLS#
- 6819994
- Subtype
- Residential
- Style
- Territorial/Santa Fe
- Year Built
- 1995
- Bedrooms
- 3
- Bathrooms
- 2
- Living Area
- 2,164
- Lot Size
- 8,600
- Acres
- 0.20
- Subdivision
- Fulton Homes At Arrowhead Ranch Unit One
Property Description
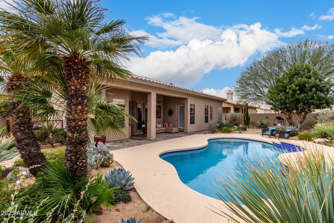
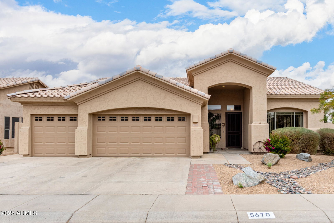
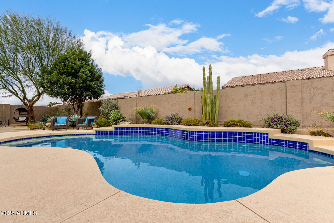

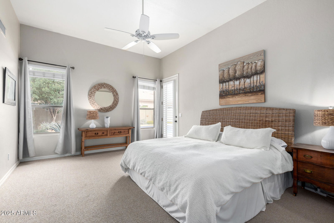
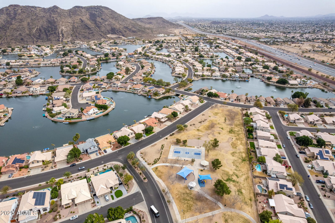

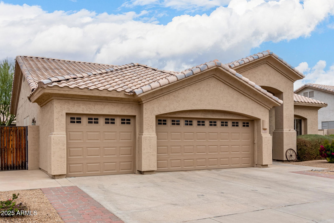
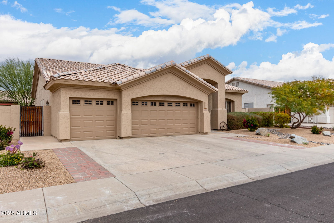
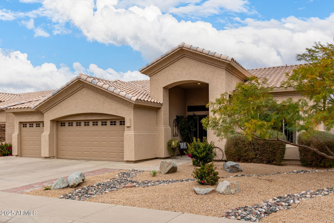
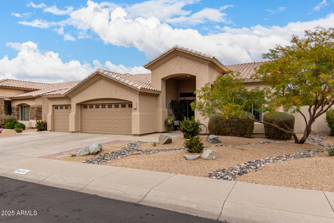
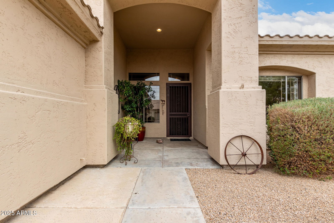
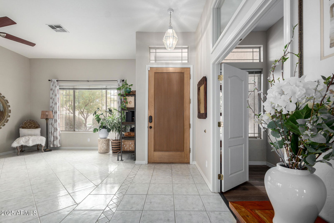
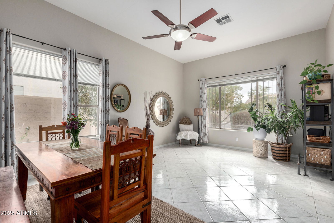
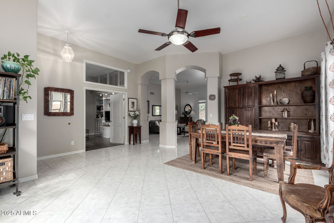
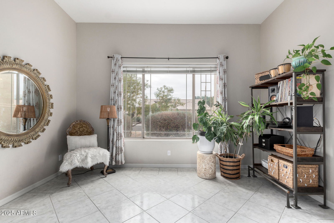
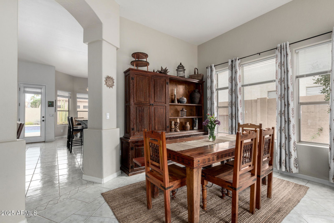
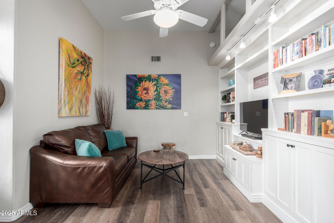
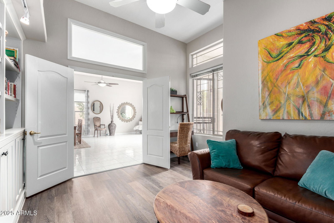
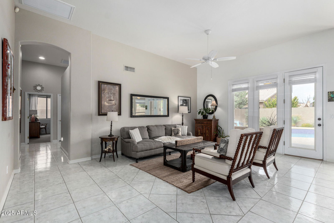
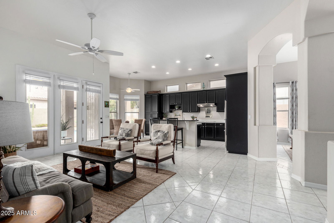
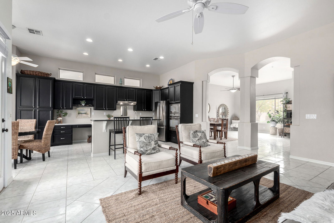
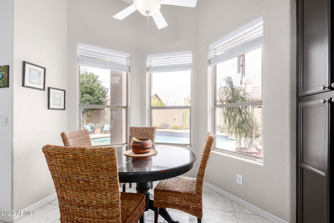
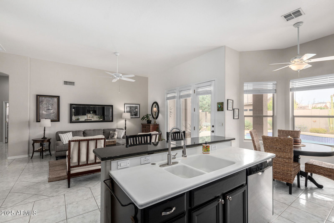
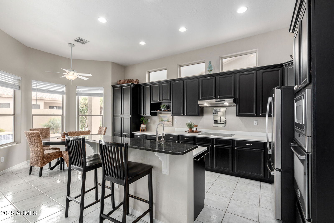
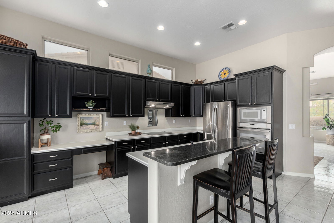
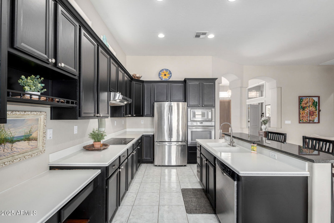
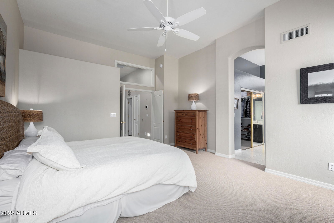
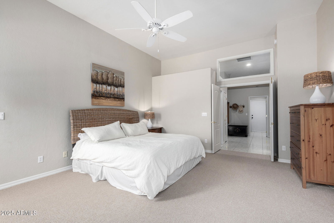
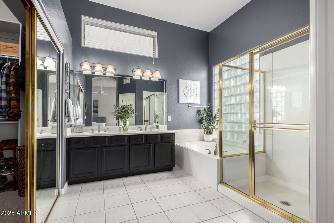
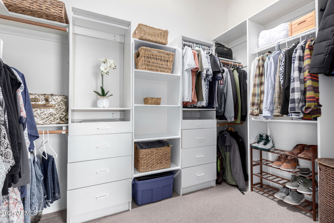
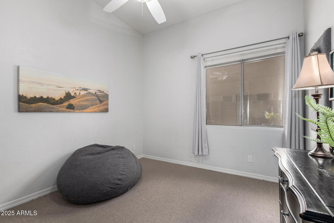
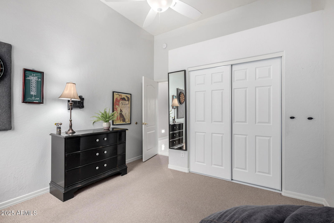
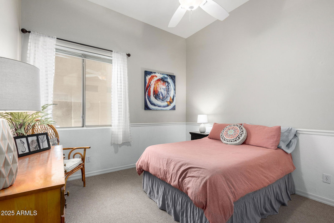

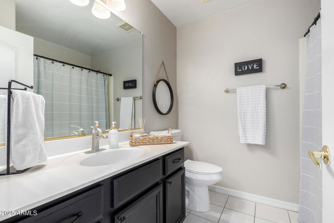
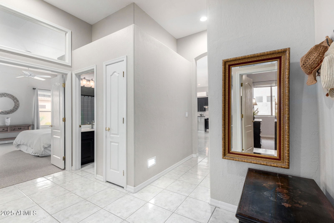
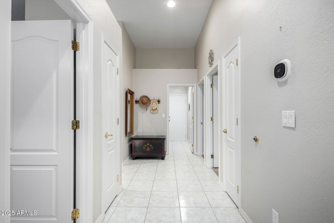
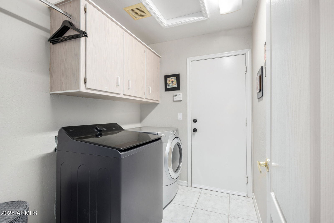
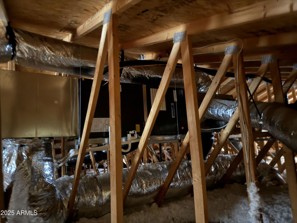
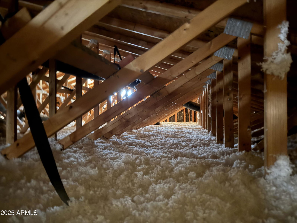
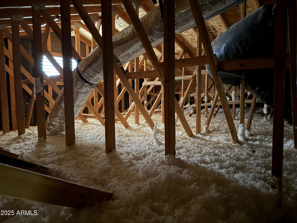
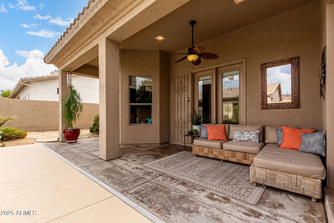
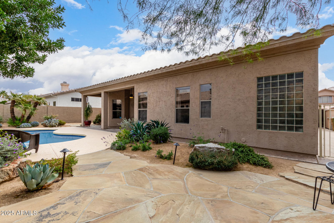
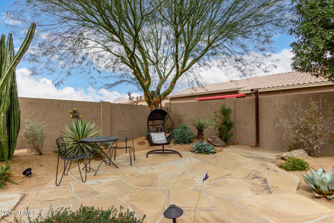
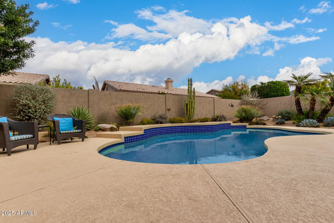
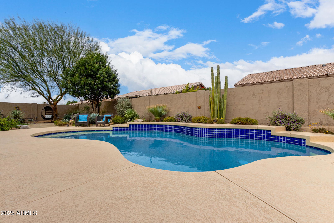
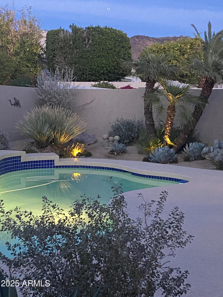
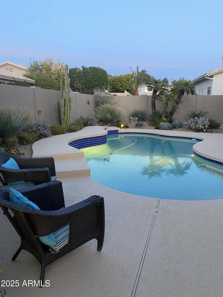
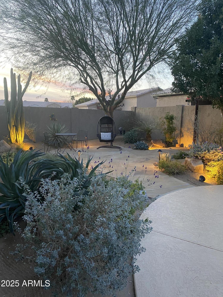
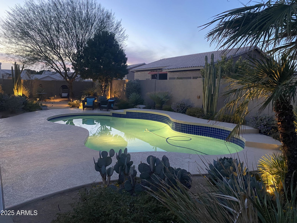

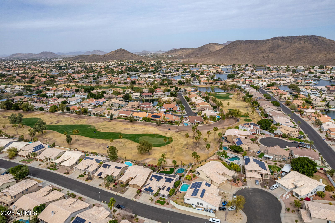
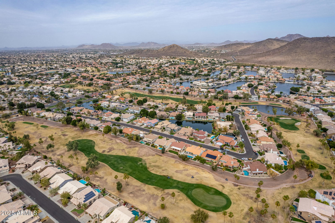
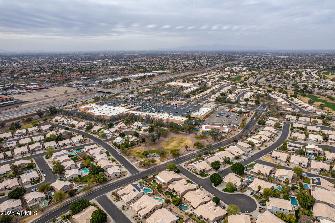
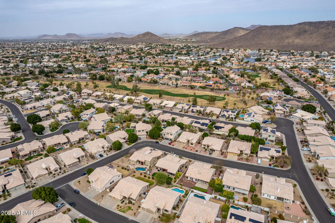
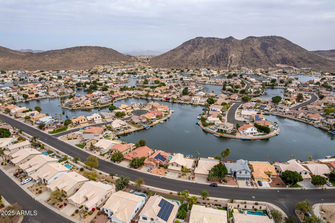
This Home is It! and what a Spectacular Location within Arrowhead Lakes area! On a quiet street you will find a good sized, N/S facing Lot. You will be proud and confident in this well built 2X6 semi custom Fulton home and its wonderful curb appeal. You will naturally gravitate to the open living area, w large kitchen and dining area. This floorplan is perfect for entertaining and bringing the outside in! As this is the backyard you will want to enjoy. Take your time experiencing this wonderfully designed landscape and sparkling pool, taking note of the natural shade and sanctuary here. This home also has the perfect master suite with ensuite, large walk in closet, and separate toilet room. Away from the bedrooms there is an office/den if need for work from home/4th bedroom. Hurry Over **Mountain Views and within short walk from the Lakes and Park with playground,sport court, and sand valleyball** Close to 101 for easy on off and commuting. Close to a ton of fine eateries, golf courses, things to do. Insulation updated and added in attic new ductwork when HVAC System New (17 SEER), 2020. Has a 10 yr transferrable warranty from 1/2020. Cabinets professional refinished in Ebony black with soft close hardware. Pool pebble tec sheen plaster re done 2019, variable speed pool pump added for efficiency. landscape with xeriscape in mind for less water usage. in Garage, storage cabinets and set up for 2nd kitchen at front wall. insulated doors and side exit door. Storage container stays.
/u.realgeeks.media/dunlap-magee/Logo_1-min.png)
Additional Information
- Interior Features
- Full Bth Master Bdrm, Separate Shwr & Tub, Double Vanity, Master Bedroom Walk-in Closet, Eat-in Kitchen, Breakfast Bar, Kitchen Island, High Speed Internet
- Exterior Features
- Storage
- Taxes
- $2,948
- HOA Fee
- $55
- HOA Freqency
- Monthly
- Property Description
- Territorial/Santa Fe
- Flooring
- Carpet, Tile
- Heating
- Electric
- Air Conditioning
- Ceiling Fan(s), Central Air
- Exterior Construction
- Wood Frame, Painted, Stucco
- Stories
- 1
- Pool
- Yes
- Parking Features
- Garage Door Opener, Attch'd Gar Cabinets
- Garage Spaces
- 3
- Elementary School
- Legend Springs Elementary
- Middle School
- Hillcrest Middle School
- High School
- Mountain Ridge High School
- View
- Mountain(s)
Mortgage Calculator
Listing courtesy of Listing Agent: Thomas Ackerman (602-459-2098) from Listing Office: My Home Group Real Estate.
Selling Office: America One Luxury Real Estate.All information should be verified by the recipient and none is guaranteed as accurate by ARMLS. Copyright 2026 Arizona Regional Multiple Listing Service, Inc. All rights reserved.