31061 N 136th Lane, Peoria, AZ 85383
- $575,000
- 3
- BD
- 2
- BA
- 1,851
- SqFt
- Sold Price
- $575,000
- List Price
- $575,000
- Status
- CLOSED
- Days on Market
- 21
- Closing Date
- Mar 25, 2025
- MLS#
- 6821073
- Subtype
- Residential
- Style
- Spanish
- Year Built
- 2008
- Bedrooms
- 3
- Bathrooms
- 2
- Living Area
- 1,851
- Lot Size
- 5,448
- Acres
- 0.13
- Subdivision
- Vistancia Village A Parcel G3
- Neighborhood
- Vistancia Village
Property Description

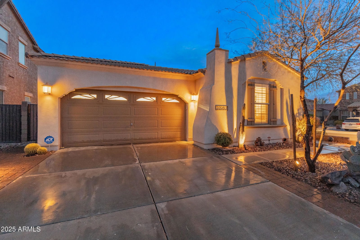

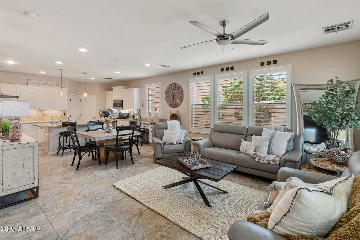
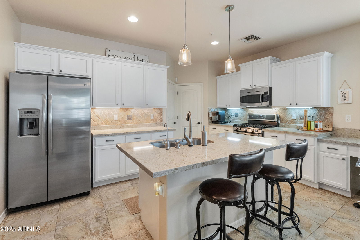

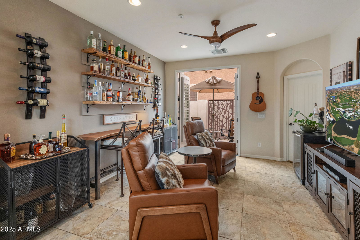
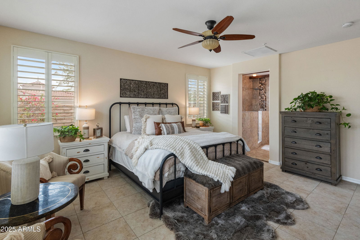
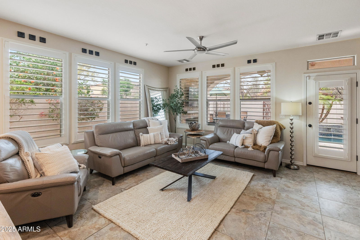

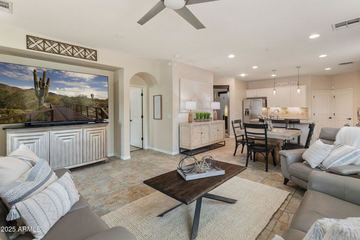
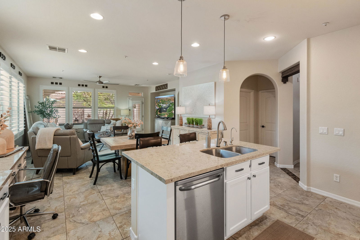
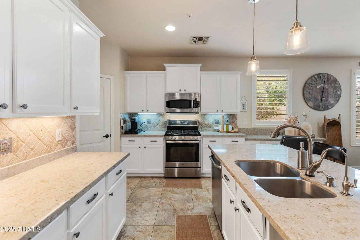
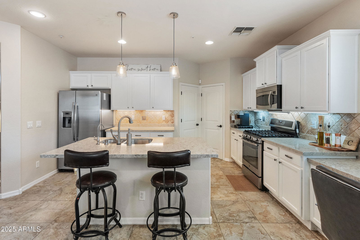
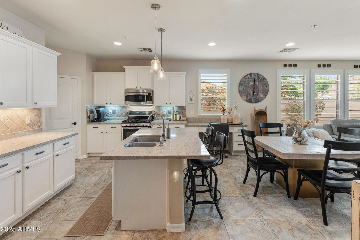
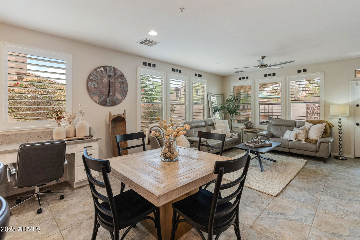
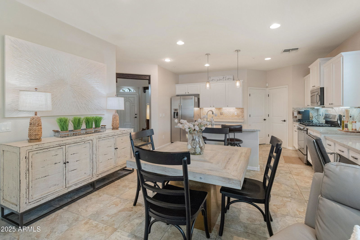

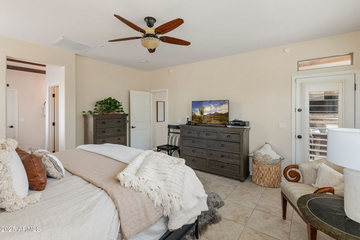
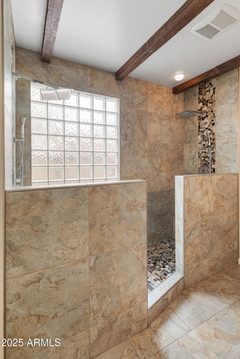
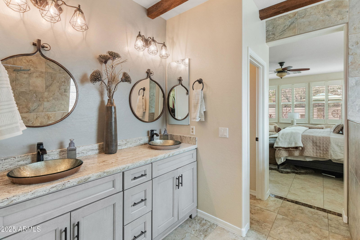
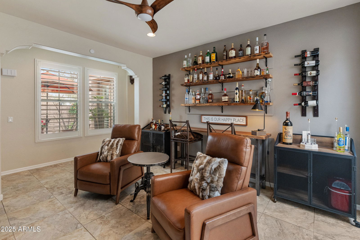
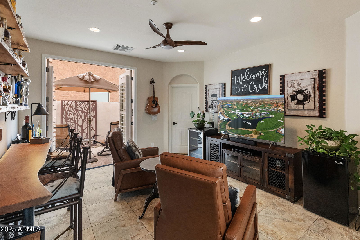
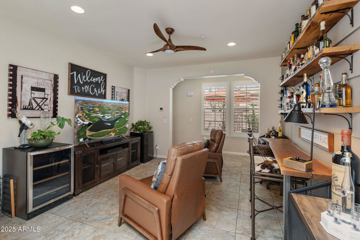
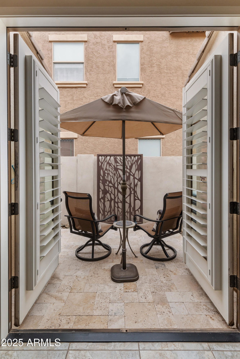
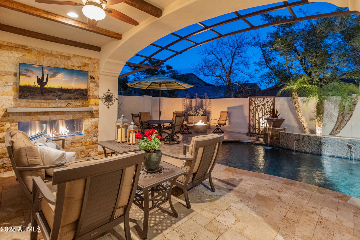

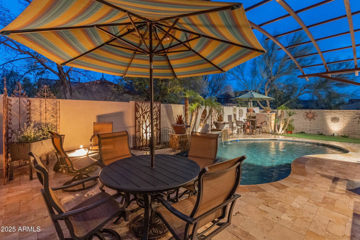

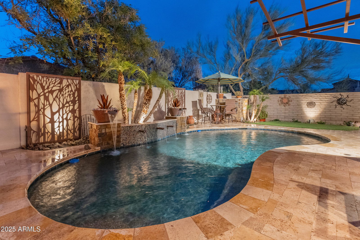

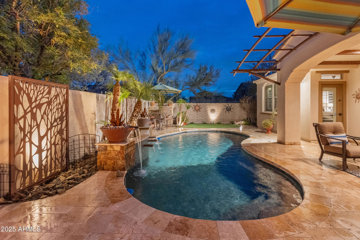
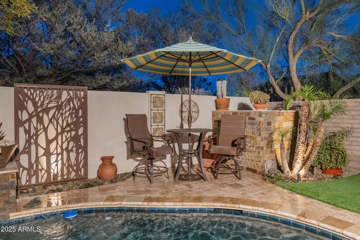
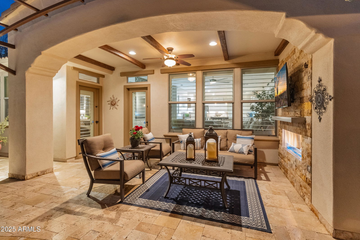


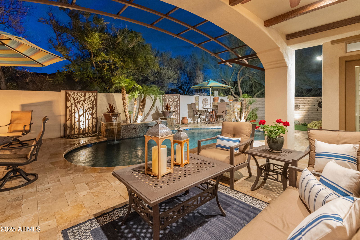
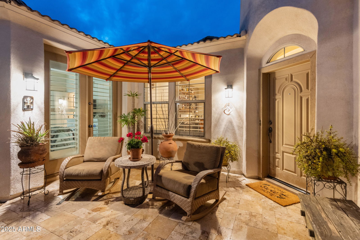
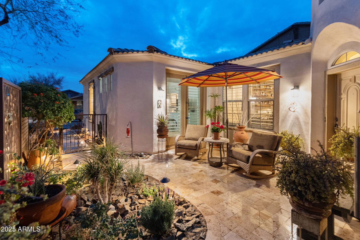
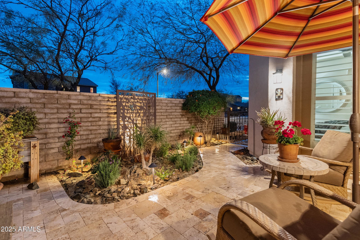
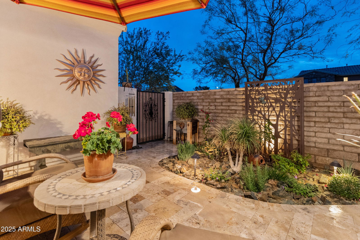
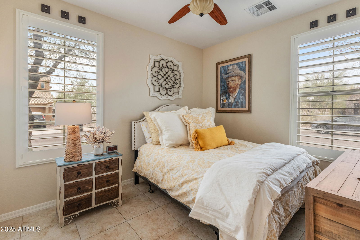
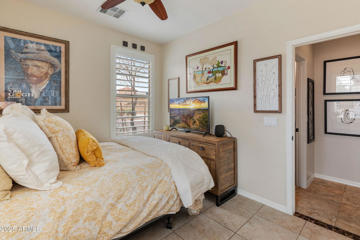
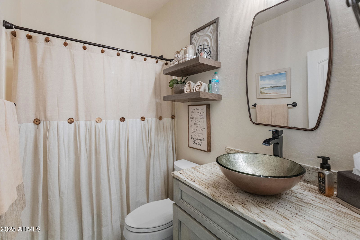
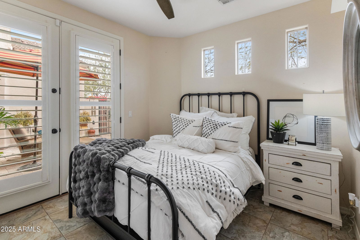

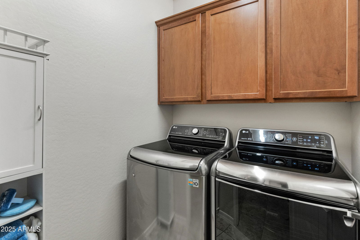
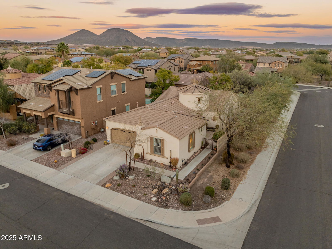
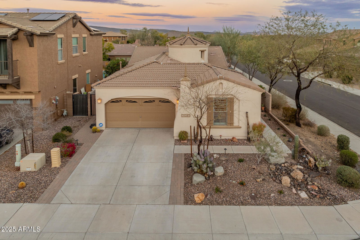
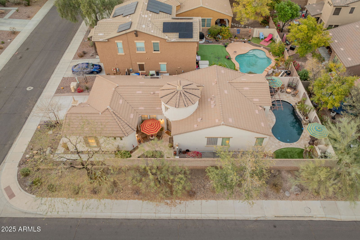
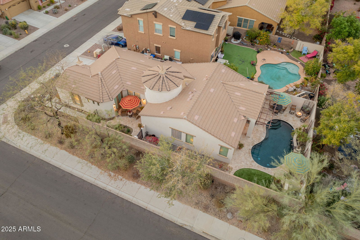
Beautifully appointed and upgraded split bedroom home located in sought after Vistancia Village has 3 bedrooms and 2 baths with 1,851 square feet. Located on a corner lot with lush landscaping and a stunning courtyard entrance. Step inside and you will find a formal dining area that is being used as a den with a private patio s[ace accessed through French doors. Fantastic main living area with an amazing kitchen featuring quartz countertops, tile backsplash, kitchen island with seating, built in desk area and tiered cabinets. Wonderful living space with inset area for your entertainment center and lovely plantation shuttered windows. Primary retreat has an en suite where you will find a one of a kind step in shower with dual shower heads, river rock and glass block accents. Two additional bedrooms and one bath complete the interior of this home. The outdoor living is simply stunning with a covered patio featuring a fireplace and beam accents overlooking the sparkling pool and water features. Cozy firepit for cool evenings and nice landscaping make this backyard a real show piece. You are going to fall in love with this amazing home.
/u.realgeeks.media/dunlap-magee/Logo_1-min.png)
Additional Information
- Interior Features
- Full Bth Master Bdrm, Double Vanity, Pantry, Kitchen Island, Walk-in Pantry, Non-laminate Counter, High Speed Internet, 9+ Flat Ceilings, No Interior Steps
- Exterior Features
- Private Yard
- Taxes
- $2,476
- HOA Fee
- $320
- HOA Freqency
- Quarterly
- Community Features
- Vistancia Village
- Property Description
- Spanish
- Flooring
- Tile
- Heating
- Natural Gas
- Air Conditioning
- Ceiling Fan(s), Central Air, Programmable Thmstat
- Exterior Construction
- Wood Frame, Painted, Stucco
- Stories
- 1
- Pool
- Yes
- Parking Features
- Garage Door Opener
- Garage Spaces
- 2
- Elementary School
- Lake Pleasant Elementary
- Middle School
- Lake Pleasant Elementary
- High School
- Liberty High School
Mortgage Calculator
Listing courtesy of Listing Agent: Nathan C Martinez () from Listing Office: RE/MAX Professionals.
Selling Office: Redfin Corporation.All information should be verified by the recipient and none is guaranteed as accurate by ARMLS. Copyright 2026 Arizona Regional Multiple Listing Service, Inc. All rights reserved.