4558 E Rock Wren Road, Phoenix, AZ 85044
- $575,000
- 3
- BD
- 2
- BA
- 1,682
- SqFt




- Sold Price
- $575,000
- List Price
- $575,000
- Status
- CLOSED
- Days on Market
- 1
- Closing Date
- Mar 18, 2025
- MLS#
- 6821116
- Subtype
- Residential
- Style
- Ranch
- Year Built
- 1992
- Bedrooms
- 3
- Bathrooms
- 2
- Living Area
- 1,682
- Lot Size
- 8,808
- Acres
- 0.20
- Subdivision
- Monarch Lot 1-215 Tr A-D
Property Description
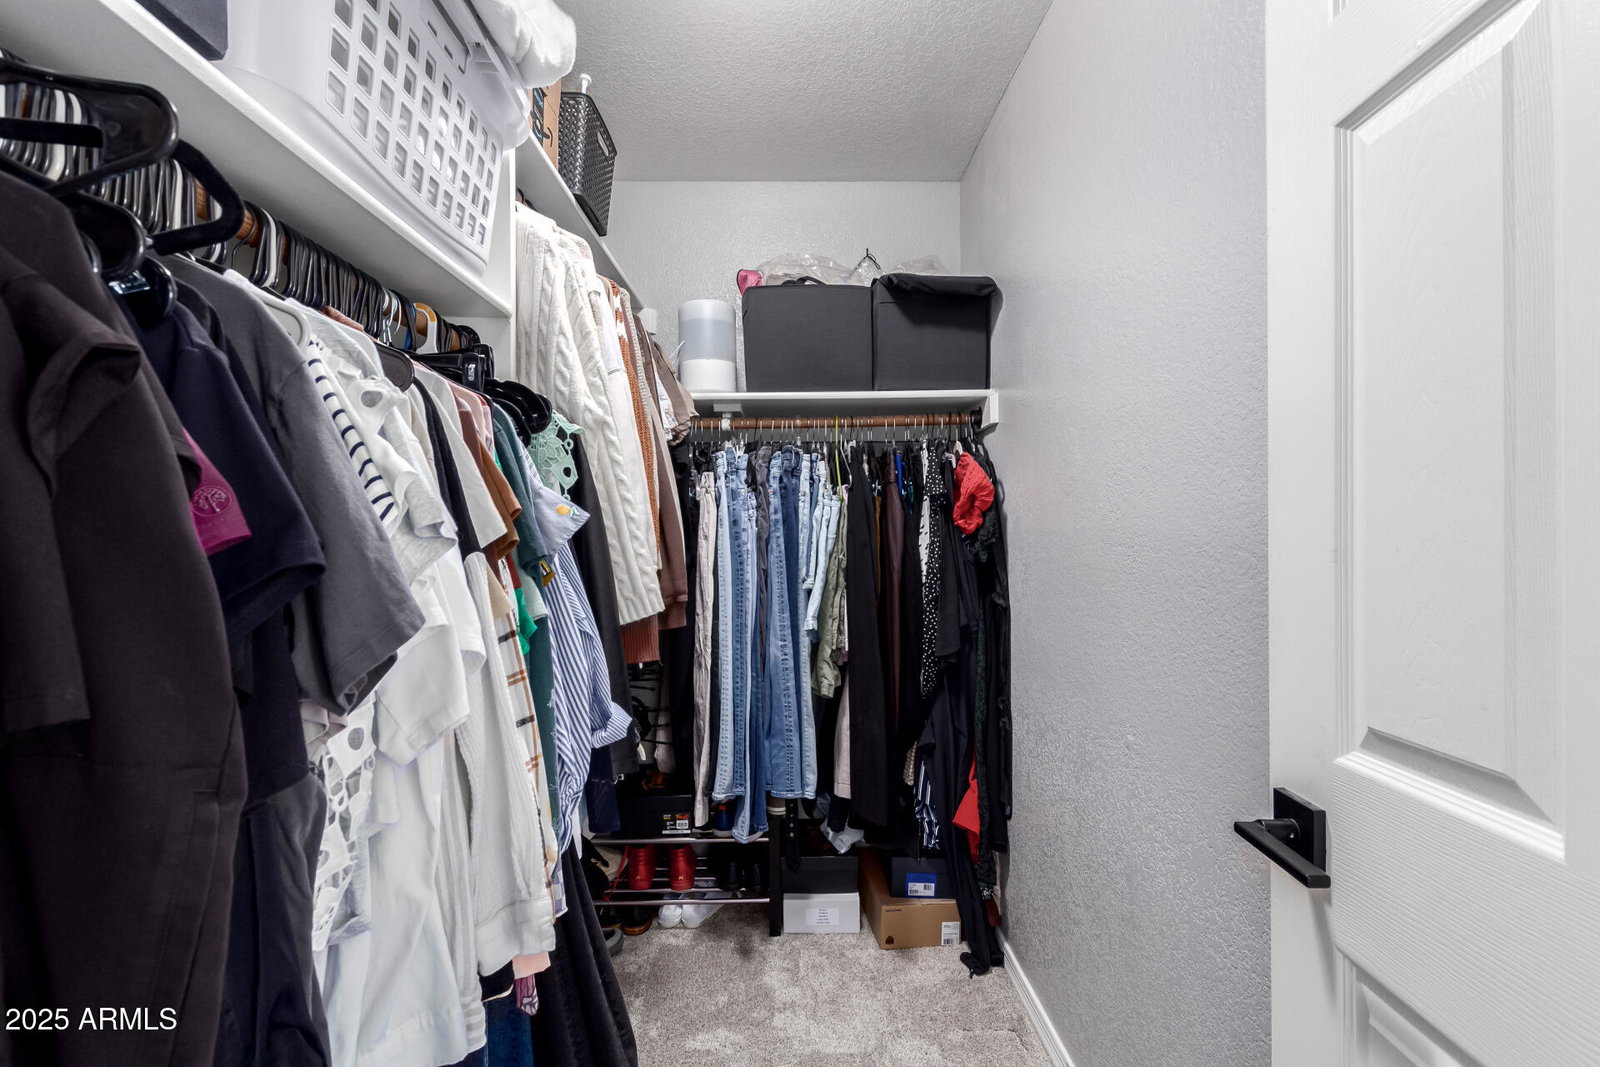
This meticulously maintained home has a one year old roof and A/C unit! The front patio provides a warm & inviting entrance. The immaculate interior has plantation shutters, fresh paint, vaulted ceilings, wood-look plank tile flooring & carpet in the bedrooms. The open-concept family room w/fireplace includes Bose surround sound speakers & subwoofer! The eat-in kitchen boasts upgraded SS appliances, granite counters, a bay window and an island w/breakfast bar. The den, with a double-door entry, offers versatility. The primary bedroom includes walk-in closet, an en-suite with dual sinks and a recently remodeled shower with natural stone surround & rainfall shower head. Your backyard oasis includes a sun room, pool, built-in BBQ & an air conditioned shop on an oversized lot! The bright Arizona room is where you can relax without worrying about the weather. Designed for ultimate relaxation and entertainment, the spacious backyard is sure to impress! It features a built-in BBQ and a sparkling pool for year-round enjoyment. The detached workshop/storage shed is an added perk! Conveniently located close to schools, shopping, dining options, and freeways. What's not to love? This gem won't disappoint!
/u.realgeeks.media/dunlap-magee/Logo_1-min.png)
Additional Information
- Interior Features
- 3/4 Bath Master Bdrm, Double Vanity, Eat-in Kitchen, Breakfast Bar, Kitchen Island, Granite Counters, High Speed Internet, Vaulted Ceiling(s), No Interior Steps
- Exterior Features
- Storage, Built-in Barbecue
- Taxes
- $2,646
- Property Description
- Ranch
- Flooring
- Carpet, Tile
- Heating
- Electric
- Air Conditioning
- Ceiling Fan(s), Central Air
- Exterior Construction
- Wood Frame, Painted, Stucco
- Stories
- 1
- Pool
- Yes
- Parking Features
- Garage Door Opener, Direct Access
- Garage Spaces
- 2
- Elementary School
- Kyrene de la Esperanza School
- Middle School
- Kyrene Centennial Middle School
- High School
- Mountain Pointe High School
Mortgage Calculator
Listing courtesy of Listing Agent: Ralph Guariglio (480-241-7622) from Listing Office: AZRC Realty, LLC.
Selling Office: Keller Williams Realty Sonoran Living.All information should be verified by the recipient and none is guaranteed as accurate by ARMLS. Copyright 2026 Arizona Regional Multiple Listing Service, Inc. All rights reserved.