19503 N 142nd Drive, Sun City West, AZ 85375
- $268,000
- 2
- BD
- 2
- BA
- 1,411
- SqFt




- Sold Price
- $268,000
- List Price
- $268,000
- Status
- CLOSED
- Days on Market
- 34
- Closing Date
- Apr 30, 2025
- MLS#
- 6821528
- Subtype
- Residential
- Year Built
- 1987
- Bedrooms
- 2
- Bathrooms
- 2
- Living Area
- 1,411
- Lot Size
- 3,760
- Acres
- 0.09
- Subdivision
- Sun City West 26 Lot 1-124
Property Description
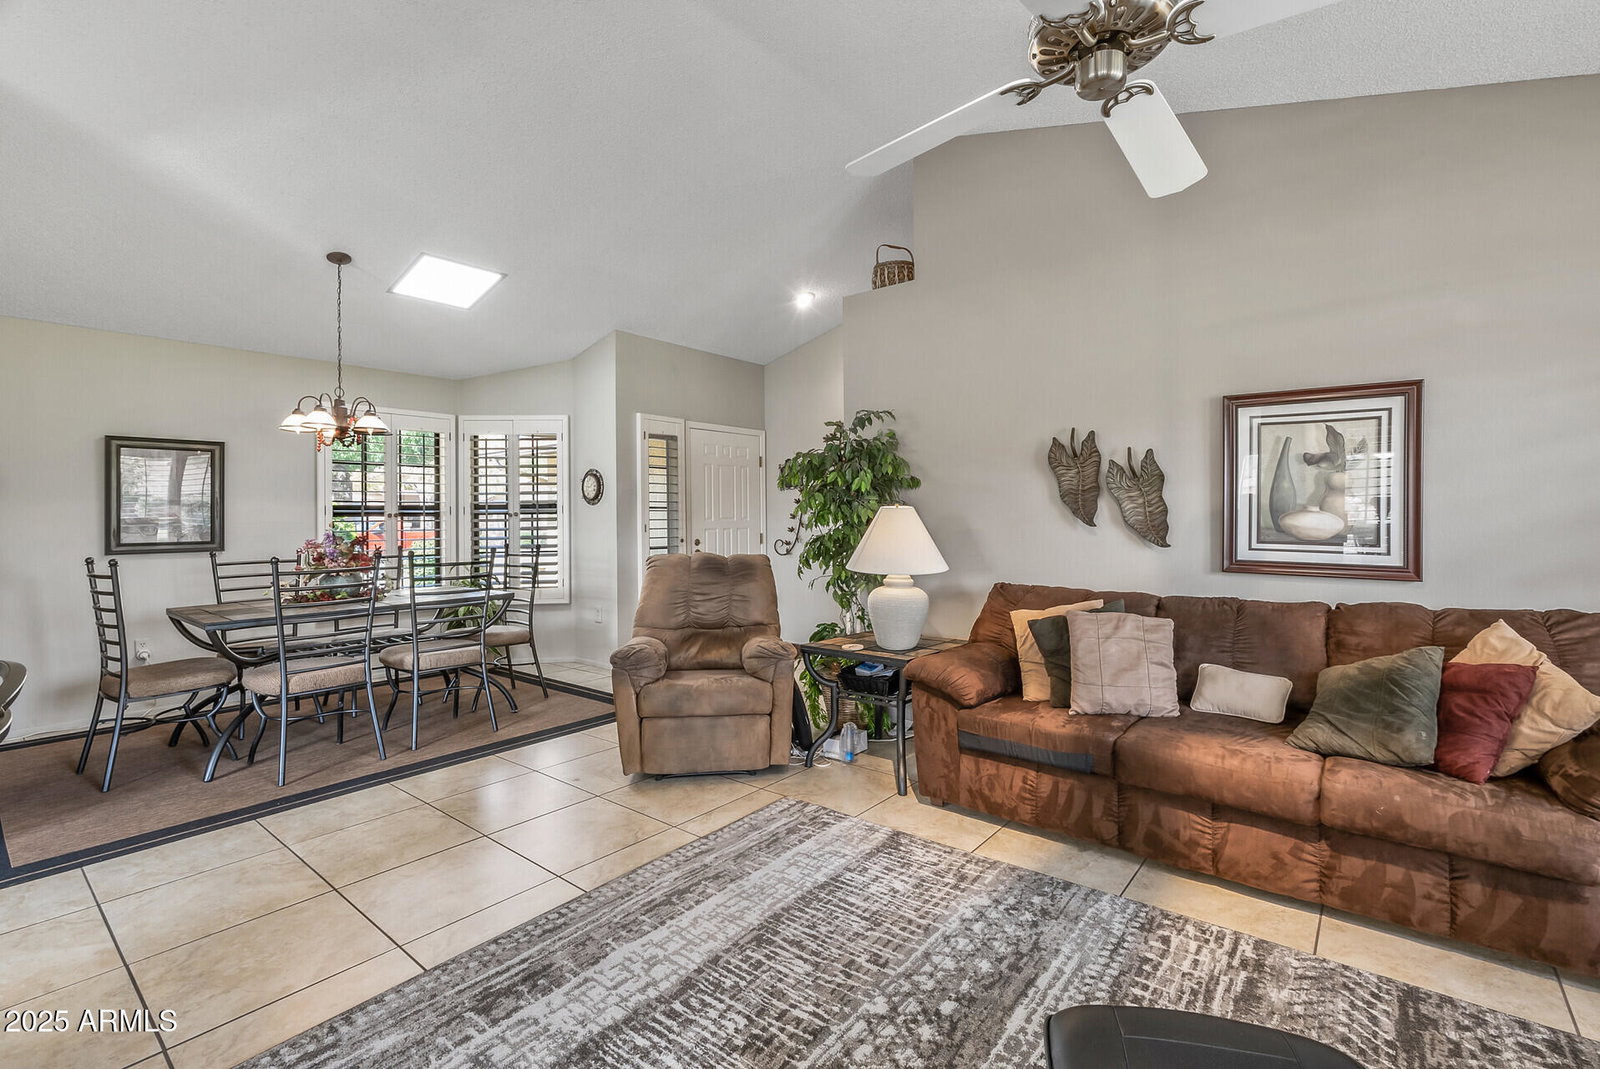
ALMOST LIKE LIVING ON THE GOLF COURSE! Ideal location on a corner lot with with a HUGE greenbelt behind offering fairway-like views. Remodeled kitchen with newer appliances has been opened up to the great room creating counter top seating and an inclusive flow into the living/dining room. Spacious screen enclosed back lanai perfect for enjoying the AZ sunsets and sunrises. Big primary bedroom with ensuite bath, walk-in close and walk in shower. HUGE Indoor laundry/utility room could likely be used as an office/hobby space. Newer Washer & Dryer included in the sale. 20'' ceramic tile through out - no carpet! SUPER LOW Maintenance as the HOA maintains the exterior, landscaping, water/sewer, trash collection & pest control. Easy Cart Ride to SCW golf courses and rec centers. Garage has a ton of storage cabinets and epoxy floors. Roof was replaced around 2008-2010 by the HOA but we don't have an exact date. Solar lease is $62/month. ***This property is being sold FULLY FURNISHED! Golf Cart is available on a separate bill of sale. ***
/u.realgeeks.media/dunlap-magee/Logo_1-min.png)
Additional Information
- Interior Features
- Breakfast Bar, Vaulted Ceiling(s), 3/4 Bath Master Bdrm
- Exterior Features
- Screened in Patio(s)
- Taxes
- $1,154
- HOA Fee
- $400
- HOA Freqency
- Monthly
- Flooring
- Tile
- Heating
- Electric
- Air Conditioning
- Central Air
- Exterior Construction
- Stucco, Wood Frame, Painted
- Stories
- 1
- Parking Features
- Direct Access, Attch'd Gar Cabinets
- Garage Spaces
- 2
- School District
- Adult
- Elementary School
- Adult
- Middle School
- Adult
- High School
- Adult
Mortgage Calculator
Listing courtesy of Listing Agent: Kelly Chaplin-Dahl () from Listing Office: Long Realty Jasper Associates.
Selling Office: Realty ONE Group.All information should be verified by the recipient and none is guaranteed as accurate by ARMLS. Copyright 2026 Arizona Regional Multiple Listing Service, Inc. All rights reserved.