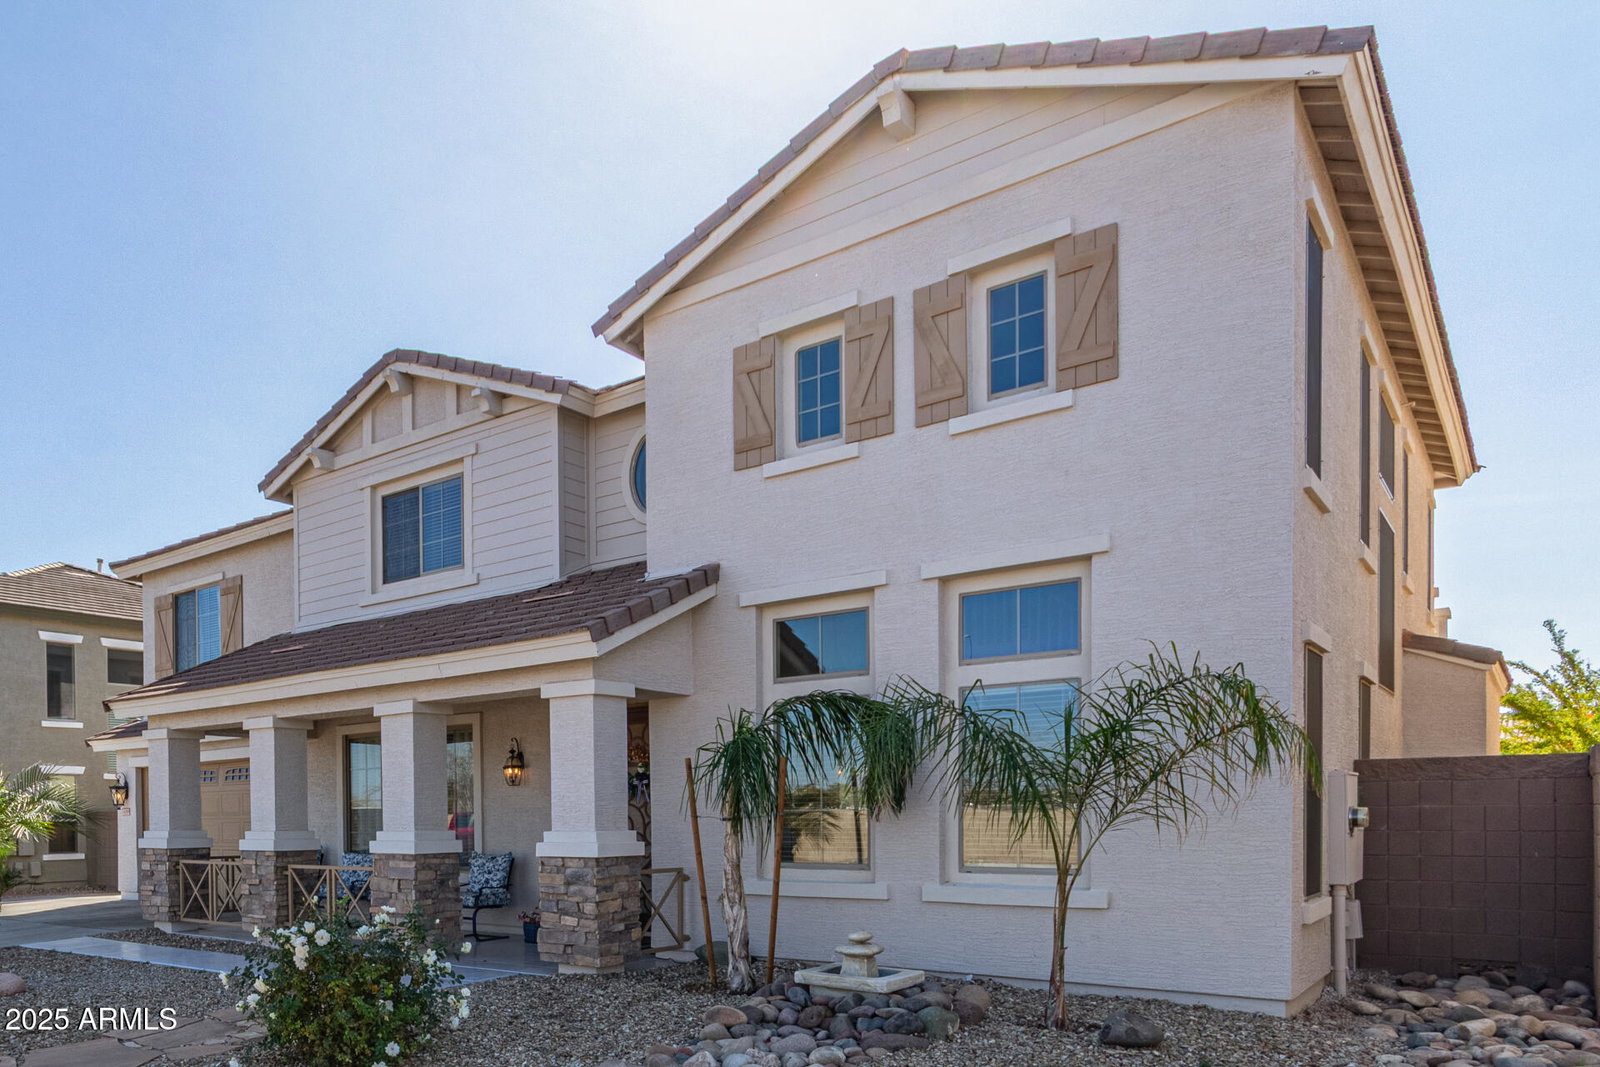
14369 W Caribbean Lane, Surprise, AZ 85379
- $580,000
- 6
- BD
- 4
- BA
- 4,086
- SqFt




- Sold Price
- $580,000
- List Price
- $599,999
- Status
- CLOSED
- Days on Market
- 61
- Closing Date
- Apr 24, 2025
- MLS#
- 6823343
- Subtype
- Residential
- Year Built
- 2006
- Bedrooms
- 6
- Bathrooms
- 4
- Full Baths
- 3
- Half Baths
- 1
- Living Area
- 4,086
- Lot Size
- 9,000
- Acres
- 0.21
- Subdivision
- Royal Ranch Unit 2 Parcel 8
- Neighborhood
- Royal Ranch
Property Description
GENERATIONAL HOME!!!! Nestled in the Master Planned community of ROYAL RANCH, 6bd/3.5ba, WITH TWO BEDROOMS AND FULL BATHROOM DOWNSTAIRS!! Walking distance to Surprise Stadium, Surprise lake/park, Aquatic center, Library, & Ottawa University. Close to dozens of restaurants, retailers, and 303. Watch City of Surprise fireworks/drone displays from the driveway. Fantastic floor plan for entertaining on any occasion. Huge kitchen with upgraded cabinets (freshly stained & new hardware added), upgraded lighting, granite countertops, island, butlers pantry, food pantry. New Carpets in all bedrooms upstairs. New baseboards. Fresh paint interior/exterior. New fixtures in all bathrooms (lights, faucets, shower/tub fixtures, toilets). TWO LOFTS, large UPSTAIRS laundry room with cabinets & sink Surround Sound and speakers throughout. Additional concrete through the RV gate to the shed (10 car parking). OVERSIZED GARAGE (depth/height). Central Vac, shade screens on all windows, custom security screen door on front door, low maintenance landscape, turf professionally cleaned, all 3 a/c units maintenanced regularly. Secluded master suite with attached WALK DECK with mountain views, huge walk in closet & separate tub/shower. Smoke free home. Hurry, this is a rare, CLEAN, and beautiful home.
/u.realgeeks.media/dunlap-magee/Logo_1-min.png)
Additional Information
- Interior Features
- Full Bth Master Bdrm, Separate Shwr & Tub, Double Vanity, Eat-in Kitchen, Pantry, Kitchen Island, Walk-in Pantry, Granite Counters, High Speed Internet, Upstairs, Vaulted Ceiling(s), 9+ Flat Ceilings
- Exterior Features
- Balcony, Other
- Taxes
- $2,214
- HOA Fee
- $96
- HOA Freqency
- Monthly
- Community Features
- Royal Ranch
- Flooring
- Carpet, Laminate, Tile
- Heating
- Natural Gas
- Air Conditioning
- Ceiling Fan(s), Programmable Thmstat
- Exterior Construction
- Wood Frame, Painted, Stucco
- Stories
- 2
- Parking Features
- RV Gated, Garage Door Opener
- Garage Spaces
- 2
- Elementary School
- Countryside Elementary School
- High School
- Valley Vista High School
Mortgage Calculator
Listing courtesy of Listing Agent: Travis Smith (623-237-2388) from Listing Office: My Home Group Real Estate.
Selling Office: DeLex Realty.All information should be verified by the recipient and none is guaranteed as accurate by ARMLS. Copyright 2026 Arizona Regional Multiple Listing Service, Inc. All rights reserved.