12222 S Appaloosa Drive, Phoenix, AZ 85044
- $875,000
- 3
- BD
- 2
- BA
- 2,237
- SqFt


- Sold Price
- $875,000
- List Price
- $875,000
- Status
- CLOSED
- Days on Market
- 3
- Closing Date
- Apr 10, 2025
- MLS#
- 6823488
- Subtype
- Residential
- Style
- Spanish
- Year Built
- 1981
- Bedrooms
- 3
- Bathrooms
- 2
- Living Area
- 2,237
- Lot Size
- 18,186
- Acres
- 0.42
- Subdivision
- Ahwatukee E-1
- Neighborhood
- Ahwatukee
Property Description
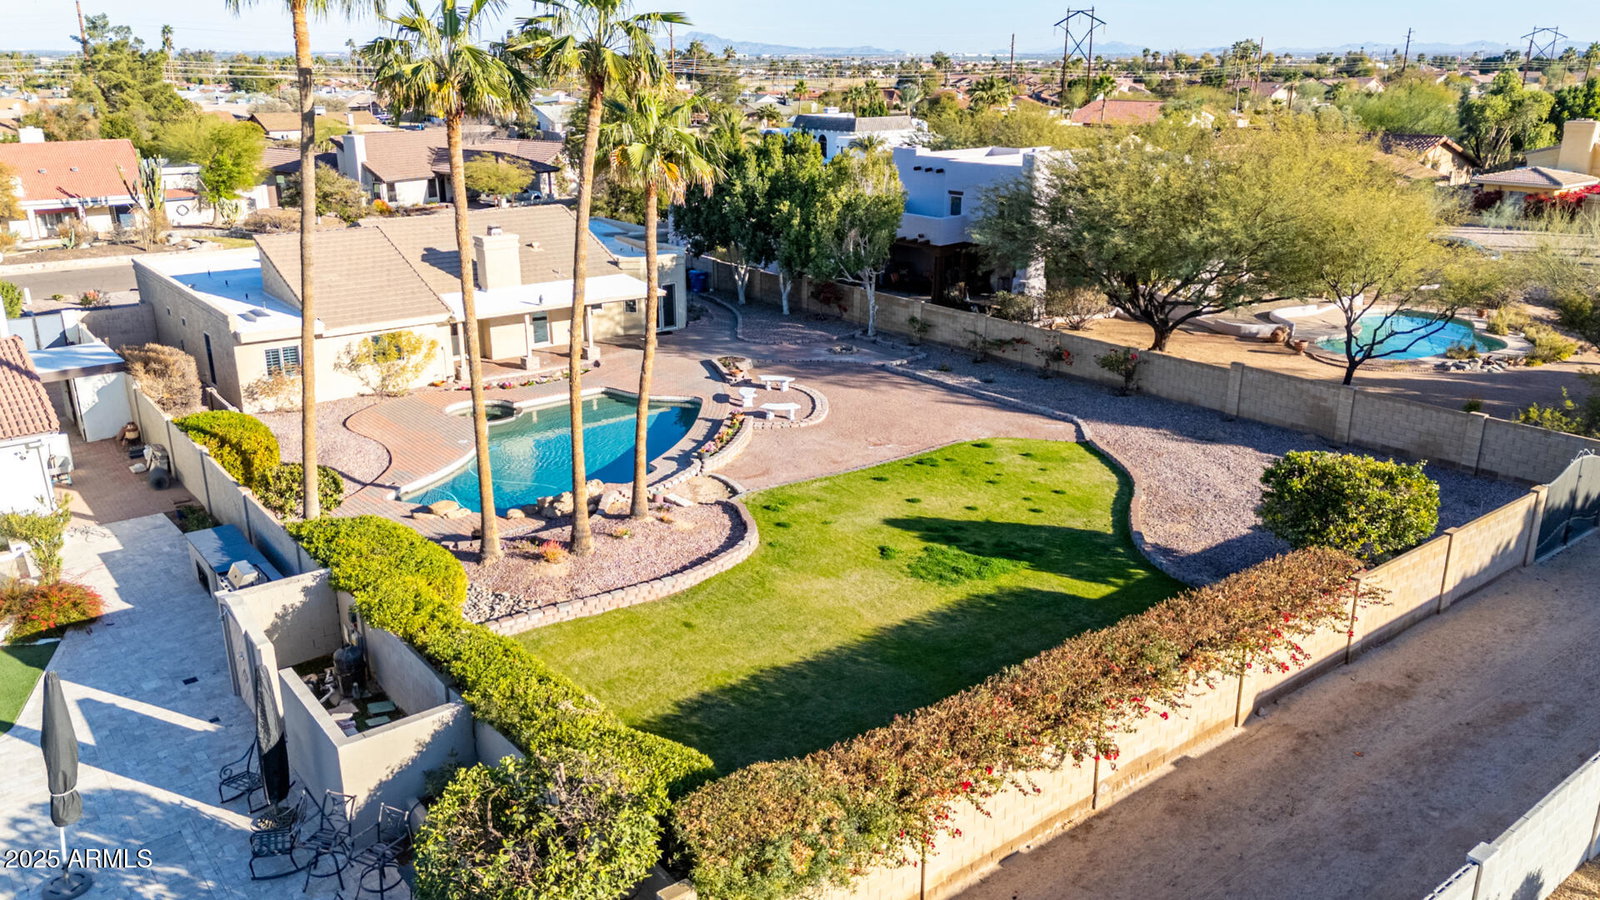
Wow! What a charming full remodel in luxury custom home area Equestrian Estates. This horse property is a single level sitting on an over 18,000 square foot lot backing to horse trail! As you walk up to this beautiful home, you will see the pride of ownership. Cute front patio with custom gate, pony wall and brick pavers. Walking through the custom iron front door you will notice the open floor plan, upgraded tile, fireplace, formal dining area, updated fixtures and plantation shutters. Remodeled eat-in kitchen in last 2 years opening to great room includes, white cabinets, quartz counters, recently installed dishwasher, wine fridge, custom range hood and classy lighting. Don't forget to notice stainless steel refrigerator. Nice size primary bedroom with separate sitting area, A remodeled bath including huge walk-in shower, quartz counters, custom sinks and mirror. Don't miss the walk-in closet. Good size secondary bedrooms, recently installed upgraded fans throughout. Other features include updated windows, custom doors to the backyard, toilets replaced and flat portions of roof replaced. The resort backyard is truly breath taking! Large covered patio with brick pavers, fire pit, pebble tech pool and spa, grassy area for the kids and custom RV gate.
/u.realgeeks.media/dunlap-magee/Logo_1-min.png)
Additional Information
- Interior Features
- High Speed Internet, Granite Counters, Double Vanity, Eat-in Kitchen, Vaulted Ceiling(s), Kitchen Island, Pantry, Full Bth Master Bdrm
- Exterior Features
- Playground
- Taxes
- $3,922
- HOA Fee
- $312
- HOA Freqency
- Annually
- Community Features
- Ahwatukee
- Property Description
- Spanish
- Flooring
- Carpet, Tile
- Heating
- Electric
- Air Conditioning
- Central Air
- Exterior Construction
- Stucco, Wood Frame
- Stories
- 1
- Parking Features
- RV Gate, Garage Door Opener, Circular Driveway
- Garage Spaces
- 2
- School District
- Tempe Union High School District
- Elementary School
- Kyrene de las Lomas School
- Middle School
- Kyrene Centennial Middle School
- High School
- Mountain Pointe High School
- View
- Mountain(s)
Mortgage Calculator
Listing courtesy of Listing Agent: James Bill Watson (602-469-0388) from Listing Office: Keller Williams Realty Sonoran Living.
Selling Office: Realty ONE Group.All information should be verified by the recipient and none is guaranteed as accurate by ARMLS. Copyright 2026 Arizona Regional Multiple Listing Service, Inc. All rights reserved.