11005 W Crestbrook Drive, Sun City, AZ 85351
- $599,000
- 2
- BD
- 2
- BA
- 2,329
- SqFt




- Sold Price
- $599,000
- List Price
- $599,000
- Status
- CLOSED
- Days on Market
- 4
- Closing Date
- Mar 05, 2025
- MLS#
- 6823966
- Subtype
- Residential
- Style
- Ranch
- Year Built
- 1973
- Bedrooms
- 2
- Bathrooms
- 2
- Living Area
- 2,329
- Lot Size
- 11,786
- Acres
- 0.27
- Subdivision
- Sun City Unit 35a
Property Description
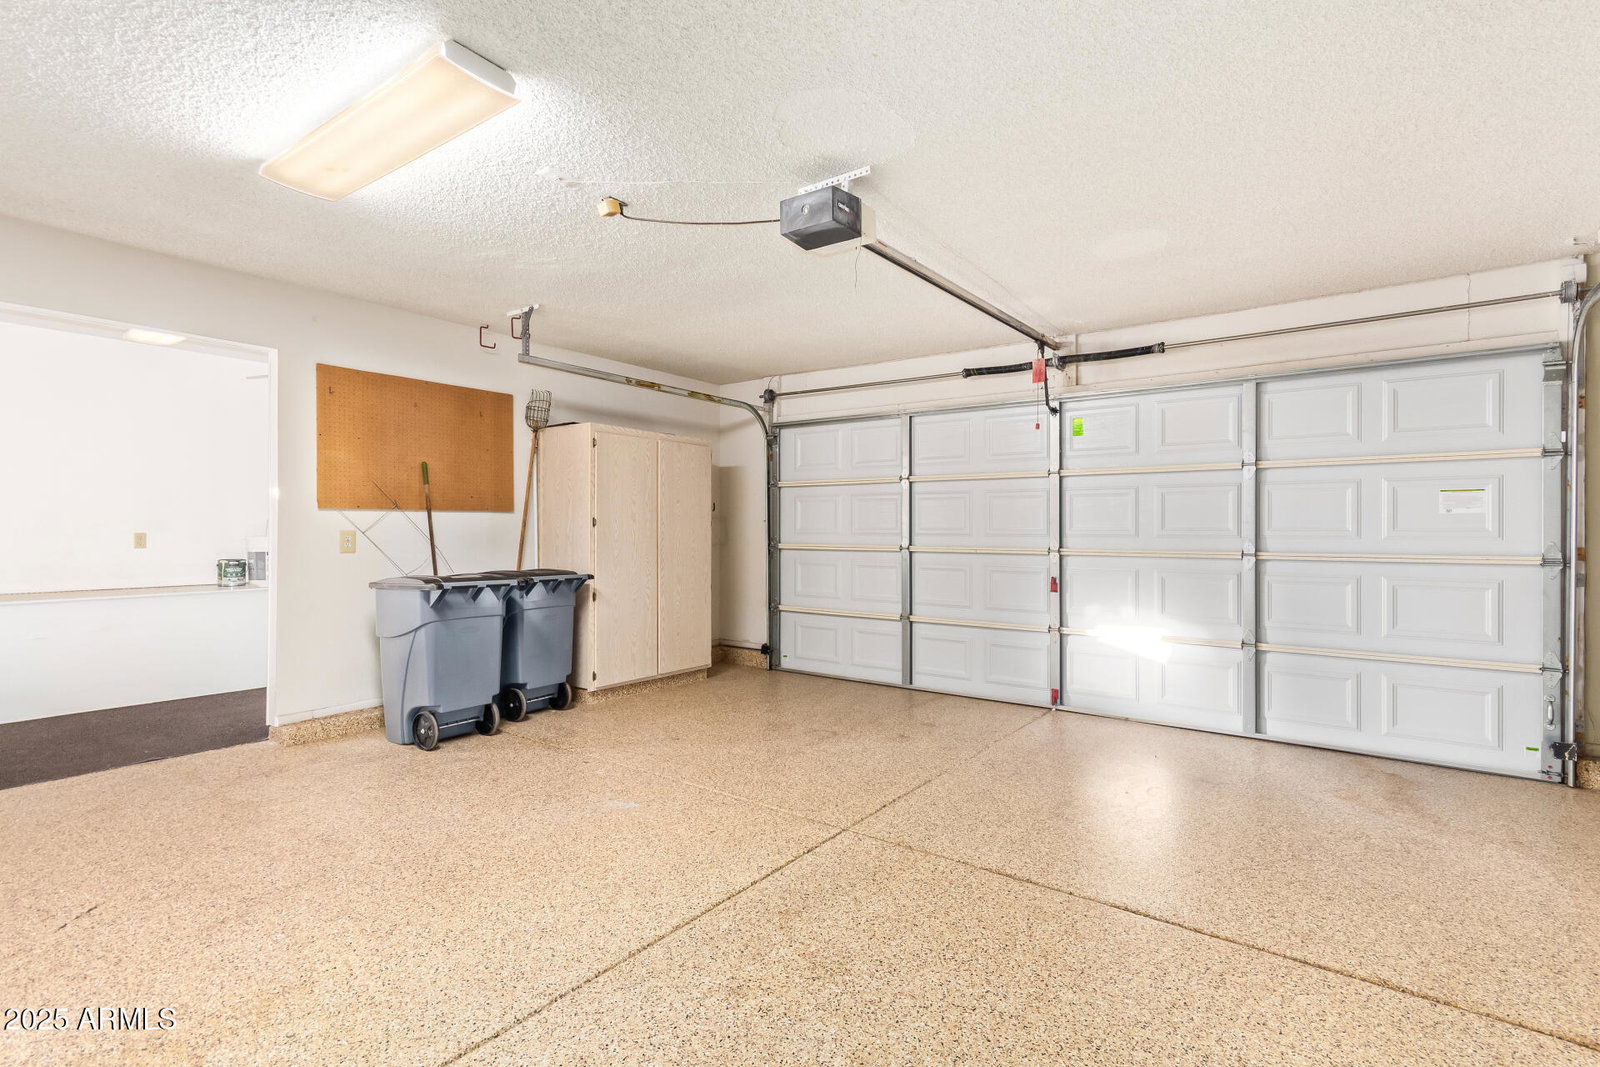
Stunning Golf Course Home with Luxury Upgrades! Welcome to this exquisite home perfectly situated on a golf course lot with view fencing, offering breathtaking vistas and a serene outdoor retreat. Step into your private, solar-heated pool, complete with a soothing waterfall feature and a newer, low-maintenance extended covered patio equipped with a misting system—ideal for relaxing or entertaining year-round. Inside, you'll find travertine flooring, enhancing the home's elegance. The large island peninsula in the kitchen boasts granite countertops, a breakfast nook area, and ample space for culinary adventures. A separate bar in the living/family room adds a touch of sophistication, while the formal dining room comes fully furnished with a table, chairs, and a hutch. The primary suite is a true retreat, featuring a private exit to the backyard oasis, a separate tub and shower, double sinks, and dual walk-in closets. A guest bedroom and a large den/office with built-in desk and bookcases provide additional space and versatility. The extra-large laundry room includes custom drying racks, extra storage cabinets, a second wall oven and room for an additional refrigerator, perfect for added convenience. The two-car garage is well-appointed with built-in cabinets and an extra storage area with counter space, ideal for crafts or hobbies. The low-maintenance desert landscaping enhances the home's curb appeal, while a wrought iron fenced front courtyard creates a welcoming entrance. This beautifully maintained property offers a luxurious yet low-maintenance lifestyle perfect for entertaining friends and family!
/u.realgeeks.media/dunlap-magee/Logo_1-min.png)
Additional Information
- Interior Features
- Full Bth Master Bdrm, Separate Shwr & Tub, Double Vanity, Eat-in Kitchen, Breakfast Bar, Pantry, Kitchen Island, Walk-in Pantry, Granite Counters, Vaulted Ceiling(s), Wet Bar, No Interior Steps
- Exterior Features
- Storage, Misting System
- Taxes
- $2,031
- Property Description
- Ranch
- Flooring
- Carpet, Stone, Tile
- Heating
- Electric
- Air Conditioning
- Ceiling Fan(s), Central Air
- Exterior Construction
- Wood Frame, Painted, Stucco
- Stories
- 1
- Pool
- Yes
- Parking Features
- Garage Door Opener, Attch'd Gar Cabinets, Separate Strge Area
- Garage Spaces
- 2
- Elementary School
- Adult
- Middle School
- Adult
- High School
- Adult
Mortgage Calculator
Listing courtesy of Listing Agent: Colleen TeBrake () from Listing Office: K & C Realty LLC.
Selling Office: My Home Group Real Estate.All information should be verified by the recipient and none is guaranteed as accurate by ARMLS. Copyright 2026 Arizona Regional Multiple Listing Service, Inc. All rights reserved.