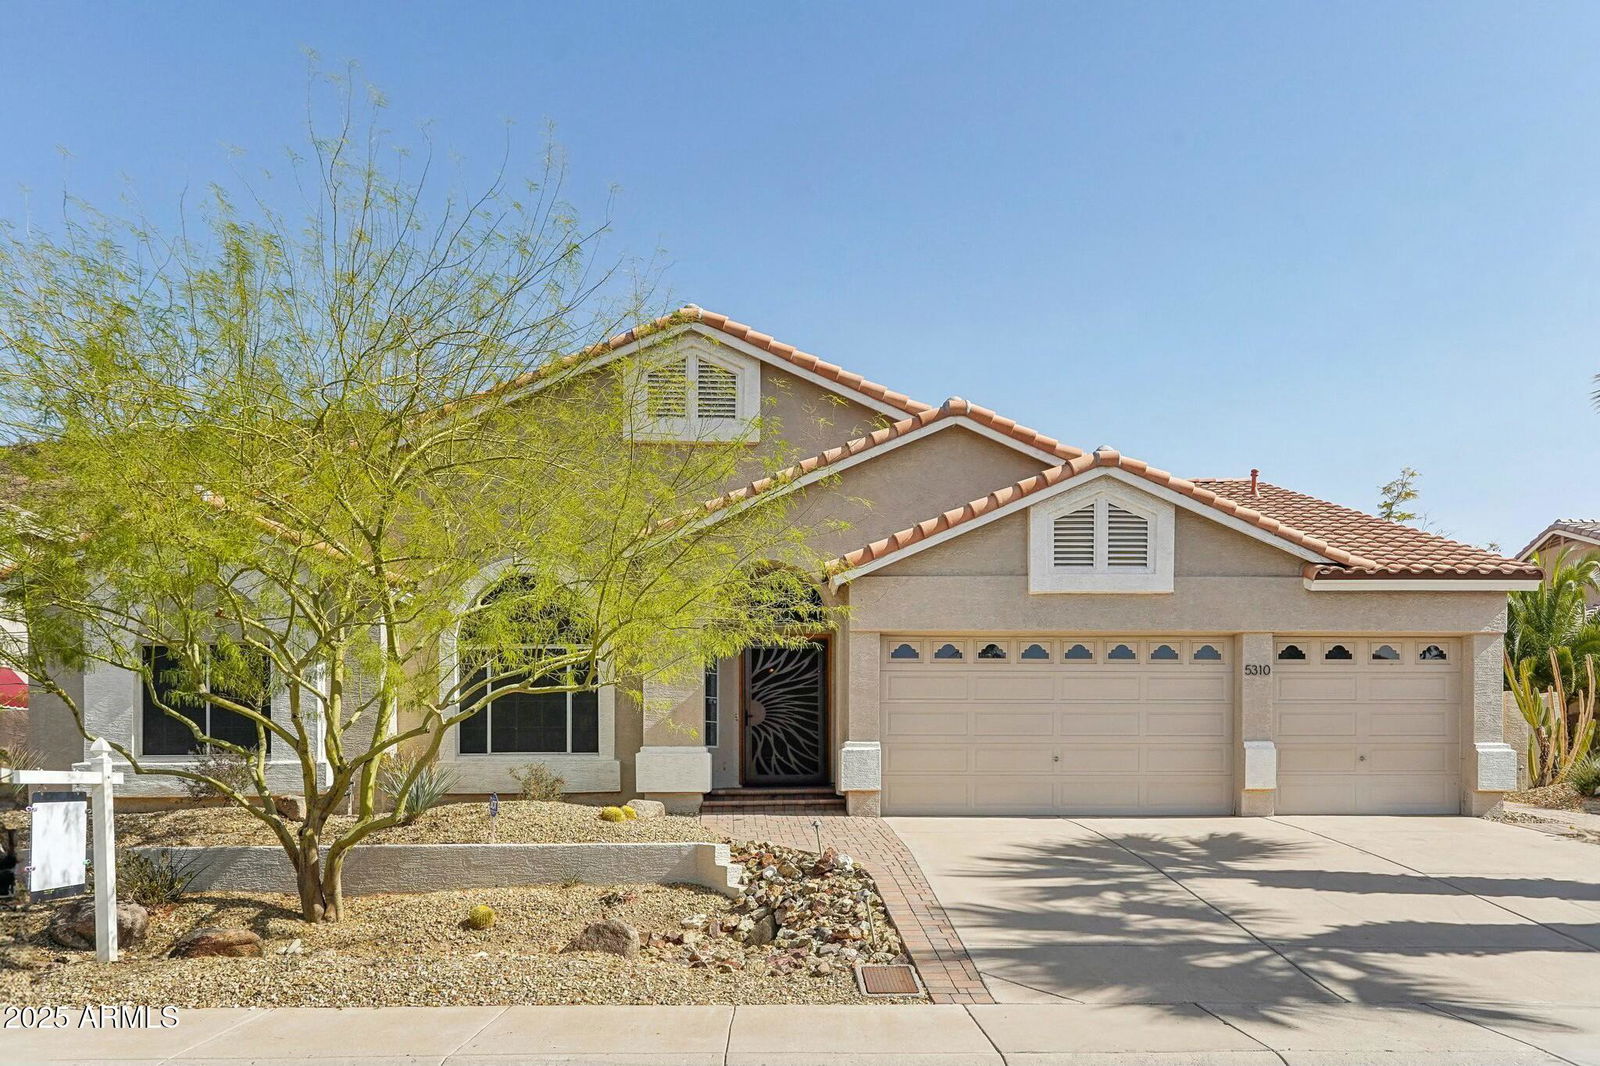
5310 W Melinda Lane, Glendale, AZ 85308
- $700,000
- 3
- BD
- 2
- BA
- 2,369
- SqFt
- Sold Price
- $700,000
- List Price
- $700,000
- Status
- CLOSED
- Days on Market
- 112
- Closing Date
- Jun 13, 2025
- MLS#
- 6824676
- Subtype
- Residential
- Style
- Ranch
- Year Built
- 1996
- Bedrooms
- 3
- Bathrooms
- 2
- Living Area
- 2,369
- Lot Size
- 17,000
- Acres
- 0.39
- Subdivision
- Arrowhead Lakes
Property Description
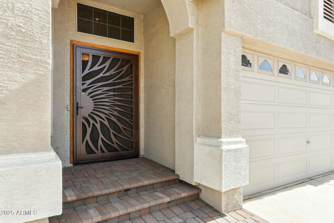
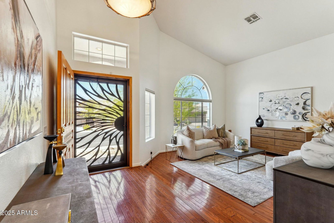
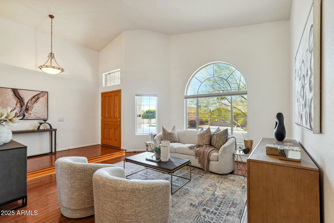
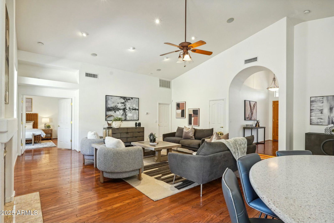
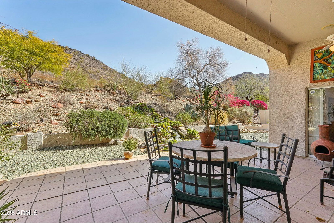
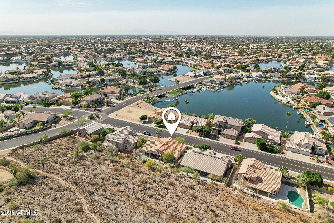
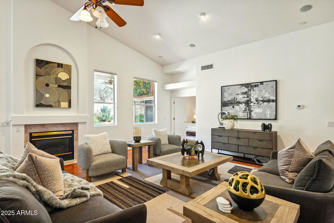
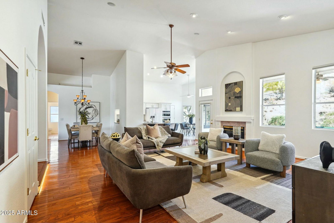
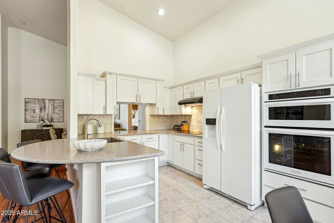
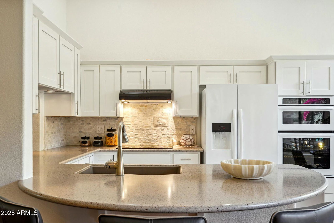
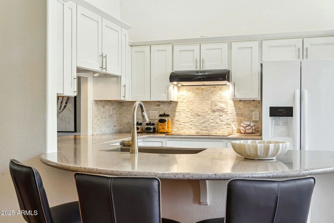
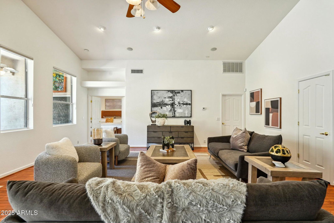
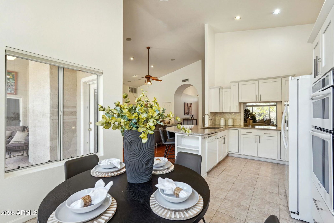
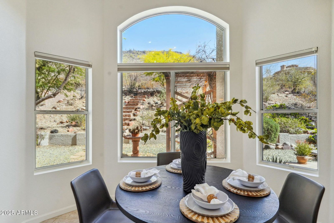
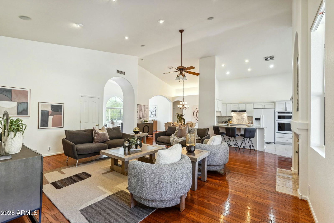
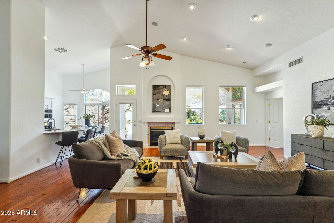
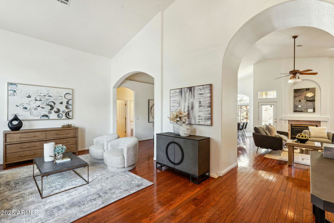
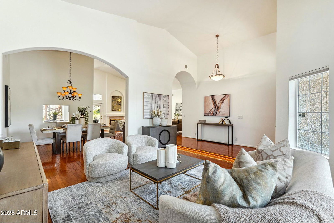
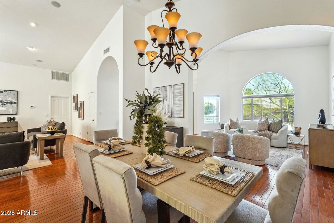
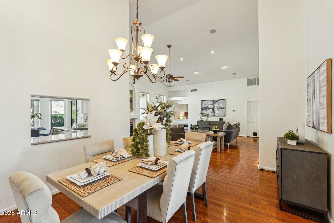
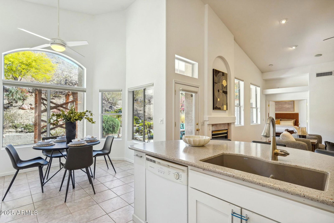
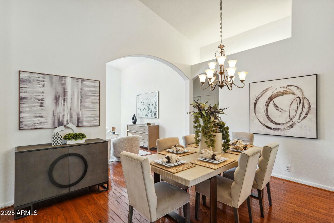
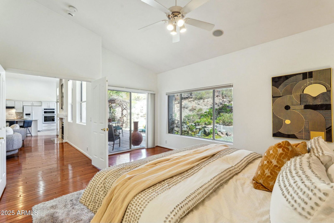
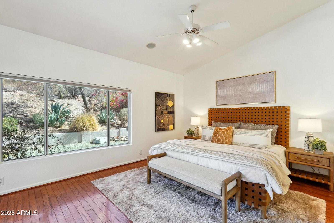
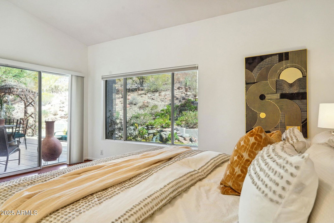
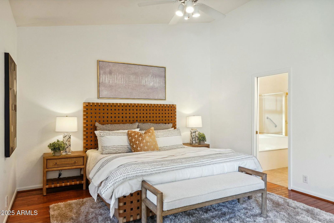
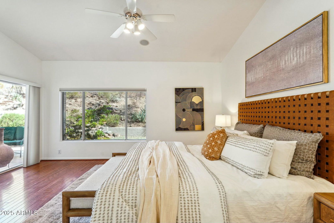
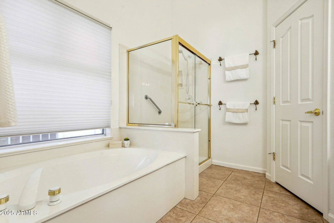
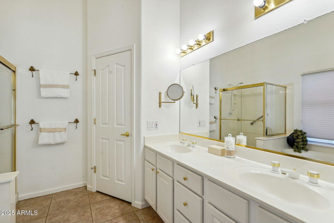
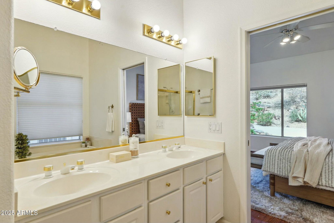
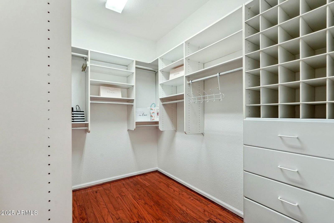
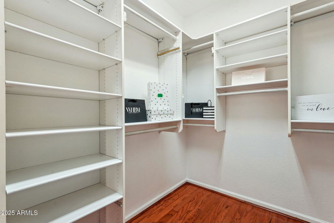
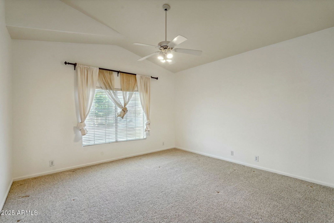
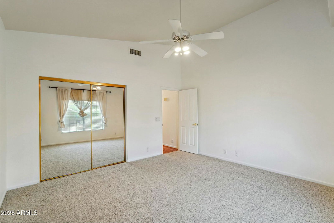
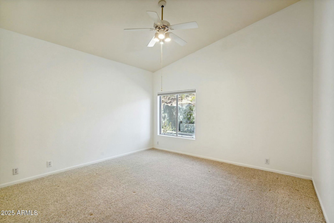
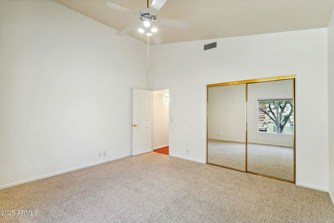
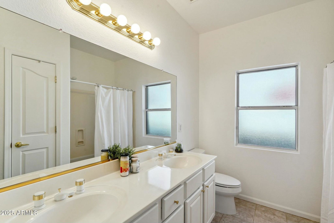
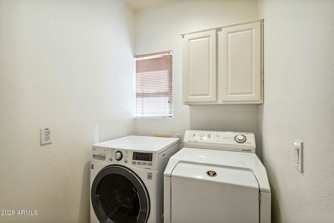
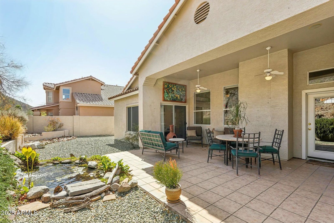
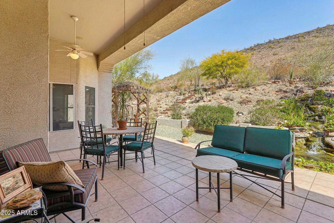
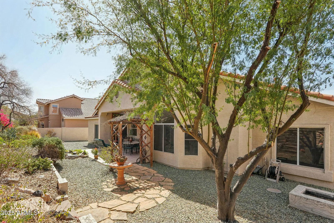
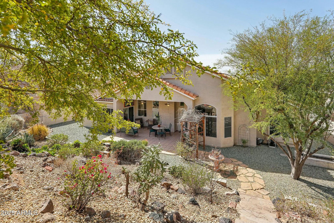
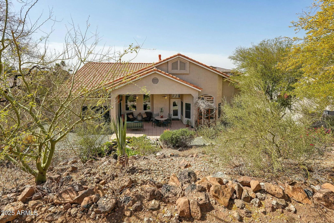
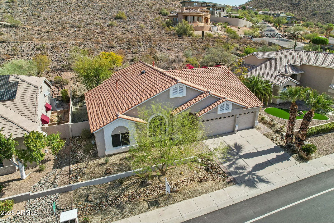

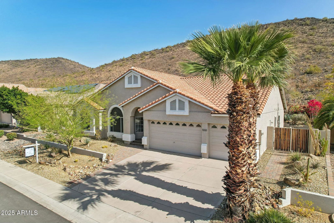

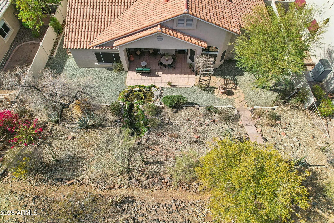
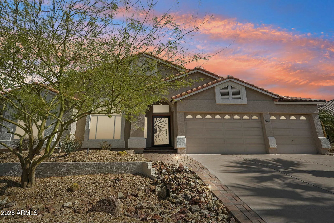
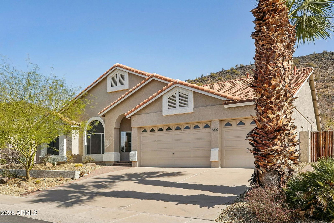
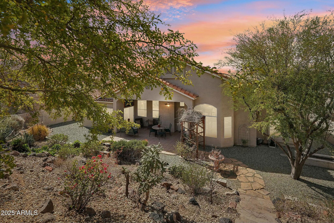
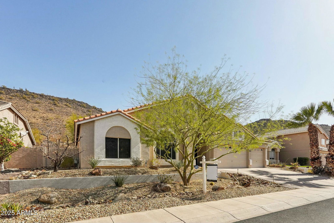
Gorgeous Home in Arrowhead Lakes with Breathtaking Preserve Views! Welcome to tranquil luxury in Arrowhead Lakes, one of Glendale's most sought-after communities! This beautiful 3-bedroom, 2-bathroom home backs up to the preserve, offering unmatched privacy and serenity in your own backyard. Imagine sipping your morning coffee while soaking in the peaceful desert landscape with no neighbors behind you, just pure tranquility. Step inside and be greeted by a dramatic entryway with vaulted ceilings, tons of windows, and abundant natural light that fills every corner of the home. The bright and airy great room features a cozy fireplace, perfect for cool Arizona evenings. The updated white kitchen is a showstopper, complete with stainless steel appliances, a charming breakfast nook, and ample storage. The split master floor plan ensures privacy, making this home both functional and inviting. Living in Arrowhead Lakes means enjoying a one-of-a-kind waterfront lifestyle with stunning mountain views, walking trails, and easy access to fishing, boating, and nature at your doorstep. This premier Glendale community is conveniently located near top-rated schools, Arrowhead Towne Center, fine dining, golf courses, and freeway access offering the perfect blend of luxury and convenience. This home is a rare find! Schedule your private tour today and experience the beauty of Arrowhead Lakes living.
/u.realgeeks.media/dunlap-magee/Logo_1-min.png)
Additional Information
- Interior Features
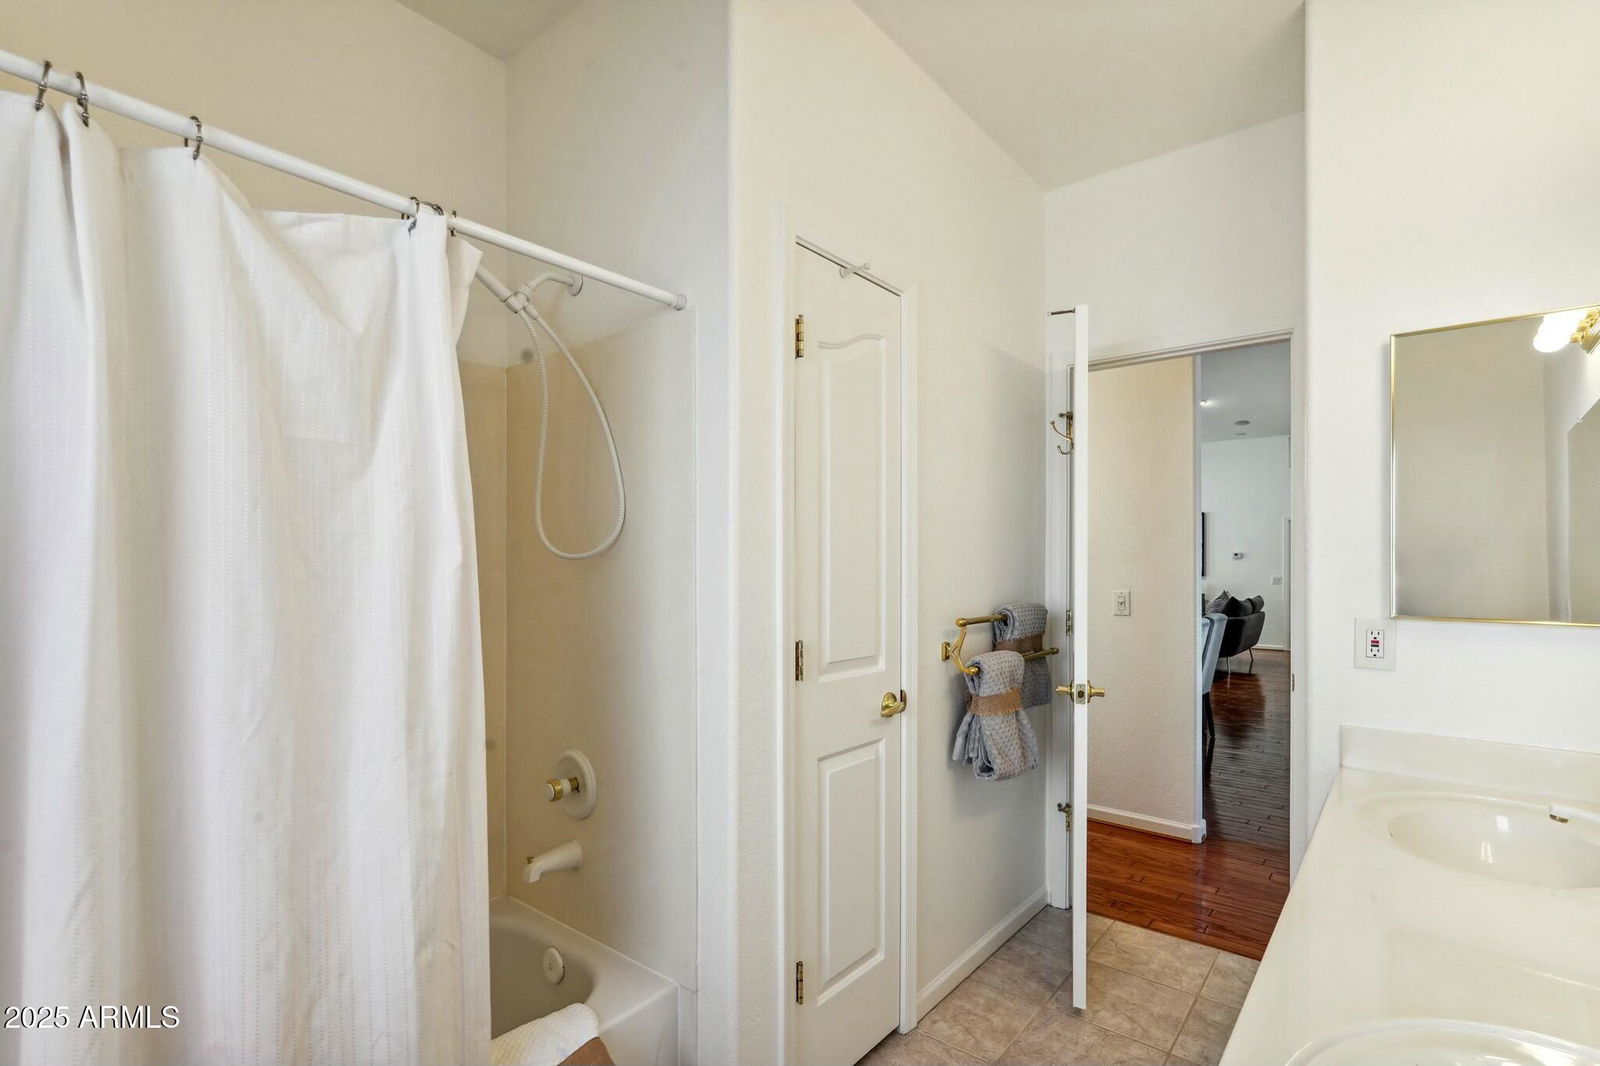
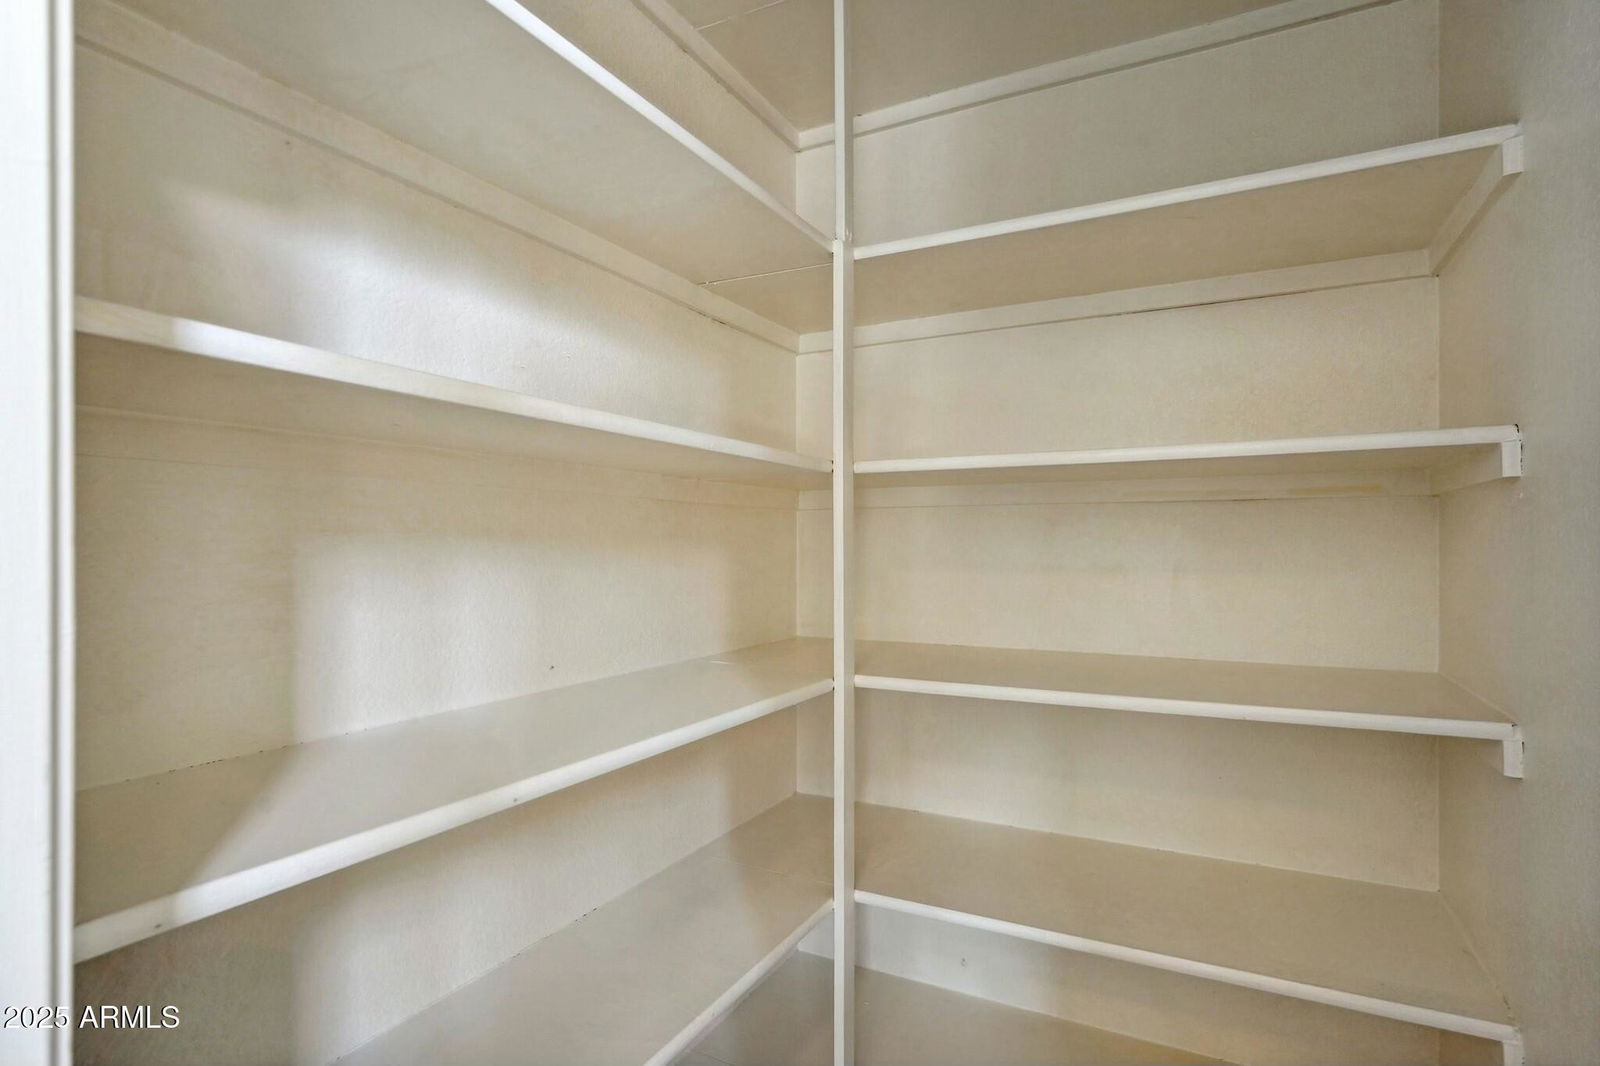
- Granite Counters, Double Vanity, Eat-in Kitchen, Breakfast Bar, Pantry, Full Bth Master Bdrm, Separate Shwr & Tub
- Taxes
- $3,619
- HOA Fee
- $205
- HOA Freqency
- Quarterly
- Property Description
- Ranch
- Flooring
- Carpet, Wood
- Heating
- Electric
- Air Conditioning
- Central Air, Ceiling Fan(s)
- Exterior Construction
- Stucco, Painted, Block
- Stories
- 1
- Garage Spaces
- 3
- School District
- Deer Valley Unified District
- Elementary School
- Legend Springs Elementary
- Middle School
- Hillcrest Middle School
- High School
- Mountain Ridge High School
- View
- Mountain(s)
Mortgage Calculator
Listing courtesy of Listing Agent: Shelby K DiBiase (602-330-1985) from Listing Office: eXp Realty.
Selling Office: HomeSmart.All information should be verified by the recipient and none is guaranteed as accurate by ARMLS. Copyright 2026 Arizona Regional Multiple Listing Service, Inc. All rights reserved.