11445 S 44th Street, Phoenix, AZ 85044
- $606,000
- 4
- BD
- 2
- BA
- 2,075
- SqFt




- Sold Price
- $606,000
- List Price
- $599,000
- Status
- CLOSED
- Days on Market
- 39
- Closing Date
- Apr 10, 2025
- MLS#
- 6824780
- Subtype
- Residential
- Year Built
- 1990
- Bedrooms
- 4
- Bathrooms
- 2
- Living Area
- 2,075
- Lot Size
- 9,509
- Acres
- 0.22
- Subdivision
- Center Court At Ahwatukee
Property Description
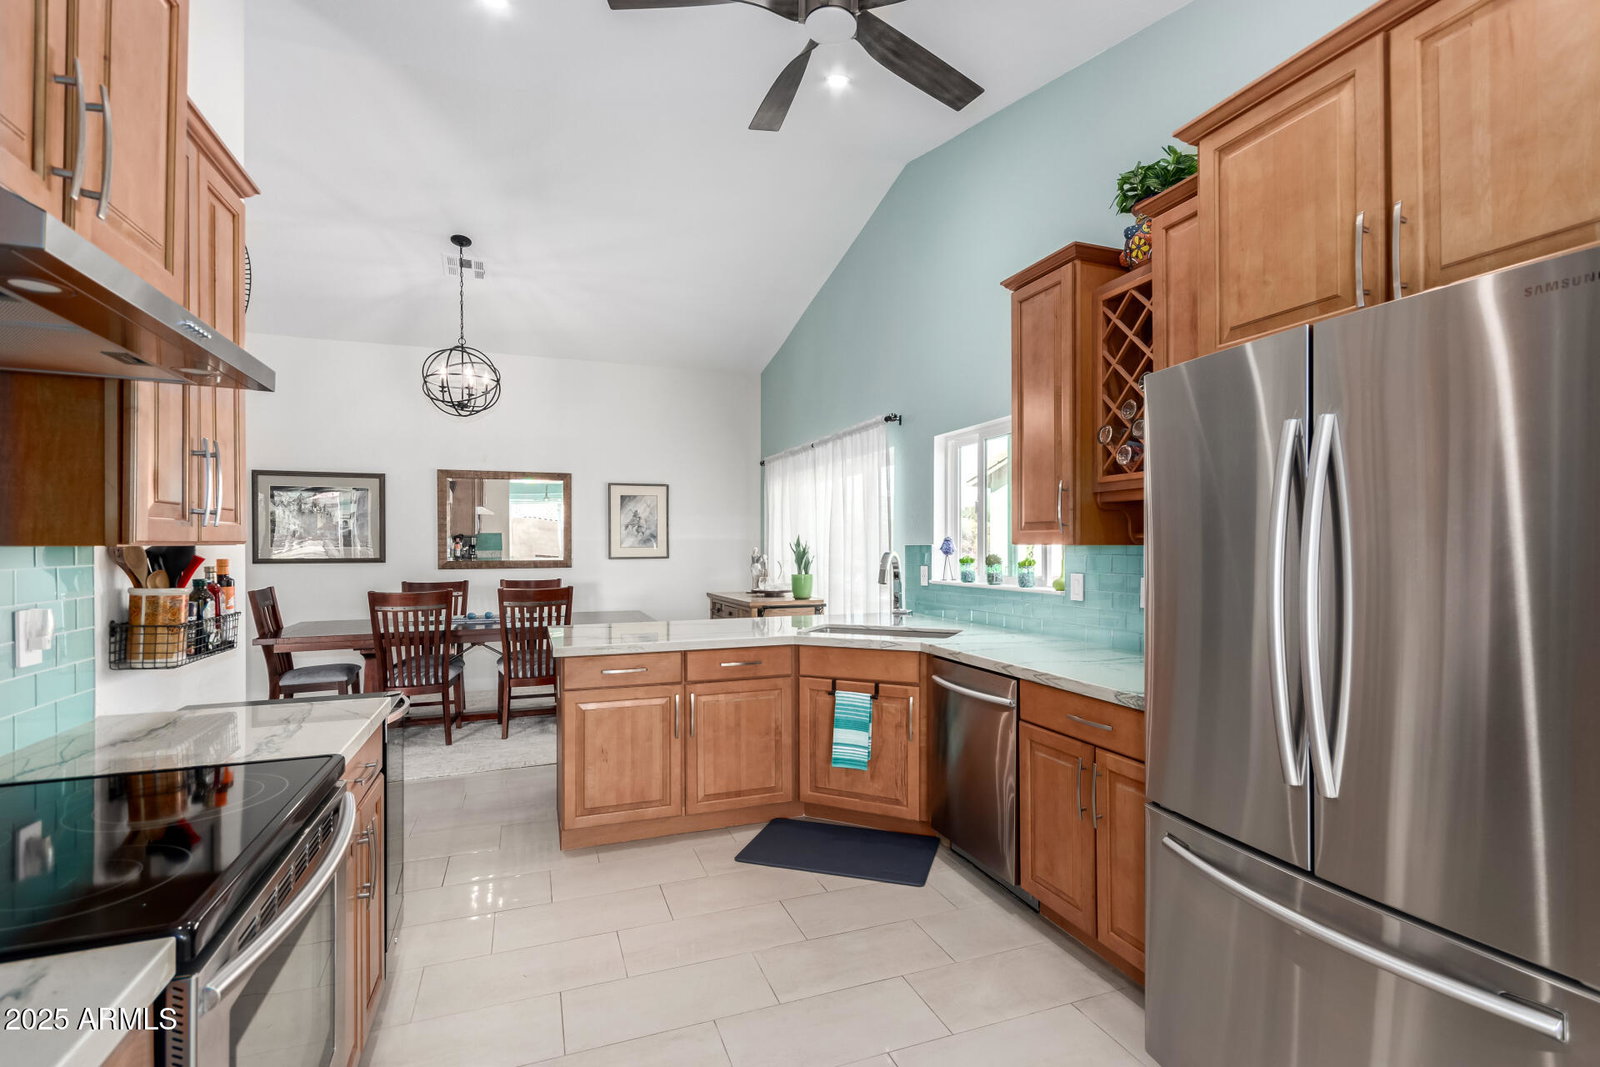
Discover this beautifully remodeled 4-bedroom, 2-bathroom home where modern elegance meets thoughtful design. This stunning open-concept home has been meticulously cared for, with attention to detail that sets it apart. The spacious living area features a sleek electric fireplace that not only generates warmth but also provides a mesmerizing light show, creating an inviting ambiance. The chef's kitchen is a true showstopper, featuring exquisite quartzite countertops, high-end appliances, and ample storage. Expansive sliding doors flood the living spaces with natural light and lead to the spacious backyard—an entertainer's delight. Thoughtfully designed with multiple areas for relaxing, this outdoor oasis is perfect for hosting gatherings or simply unwinding in style. The luxurious primary suite is a true retreat, offering a spa-like ensuite designed for ultimate relaxation. Enjoy the spacious walk-in shower with designer tilework, and appreciate the dual vanities with elegant finishes. A serene ambiance and thoughtful details make this space the perfect escape at the end of the day. Every inch of this home has been designed with quality and sophistication in mind. Don't miss this incredible opportunity!
/u.realgeeks.media/dunlap-magee/Logo_1-min.png)
Additional Information
- Interior Features
- High Speed Internet, Double Vanity, Eat-in Kitchen, Vaulted Ceiling(s), Pantry, 3/4 Bath Master Bdrm
- Taxes
- $2,505
- HOA Fee
- $261
- HOA Freqency
- Annually
- Flooring
- Tile, Wood
- Heating
- Electric
- Air Conditioning
- Central Air, Ceiling Fan(s)
- Exterior Construction
- Stucco, Wood Frame, Brick
- Stories
- 1
- Parking Features
- Garage Door Opener
- Garage Spaces
- 2
- School District
- Tempe Union High School District
- Elementary School
- Kyrene de las Lomas School
- Middle School
- Kyrene Centennial Middle School
- High School
- Mountain Pointe High School
- View
- Mountain(s)
Mortgage Calculator
Listing courtesy of Listing Agent: Lisa A Dixon (602-214-3431) from Listing Office: HomeSmart.
Selling Office: Real Broker.All information should be verified by the recipient and none is guaranteed as accurate by ARMLS. Copyright 2026 Arizona Regional Multiple Listing Service, Inc. All rights reserved.