2416 N Snead Drive, Mesa, AZ 85215
- $450,000
- 3
- BD
- 2
- BA
- 1,471
- SqFt




- Sold Price
- $450,000
- List Price
- $469,000
- Status
- CLOSED
- Days on Market
- 387
- Closing Date
- Mar 06, 2026
- MLS#
- 6824880
- Subtype
- Residential
- Style
- Ranch
- Year Built
- 2002
- Bedrooms
- 3
- Bathrooms
- 2
- Full Baths
- 2
- Living Area
- 1,471
- Lot Size
- 4,914
- Acres
- 0.11
- Subdivision
- Apache Wells Mobile Park Unit 5
- Neighborhood
- Apache Wells
Property Description
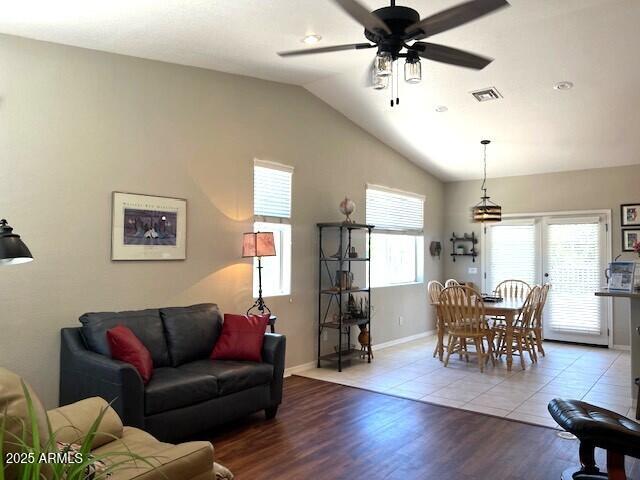
Brand new HVAC just installed!! Close to the clubhouse, putting green & amenities!! Spacious great room-dining & kitchen area. Kitchen w/amazing amount of Corian countertops & sit up raised breakfast area. Beautiful natural stained alder cabinets. Appliances except the refrigerator are new! Reach in pantry expands storage opportunities. Perfect sized dining area. Lots of light in this beautiful home. Master bedroom has double counters in bath & large walk in closet. 3rd bedroom/office has walk in closet. Home has been recently painted inside & out. New flooring everywhere but baths & kitchen. Pass thru laundry convenient to roomy 2 car garage with storage cabinets. This home has been lightly used by vacation owners. Turnkey furnishings available. Agent related to seller.
/u.realgeeks.media/dunlap-magee/Logo_1-min.png)
Additional Information
- Interior Features
- 3/4 Bath Master Bdrm, Double Vanity, Eat-in Kitchen, Breakfast Bar, Kitchen Island, Non-laminate Counter, High Speed Internet, Vaulted Ceiling(s), No Interior Steps, Furnished(See Rmrks)
- Taxes
- $2,458
- HOA Fee
- $480
- HOA Freqency
- Semi-Annually
- Community Features
- Apache Wells
- Property Description
- Ranch
- Flooring
- Vinyl, Tile
- Appliances
- Dishwasher, Disposal, Refrigerator, Microwave, Washer, Dryer, Water Softener Owned
- Heating
- Electric
- Air Conditioning
- Ceiling Fan(s), Central Air, Programmable Thmstat
- Exterior Construction
- Wood Frame, Painted, Stucco
- Stories
- 1
- Parking Features
- Garage Door Opener, Attch'd Gar Cabinets, Direct Access
- Garage Spaces
- 2
- Elementary School
- Adult
- Middle School
- Adult
- High School
- Adult
Mortgage Calculator
Listing courtesy of Listing Agent: Debra K McLean (480-205-5979) from Listing Office: My Home Group Real Estate.
Selling Office: Non-MLS Office.All information should be verified by the recipient and none is guaranteed as accurate by ARMLS. Copyright 2026 Arizona Regional Multiple Listing Service, Inc. All rights reserved.