18261 W Weatherby Drive, Surprise, AZ 85374
- $450,000
- 4
- BD
- 3
- BA
- 2,277
- SqFt
- Sold Price
- $450,000
- List Price
- $459,000
- Status
- CLOSED
- Days on Market
- 92
- Closing Date
- Jun 20, 2025
- MLS#
- 6824896
- Subtype
- Residential
- Style
- Ranch
- Year Built
- 2008
- Bedrooms
- 4
- Bathrooms
- 3
- Living Area
- 2,277
- Lot Size
- 9,392
- Acres
- 0.22
- Subdivision
- Arizona Traditions Parcel 14
- Neighborhood
- Arizona Traditions
Property Description
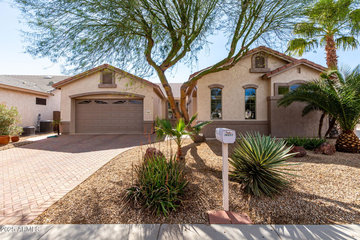
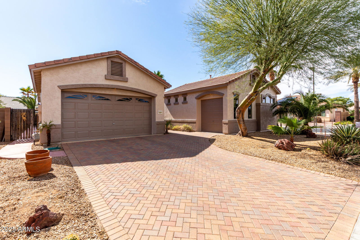
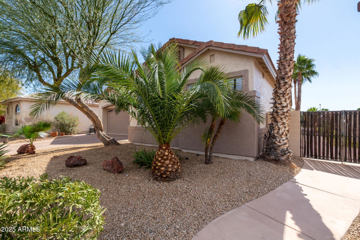
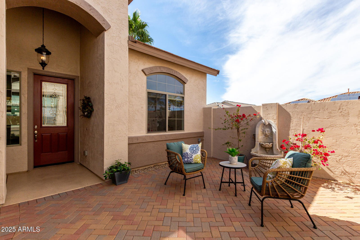
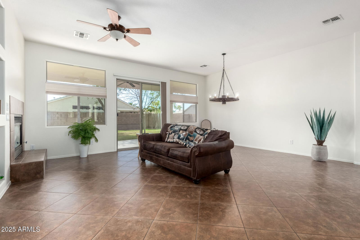
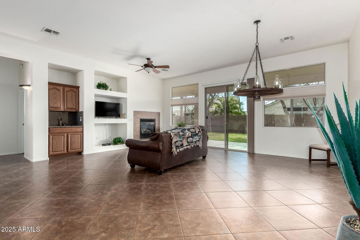
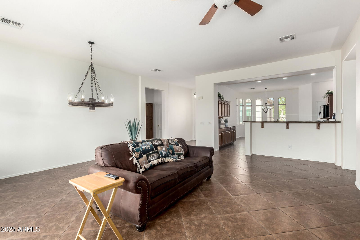

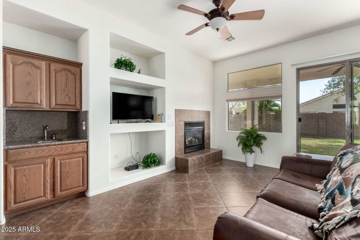
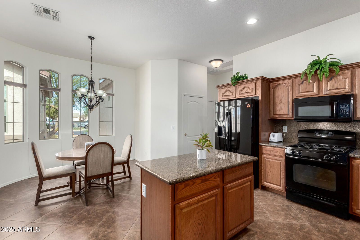
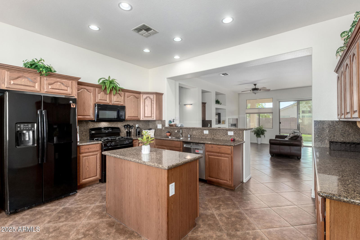

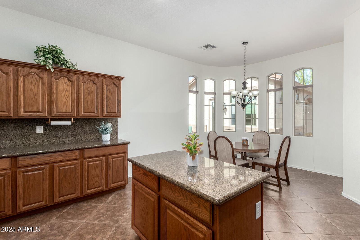
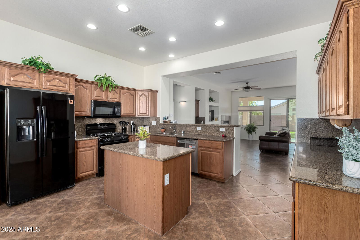
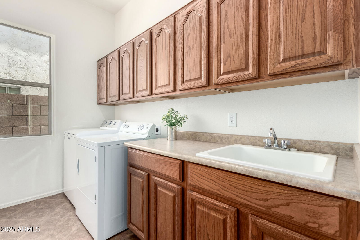
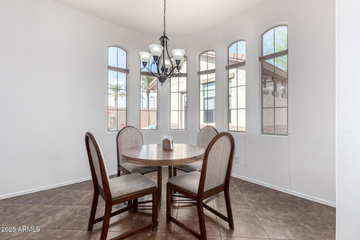
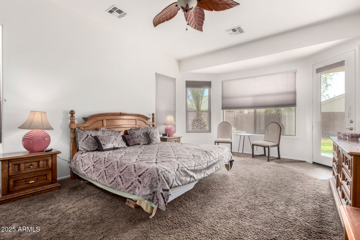
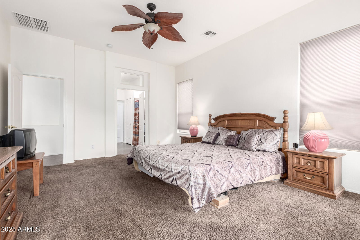
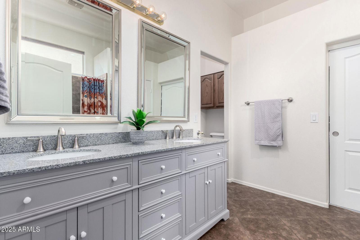
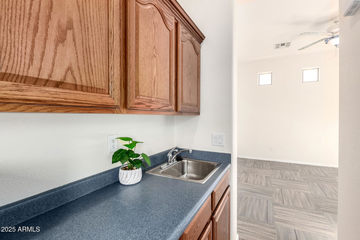
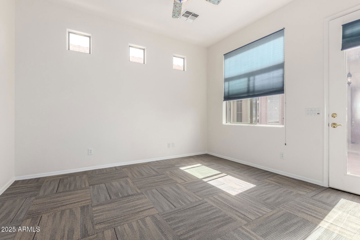
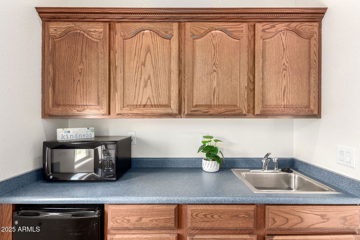
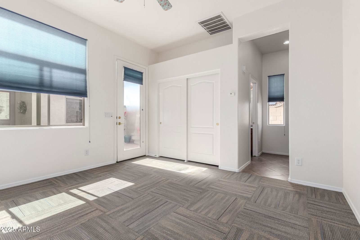
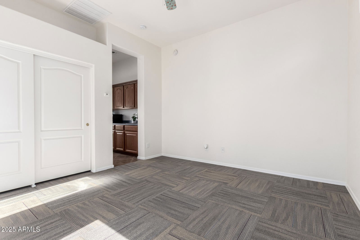

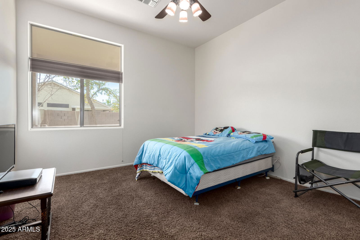
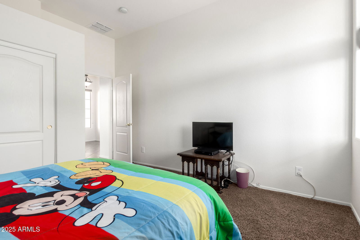
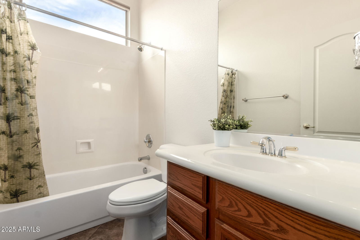
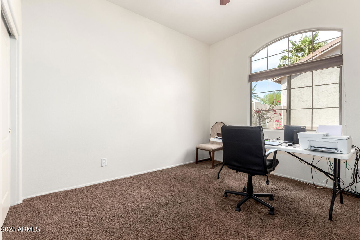
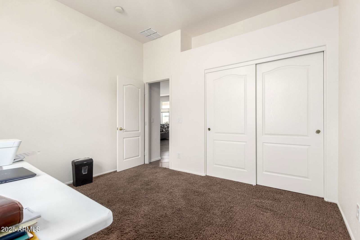
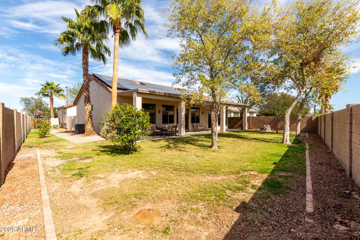
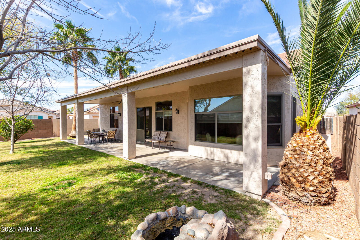
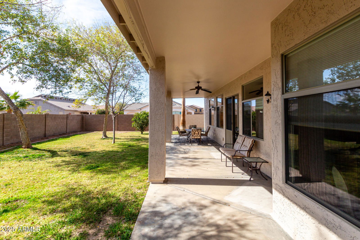
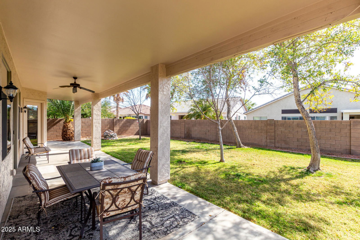
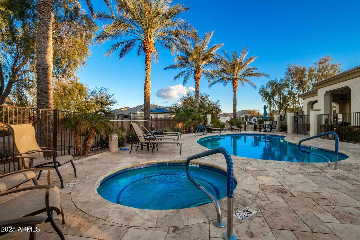
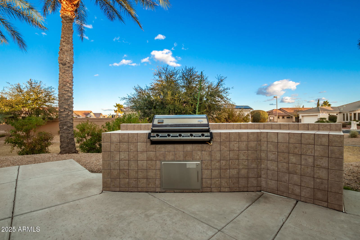
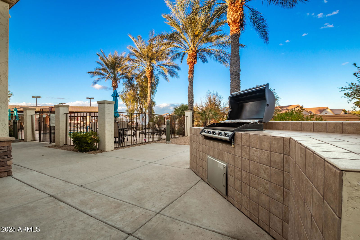
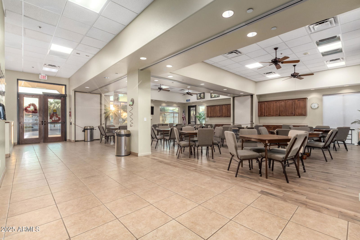
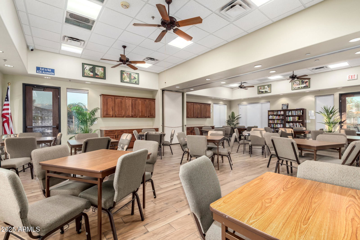

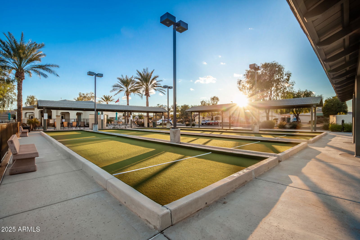

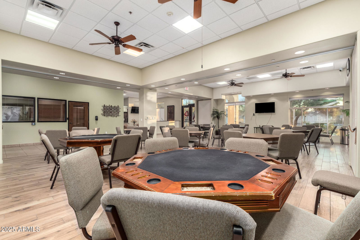
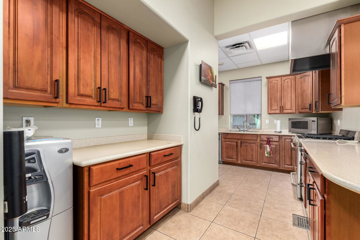
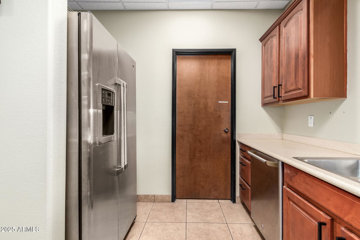
4 BR, 3 bath TAPATIO model This beautiful home is situated on a north/south lot in the 55+, gated community of AZ Traditions & includes many amenities. Front walkway leads to the private courtyard & separate entrances to the house 1,962 sq ft & casita 315 sq ft. The house features a spacious Great Room with a custom built-in entertainment center, gas fireplace, wet bar, upgraded gourmet island kitchen, breakfast bar, dining area that overlooks the courtyard. This home also offers a large laundry room with cabinets and sink, elegant 10' ceilings with fans in each bedroom, family room and patio. Tile flooring in all except bedrooms, covered back patio with mister system & more!! The casita features a large living area, a kitchenette bath separate HVAC/ water heater. Tax $2566 yearly. served by Tesla Solar-7 year lease remaining with renewal option. Solar $153 monthly. Property tax annually $2,566. HOA $195 monthly. Interior and exterior new paint 2025. Both water heaters upgraded in past year. Main house new HVAV 2024. Front irrigation updated 2024. Main bath new cabinets, sinks, granite and faucets 2025. New carpet in casita 2025.
/u.realgeeks.media/dunlap-magee/Logo_1-min.png)
Additional Information
- Interior Features
- 3/4 Bath Master Bdrm, Double Vanity, Eat-in Kitchen, Pantry, Kitchen Island, Granite Counters, Laminate Counters, High Speed Internet, Master Downstairs, 9+ Flat Ceilings, Wet Bar, No Interior Steps
- Exterior Features
- Private Yard
- Taxes
- $2,566
- HOA Fee
- $205
- HOA Freqency
- Monthly
- Community Features
- Arizona Traditions
- Property Description
- Ranch
- Flooring
- Carpet, Tile, Other
- Heating
- Natural Gas, Ceiling
- Air Conditioning
- Ceiling Fan(s), Central Air, See Remarks
- Exterior Construction
- Wood Frame, Stucco
- Stories
- 1
- Parking Features
- Golf Cart Garage, Garage Door Opener, Addtn'l Purchasable, Direct Access
- Garage Spaces
- 3
- Elementary School
- Dysart Middle School
- Middle School
- Dysart High School
- High School
- Adult
Mortgage Calculator
Listing courtesy of Listing Agent: Mary Fusinski (928-239-0211) from Listing Office: ProSmart Realty.
Selling Office: RE/MAX Excalibur.All information should be verified by the recipient and none is guaranteed as accurate by ARMLS. Copyright 2026 Arizona Regional Multiple Listing Service, Inc. All rights reserved.