2233 N 9th Avenue, Phoenix, AZ 85007
- $2,400,000
- 5
- BD
- 4
- BA
- 5,696
- SqFt
- Sold Price
- $2,400,000
- List Price
- $2,495,000
- Status
- CLOSED
- Days on Market
- 123
- Closing Date
- Jul 11, 2025
- MLS#
- 6825036
- Subtype
- Residential
- Style
- Other
- Year Built
- 1935
- Bedrooms
- 5
- Bathrooms
- 4
- Living Area
- 5,696
- Lot Size
- 20,395
- Acres
- 0.47
- Subdivision
- Encanto
Property Description
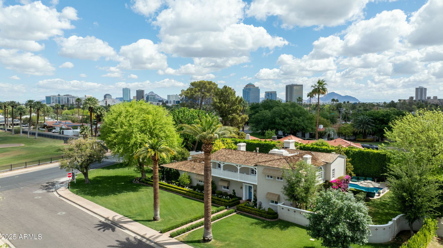
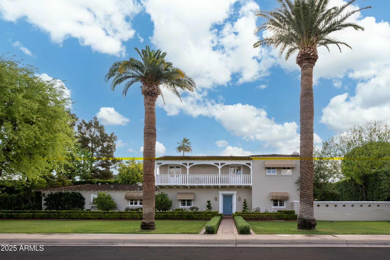
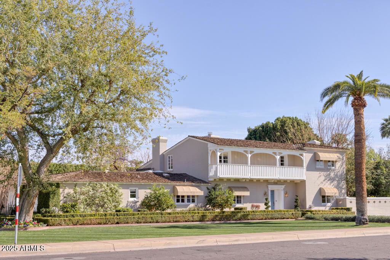
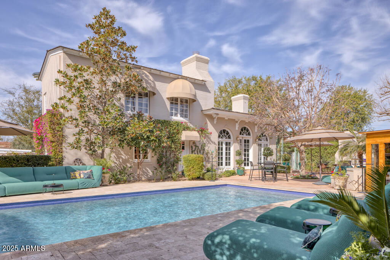
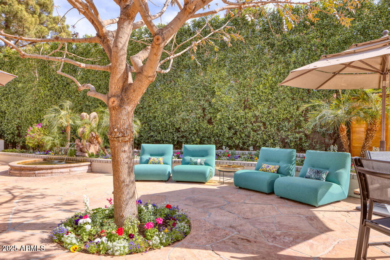
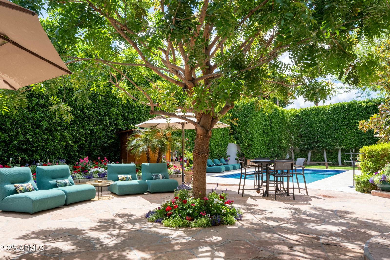
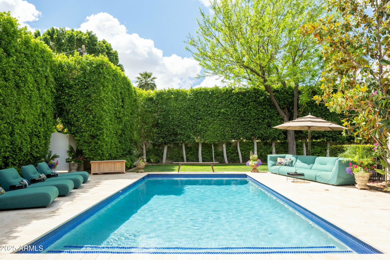

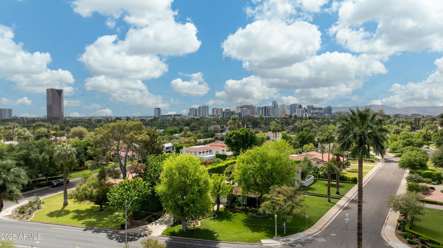
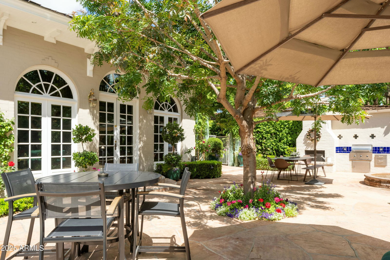
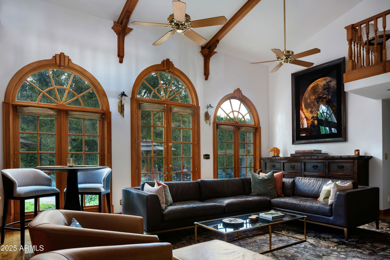
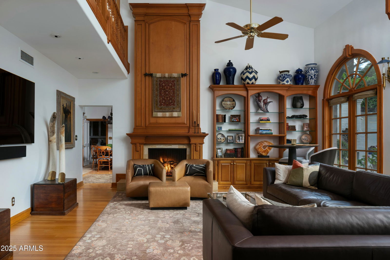
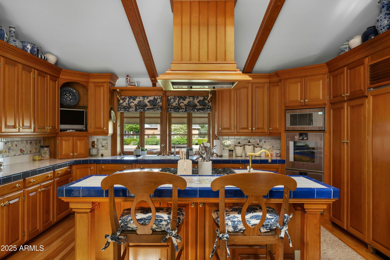
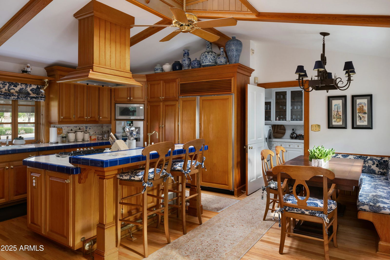
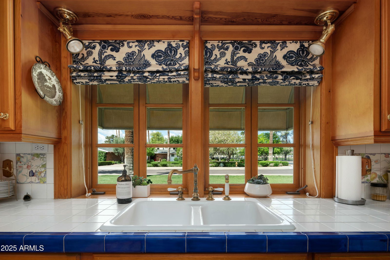
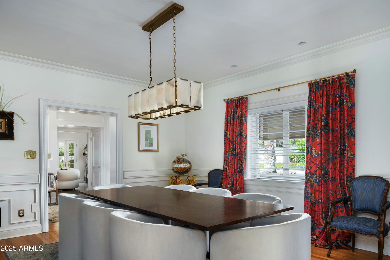
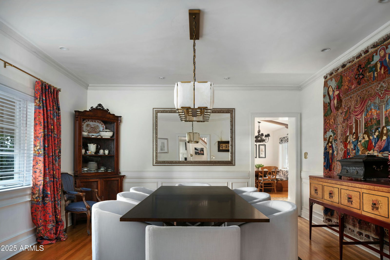

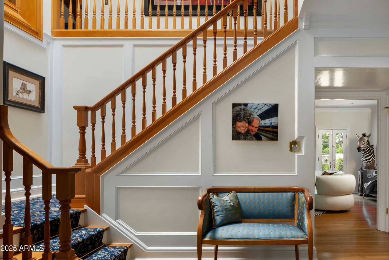
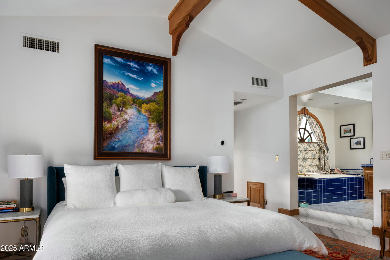

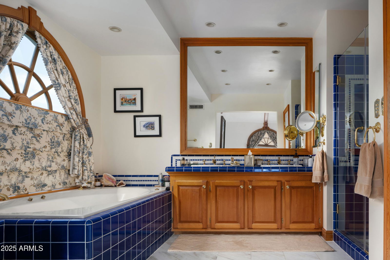
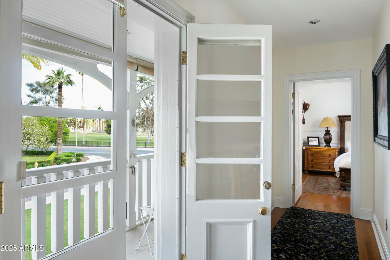


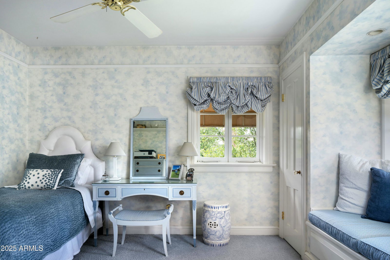
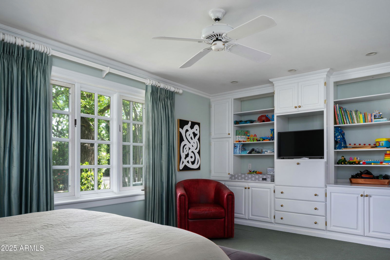
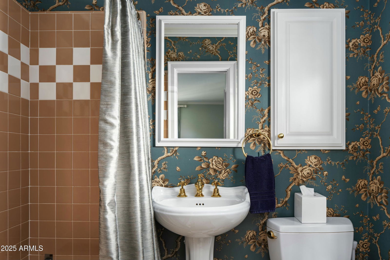
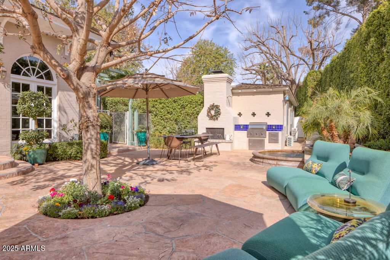
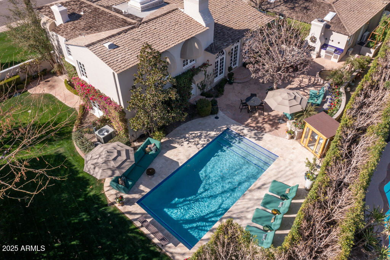
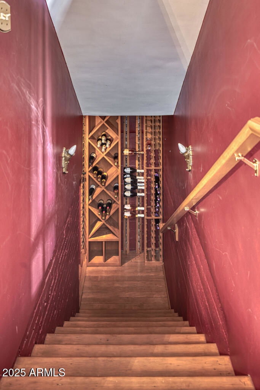

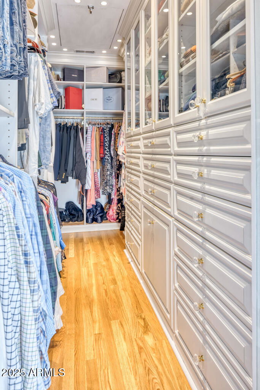
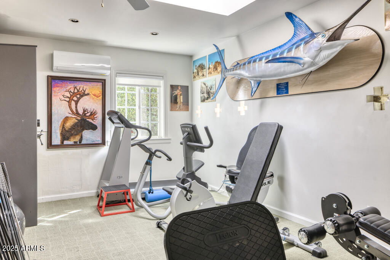
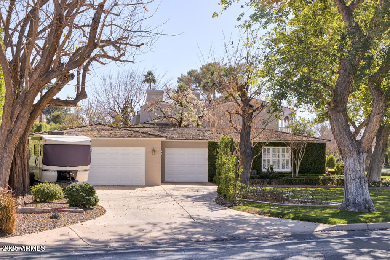
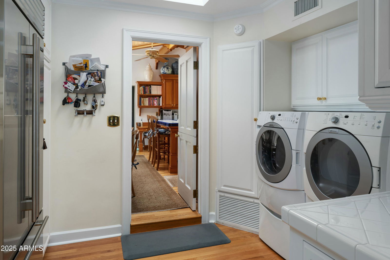
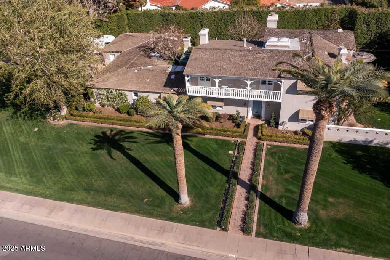
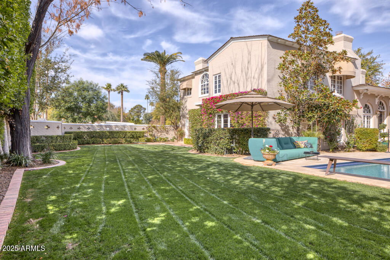

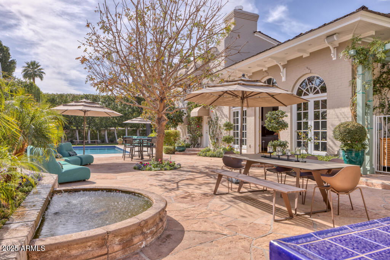
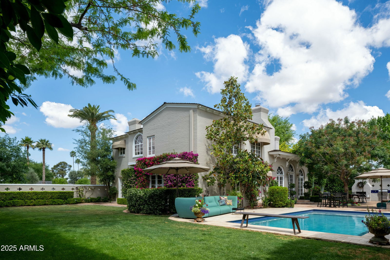
A fantastic opportunity to own in the highly desirable Encanto-Palmcroft neighborhood. A home like this rarely comes on the market and offers the opportunity to move-in and enjoy without the need to update anything! Elegantly positioned on a sprawling near half acre lot overlooking Encanto Golf Course, this house features the timelessness of the original hardwood flooring, beautiful millwork and skylights... modern upgrades have been added through an extensive remodel and addition by GM Hunt Construction. The light bright floor plan features four bedrooms and bathrooms, an efficiency gym and an office that could be a fifth bedroom if desired. The chef's kitchen is open and sunny and features Gaggenau appliances, a large island and dining nook as well as a fabulous Butler's pantry. The formal and informal living spaces allow for flexible entertaining and the basement wine cellar is a wine lovers dream. Lush, mature landscaping offers complete privacy for the outdoor patios, raised vegetable garden, grassy play areas, and a beautiful NEW heated pool making the outdoors usable year-round. The air conditioned three car garage is practically unheard of in a historical home. All this and only 10 minutes to Sky Harbor International Airport!
/u.realgeeks.media/dunlap-magee/Logo_1-min.png)
Additional Information
- Interior Features
- High Speed Internet, Double Vanity, Upstairs, Eat-in Kitchen, Breakfast Bar, Central Vacuum, Vaulted Ceiling(s), Kitchen Island, Pantry, Full Bth Master Bdrm, Separate Shwr & Tub
- Exterior Features
- Playground, Balcony, Private Yard, Storage, Built-in Barbecue
- Taxes
- $4,818
- Property Description
- Other
- Flooring
- Carpet, Wood
- Heating
- Natural Gas
- Air Conditioning
- Central Air, Ceiling Fan(s), Programmable Thmstat
- Exterior Construction
- Stucco, Wood Frame, Painted, Brick
- Stories
- 2
- Parking Features
- Garage Door Opener, Direct Access, Attch'd Gar Cabinets, Side Vehicle Entry, Temp Controlled
- Garage Spaces
- 3
- School District
- Phoenix Union High School District
- Elementary School
- Kenilworth Elementary School
- Middle School
- Phoenix #1 iAcademy
- High School
- Central High School
Mortgage Calculator
Listing courtesy of Listing Agent: Libby Cohen (602-291-1446) from Listing Office: RETSY.
Selling Office: Russ Lyon Sotheby's International Realty.All information should be verified by the recipient and none is guaranteed as accurate by ARMLS. Copyright 2026 Arizona Regional Multiple Listing Service, Inc. All rights reserved.