9270 E Thompson Peak Parkway Unit 370, Scottsdale, AZ 85255
- $1,350,000
- 3
- BD
- 4
- BA
- 3,060
- SqFt


- Sold Price
- $1,350,000
- List Price
- $1,435,000
- Status
- CLOSED
- Days on Market
- 43
- Closing Date
- Apr 07, 2025
- MLS#
- 6825222
- Subtype
- Residential
- Year Built
- 2001
- Bedrooms
- 3
- Bathrooms
- 4
- Living Area
- 3,060
- Lot Size
- 3,738
- Acres
- 0.09
- Subdivision
- Dc Ranch Parcel 4.2 Condominium
- Neighborhood
- Dc Ranch
Property Description
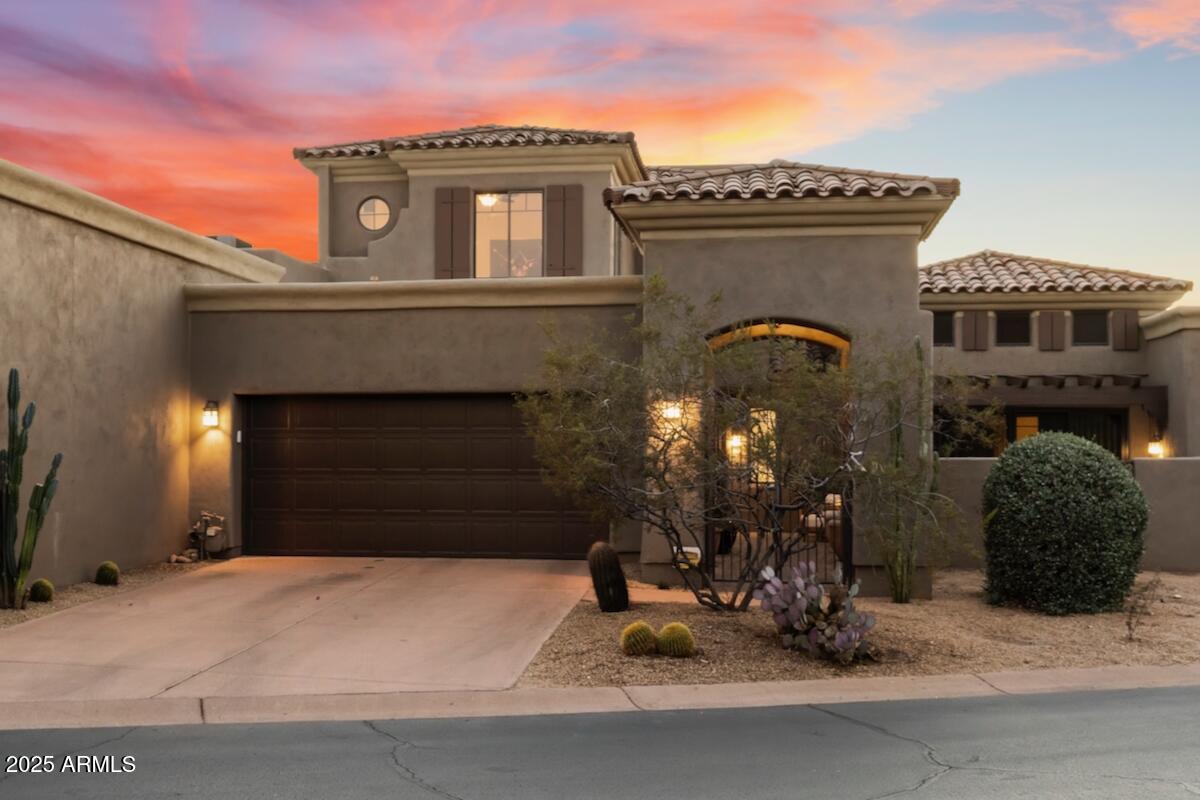
Located in the guard gated community of DC Ranch Country Club, this Columbia townhome is situated on an elevated lot overlooking the neighborhood common area with a southwest facing back patio and balcony offering sunshine, sunsets and stunning city light views. This 3 bedroom residence offers the option of either a downstairs primary bedroom or an upstairs primary bedroom, and all bedrooms have ensuite bathrooms. The gated courtyard entry leads to an iron and glass front door that opens to a dramatic entry foyer with a spiral staircase. The great room contains both the spacious family room with gas fireplace and a generous dining area. A large slider opens to the paver stone covered patio with decorative iron railing, fountain, built in barbeque, and a vibrant hedge of bougainvillea. The kitchen features quartz countertops, stacked stone backsplash, stainless steel appliances including a gas cooktop and a warming drawer, island with bar seating, a generous breakfast nook, and French doors that open to the courtyard. The downstairs primary suite has a separate access to the back covered patio, a full bath with separate shower and tub, and 2 walk-in closets. Up the spiral staircase, the upstairs primary suite has crown molding, a spacious sitting room, two walk-in closets, a full bath with separate shower and soaking tub. The balcony off of the sitting room is perfect place to unwind in the evenings and take in the sunset and views of the city including Camelback Mountain. An additional ensuite bedroom features a built in Miglore Italian Modular Wall Bed with leather couch, and gorgeous views of the McDowells. The HOA maintains the exterior of the unit, roof repair and replacement, and common area maintenance. Both HVAC units were replaced in 2020 and the water heater was replaced in 2024. This property is just steps away from the neighborhood pool, spa, and fitness room, and a leisurely 1/4-mile walk to Market Street, where you'll find 9 restaurants, boutique shops, and essential amenities. Residents of DC Ranch also enjoy over 50 miles of landscaped paths and trails, along with the newly renovated 15,000 square foot Desert Camp Community Center, which includes a fitness center, lap pool, kids' splash pool, tennis and pickleball courts, basketball court, playground, grassy play area and a resident gathering space.
/u.realgeeks.media/dunlap-magee/Logo_1-min.png)
Additional Information
- Interior Features
- High Speed Internet, Double Vanity, Master Downstairs, Upstairs, Eat-in Kitchen, Breakfast Bar, Kitchen Island, Pantry, 2 Master Baths, Full Bth Master Bdrm, Separate Shwr & Tub
- Exterior Features
- Balcony, Built-in Barbecue
- Taxes
- $4,577
- HOA Fee
- $450
- HOA Freqency
- Monthly
- Community Features
- Dc Ranch
- Flooring
- Stone, Wood
- Heating
- Natural Gas
- Air Conditioning
- Central Air, Ceiling Fan(s)
- Exterior Construction
- Stucco, Wood Frame, Painted
- Stories
- 2
- Parking Features
- Garage Door Opener, Direct Access
- Garage Spaces
- 2
- School District
- Scottsdale Unified District
- Elementary School
- Copper Ridge School
- Middle School
- Copper Ridge School
- High School
- Chaparral High School
- View
- City Light View(s), Mountain(s)
Mortgage Calculator
Listing courtesy of Listing Agent: Don Matheson (602-694-3200) from Listing Office: RE/MAX Fine Properties.
Selling Office: eXp Realty.All information should be verified by the recipient and none is guaranteed as accurate by ARMLS. Copyright 2026 Arizona Regional Multiple Listing Service, Inc. All rights reserved.