3947 E Austin Drive, Gilbert, AZ 85296
- $985,000
- 4
- BD
- 3
- BA
- 2,460
- SqFt




- Sold Price
- $985,000
- List Price
- $1,040,000
- Status
- CLOSED
- Days on Market
- 49
- Closing Date
- Apr 23, 2025
- MLS#
- 6825544
- Subtype
- Residential
- Style
- Ranch
- Year Built
- 2022
- Bedrooms
- 4
- Bathrooms
- 3
- Living Area
- 2,460
- Lot Size
- 7,500
- Acres
- 0.17
- Subdivision
- Lakeview Trails Southeast At Morrison Ranch
- Neighborhood
- Lakeview Trails Southeast
Property Description
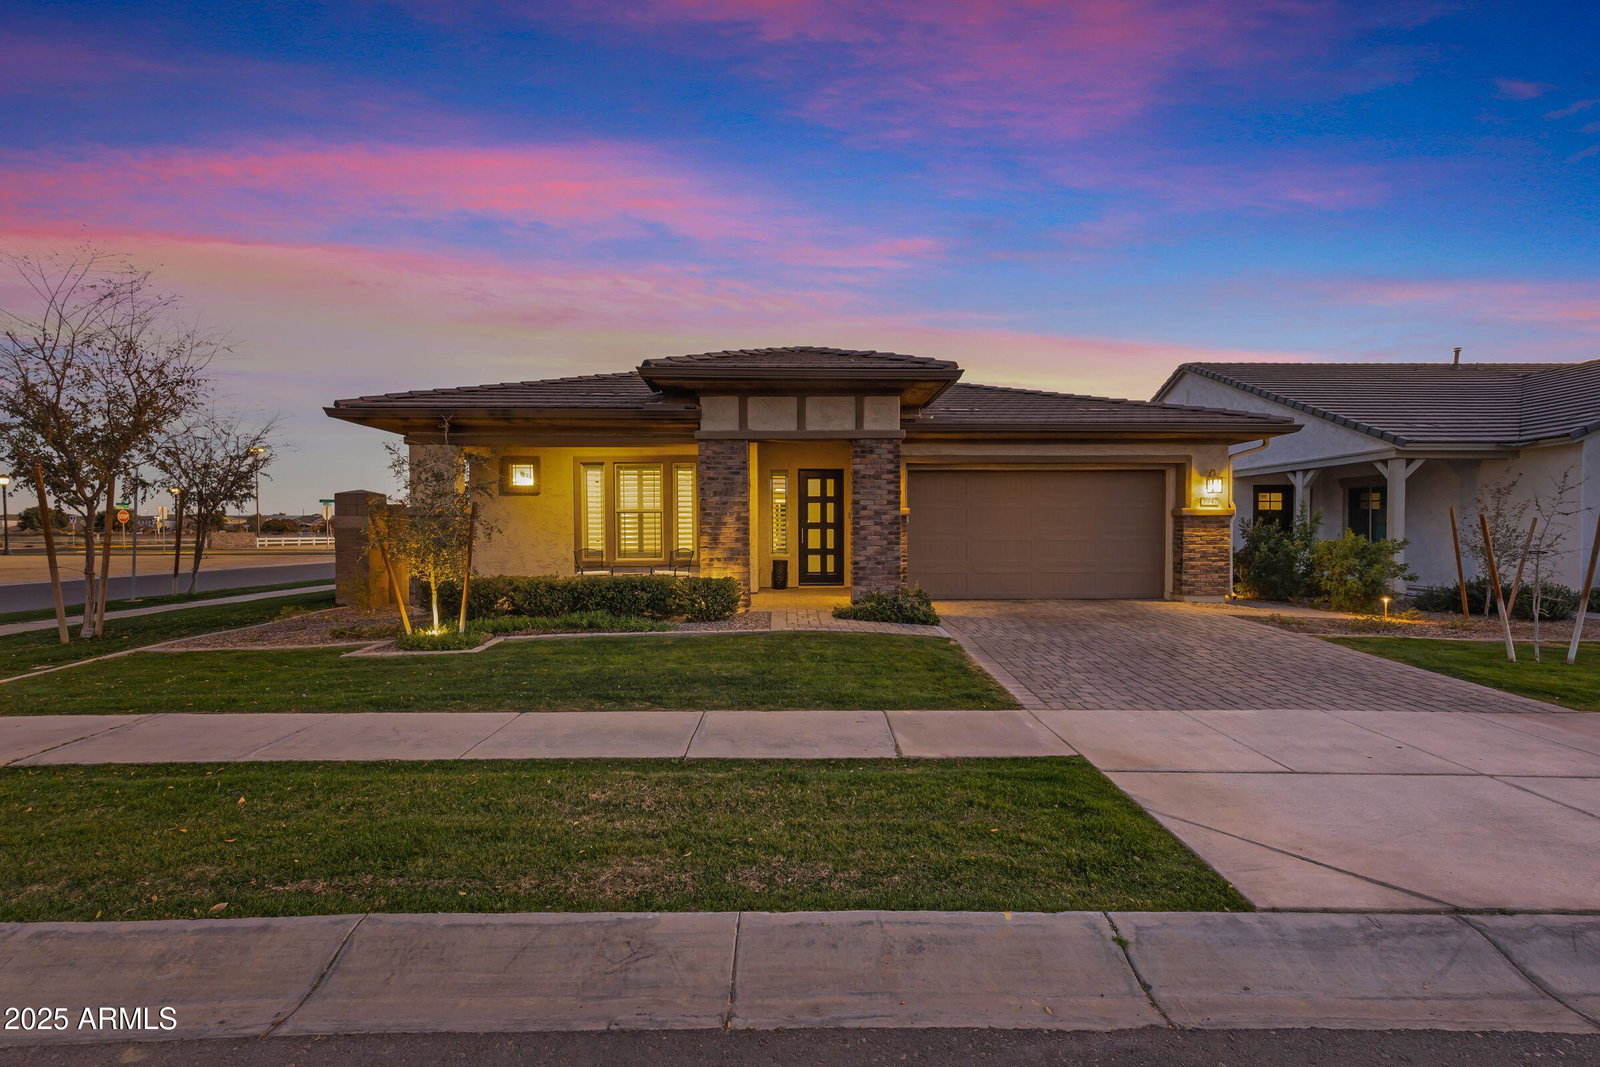
Indulge in luxury living in this STUNNING home that offers a perfect blend of elegance and modern comfort. Located in the highly desired community of Lakeview Trails at Morrison Ranch in Gilbert, the spacious single level floor plan offers 4 bedrooms plus a den/entertaining area, 3 full bathrooms and a premium N/S corner lot position. Highly upgraded and like brand new, no upgrade and no expense was spared! From the moment you enter through the Iron Front Door, you'll be in awe of the unique accent walls, the abundance of custom built-ins, the high-end custom lighting and ceiling detail throughout. It's like walking into a model home but even better! (cont.) The Gourmet kitchen is a show stopper featuring upgraded maple cabinetry & classy hardware, a custom decorative hood, Quartz counters and backsplash, pull outs in every cabinet, under cabinet lighting, under cabinet receptacles, high end GE "CAFÉ" stainless steel appliances, 5 burner gas range, double wall ovens, a large island with barstool seating, custom pendant lighting, R/O system, LED recessed lighting and more! Relax in the stunning primary suite, complete with beautiful flooring, custom accent wall, tray ceiling, custom lighting, dual floating vanities, Quartz counters, tile backsplash, custom framed mirrors and a walk-in shower with upgraded fixtures & custom tilework. Beautifully designed oversized, super laundry room with high end maple cabinetry & hardware, Quartz counters & backsplash, stainless steel undermount sink with custom pull down faucet and gorgeous decorative tile. Make a seamless transition from the indoor living space to the resort style backyard through the cornerless 6 panel sliders that completely open to the patio & backyard, ideal for entertaining or relaxing in your own private oasis! Complete outdoor bliss featuring an 88" perimeter pool complete with an illuminated waterfall feature, unique iron décor with backlighting, oversized baja step, top of the line pool system with remote app, a perfectly designed Ramada equipped with all the right cooking amenities, a custom gas firepit, pet friendly turf, extended covered patio with travertine pavers and professional landscape with lots of lighting and privacy. Back inside, enjoy the benefits of thoughtful and sophisticated design with even more upgrades - smooth walls throughout with custom velvet paint finish, solid core doors, plantation shutters throughout, surround sound with flush mount speakers, electric fireplace in great room, floating vanities in all bathrooms with under lighting, highly upgraded vinyl wood flooring and custom tile throughout, see the attached upgrades & amenities list for even more! All of this is in the heart of Gilbert in the highly sought after master planned community of Morrison Ranch offering 2 neighborhood shopping centers, tree lined streets, extensive greenbelts, picturesque parks, pickleball courts, basketball courts, volleyball courts and biking & walking trails. Top rated schools, close to shopping & restaurants and close to major freeways. Move-in ready and the highest-quality, most upgraded home you'll be able to find! There's truly nothing like it, this one is a rare find and WILL NOT LAST LONG!"
/u.realgeeks.media/dunlap-magee/Logo_1-min.png)
Additional Information
- Interior Features
- Full Bth Master Bdrm, Separate Shwr & Tub, Double Vanity, Eat-in Kitchen, Breakfast Bar, Pantry, Kitchen Island, Walk-in Pantry, Non-laminate Counter, High Speed Internet, 9+ Flat Ceilings
- Exterior Features
- Built-in Barbecue
- Taxes
- $2,535
- HOA Fee
- $399
- HOA Freqency
- Quarterly
- Community Features
- Lakeview Trails Southeast
- Property Description
- Ranch
- Flooring
- Laminate, Tile
- Appliances
- Dishwasher, Disposal, Microwave, Reverse Osmosis, Gas Oven, Gas Range, Water Softener Owned
- Heating
- Natural Gas
- Air Conditioning
- Ceiling Fan(s), Central Air, Programmable Thmstat
- Exterior Construction
- Wood Frame, Painted, Stucco, Brick Veneer
- Stories
- 1
- Pool
- Yes
- Parking Features
- Garage Door Opener, Direct Access
- Garage Spaces
- 2
- Elementary School
- Finley Farms Elementary
- Middle School
- Greenfield Junior High School
- High School
- Highland High School
Mortgage Calculator
Listing courtesy of Listing Agent: Deena Fischer () from Listing Office: Delex Realty.
Selling Office: HomeSmart.All information should be verified by the recipient and none is guaranteed as accurate by ARMLS. Copyright 2026 Arizona Regional Multiple Listing Service, Inc. All rights reserved.