Share this with your friends


(602) 769-4725
Real Estate Company
14475 E Cortez Drive, Scottsdale, AZ 85259
- $3,150,000
- 4
- BD
- 5
- BA
- 6,680
- SqFt




- Sold Price
- $3,150,000
- List Price
- $3,299,000
- Status
- CLOSED
- Days on Market
- 44
- Closing Date
- Apr 08, 2025
- MLS#
- 6826286
- Subtype
- Residential
- Foreclosure
- Yes
- Style
- Santa Barbara/Tuscan
- Year Built
- 2008
- Bedrooms
- 4
- Bathrooms
- 5
- Full Baths
- 4
- Half Baths
- 1
- Living Area
- 6,680
- Lot Size
- 41,261
- Acres
- 0.95
- Subdivision
- Hidden Hills Parcel D & E
Property Description
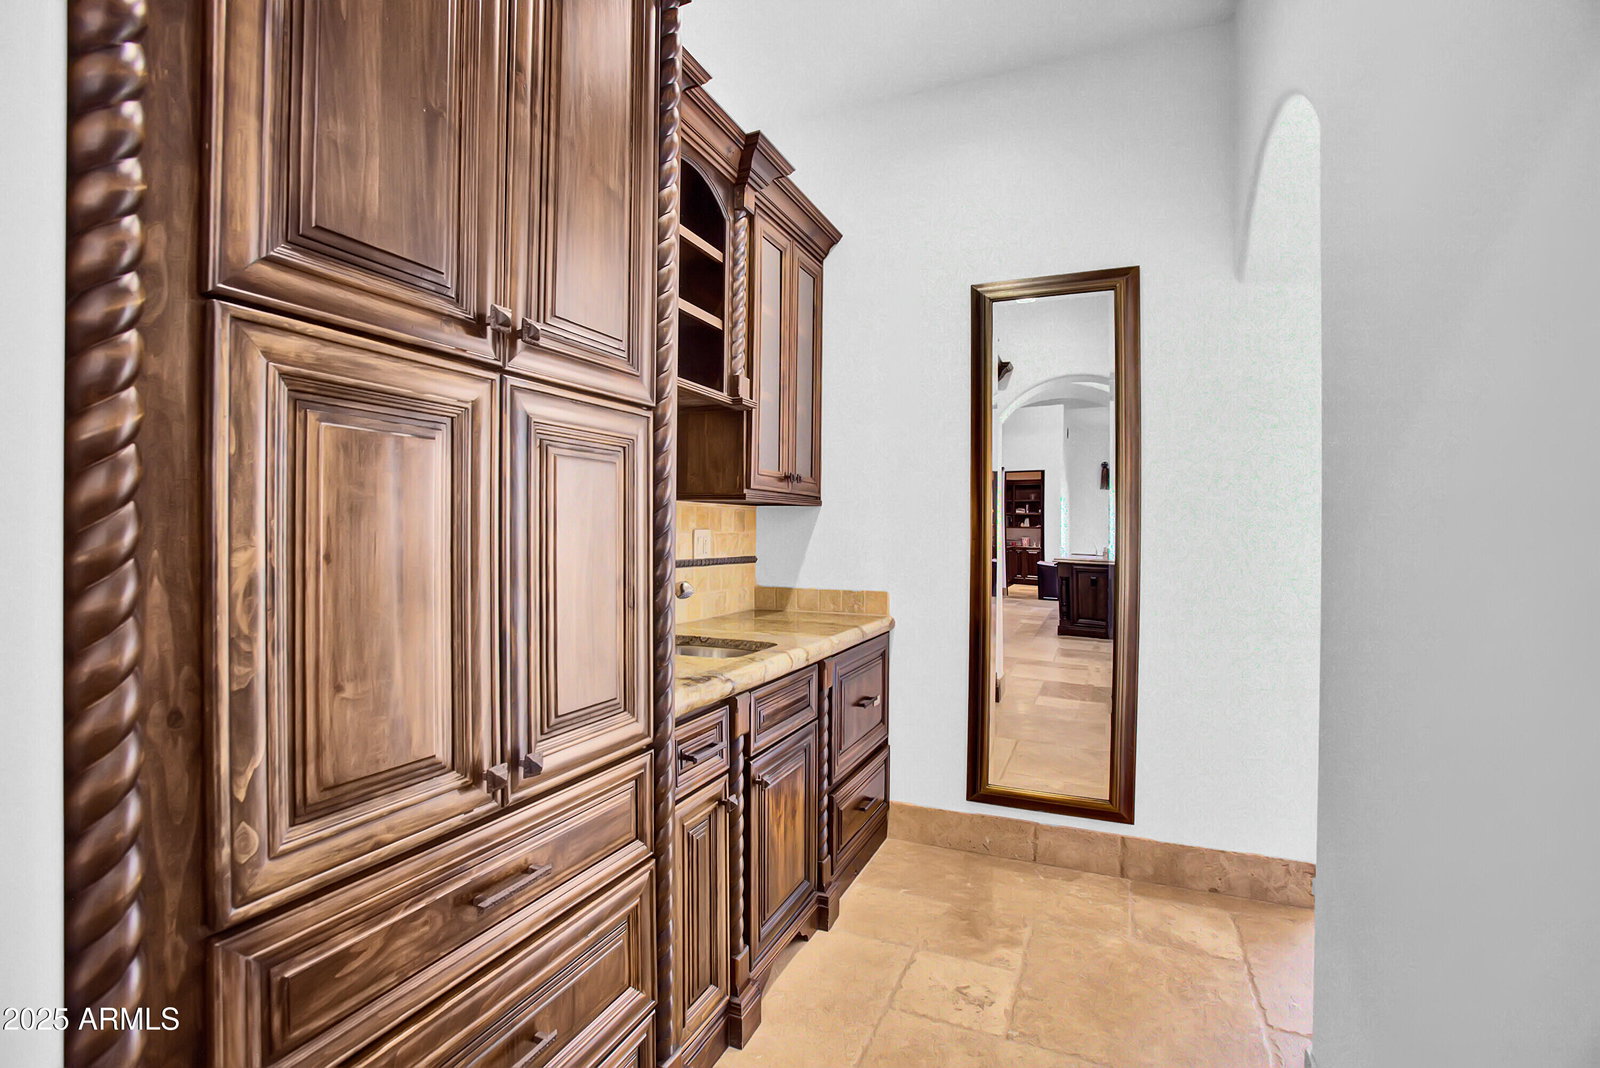
40 acres of pristine NAOS desert. Offering breathtaking panoramic views of the McDowell Mountains, twinkling city lights, and unmatched sunsets in the front, while the back reveals dark sky constellations and glowing moon phases, this property is a one-of-a-kind retreat. Step inside to an expansive open floor plan, featuring a living room with a striking stone fireplace, a full bar, and a chef's dream kitchen with a spacious island, breakfast nook, and an oversized pantry. Upstairs, a private office with a stone fireplace, built-in cabinetry, and glass doors captures sweeping views. Two en-suite bedrooms offer comfort and privacy, while the elegant primary suite boasts 16' ceilings, luxurious bath and may say a HUGE double closet including a 3-way mirror. A perfect FAMILY home!
/u.realgeeks.media/dunlap-magee/Logo_1-min.png)
Additional Information
- Interior Features
- Full Bth Master Bdrm, Separate Shwr & Tub, Double Vanity, Tub with Jets, Bidet, Eat-in Kitchen, Breakfast Bar, Kitchen Island, Walk-in Pantry, Granite Counters, High Speed Internet, Upstairs, 9+ Flat Ceilings, Central Vacuum, Wet Bar
- Exterior Features
- Balcony, Storage, Private Street(s), Private Yard, Playground, Built-in Barbecue
- Taxes
- $7,320
- HOA Fee
- $773
- HOA Freqency
- Semi-Annually
- Property Description
- Santa Barbara/Tuscan
- Flooring
- Carpet, Stone, Wood
- Appliances
- Dishwasher, Disposal, Refrigerator, Gas Cooktop, Microwave, Reverse Osmosis, Gas Oven, Gas Range, Water Softener Owned, Water Purifier
- Heating
- Natural Gas
- Air Conditioning
- Ceiling Fan(s), Central Air, Programmable Thmstat
- Exterior Construction
- Wood Frame, Painted, Stucco, Stone
- Stories
- 2
- Pool
- Yes
- Parking Features
- Over Height Garage, Extended Length Garage, Side Vehicle Entry, Garage Door Opener, Attch'd Gar Cabinets, Separate Strge Area, Direct Access
- Garage Spaces
- 5
- Elementary School
- Anasazi Elementary
- Middle School
- Mountainside Middle School
- High School
- Desert Mountain High School
- View
- City Lights, Mountain(s)
How much is your home worth?
...get instant property value now!
Mortgage Calculator
Listing courtesy of Listing Agent: Ronda Yoon (480-415-9065) from Listing Office: Gilmore R. E. & Management.
Selling Office: AZ Brokerage Holdings, LLC.All information should be verified by the recipient and none is guaranteed as accurate by ARMLS. Copyright 2026 Arizona Regional Multiple Listing Service, Inc. All rights reserved.