Share this with your friends


(602) 769-4725
Real Estate Company
6576 W Lone Cactus Drive, Glendale, AZ 85308
- $865,000
- 5
- BD
- 3
- BA
- 3,476
- SqFt
- Sold Price
- $865,000
- List Price
- $885,000
- Status
- CLOSED
- Days on Market
- 55
- Closing Date
- Apr 30, 2025
- MLS#
- 6826410
- Subtype
- Residential
- Year Built
- 1993
- Bedrooms
- 5
- Bathrooms
- 3
- Living Area
- 3,476
- Lot Size
- 15,500
- Acres
- 0.36
- Subdivision
- Hamilton Arrowhead Ranch 5
- Neighborhood
- Arrowhead Ranch
Property Description
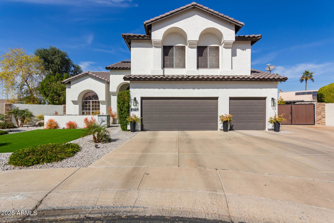
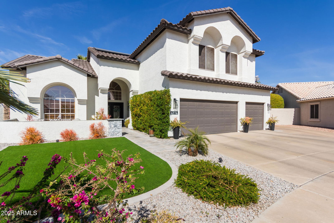
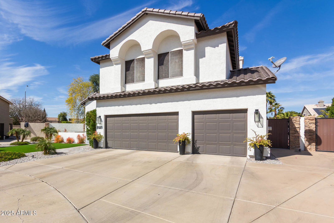
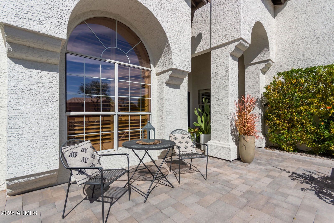
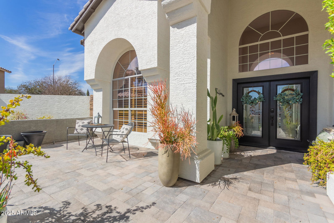
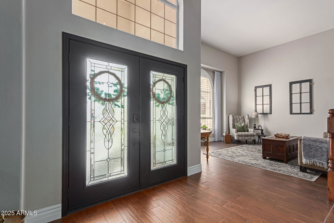
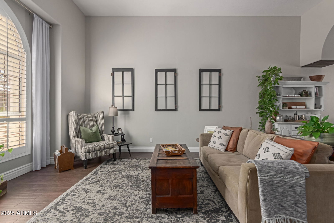
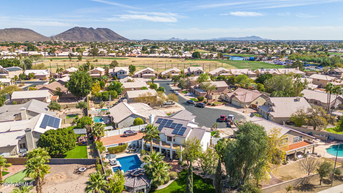
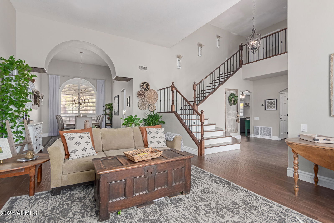
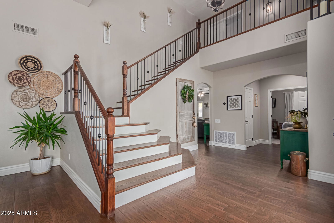
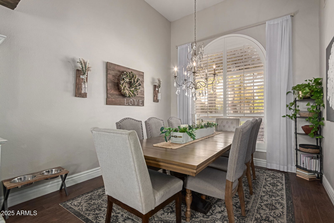
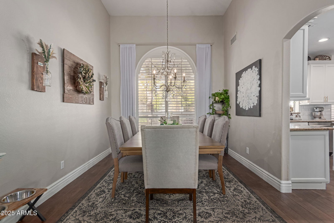
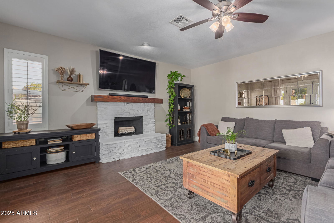
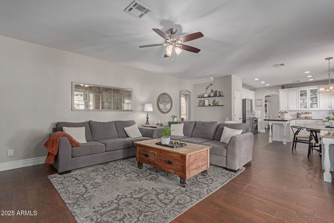
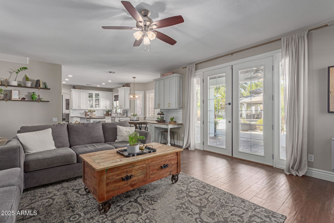
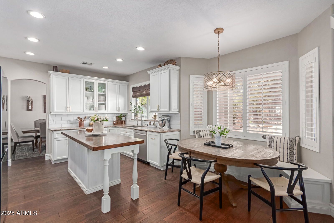
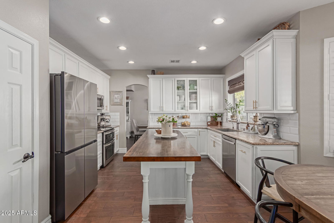
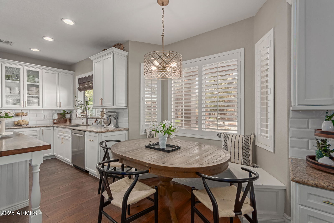
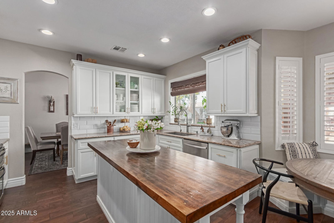
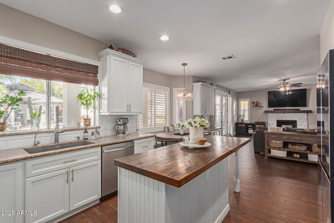
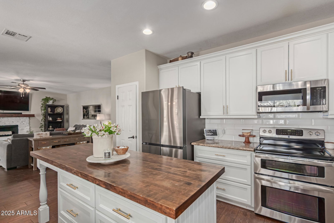
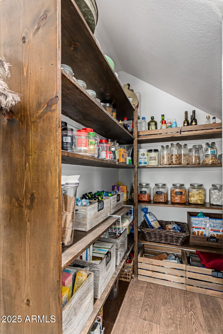
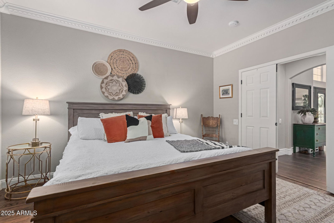
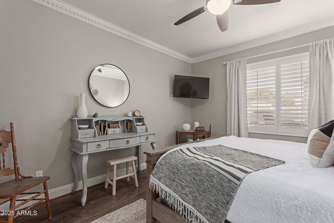
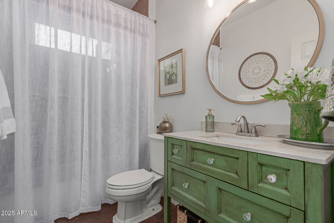
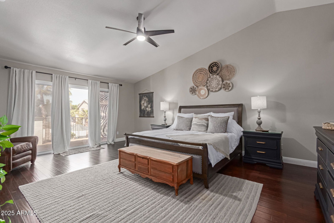
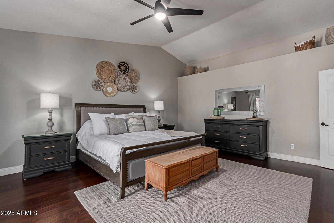
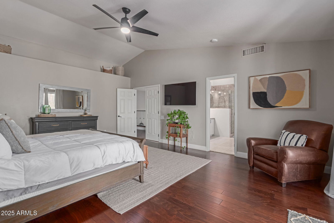
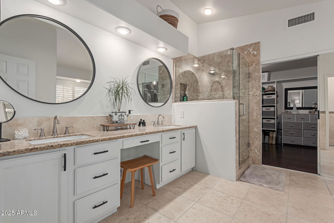
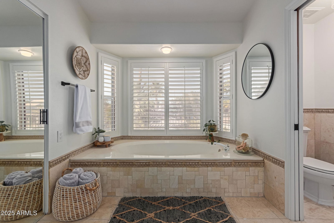
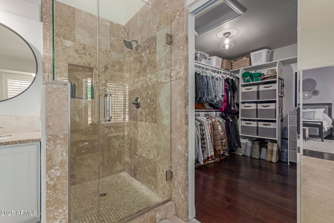
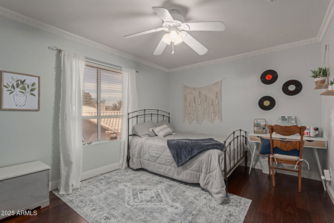
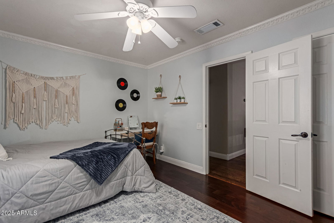
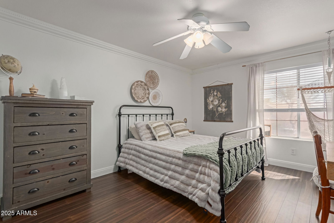
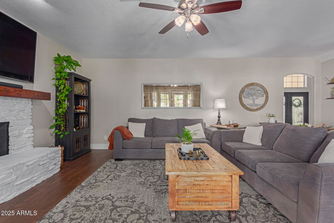
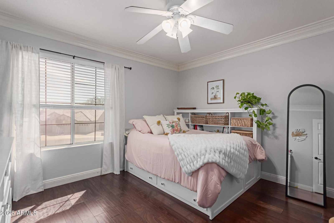
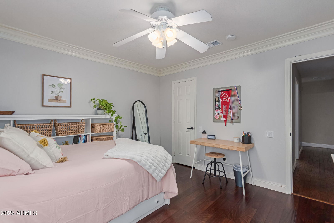
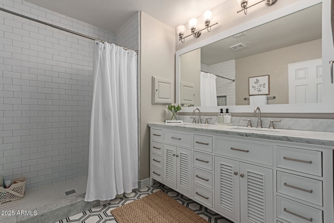
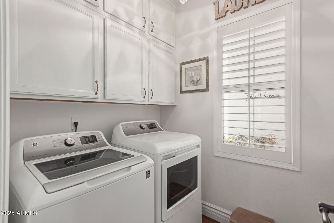

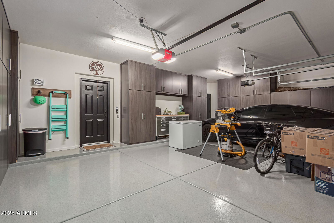
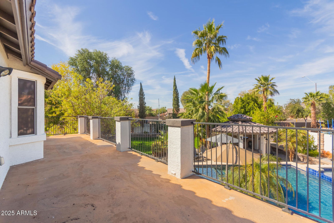
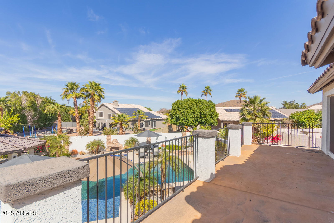
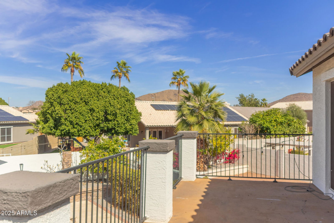
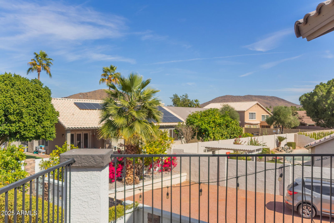
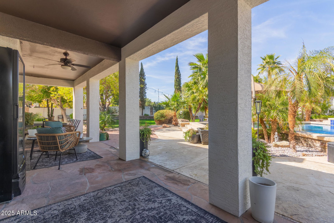
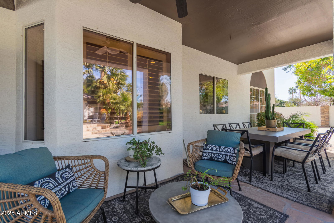

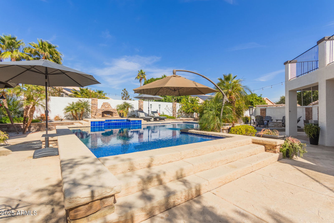
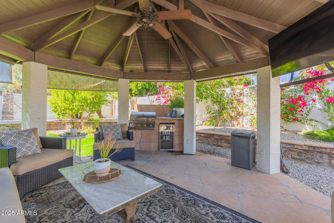
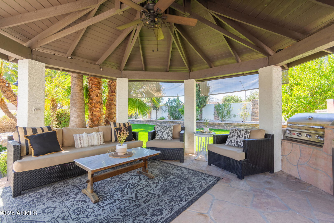
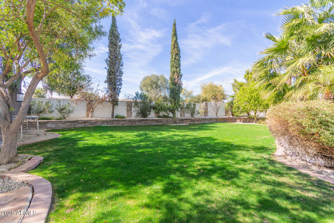
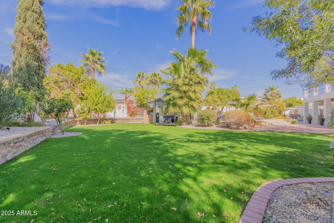
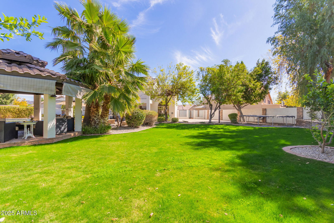
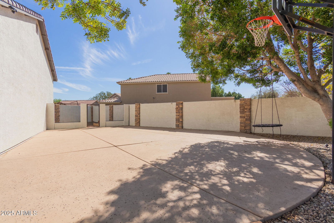
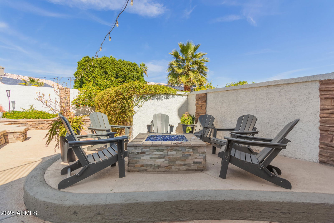
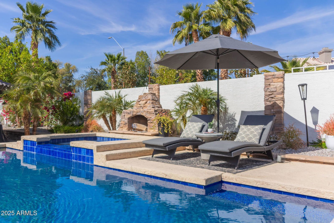
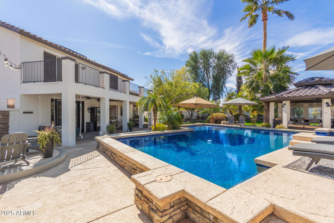
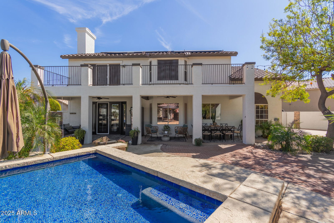
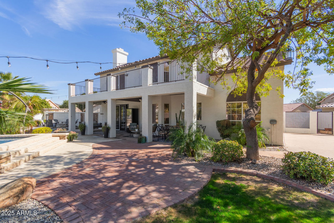
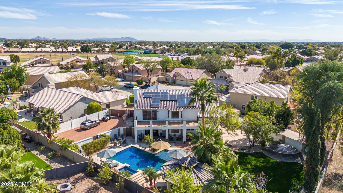
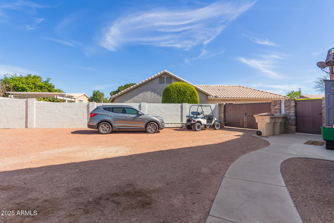
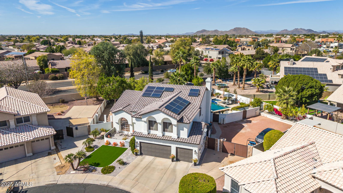
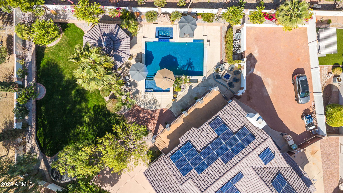
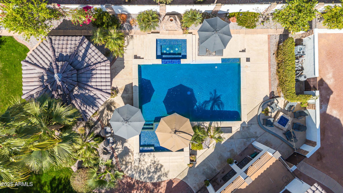
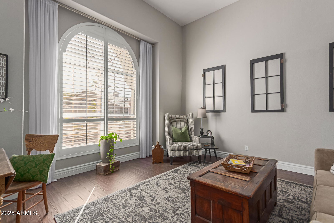
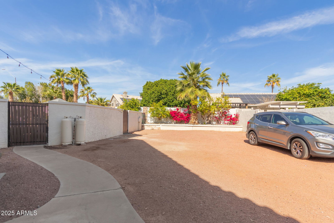
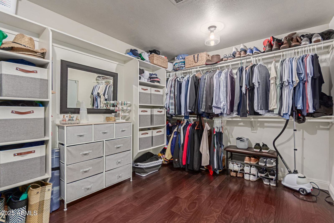
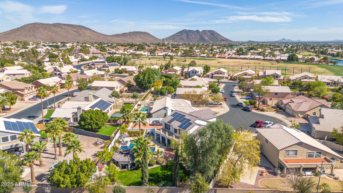
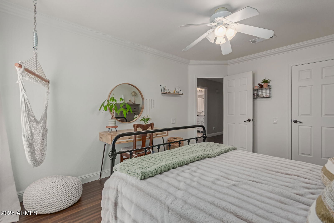
Rare Arrowhead Ranch property, beautifully remodeled inside and out, stunning landscape front and back, all sitting on an oversized lot with RV gate to a separate side yard for ample ''toy'' parking. Home has been thoughtfully updated with real wood & wood tile flooring t/o, kitchen features white cabinetry, granite and wood counters, stainless appliances, built in banquette and farmhouse pantry. First floor also has one bedroom and large living and dining, great for hosting. Remaining 4 bedrooms are upstairs, with an adorable updated hall bathroom and a deluxe primary bath with soaking tub and huge his & hers closet. Primary bedroom balcony overlooks entertainer's backyard featuring a sport court, gated garden area, gazebo, built-in BBQ & fridge, fire pit, raised pool/spa, fireplace.. and a large separate storage area for your recreational toys or hobbies. New roof 2023, new pool pump & salt water system 2022, exterior paint 2022, new water heater 2023, new front landscape with turf 2022, new garage cabinets & epoxy 2023, new reverse osmosis 2025, See docs tabs for full list! Home has leased solar.
/u.realgeeks.media/dunlap-magee/Logo_1-min.png)
Additional Information
- Interior Features
- Separate Shwr & Tub, Double Vanity, Eat-in Kitchen, Breakfast Bar, Kitchen Island, Walk-in Pantry, Granite Counters, High Speed Internet, Upstairs, Vaulted Ceiling(s)
- Exterior Features
- Sport Court(s), Balcony, Storage, Built-in Barbecue
- Taxes
- $3,224
- HOA Fee
- $256
- HOA Freqency
- Quarterly
- Community Features
- Arrowhead Ranch
- Flooring
- Tile, Wood
- Appliances
- Dishwasher, Disposal, Electric Cooktop, Microwave, Reverse Osmosis, Built In Recycling, Water Softener Owned
- Heating
- Electric
- Air Conditioning
- Ceiling Fan(s), Central Air
- Exterior Construction
- Wood Frame, Painted, Stucco
- Stories
- 2
- Pool
- Yes
- Parking Features
- RV Access/Parking, RV Gated, Garage Door Opener, Attch'd Gar Cabinets, Separate Strge Area, Direct Access
- Garage Spaces
- 3
- Elementary School
- Legend Springs Elementary
- Middle School
- Hillcrest Middle School
- High School
- Mountain Ridge High School
How much is your home worth?
...get instant property value now!
Mortgage Calculator
Listing courtesy of Listing Agent: Alexandria Cooper (602-799-5596) from Listing Office: HomeSmart.
Selling Office: West USA Realty.All information should be verified by the recipient and none is guaranteed as accurate by ARMLS. Copyright 2026 Arizona Regional Multiple Listing Service, Inc. All rights reserved.