5523 W Yearling Road, Phoenix, AZ 85083
- $807,500
- 4
- BD
- 3
- BA
- 2,595
- SqFt




- Sold Price
- $807,500
- List Price
- $849,000
- Status
- CLOSED
- Days on Market
- 24
- Closing Date
- May 07, 2025
- MLS#
- 6826426
- Subtype
- Residential
- Style
- Ranch
- Year Built
- 2006
- Bedrooms
- 4
- Bathrooms
- 3
- Living Area
- 2,595
- Lot Size
- 12,561
- Acres
- 0.29
- Subdivision
- Stetson Valley Parcels 5 13 14
- Neighborhood
- Stetson Valley
Property Description
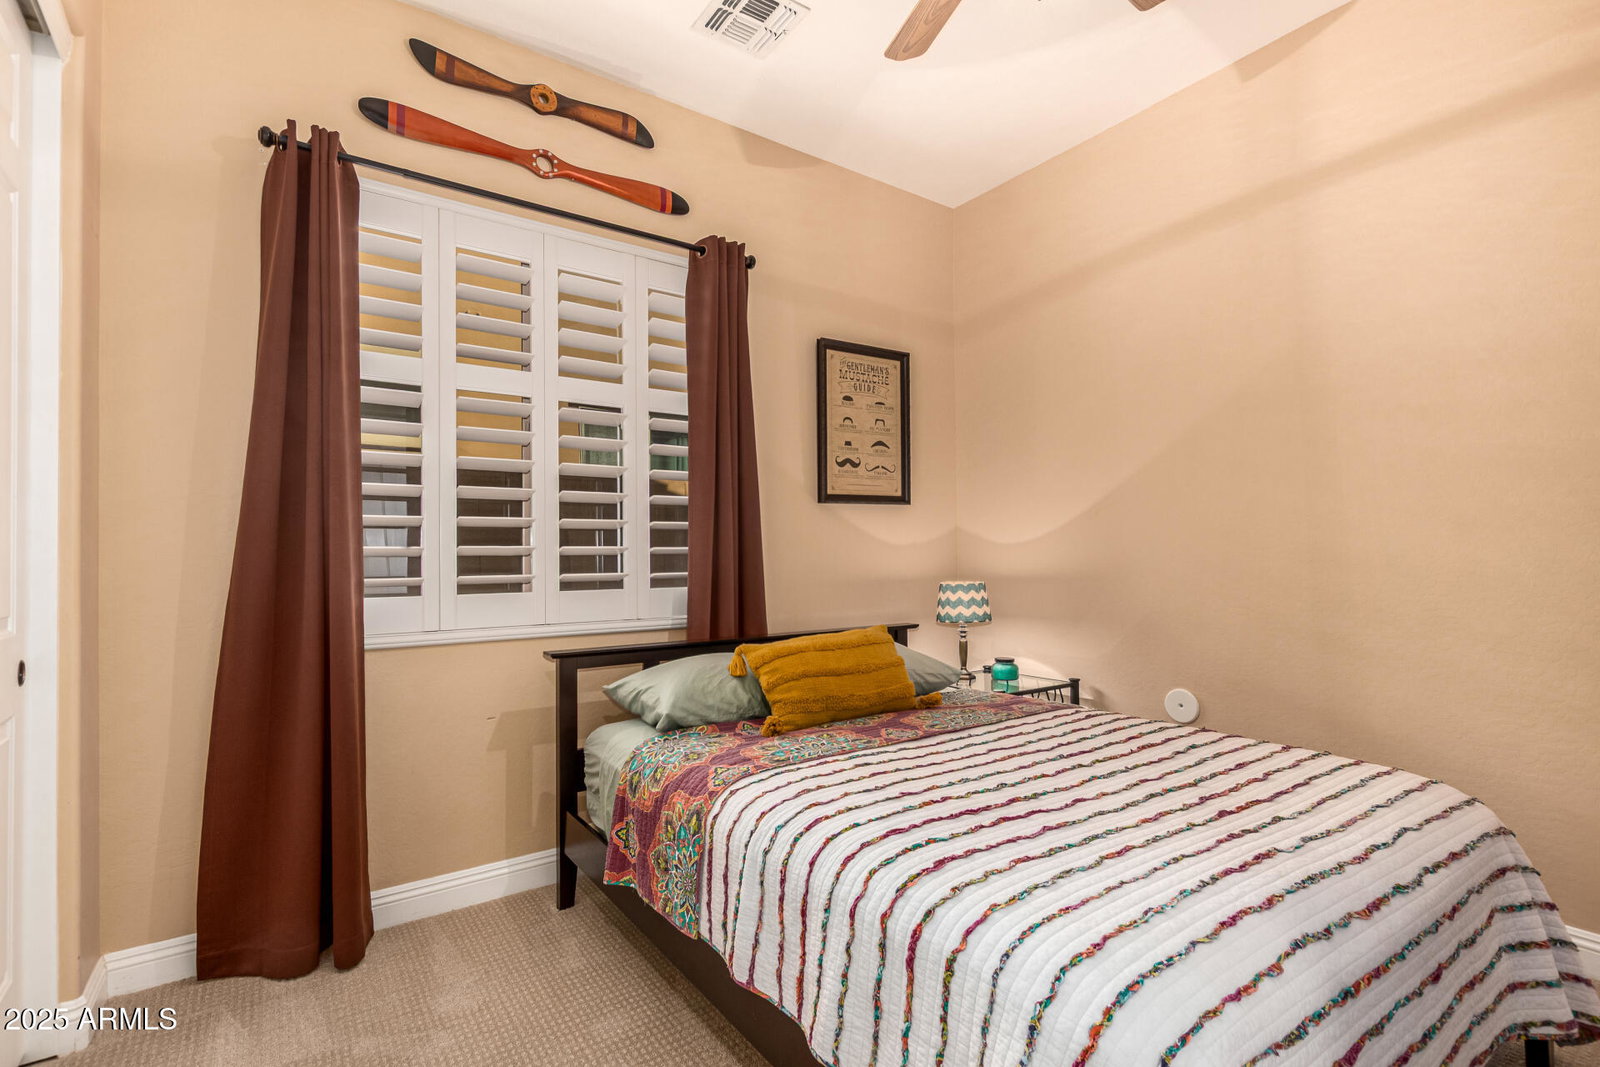
HIGHLY SOUGHT 4B/3B+den STETSON VALLEY home nestled on OVER 1/4 ACRE with STUNNING MOUNTAIN VIEWS! Immaculate home w/PRIVATE & GATED COURTYARD, spacious split floor plan, 10' ceilings, wood shutters, NEW CARPET, neutral tile, CHEF'S KITCHEN w/granite counters, built-in SS appliances, double oven & gas stove. The beautiful BACKYARD OASIS has a refreshing SALT WATER POOL, huge covered patio, custom OUTDOOR KITCHEN complete with a 12' pergola, built in bbq, sink & fridge! Single level home block, solar, low maint landscaping, pavers/turf/grass in all the right places, mature trees, outdoor fire pit, water softener, double RV gates, 3 car garage, premium blown in insulation and so much more. THIS HOME IS AN ENTERTAINER'S DREAM! **SELLER WILLING TO PAY OFF SOLAR AT COE W/ACCEPTABLE OFFER** Enjoy quick access to I-17, 101 & Loop 303, plus miles of trails, greenbelts, shops, restaurants, gyms, and golf. Just one mile from Deem Hills Park, offering hiking, biking, pickleball, tennis, sports fields, a playground, and a dog park. Don't miss this incredible opportunity!
/u.realgeeks.media/dunlap-magee/Logo_1-min.png)
Additional Information
- Interior Features
- High Speed Internet, Granite Counters, Double Vanity, Eat-in Kitchen, Breakfast Bar, No Interior Steps, Kitchen Island, Pantry, Full Bth Master Bdrm, Separate Shwr & Tub
- Exterior Features
- Private Yard, Built-in Barbecue
- Taxes
- $4,026
- HOA Fee
- $295
- HOA Freqency
- Quarterly
- Community Features
- Stetson Valley
- Property Description
- Ranch
- Flooring
- Carpet, Tile
- Heating
- Electric
- Air Conditioning
- Central Air, Ceiling Fan(s), Programmable Thmstat
- Exterior Construction
- Stucco, Wood Frame, Painted
- Stories
- 1
- Parking Features
- RV Gate, Garage Door Opener, Direct Access
- Garage Spaces
- 3
- School District
- Deer Valley Unified District
- Elementary School
- Inspiration Mountain School
- Middle School
- Hillcrest Middle School
- High School
- Sandra Day O'Connor High School
- View
- Mountain(s)
Mortgage Calculator
Listing courtesy of Listing Agent: Wendy Griffin (623-451-7258) from Listing Office: HomeSmart.
Selling Office: West USA Realty.All information should be verified by the recipient and none is guaranteed as accurate by ARMLS. Copyright 2026 Arizona Regional Multiple Listing Service, Inc. All rights reserved.