11212 N Miller Road, Scottsdale, AZ 85260
- $2,330,000
- 5
- BD
- 3
- BA
- 4,304
- SqFt
- Sold Price
- $2,330,000
- List Price
- $2,499,900
- Status
- CLOSED
- Days on Market
- 146
- Closing Date
- Jul 22, 2025
- MLS#
- 6826869
- Subtype
- Residential
- Year Built
- 2019
- Bedrooms
- 5
- Bathrooms
- 3
- Living Area
- 4,304
- Lot Size
- 37,534
- Acres
- 0.86
- Subdivision
- Sundown Estates Amd
Property Description
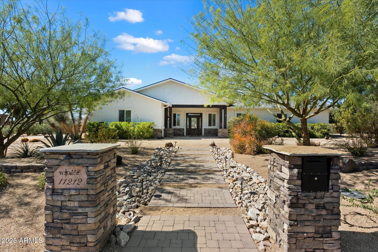
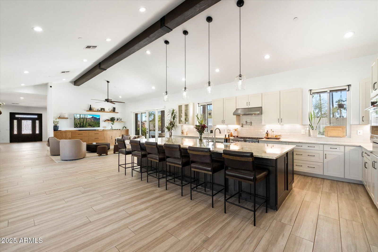
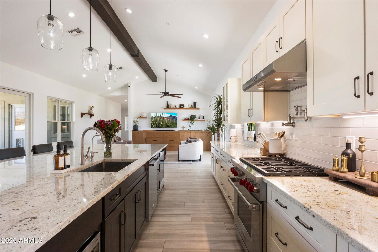
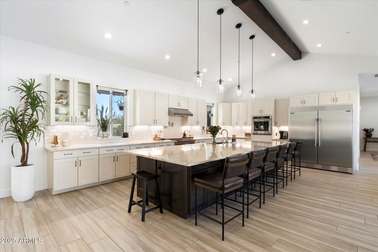
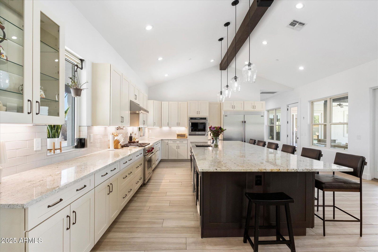
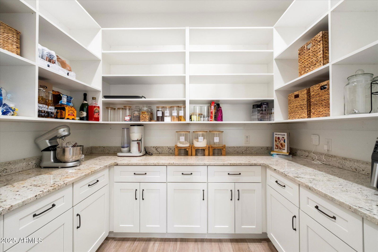
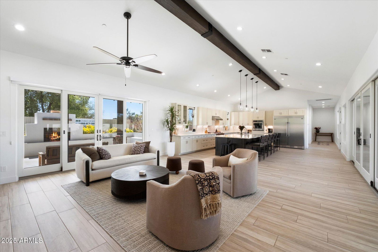
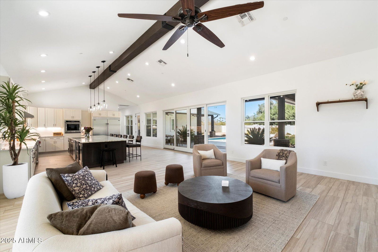
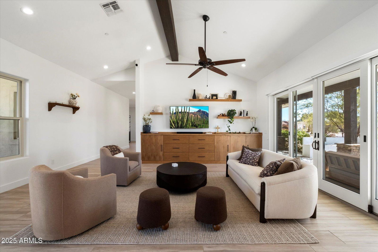
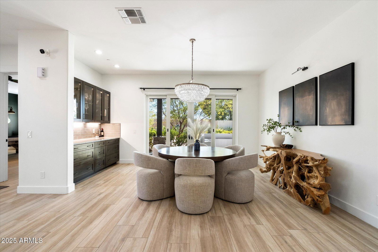
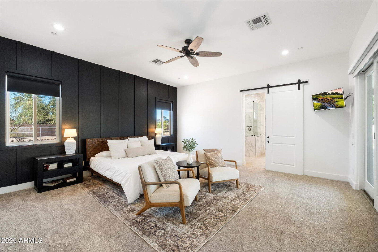
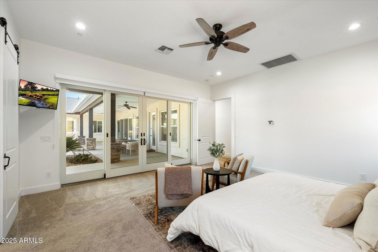
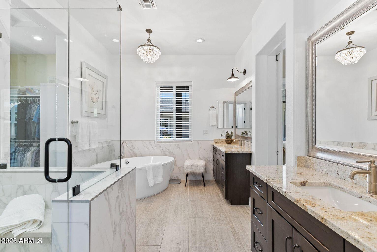
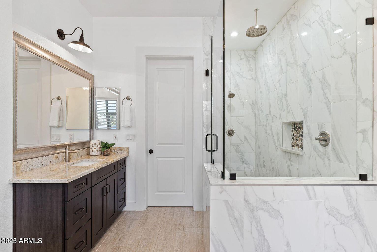
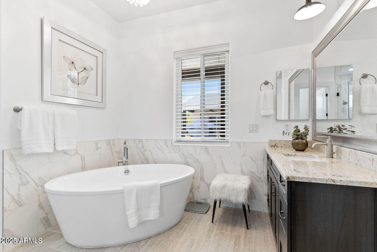
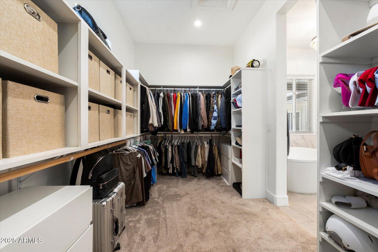
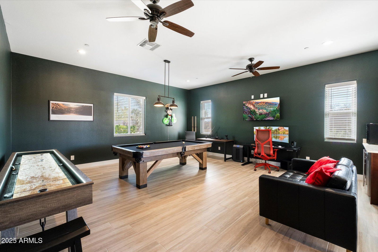
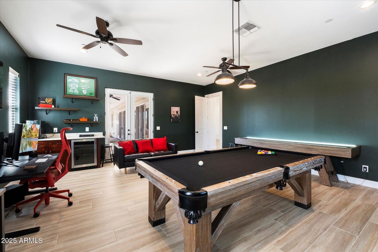
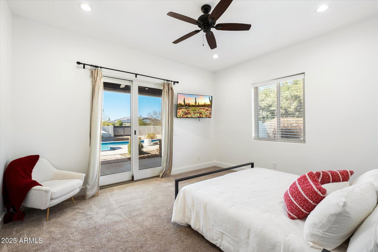
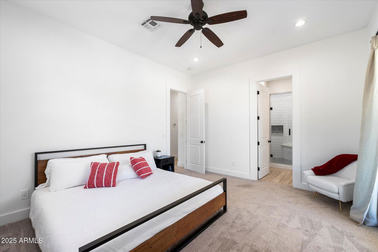

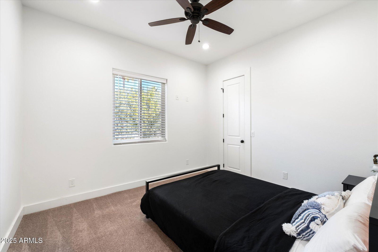
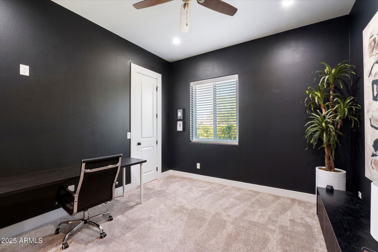
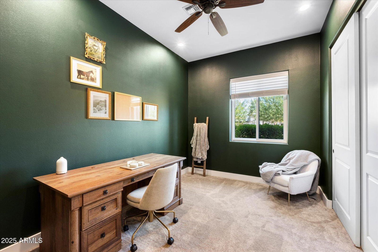

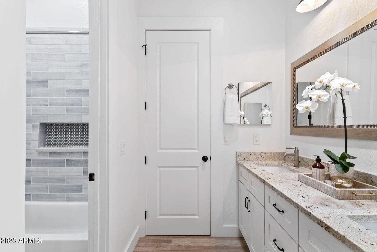
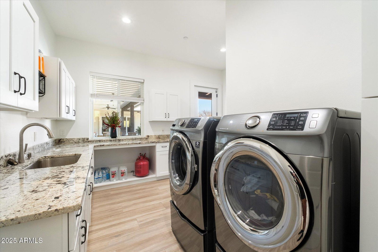
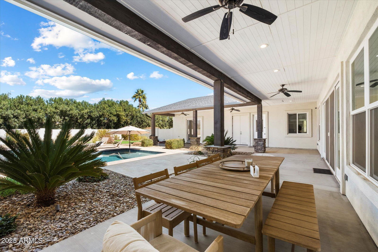

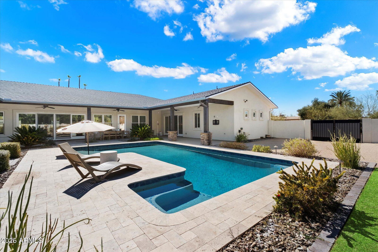
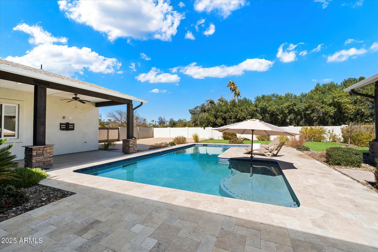
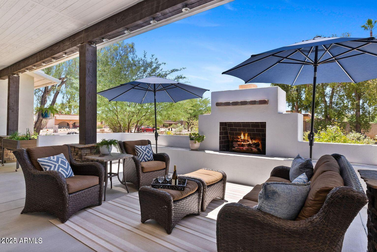
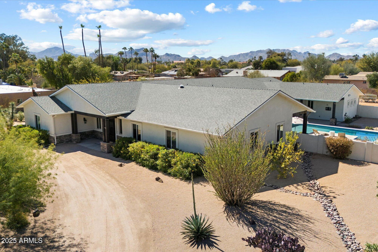
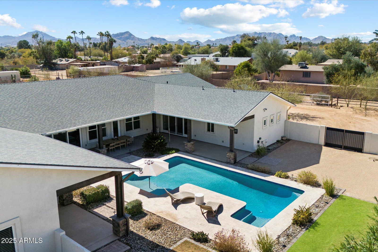
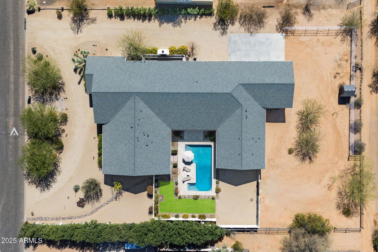
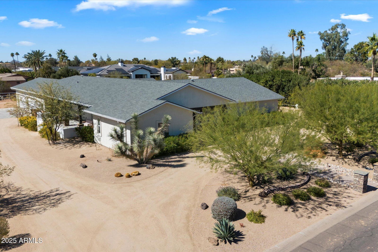
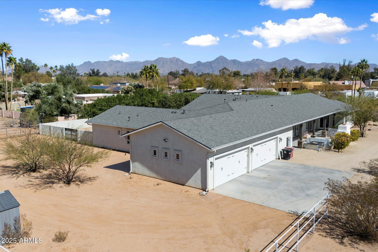

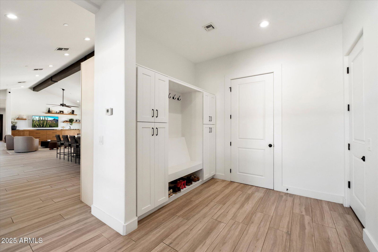
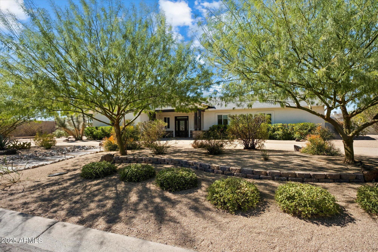
Nestled in the prestigious Sundown Estates of Scottsdale, this stunning 5-bedroom, 3-bathroom + bonus room estate was masterfully designed and built in 2019 for seamless indoor-outdoor living. The expansive great room features 16-ft vaulted ceilings and dual 4-panel sliding glass doors, opening to multiple covered patios. Enjoy breathtaking Camelback Mountain views from the south-facing patio, complete with a cozy gas fireplace and built-in seating. The north-facing backyard is a private resort oasis, featuring a newly remodeled pebble-sheen pool with Baja shelf seating, all-new Pentair equipment, and travertine decking, with ample space for dining, entertaining, and play. The gourmet kitchen is a chef's dream, boasting a 14-ft island, Wolf 36'' dual-fuel range, Frigidaire Professional fridge/freezer, and a massive walk-in pantry. The formal dining room with custom built-ins and the game room with a beverage fridge/bar provide exceptional spaces for entertaining. The private owner's suite features a luxurious bath, a spacious walk-in closet, and direct backyard access, while Bedroom 2 enjoys an ensuite bath, walk-in closet, and pool views. Additional highlights include a custom-built drop zone, generous laundry/craft room, and a 4-car garage with extra storage and a potter's work area. Sitting on nearly an acre, the lot extends past the block wall, offering space for a casita, sport/pickleball court, or additional garages. Ideally located near top-rated schools, premier shopping, dining, and freeway access, this home offers the perfect blend of luxury, privacy, and convenience. Don't miss this rare opportunity.
/u.realgeeks.media/dunlap-magee/Logo_1-min.png)
Additional Information
- Interior Features
- Full Bth Master Bdrm, Separate Shwr & Tub, Double Vanity, Eat-in Kitchen, Breakfast Bar, Pantry, Kitchen Island, Walk-in Pantry, Granite Counters, High Speed Internet, Vaulted Ceiling(s), 9+ Flat Ceilings, No Interior Steps, Other
- Exterior Features
- Storage
- Taxes
- $6,239
- Flooring
- Carpet, Tile
- Heating
- Electric
- Air Conditioning
- Ceiling Fan(s), Central Air
- Exterior Construction
- Wood Frame, Painted, Stucco, Stone
- Stories
- 1
- Pool
- Yes
- Parking Features
- RV Access/Parking, RV Gated, Side Vehicle Entry, Garage Door Opener, Attch'd Gar Cabinets, Circular Driveway, Direct Access
- Garage Spaces
- 4
- Elementary School
- Sequoya Elementary School
- Middle School
- Cocopah Middle School
- High School
- Chaparral High School
- View
- Mountain(s)
Mortgage Calculator
Listing courtesy of Listing Agent: Josh Hintzen (480-659-6569) from Listing Office: Real Broker.
Selling Office: Berkshire Hathaway HomeServices Arizona Properties.All information should be verified by the recipient and none is guaranteed as accurate by ARMLS. Copyright 2026 Arizona Regional Multiple Listing Service, Inc. All rights reserved.