Share this with your friends


(602) 769-4725
Real Estate Company
32527 N 19th Lane, Phoenix, AZ 85085
- $750,000
- 3
- BD
- 2
- BA
- 2,189
- SqFt




- Sold Price
- $750,000
- List Price
- $760,000
- Status
- CLOSED
- Days on Market
- 25
- Closing Date
- Apr 23, 2025
- MLS#
- 6828322
- Subtype
- Residential
- Style
- Contemporary
- Year Built
- 2024
- Bedrooms
- 3
- Bathrooms
- 2
- Living Area
- 2,189
- Lot Size
- 6,250
- Acres
- 0.14
- Subdivision
- Copperleaf Parcel 3a
- Neighborhood
- Copperleaf
Property Description
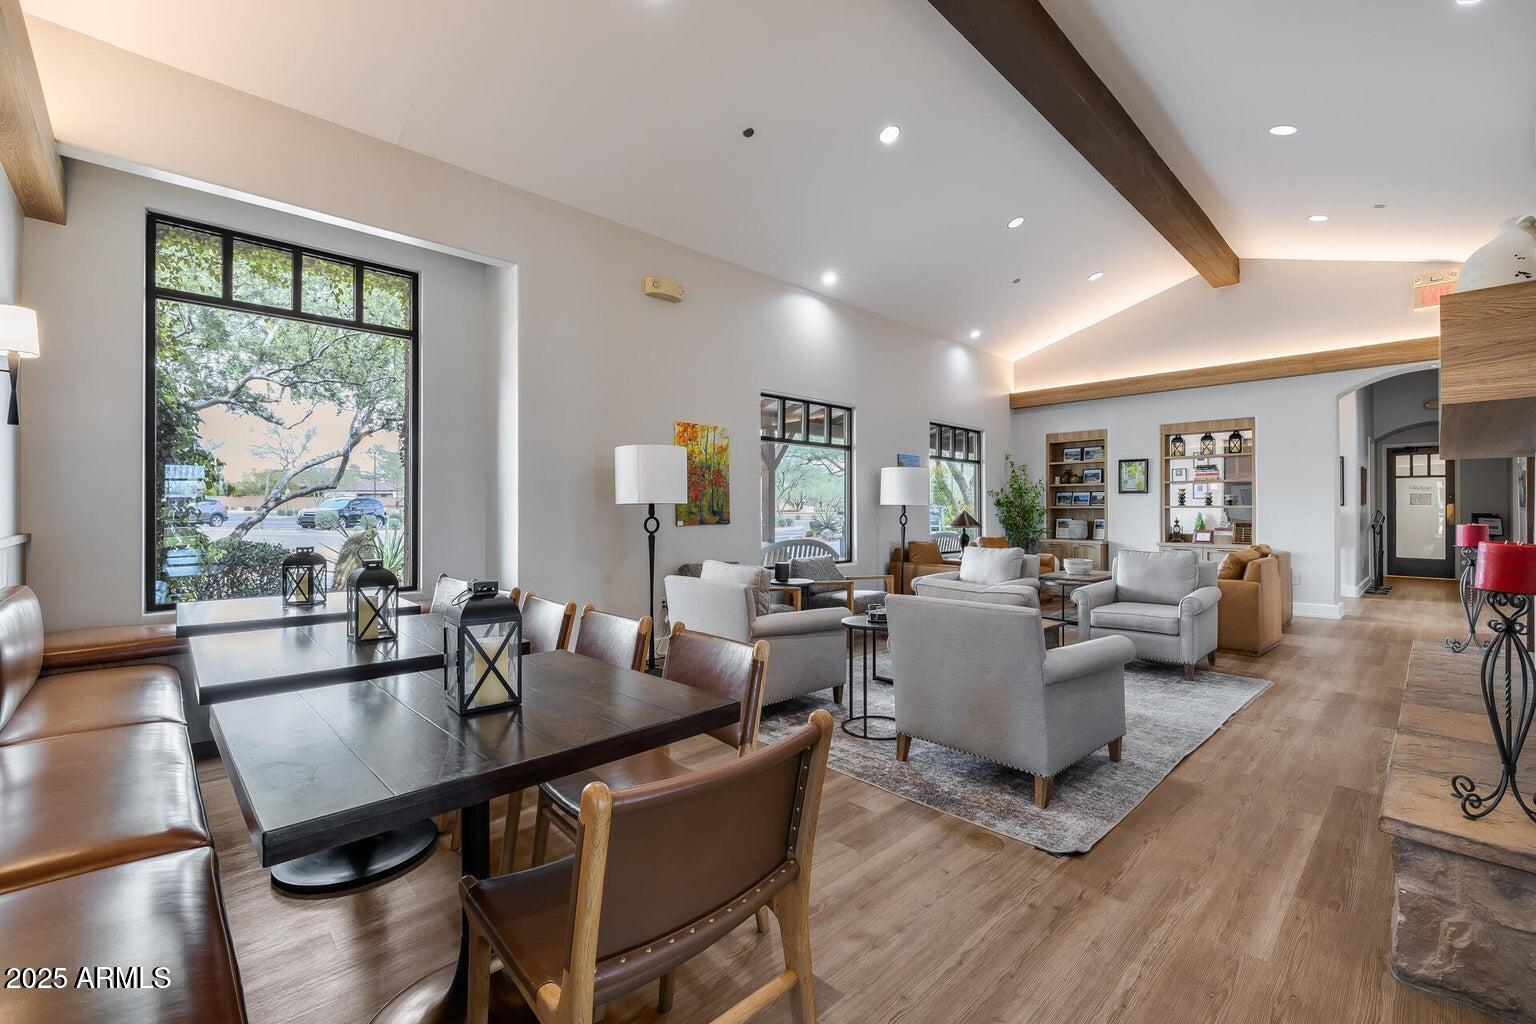
Welcome to this IMPRESSIVE 2024 Pulte home located in the gated Copperleaf community of Sonoran Foothills. PRICED $90,000 below the competition. This Barletta model shows like a dream, crafted for both relaxation and entertaining. The kitchen is a SHOWSTOPPER, The oversized island, extended cabinets with crown molding, upgraded pullout drawers, and matching stainless steel appliances offers a perfect blend of style and efficiency. The owner's suite is a private retreat, featuring a luxurious glass walk-in rain shower that transforms your daily routine into a spa-like experience. Seamlessly blending indoor and outdoor living, the center slider opens to a beautifully finished backyard, perfect for morning coffees, sunset gatherings, or weekend barbecues. (CLICK) Nestled in the heart of the vibrant Sonoran Foothills community, this home offers more than just a place to live, its a lifestyle. Enjoy access to top-tier amenities, including a sparkling pool, rejuvenating jacuzzi, basketball, volleyball, pickleball courts, 2dog parks, and a playground designed for endless fun. Very easy access to I17 and 303 freeways. Both TSMC chip plant and Norterra entertainment district for dining and shopping less than a 10 min drive. Welcome to North Phoenix.
/u.realgeeks.media/dunlap-magee/Logo_1-min.png)
Additional Information
- Interior Features
- High Speed Internet, Granite Counters, Double Vanity, 9+ Flat Ceilings, Soft Water Loop, Kitchen Island
- Taxes
- $2,918
- HOA Fee
- $307
- HOA Freqency
- Quarterly
- Community Features
- Copperleaf
- Property Description
- Contemporary
- Flooring
- Carpet, Tile
- Appliances
- Gas Cooktop
- Heating
- Natural Gas
- Air Conditioning
- Central Air, Programmable Thmstat
- Exterior Construction
- Stucco, Wood Frame, Blown Cellulose, Painted
- Stories
- 1
- Parking Features
- Garage Door Opener, Direct Access, Attch'd Gar Cabinets, Temp Controlled
- Garage Spaces
- 2
- School District
- Deer Valley Unified District
- Elementary School
- Sonoran Foothills School
- Middle School
- Sonoran Foothills School
- High School
- Barry Goldwater High School
- View
- Mountain(s)
Mortgage Calculator
Listing courtesy of Listing Agent: Ashley Walmsley (602-348-0441) from Listing Office: Real Broker.
Selling Office: HomeSmart.All information should be verified by the recipient and none is guaranteed as accurate by ARMLS. Copyright 2026 Arizona Regional Multiple Listing Service, Inc. All rights reserved.