835 E Virgo Place, Chandler, AZ 85249
- $605,000
- 3
- BD
- 2
- BA
- 1,980
- SqFt




- Sold Price
- $605,000
- List Price
- $610,000
- Status
- CLOSED
- Days on Market
- 53
- Closing Date
- May 08, 2025
- MLS#
- 6828651
- Subtype
- Residential
- Year Built
- 2002
- Bedrooms
- 3
- Bathrooms
- 2
- Living Area
- 1,980
- Lot Size
- 8,760
- Acres
- 0.20
- Subdivision
- Paseo Crossing Phase 1 Amd
- Neighborhood
- Paseo Crossing
Property Description
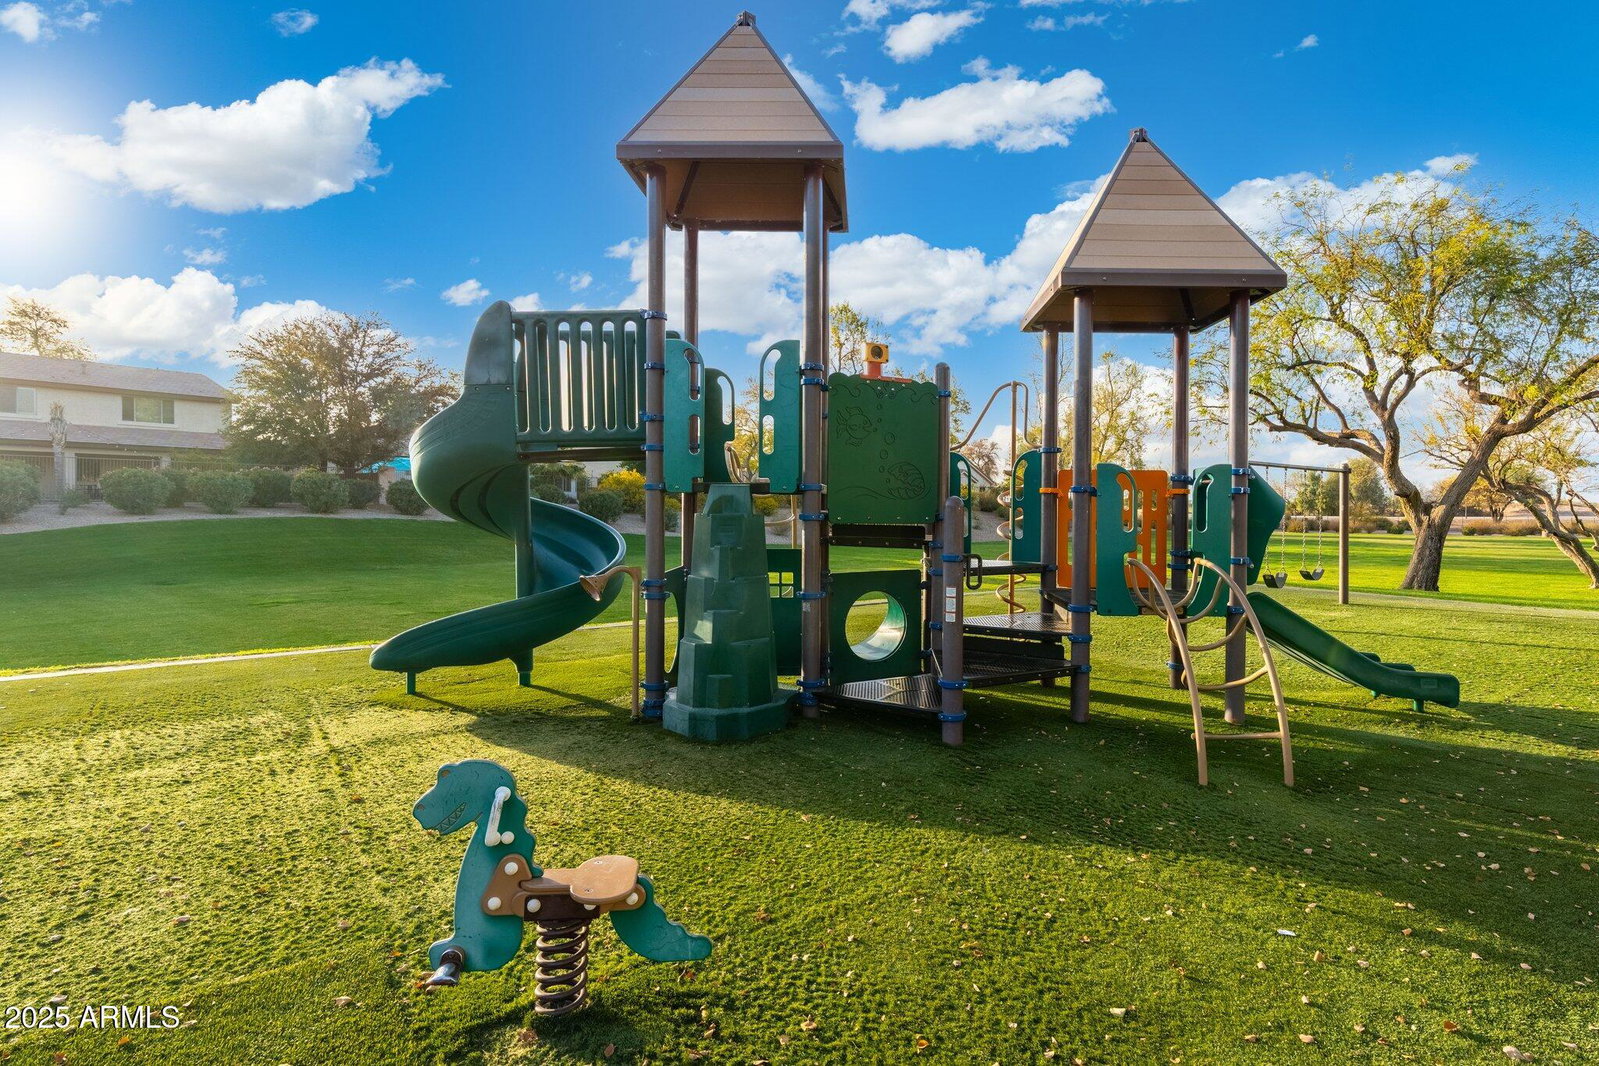
Beautiful 3 Bedroom, 2 Bath, 2.5 Car Garage Home in Chandler's premier GATED community-Paseo Crossing! Perfect cul-de-sac lot! Across from the greenbelt & playground, w/ no one behind you-Walk to the Bear Creek Golf Course! Steps to the walking/running/ bike trail that goes miles to the north! Brand NEW Trane AC and NEW Water heater! 8ft interior doorways-10ft ceilings- Great floorpan w/ modern color palette, upgraded ceiling fans, lighting, carpet throughout! The Open floor plan includes formal living & dining rooms along w/ a separate den perfect for a home office or retreat. In addition the Family Room & Kitchen create great-room w/ views to the Backyard Paradise! The Kitchen boasts stainless steel appliances, white cabinets, gold accents, center island/ breakfast bar, overlooking the pool and lovely backyard. Modern colors and designer touches abound! The large master suite provides a quiet retreat with double door entry, large closet- the ensuite features dual sink vanity, separate garden tub and shower. A Very Private lot! The home has no home behind. Backyard has Beautiful pebble sheen 88ft perimeter play-pool and perfect landscaping! Garage is 2.5 car extended 4ft. Chandler's Gated Community Paseo Crossings !! This Home features: *Gated Community *New Trane AC 2024 *New Waterheater 2025 *No homes directly behind this home *Cul de sac living -across from greenbelt, playground. walking trails! *School bus pick up "K thru H.S. " at playground area *Stones front accent on garage & house features *North / South exposure *Sun Screens *Walking distance to Bear Creek golf course ( executive & champion corse ) *88 perimeter pool with pebble sheen / 4' x 6' x 4' depth play pool *2.5 Car garage + extended 4' on length ( xtra storage ) *10' ceilings throughout home including garage *Dimmer switches throughout home
/u.realgeeks.media/dunlap-magee/Logo_1-min.png)
Additional Information
- Interior Features
- High Speed Internet, Double Vanity, Breakfast Bar, 9+ Flat Ceilings, No Interior Steps, Pantry, Full Bth Master Bdrm, Separate Shwr & Tub, Laminate Counters
- Taxes
- $2,415
- HOA Fee
- $350
- HOA Freqency
- Quarterly
- Community Features
- Paseo Crossing
- Flooring
- Carpet, Tile
- Heating
- Natural Gas
- Air Conditioning
- Central Air
- Exterior Construction
- Stucco, Wood Frame, Painted, Stone
- Stories
- 1
- Parking Features
- Extended Length Garage
- Garage Spaces
- 2
- School District
- Chandler Unified District #80
- Elementary School
- Ira A. Fulton Elementary
- Middle School
- Santan Junior High School
- High School
- Hamilton High School
Mortgage Calculator
Listing courtesy of Listing Agent: Elizabeth Rolfe (602-617-2909) from Listing Office: HomeSmart.
Selling Office: eXp Realty.All information should be verified by the recipient and none is guaranteed as accurate by ARMLS. Copyright 2026 Arizona Regional Multiple Listing Service, Inc. All rights reserved.