6909 S 257th Drive, Buckeye, AZ 85326
- $760,000
- 3
- BD
- 2
- BA
- 2,604
- SqFt
- Sold Price
- $760,000
- List Price
- $797,000
- Status
- CLOSED
- Days on Market
- 36
- Closing Date
- Apr 04, 2025
- MLS#
- 6828700
- Subtype
- Residential
- Style
- Other
- Year Built
- 2016
- Bedrooms
- 3
- Bathrooms
- 2
- Living Area
- 2,604
- Lot Size
- 43,559
- Acres
- 1
- Subdivision
- Metes And Bounds
Property Description
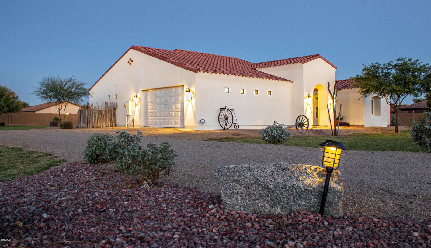
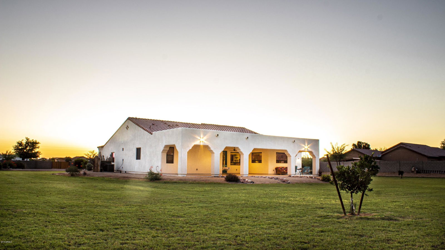
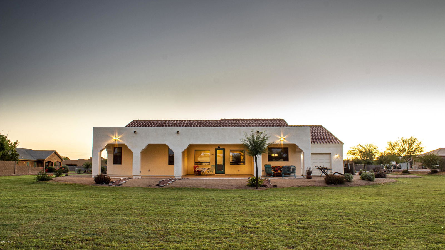
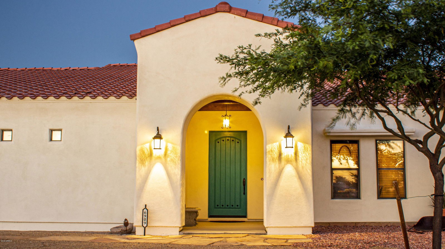
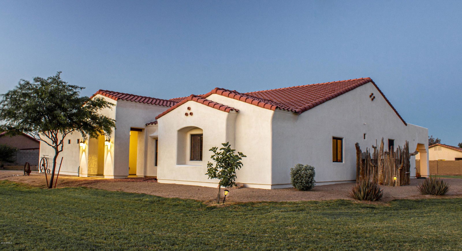
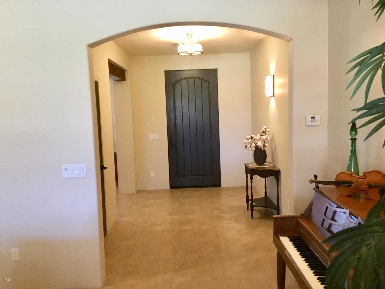
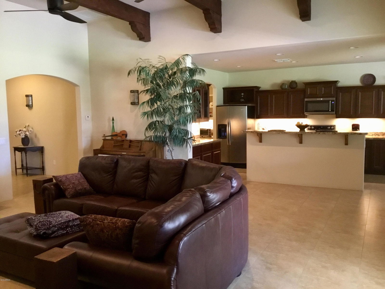
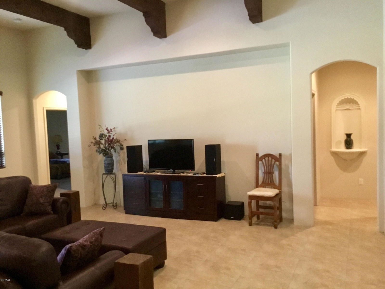
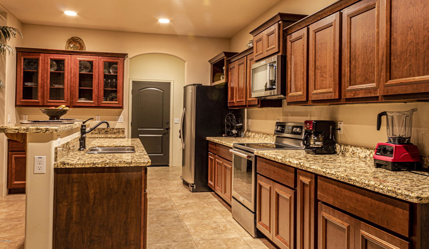
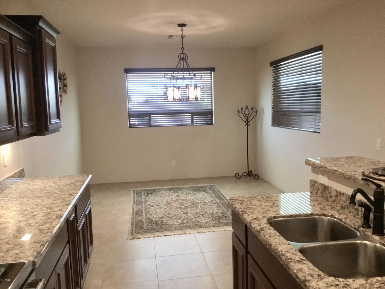
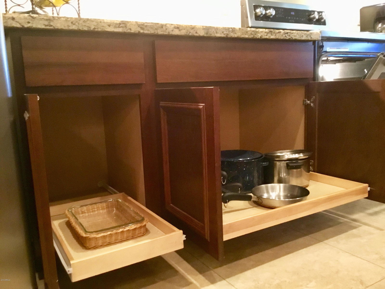
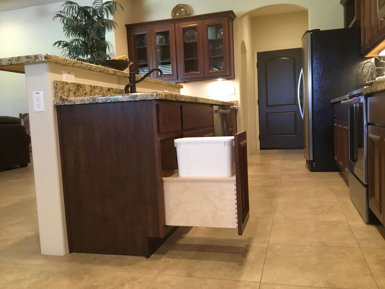

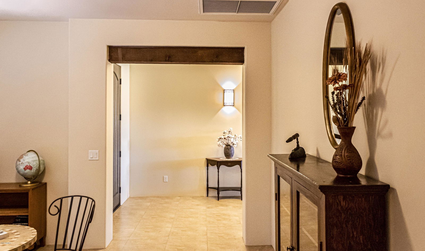
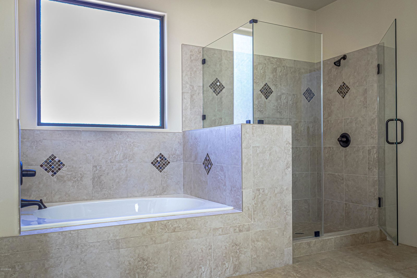
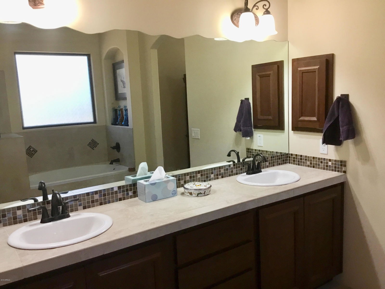
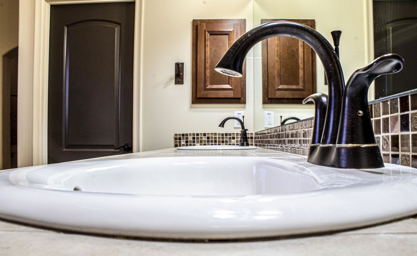
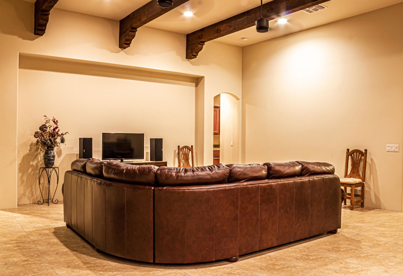
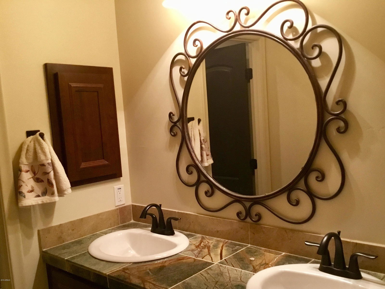
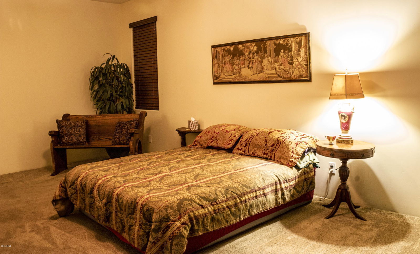
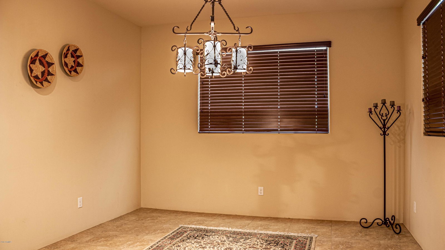
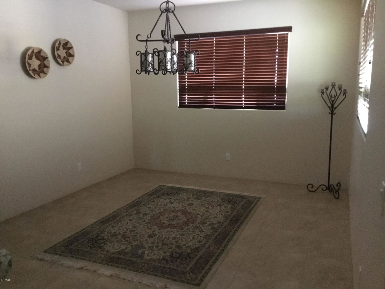
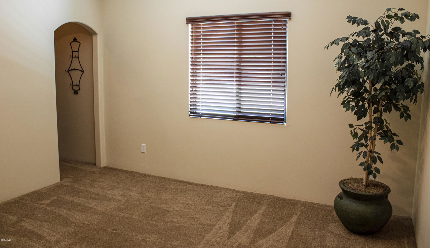
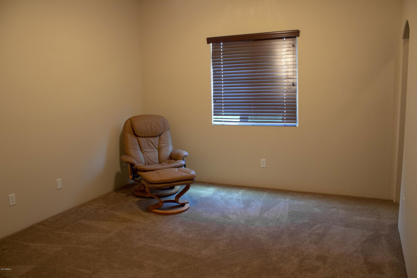
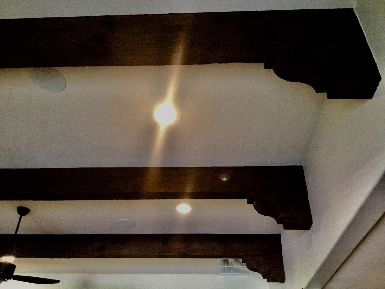
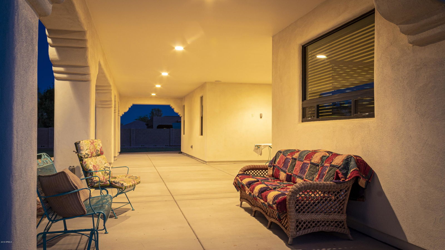
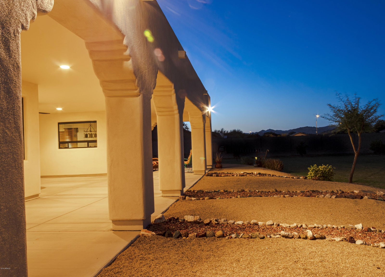
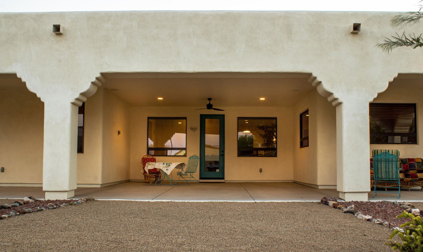
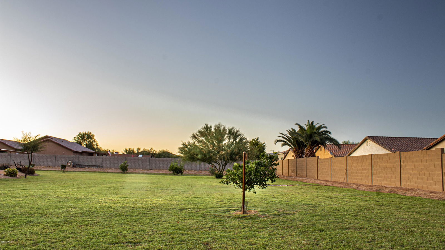
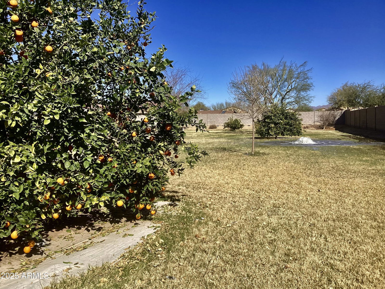
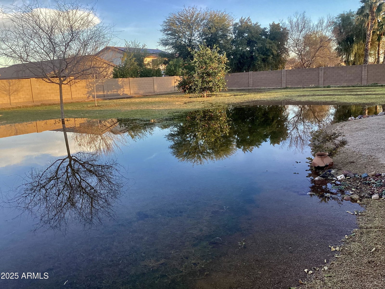
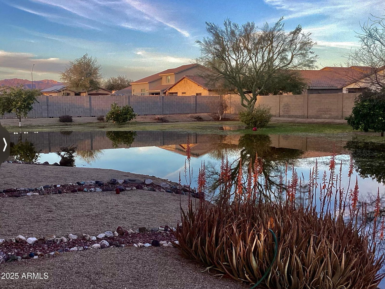
Stunning Mission style hacienda surrounded by mature trees in a semiprivate gated community. Sunsets, Mountain View's, and your own private green oasis awaits due to irrigation, mature fruit/shade trees on this manicured acre. Excellence surrounds this Casa Blanca with columns, corbels, beams and arches from both the huge covered back porch to the front courtyard. Convenient three car garage opens to the backyard with block fence, RV gate and easy-care yard maintenance: no drip irrigation, no HOA. The quaint neighborhood is surrounded by acre size irrigated custom homes. Easy access to old town Buckeye, banks, stores and all the conveniences plus plenty of wide-open spaces! From the lovely elevation, a large, paved driveway leads to the courtyard and an 11ft entry way. From the entry, a cozy den and a great room greet with massive 6x12 wood beams and corbels under 12 'great room ceiling. Separately, the kitchen is perfectly framed with cherry wood dovetailed cabinetry. All the luxuries include easy access from garage to drop zone/pantry, right into beautiful kitchen/dining area. The Kitchen Aid appliances always impress with roll out drawers in cabinets, plenty of space on granite countertops. Don't forget the well-placed lighting: under cabinets, canned, chandelier and natural to choose from. Dining is spacious enough for large family. Master bath and hall baths both have custom tile work and cherrywood cabinetry. The master has a Jetta tub, glass door shower and dual sinks. The hall bath has custom marble work, tub/shower and dual sinks. Marble counter for Linen area, also with cherry wood cabinets. Extra-large bedrooms and walk-in closets, plenty of shelving/storage areas makes everyone feel at home. Knowing the desert heat, the owners created a tight home with low cooling/heating costs. It is due to picking reflective white outside paint, 2x6 construction, installing R-30 blown in cellulose insulation, tinted dual pain window, wood blinds, sunscreens and more. A septic tank built with all latest regulation has no sewer charges ever, the city water is appreciated over an unpredictable well and APS supplies all the electric. Whole house water filter system. Modern massive niche for entertainment area, monster speakers outdoors and in living room area, flood lights in back. China cabinet/hutch in kitchen, hall coat closet, two Trane brand ac/heat units and coatings on driveway are just some of the details.
/u.realgeeks.media/dunlap-magee/Logo_1-min.png)
Additional Information
- Interior Features
- High Speed Internet, Granite Counters, Double Vanity, Eat-in Kitchen, Breakfast Bar, Kitchen Island, Full Bth Master Bdrm, Separate Shwr & Tub, Tub with Jets
- Taxes
- $4,672
- Property Description
- Other
- Flooring
- Other, Carpet, Tile
- Heating
- Electric
- Air Conditioning
- Central Air, See Remarks
- Exterior Construction
- Stucco, Wood Frame
- Stories
- 1
- Parking Features
- Garage Door Opener
- Garage Spaces
- 3
- School District
- Buckeye Union High School District
- Elementary School
- Bales Elementary School
- Middle School
- Bales Elementary School
- High School
- Buckeye Union High School
Mortgage Calculator
Listing courtesy of Listing Agent: Gregory P Johnson (602-717-5115) from Listing Office: United Southwest Realty.
Selling Office: Berkshire Hathaway HomeServices Arizona Properties.All information should be verified by the recipient and none is guaranteed as accurate by ARMLS. Copyright 2026 Arizona Regional Multiple Listing Service, Inc. All rights reserved.