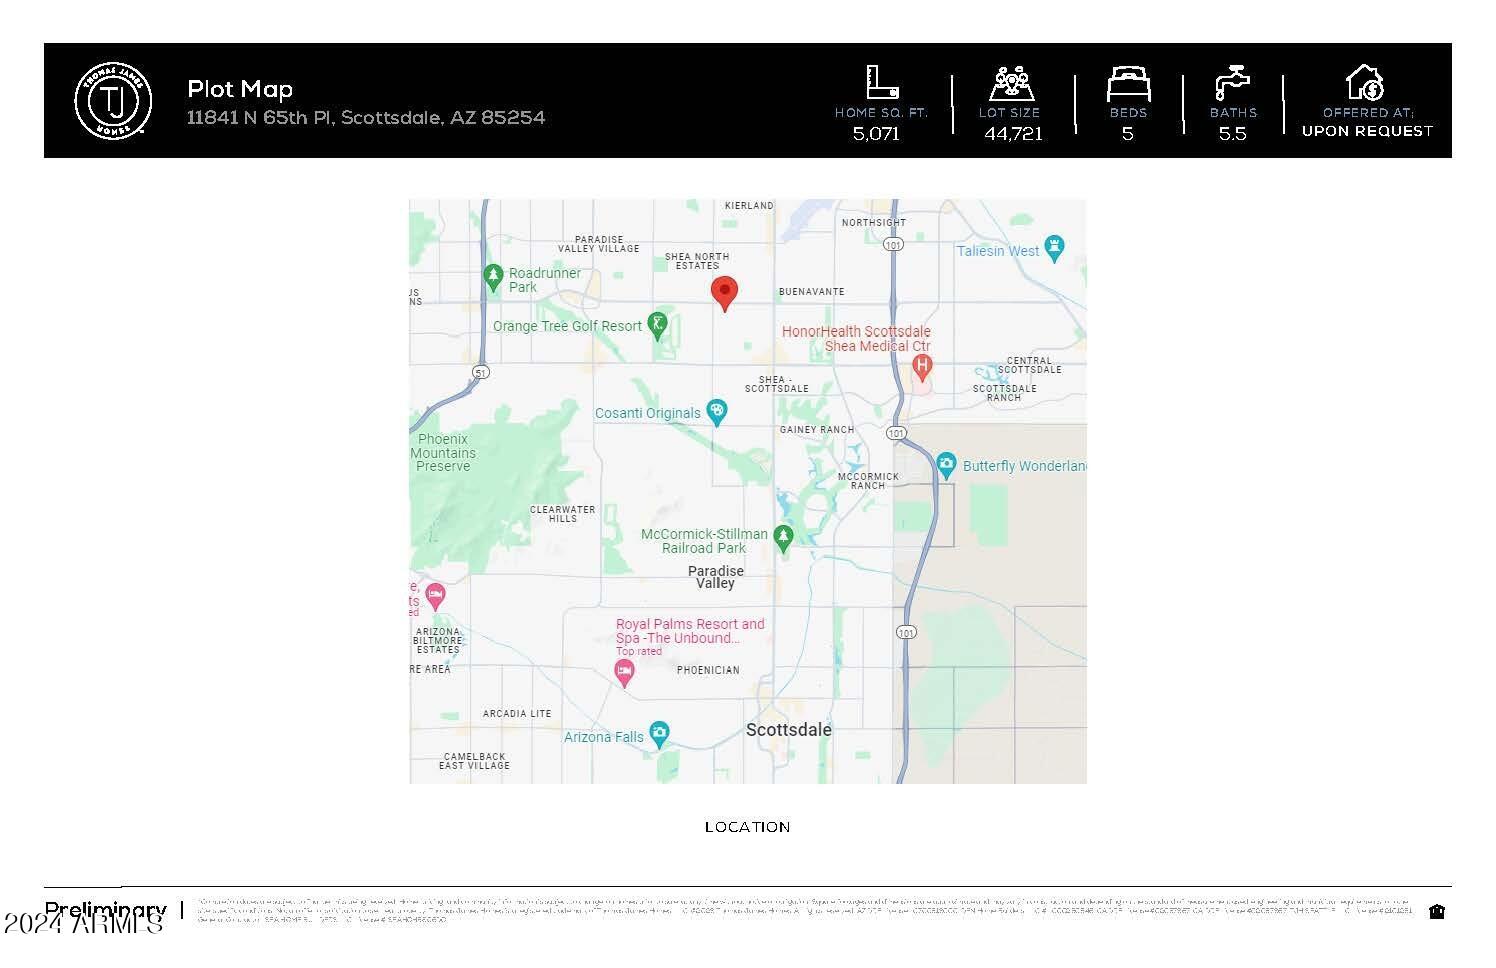
11841 N 65th Place, Scottsdale, AZ 85254
- $3,565,000
- 5
- BD
- 6
- BA
- 5,071
- SqFt
- Sold Price
- $3,565,000
- List Price
- $3,590,000
- Status
- CLOSED
- Days on Market
- 209
- Closing Date
- Oct 22, 2025
- MLS#
- 6829726
- Subtype
- Residential
- Style
- Other
- Year Built
- 2025
- Bedrooms
- 5
- Bathrooms
- 6
- Full Baths
- 5
- Half Baths
- 1
- Living Area
- 5,071
- Lot Size
- 44,721
- Acres
- 1.03
- Subdivision
- Desert Estates
Property Description
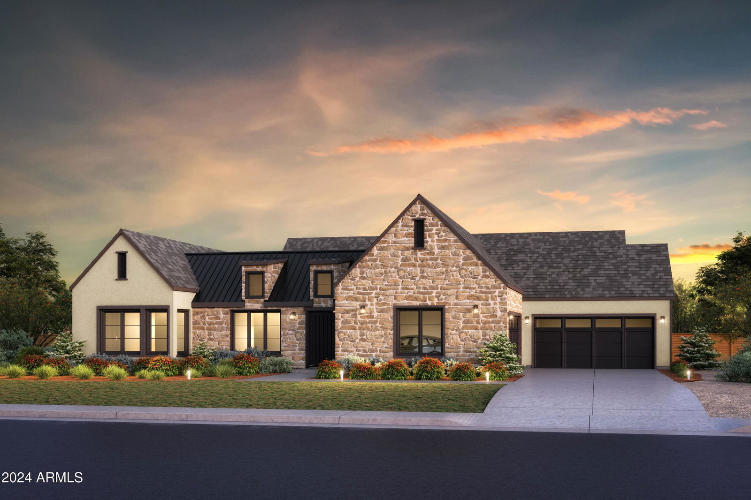
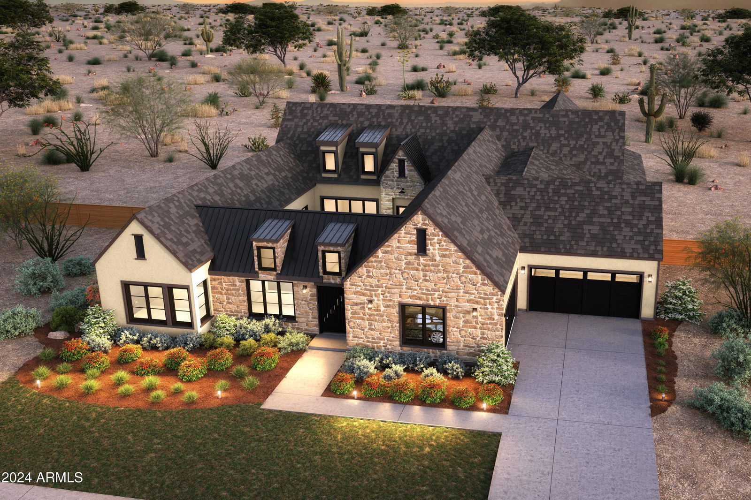
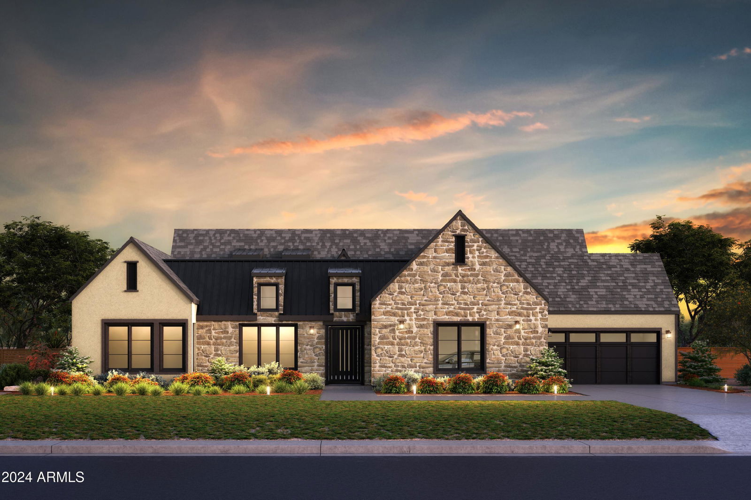
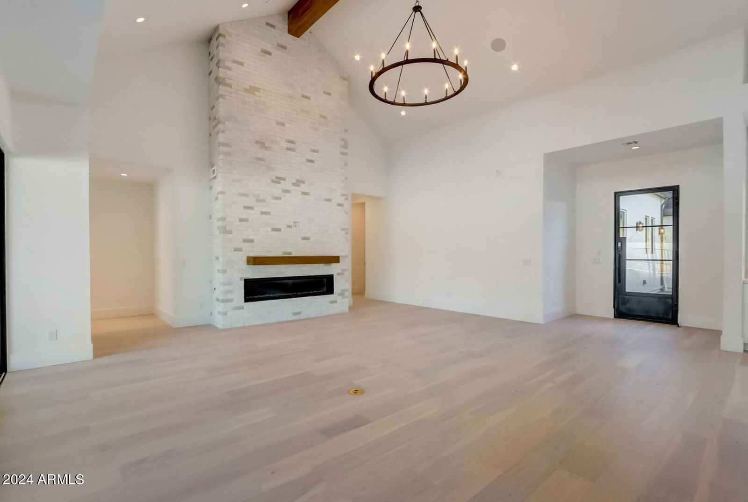
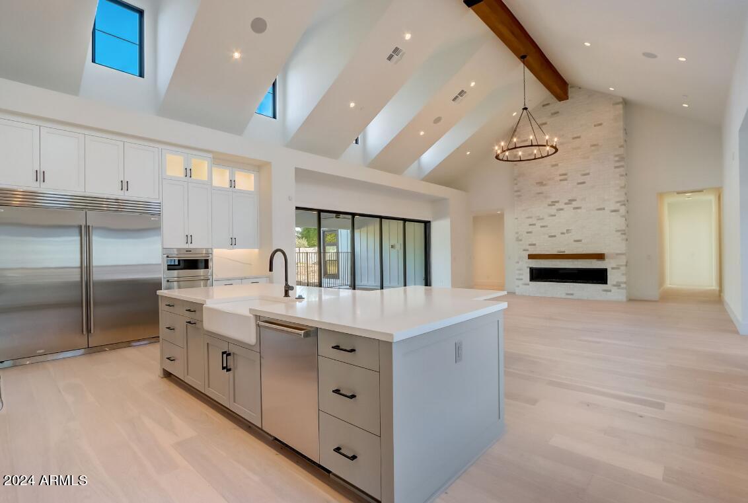
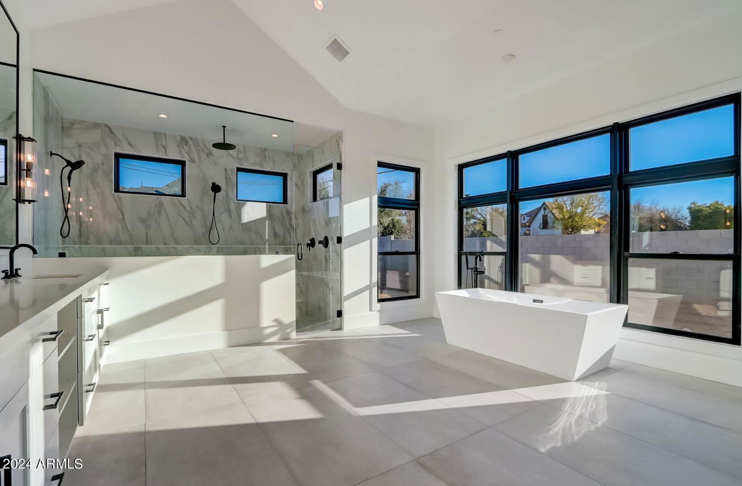
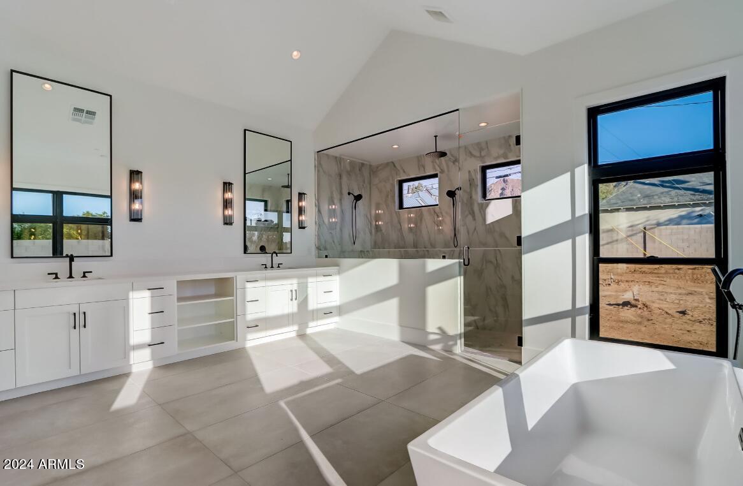
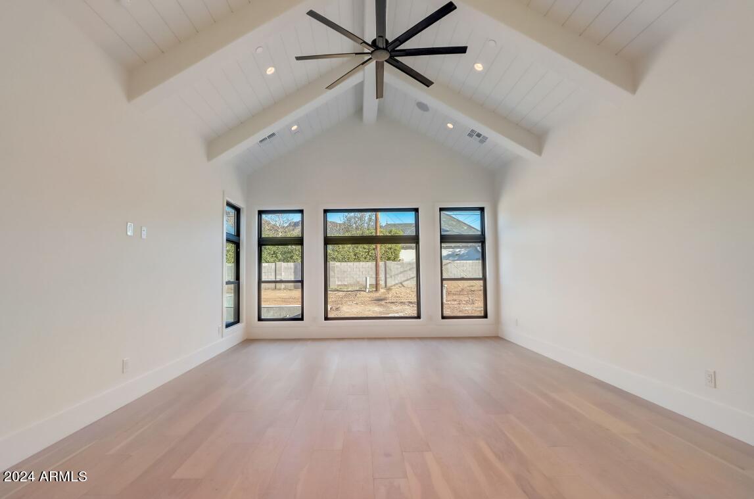

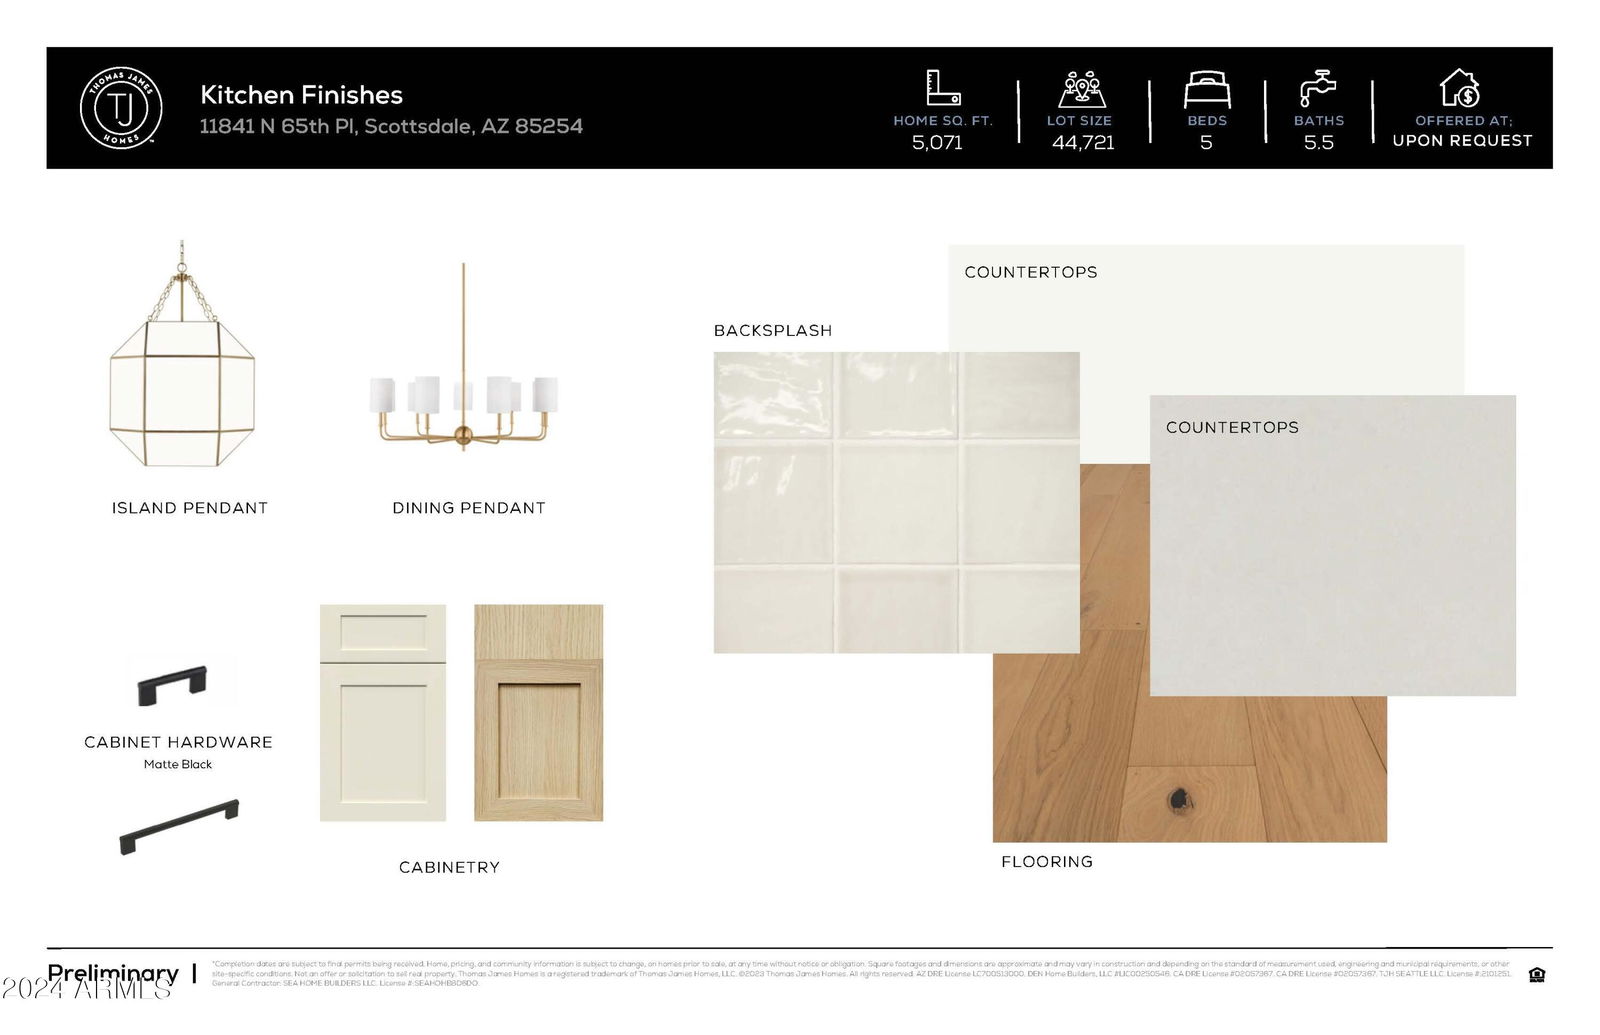
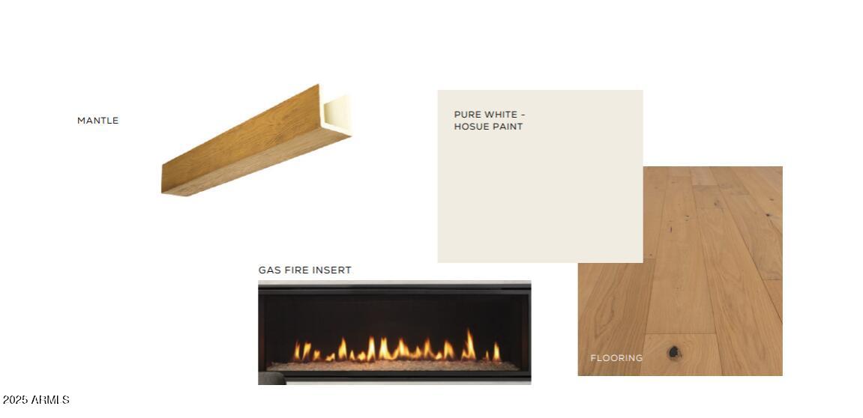
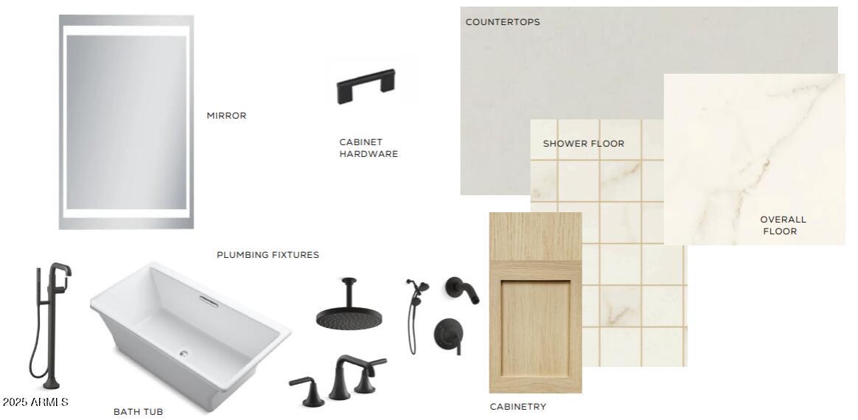
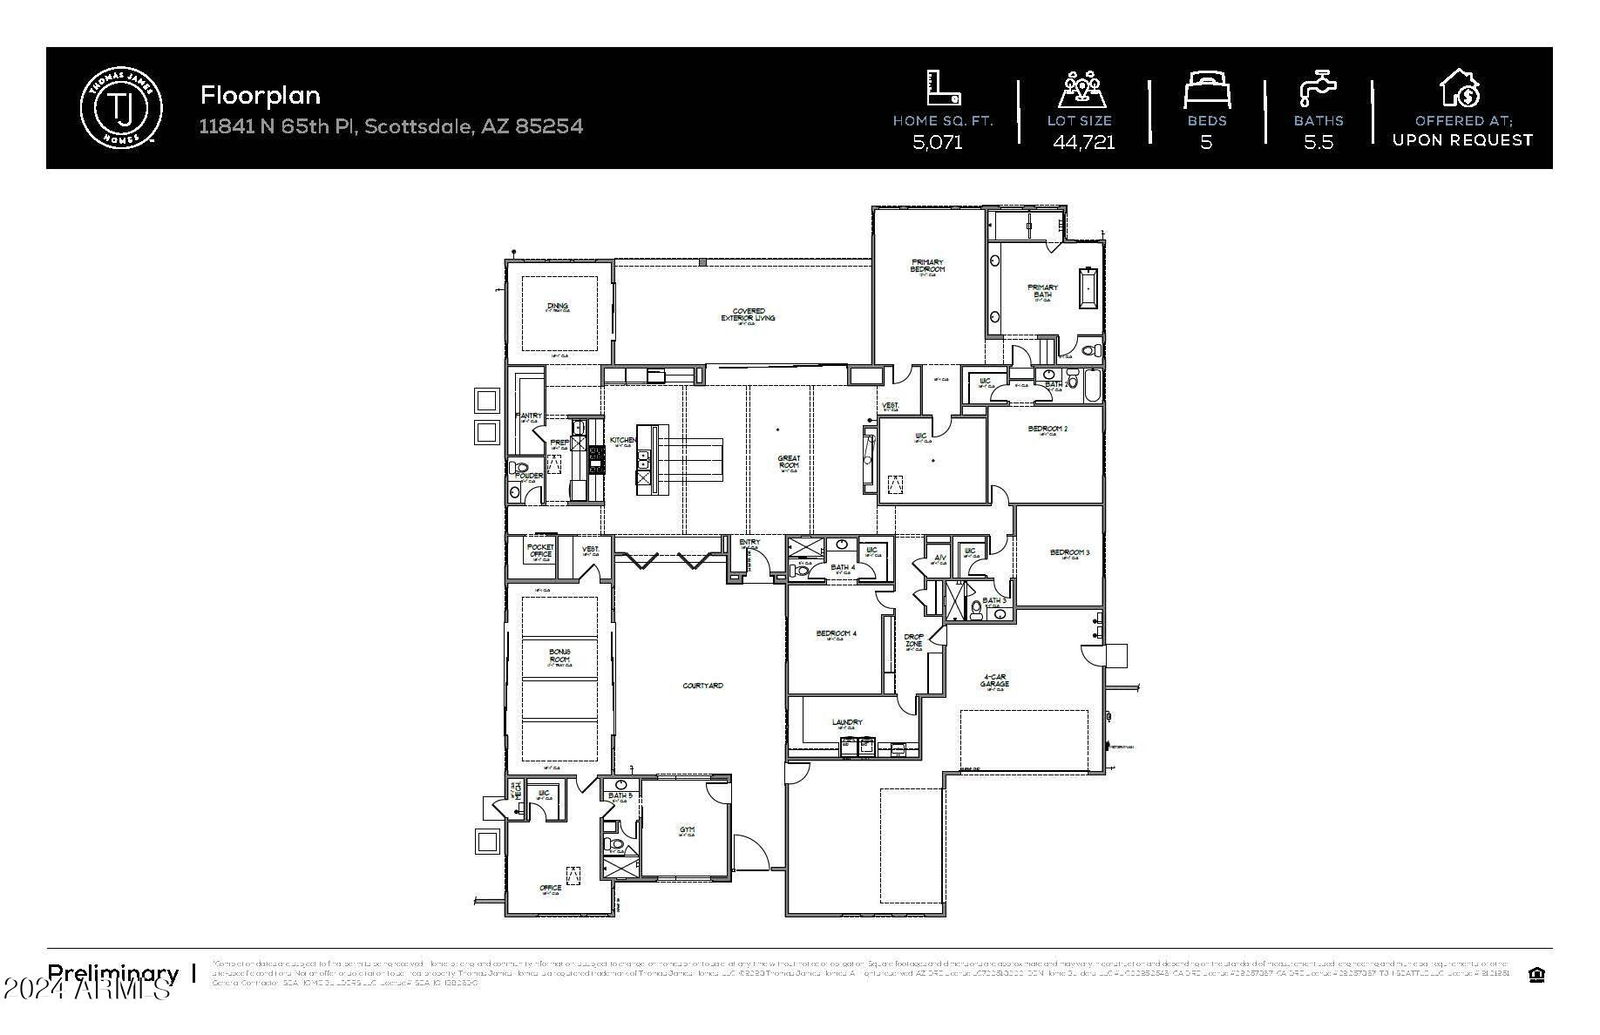
NEW from Thomas James Homes with an opportunity to select some interior finishes during early stages of construction! This house has a great address, great schools and great views. Sitting in the highly desirable Scottsdale neighborhood, this beautiful 5 bedroom, 5.5 bathroom is the definition of exceptional design. Wide plank wood flooring, decorative ceiling and wall treatments, including beams and wood paneling, impressive custom lighting, outstanding millwork, stone and tile accents, a gorgeous floor to ceiling fireplace, shaker cabinetry and a 4-car garage are just a sampling of the outstanding finishes going into the home. The large single story open concept floorplan is expertly crafted with a large interior courtyard leading to the home's entrance.
/u.realgeeks.media/dunlap-magee/Logo_1-min.png)
Additional Information
- Interior Features
- Full Bth Master Bdrm, Separate Shwr & Tub, Double Vanity, Eat-in Kitchen, Breakfast Bar, Kitchen Island, Walk-in Pantry, Smart Home, Vaulted Ceiling(s), 9+ Flat Ceilings, No Interior Steps
- Exterior Features
- Private Yard, Built-in Barbecue
- Taxes
- $2,748
- Property Description
- Other
- Flooring
- Tile, Wood
- Heating
- Electric
- Air Conditioning
- Ceiling Fan(s), Central Air, Programmable Thmstat
- Exterior Construction
- Wood Frame, Spray Foam Insulation, Painted, Stucco
- Stories
- 1
- Pool
- Yes
- Parking Features
- RV Gated
- Garage Spaces
- 4
- Elementary School
- Sequoya Elementary School
- Middle School
- Cocopah Middle School
- High School
- Chaparral High School
Mortgage Calculator
Listing courtesy of Listing Agent: Tammy Barber (480-584-9086) from Listing Office: Thomas James Homes.
Selling Office: Non-MLS Office.All information should be verified by the recipient and none is guaranteed as accurate by ARMLS. Copyright 2026 Arizona Regional Multiple Listing Service, Inc. All rights reserved.