Share this with your friends


(602) 769-4725
Real Estate Company
20212 E Appaloosa Drive, Queen Creek, AZ 85142
- $735,000
- 4
- BD
- 3
- BA
- 2,601
- SqFt
- Sold Price
- $735,000
- List Price
- $765,000
- Status
- CLOSED
- Days on Market
- 316
- Closing Date
- Jan 15, 2026
- MLS#
- 6830456
- Subtype
- Residential
- Style
- Ranch, Territorial/Santa Fe
- Year Built
- 2003
- Bedrooms
- 4
- Bathrooms
- 3
- Full Baths
- 3
- Living Area
- 2,601
- Lot Size
- 16,720
- Acres
- 0.38
- Subdivision
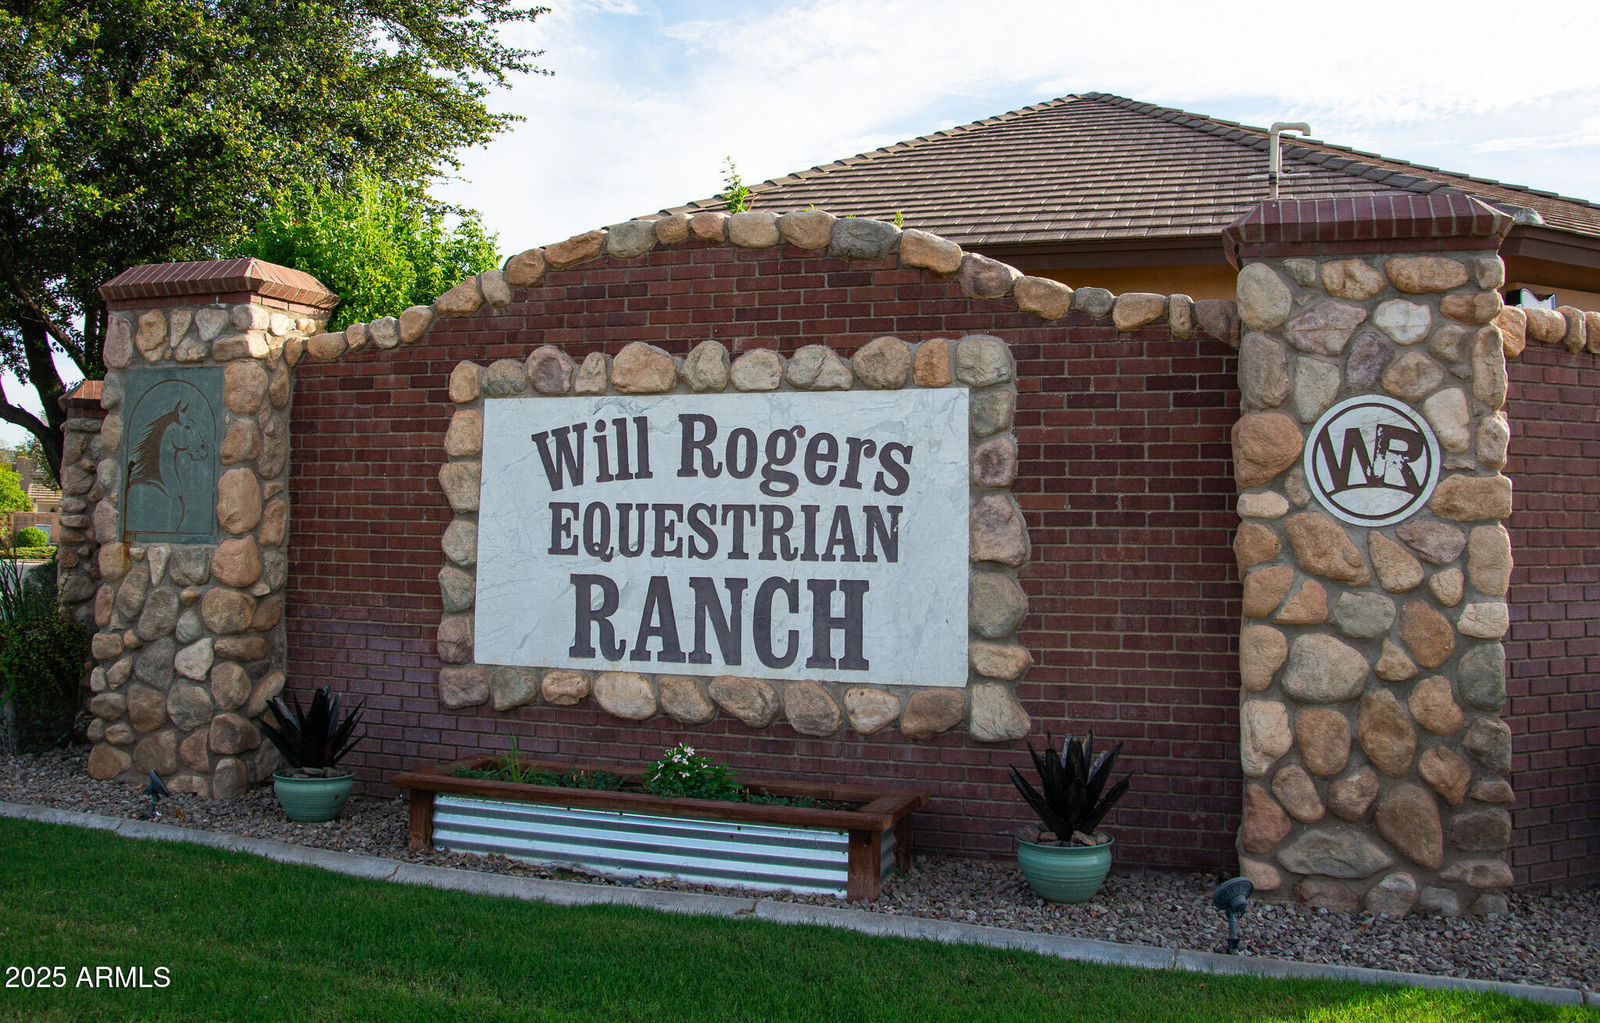
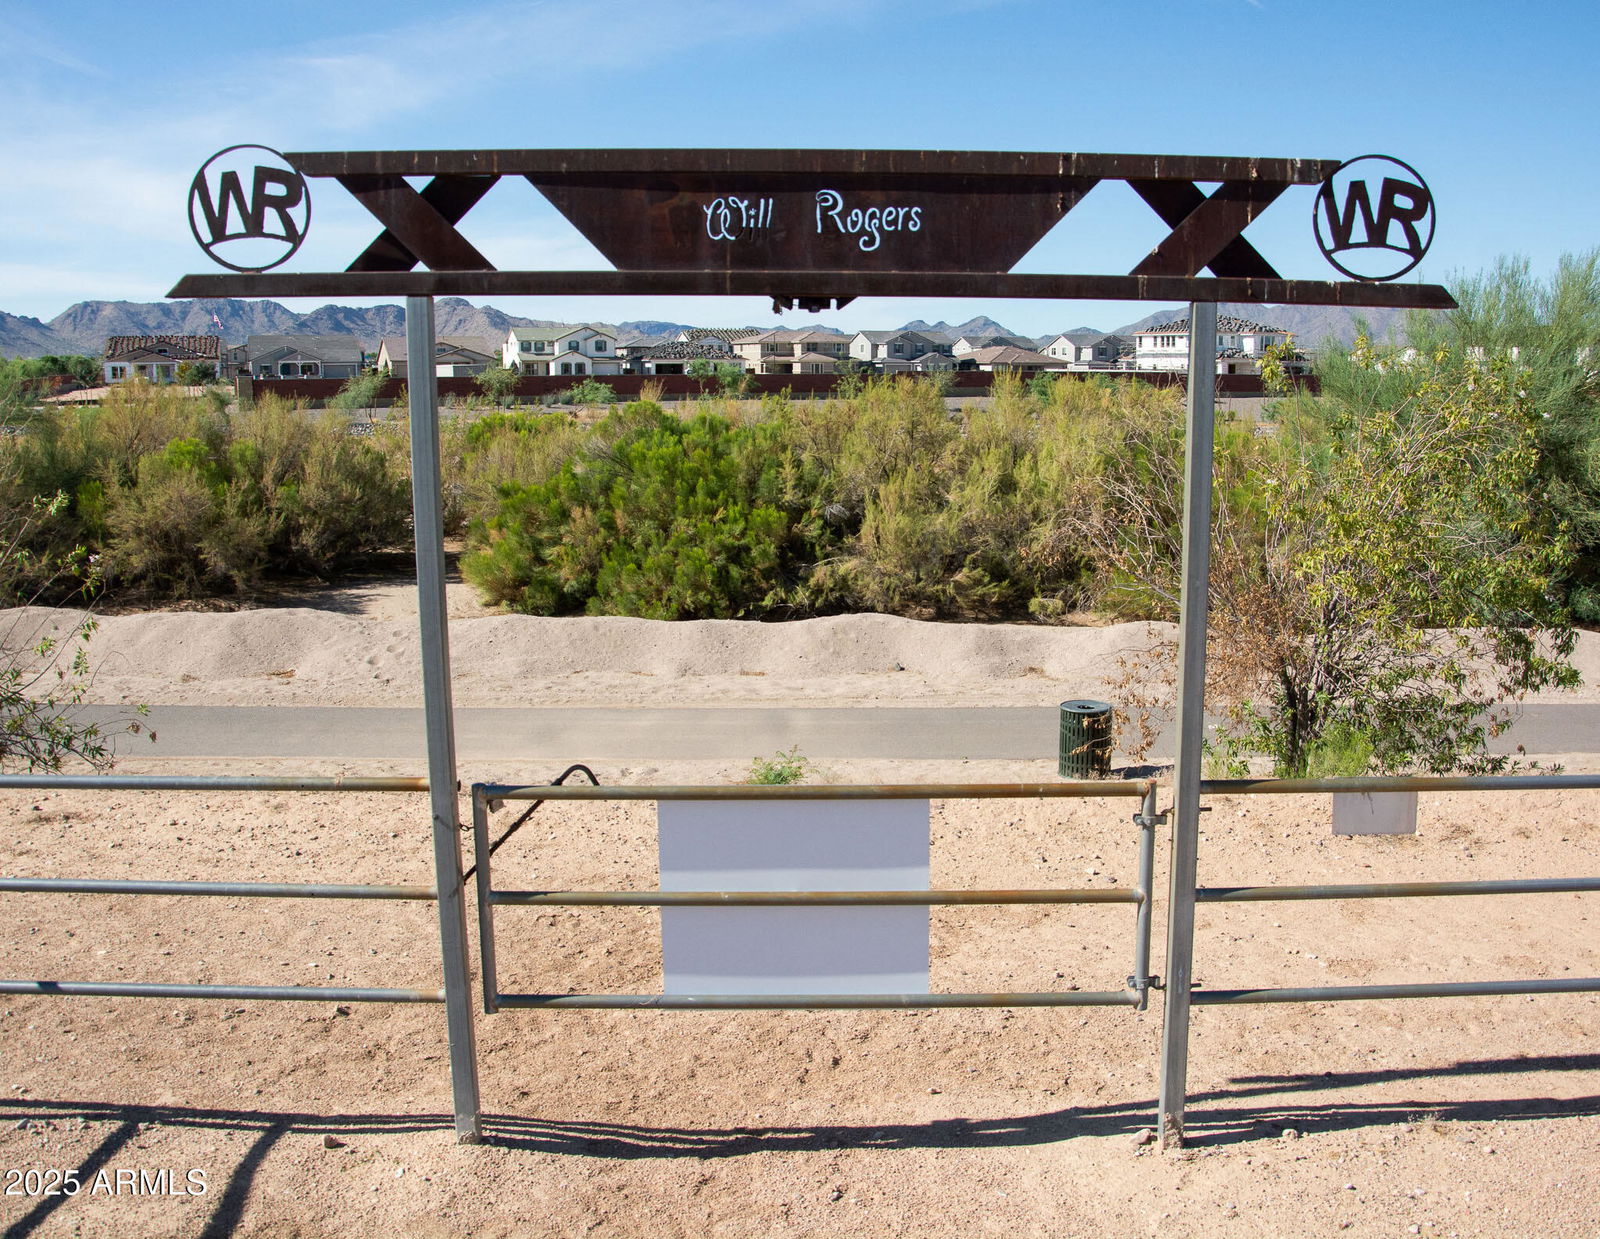
- Will Rogers Equestrian Ranch
Property Description
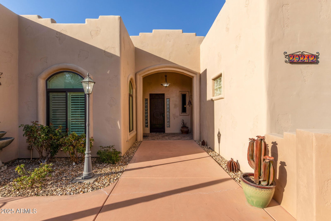
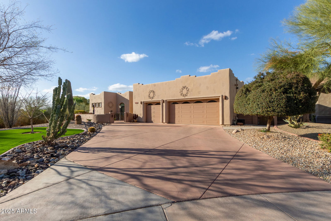
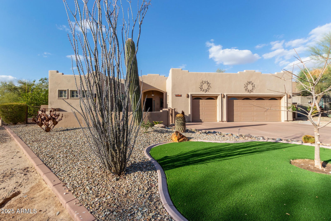


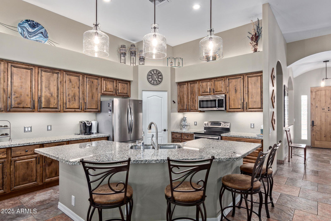

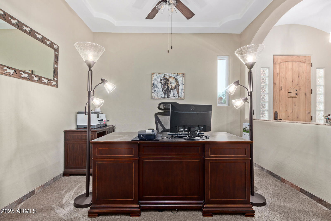

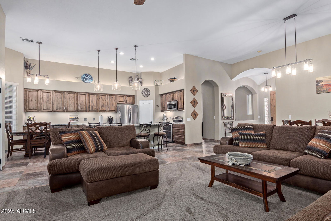
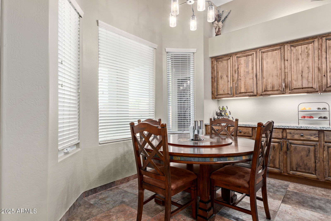
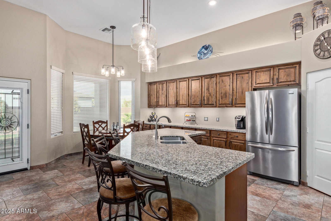
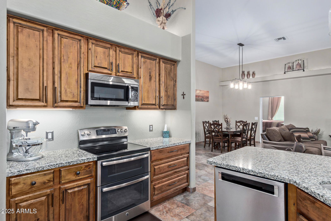
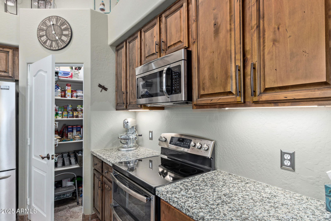
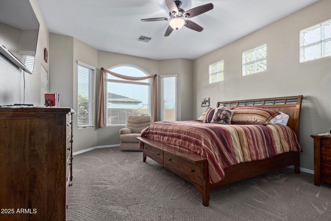
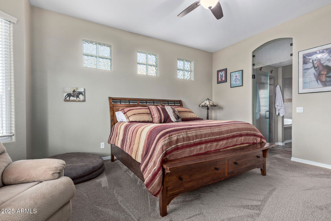
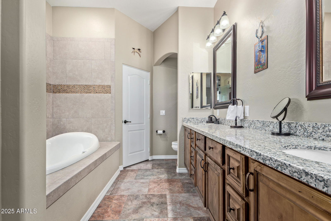
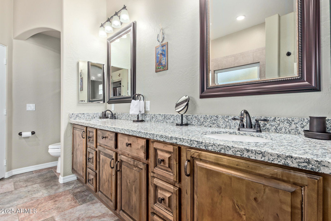
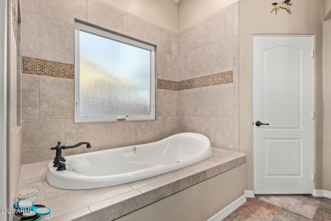
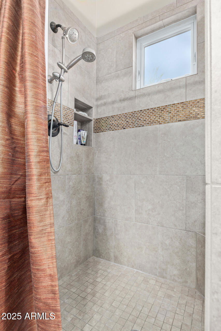
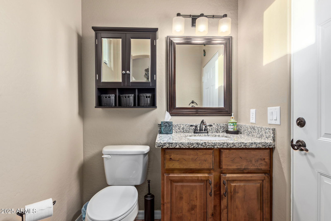
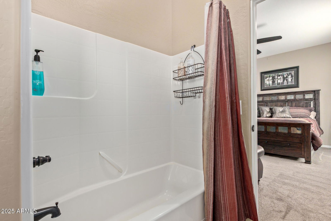
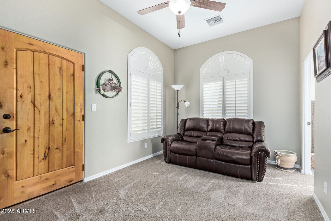
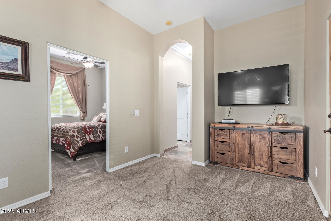
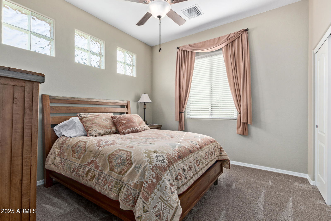
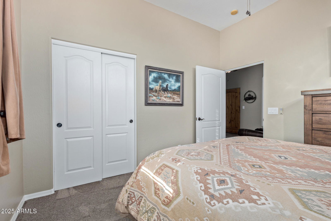
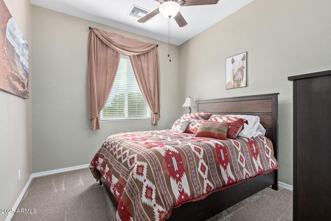
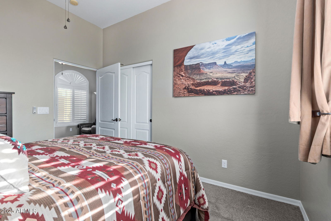
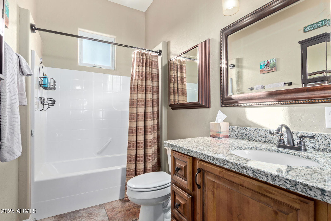
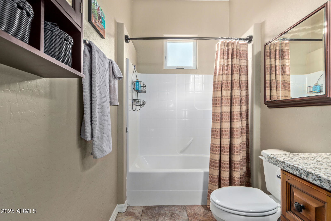
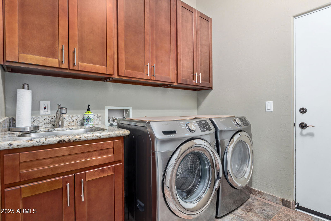
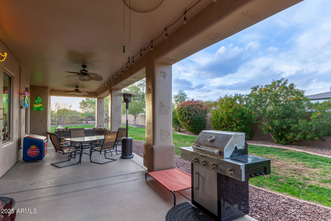
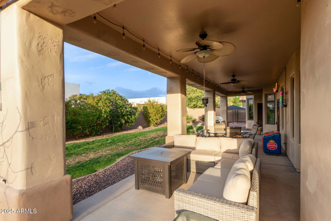
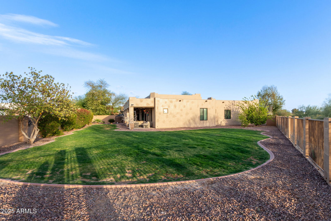
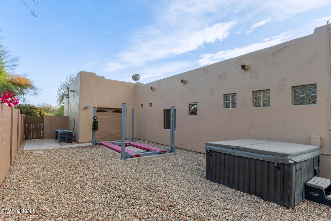
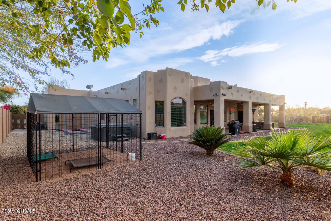
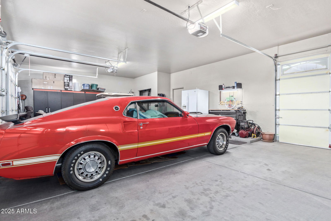

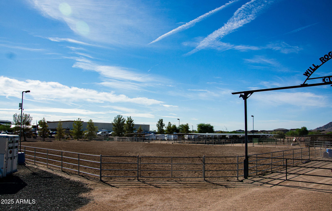
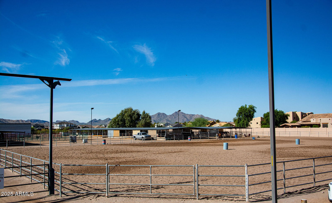
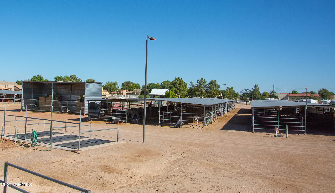
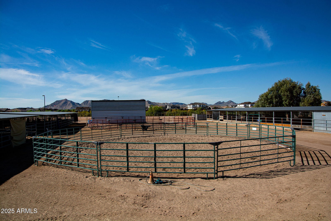
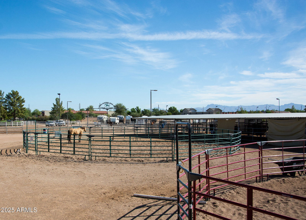
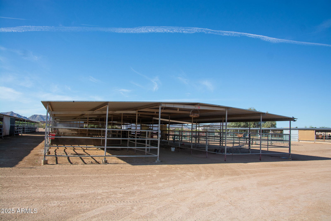
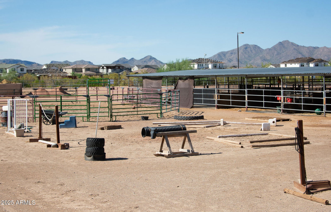
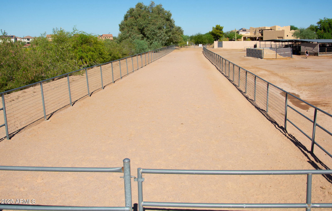
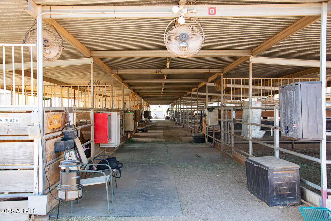
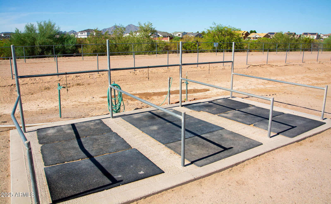
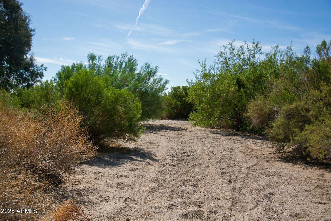
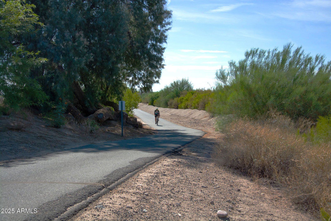

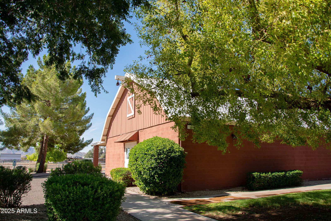
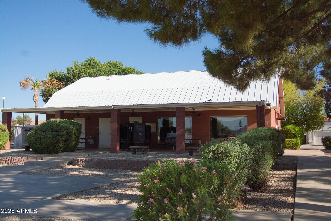

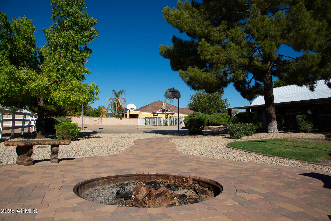

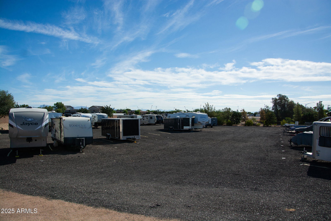
UPDATE! Now offering SELLER FINANCING! See below for details! The Will Rogers Equestrian Ranch is a unique neighborhood tailored for horse enthusiasts. A short walk from your doorstep lies a private 10-acre equestrian center, featuring private stalls, barns, lit arenas, round pens with sprinklers and lights, turnout areas, and instant access to the Queen Creek wash trail system and connecting trails—perfect for riding without ever needing to trailer out. Beyond the equestrian privileges, residents can take advantage of a clubhouse, a sparkling community pool, sport courts, and breathtaking mountain views, all complemented by excellent walk-ability to nearby shopping, dining, and entertainment. Additional perks include community RV parking, making this a versatile and amenity-rich community for all. From the house, experience breathtaking sunsets & stunning views of the Goldmine Mountains from your own front courtyard in this exquisitely upgraded & meticulously maintained home, sitting on a very large 16,000+ square foot lot. A grand entry w/ custom tile welcomes you into a thoughtfully designed split floorplan, offering both elegance & functionality. The East Wing features a luxurious master suite w/ a spa-like bath, tiled walk-in shower, spacious closet & private patio access. The West Wing is a unique retreat, perfect for multi-generational living, w/ 2-adjoining bedrooms, a shared bath & a private entrance ideal for guests, teens or extended family. A true entertainer's dream, the kitchen boasts rustic Tuscan cabinetry, stainless steel appliances, under-mount lighting, a large corner pantry, a breakfast bar & a morning nook. The open-concept design flows seamlessly into the spacious family room and dining area. Additional highlights include a versatile bedroom with patio access that could serve as a second master suite, a three-car garage w/ built-in cabinetry & dual doors opening to the backyard, a whole house water systems that requires no salt, security lighting, as well as 5 entry security doors. SELLER CARRY : Seller offering a 4.75% interest rate with a 25% down payment. Amortized over 30 years with a 3 year balloon payment and an additional 2 year extension possible! Monthly payment would be ~$3,500 (Principal/Interest/Taxes/Insurance)
/u.realgeeks.media/dunlap-magee/Logo_1-min.png)
Additional Information
- Interior Features
- Full Bth Master Bdrm, Separate Shwr & Tub, Double Vanity, 2 Master Baths, Eat-in Kitchen, Breakfast Bar, Pantry, Kitchen Island, Walk-in Pantry, Granite Counters, High Speed Internet, Vaulted Ceiling(s), No Interior Steps
- Exterior Features
- Private Yard, Other
- Taxes
- $3,545
- HOA Fee
- $140
- HOA Freqency
- Monthly
- Property Description
- Ranch, Territorial/Santa Fe
- Flooring
- Carpet, Tile
- Appliances
- Dishwasher, Disposal, Refrigerator, Microwave, Washer, Dryer, Water Softener Owned
- Heating
- Electric
- Air Conditioning
- Ceiling Fan(s), Central Air, Programmable Thmstat
- Exterior Construction
- Wood Frame, Painted, Stucco
- Stories
- 1
- Parking Features
- Extended Length Garage, Garage Door Opener, Attch'd Gar Cabinets, Direct Access
- Garage Spaces
- 3
- Elementary School
- Desert Mountain Elementary
- Middle School
- Crismon High School
- High School
- Queen Creek High School
How much is your home worth?
...get instant property value now!
Mortgage Calculator
Listing courtesy of Listing Agent: Benjamin Arredondo (480-206-7077) from Listing Office: My Home Group Real Estate.
Selling Office: Redfin Corporation.All information should be verified by the recipient and none is guaranteed as accurate by ARMLS. Copyright 2026 Arizona Regional Multiple Listing Service, Inc. All rights reserved.