11343 E Appaloosa Place, Scottsdale, AZ 85259
- $1,800,000
- 5
- BD
- 5
- BA
- 4,581
- SqFt




- Sold Price
- $1,800,000
- List Price
- $1,899,999
- Status
- CLOSED
- Days on Market
- 97
- Closing Date
- Jul 17, 2025
- MLS#
- 6831576
- Subtype
- Residential
- Style
- Territorial/Santa Fe
- Year Built
- 1994
- Bedrooms
- 5
- Bathrooms
- 5
- Living Area
- 4,581
- Lot Size
- 13,501
- Acres
- 0.31
- Subdivision
- Stonegate
Property Description
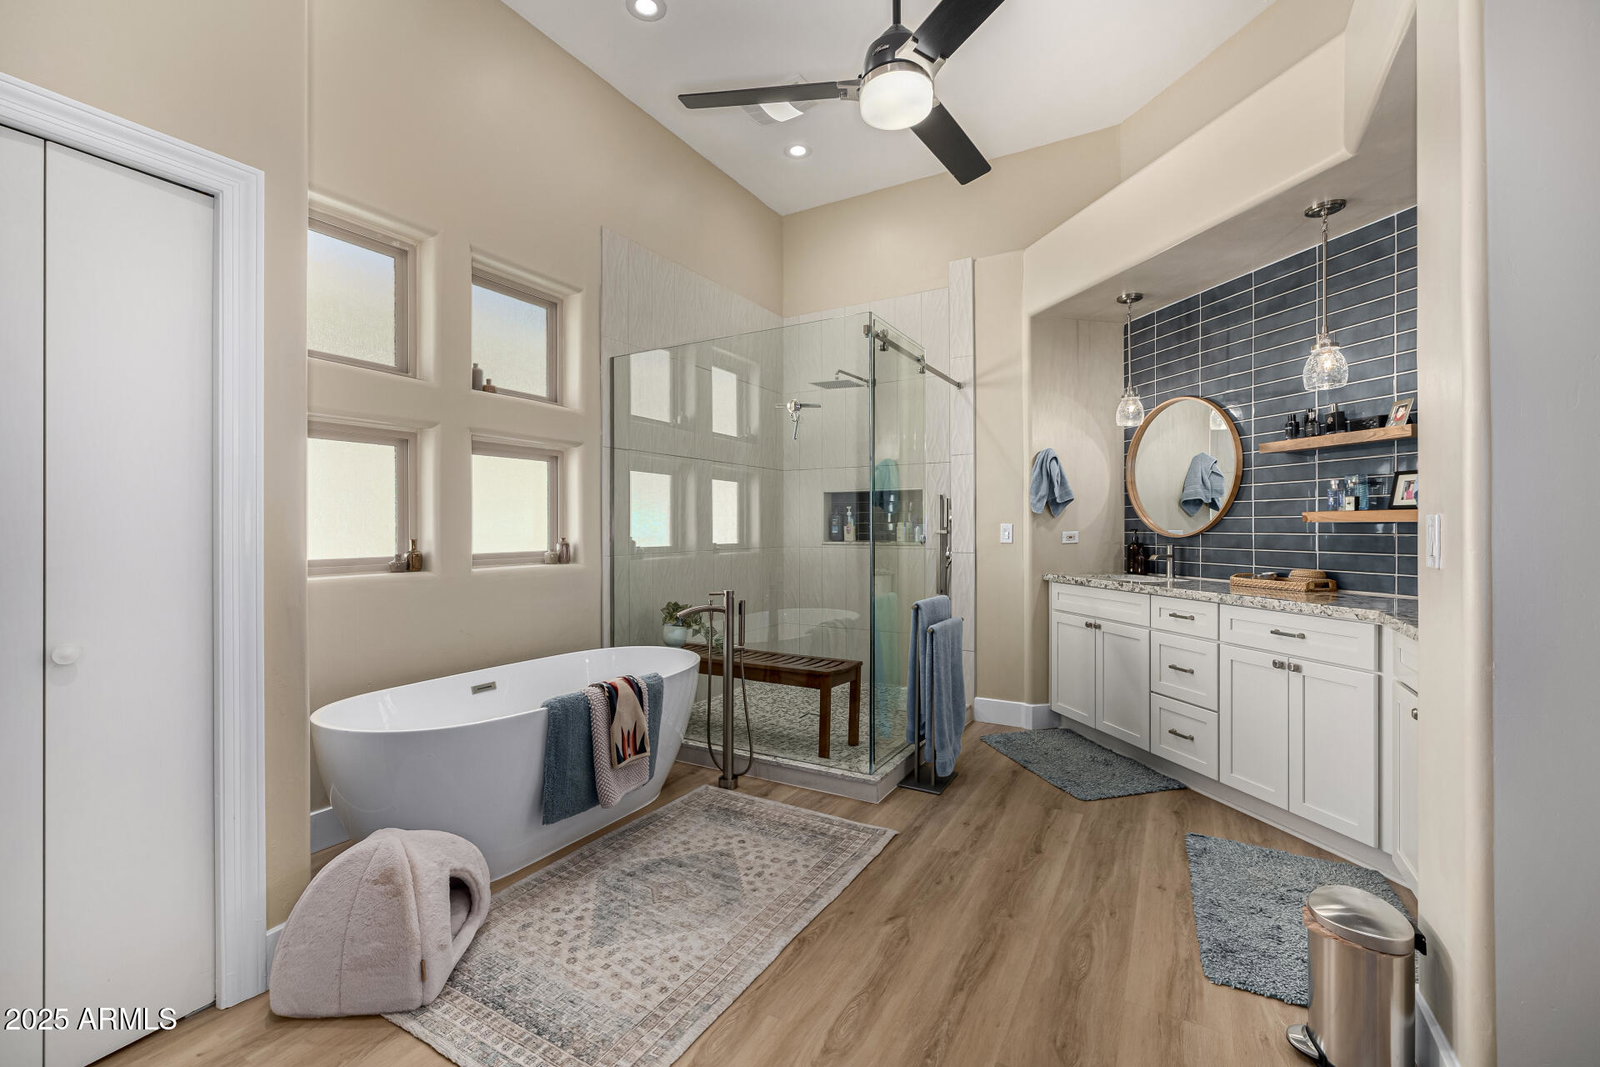
Discover luxury living in Stonegate, an exclusive guard-gated community in the 85259 zip code. This stunning custom-built, recently renovated, single-level home features 5 bedrooms including 3 with en suites, 4.5 bathrooms, a 3-car garage, and a solar heated private pebble-tec pool. Enjoy a spacious open floor plan connecting the family room, living room, dining area and gourmet kitchen, complete with granite countertops, built-in professional refrigerator and Wolf appliances. Community amenities include a large pool and spa, seven tennis/pickleball courts, walking trails, and a children's play area. Conveniently located near Hwy 101, top-rated schools, and more. Interior Features: Bedrooms & Bathrooms: The home boasts 5 spacious bedrooms and 4.5 renovated bathrooms, providing ample space and privacy for family and guests alike. Open Floor Plan: The expansive open floor plan seamlessly connects the family room, living room, gourmet kitchen, and dining area, creating an inviting space perfect for both everyday living and entertaining. Gourmet Kitchen: The kitchen is a chef's dream, featuring granite slab countertops, Wolf stainless steel appliances, professional built-in refrigerator and a stylish breakfast bar. Upgrades: The home features single level living with new energy efficient windows, a new iron front door, new Trane HVAC system, and a tankless water heater, ensuring efficiency and comfort. New LED lighting throughout with whole house surge protection. Fresh exterior paint and new exterior lighting add to the home's curb appeal. Natural Light: Newly upgraded windows and doors flood the home with natural light, enhancing the airy and welcoming atmosphere. Exterior Features: Private Oasis: Step outside to your own private paradise with a shaded lanai and pristine pebble-tec pool, perfect for relaxation and hosting gatherings. Community Amenities: Recreational Facilities: Stonegate offers a wealth of amenities, including a large community pool and spa, seven tennis courts, walking trails, and a children's play area. Private Park: Enjoy a short stroll to the nearby park area, which features two private tennis courts. Location: Convenience: The community is conveniently located near Hwy 101 and Shea, providing easy access to various destinations. Education: Stonegate is near top-rated Basis Scottsdale and other excellent public and private school options, making it an ideal location for families. Lifestyle: Modern Living: With its extensive upgrades and thoughtful design, this home offers a perfect blend of luxury, convenience, and modern living. Community: Stonegate is a vibrant community where residents enjoy a rich array of amenities and a serene environment, making it a perfect place to live.
/u.realgeeks.media/dunlap-magee/Logo_1-min.png)
Additional Information
- Interior Features
- High Speed Internet, Granite Counters, Double Vanity, Eat-in Kitchen, Breakfast Bar, 9+ Flat Ceilings, No Interior Steps, Pantry, Full Bth Master Bdrm, Separate Shwr & Tub
- Exterior Features
- Private Street(s)
- Taxes
- $6,382
- HOA Fee
- $193
- HOA Freqency
- Monthly
- Property Description
- Territorial/Santa Fe
- Flooring
- Vinyl, Stone, Tile
- Heating
- Natural Gas
- Air Conditioning
- Central Air, Ceiling Fan(s), Programmable Thmstat
- Exterior Construction
- Stucco, Wood Frame, Painted
- Stories
- 1
- Parking Features
- Garage Door Opener, Attch'd Gar Cabinets
- Garage Spaces
- 3
- School District
- Scottsdale Unified District
- Elementary School
- Laguna Elementary School
- Middle School
- Mountainside Middle School
- High School
- Desert Mountain High School
Mortgage Calculator
Listing courtesy of Listing Agent: Sarah Pittman (480-298-1831) from Listing Office: Pittman & Pittman Realty, LLC.
Selling Office: West USA Realty.All information should be verified by the recipient and none is guaranteed as accurate by ARMLS. Copyright 2026 Arizona Regional Multiple Listing Service, Inc. All rights reserved.