5507 N Calle Del Santo --, Phoenix, AZ 85018
- $1,925,000
- 4
- BD
- 4
- BA
- 3,183
- SqFt
- Sold Price
- $1,925,000
- List Price
- $1,975,000
- Status
- CLOSED
- Days on Market
- 61
- Closing Date
- May 23, 2025
- MLS#
- 6831724
- Subtype
- Residential
- Style
- Ranch
- Year Built
- 1957
- Bedrooms
- 4
- Bathrooms
- 4
- Living Area
- 3,183
- Lot Size
- 15,290
- Acres
- 0.35
- Subdivision
- Marion Estates
Property Description
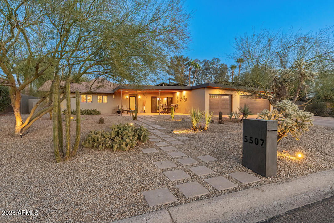
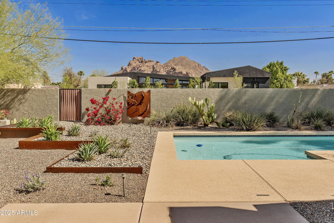
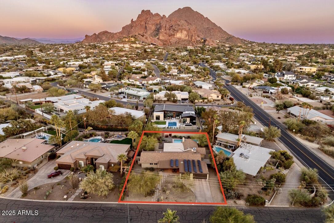
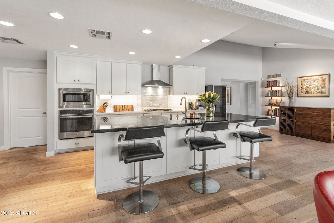
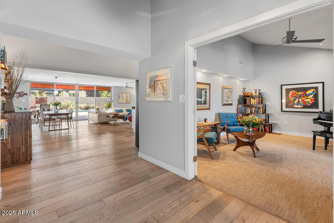
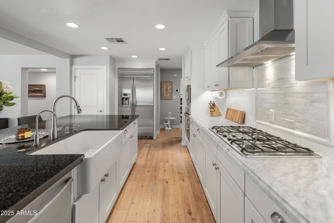
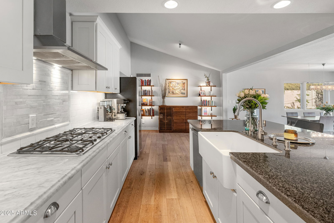
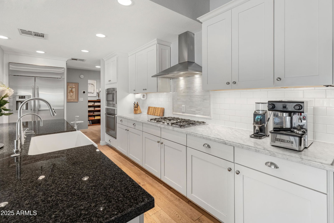
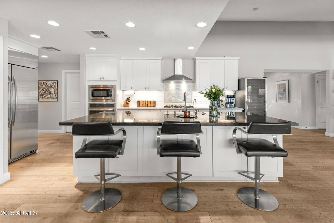

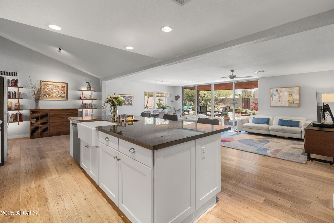
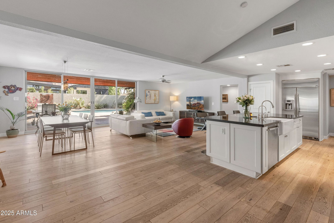
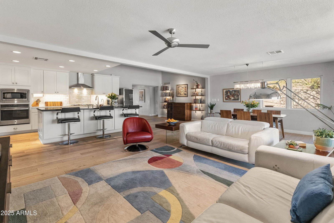
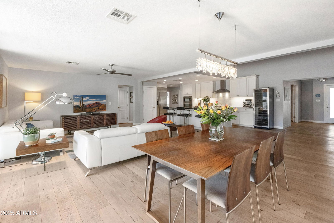
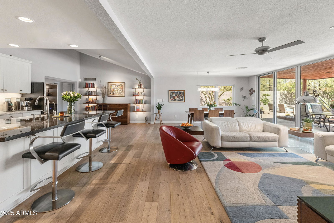
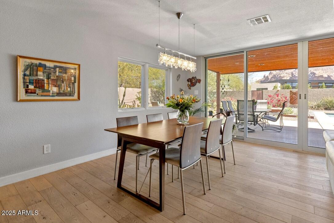
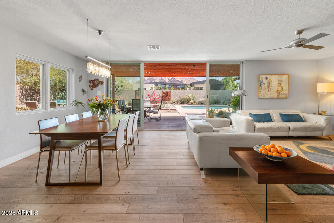
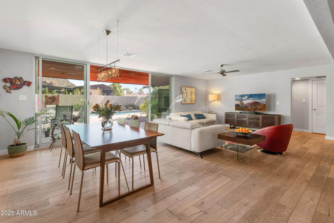
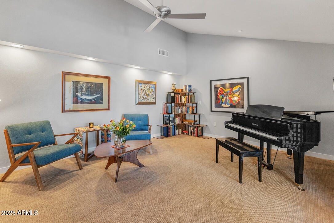
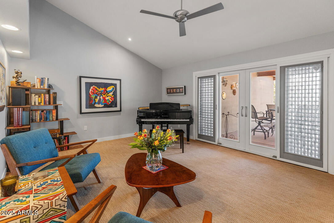
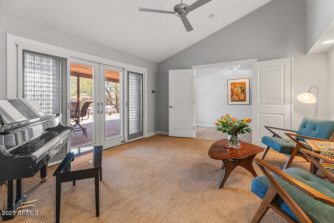

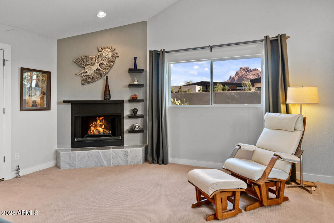
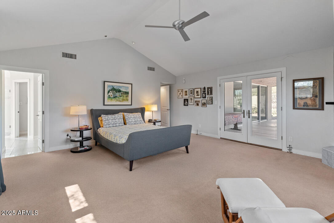
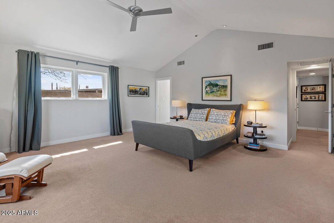
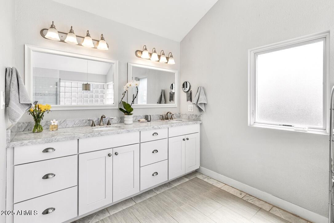
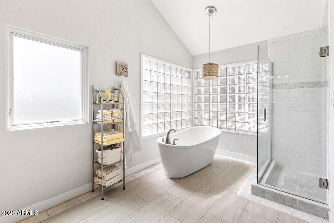
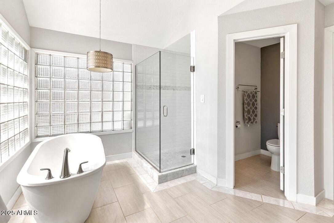
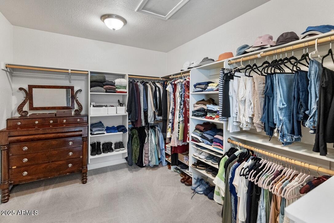
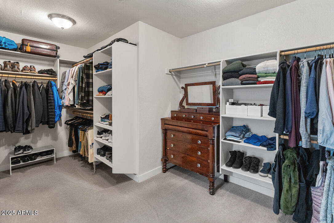
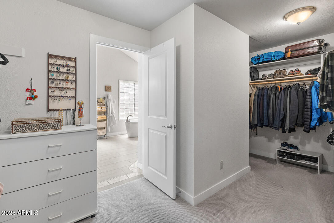
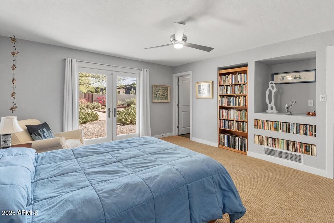
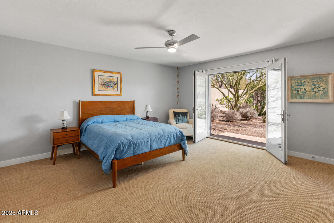
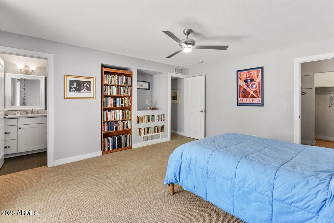
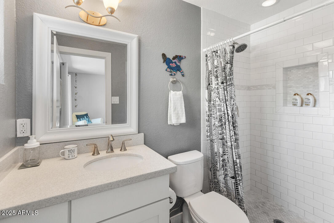
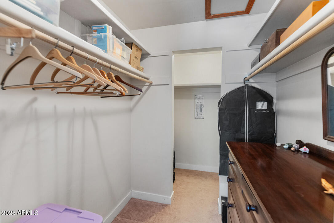


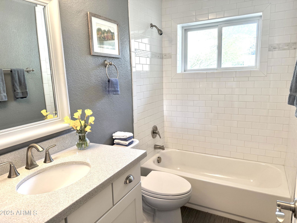

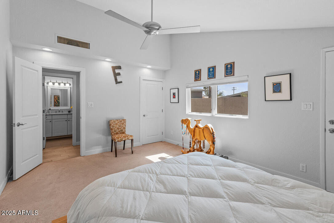
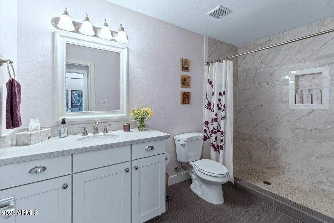
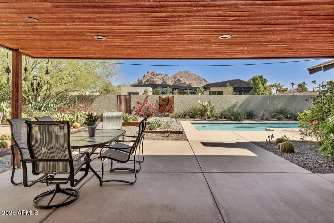
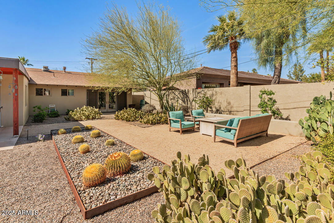
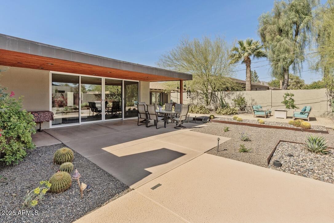
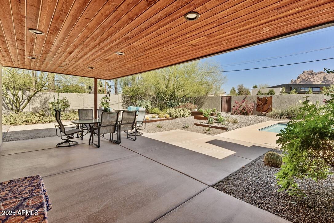

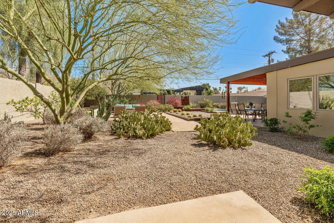
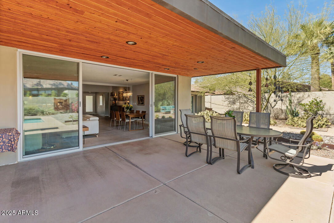
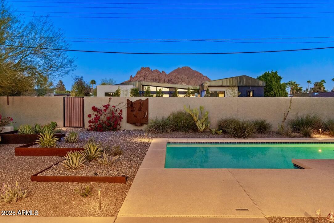
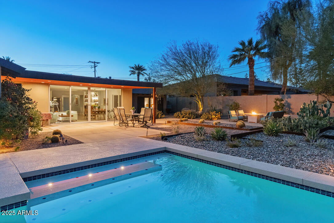
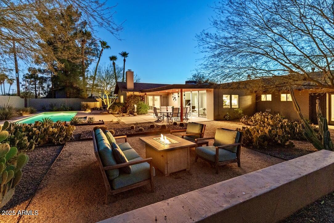
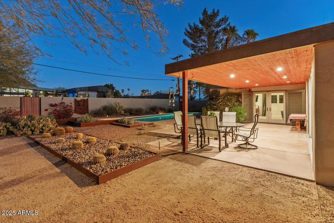
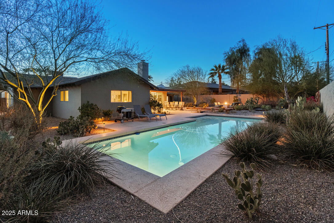
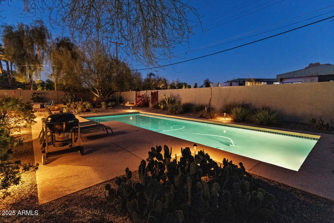
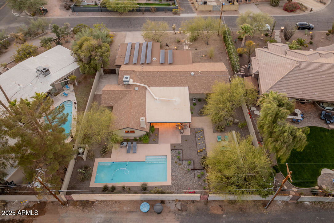
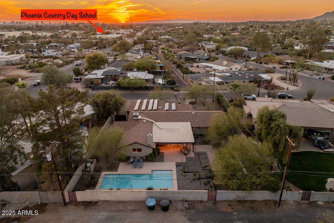
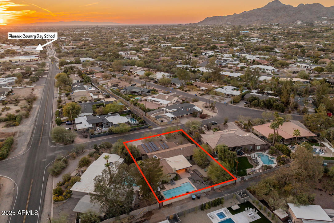
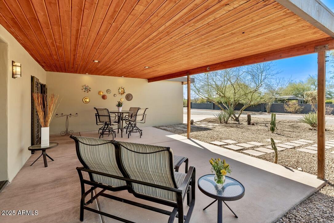
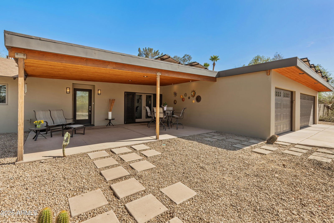
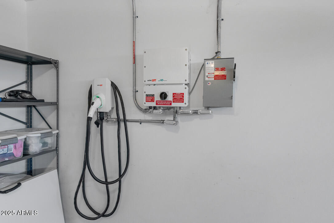
A Beautiful Union of Location, Views, & Floorplan. This warm & inviting home is nestled inside the coveted Marion Estates on a .35-acre interior lot w/gorgeous Views of Camelback Mtn & the Praying Monk. The home features an open Split Floorplan w/4-Bedrooms (all w/walk-in closets), 4-Baths, separate office & a spacious Great Room boasting Mtn Views through 16-foot glass doors to the professionally Landscaped backyard & the Majestic View beyond. The Gourmet Island Kitchen/Great Room offers quality appointments, granite & marble counters, walk-in pantry & wide plank wood floors creating the perfect family gathering space between the separated sleeping areas. The backyard design offers Steel Planters w/mature desert plantings, a quiet garden Seating Area & Lap Pool all boasting the Mtn View. Additional features include a 3-Car garage, Level 2 Smart EV Charger, Solar System (owned), and an RV parking area. All this withing walking distance to PCDS, Camelback Mtn Trails, 15 minutes from Sky Harbor Airport and close to the finest shopping, dining, and hotel establishments along the 44th St/Camelback corridor.
/u.realgeeks.media/dunlap-magee/Logo_1-min.png)
Additional Information
- Interior Features
- High Speed Internet, Granite Counters, Double Vanity, Eat-in Kitchen, 9+ Flat Ceilings, No Interior Steps, Vaulted Ceiling(s), Kitchen Island, Full Bth Master Bdrm, Separate Shwr & Tub
- Taxes
- $5,304
- Property Description
- Ranch
- Flooring
- Carpet, Tile, Wood
- Heating
- Electric, Natural Gas
- Air Conditioning
- Central Air, Ceiling Fan(s)
- Exterior Construction
- Stucco, Wood Frame, Painted, Block
- Stories
- 1
- Parking Features
- RV Access/Parking, RV Gate, Garage Door Opener
- Garage Spaces
- 3
- School District
- Scottsdale Unified District
- Elementary School
- Hopi Elementary School
- Middle School
- Ingleside Middle School
- High School
- Arcadia High School
- View
- Mountain(s)
Mortgage Calculator
Listing courtesy of Listing Agent: Ferris W Bellamak (602-799-1103) from Listing Office: Bellamak Realty.
Selling Office: SERHANT..All information should be verified by the recipient and none is guaranteed as accurate by ARMLS. Copyright 2026 Arizona Regional Multiple Listing Service, Inc. All rights reserved.