Share this with your friends


(602) 769-4725
Real Estate Company
109 E Hayward Avenue, Phoenix, AZ 85020
- $3,200,000
- 4
- BD
- 5
- BA
- 4,528
- SqFt
- Sold Price
- $3,200,000
- List Price
- $3,295,000
- Status
- CLOSED
- Days on Market
- 81
- Closing Date
- May 26, 2025
- MLS#
- 6831726
- Subtype
- Residential
- Style
- Contemporary, Other
- Year Built
- 2025
- Bedrooms
- 4
- Bathrooms
- 5
- Full Baths
- 4
- Half Baths
- 1
- Living Area
- 4,528
- Lot Size
- 20,238
- Acres
- 0.46
- Subdivision
- Brophy Estates Amd
Property Description
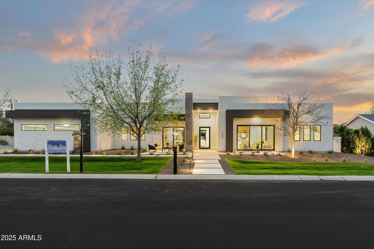
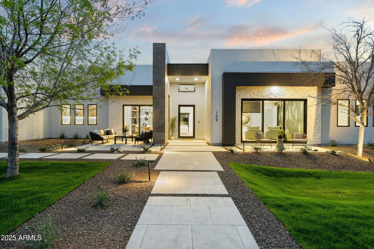
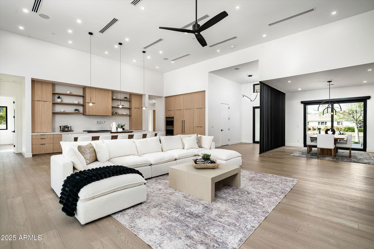
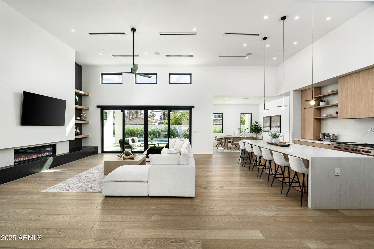
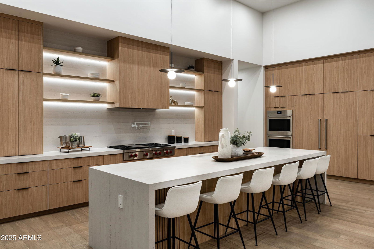
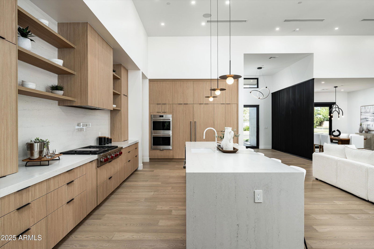
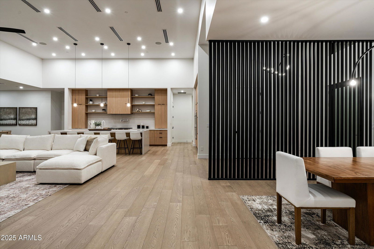
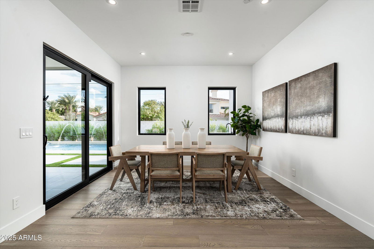
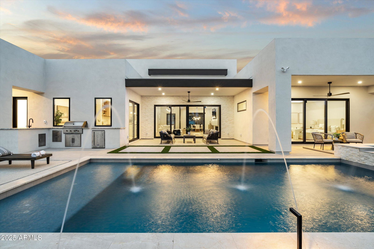
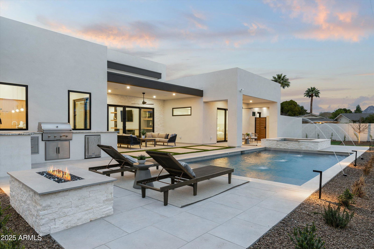
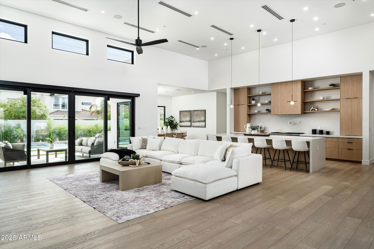



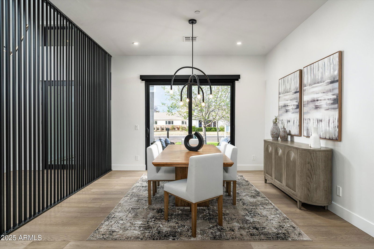
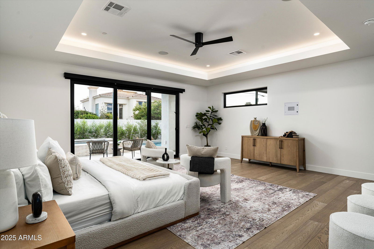
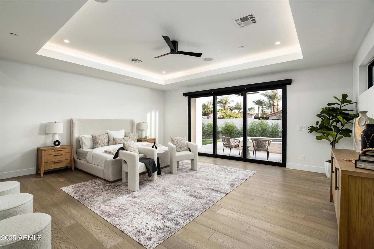
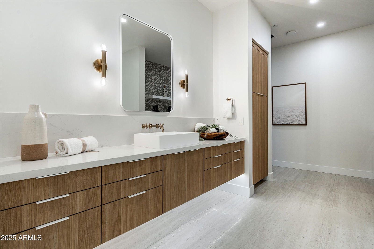

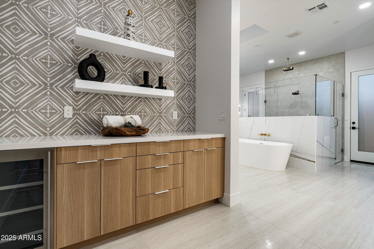
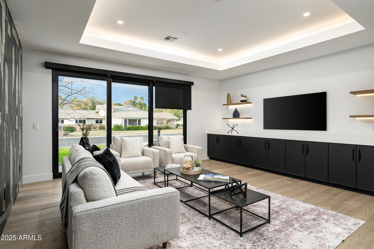
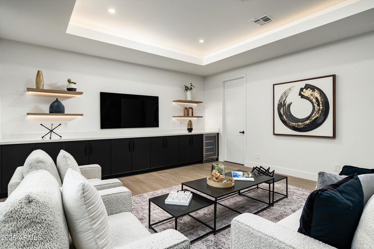
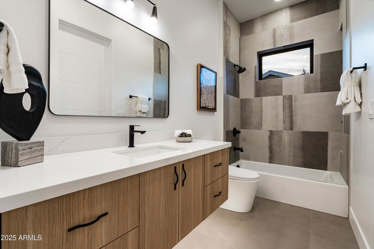

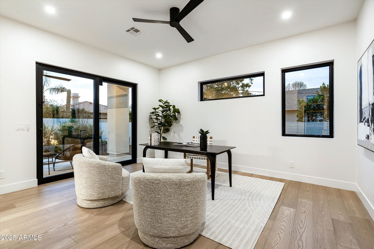
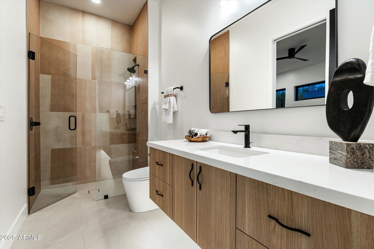
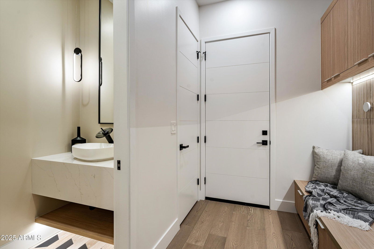
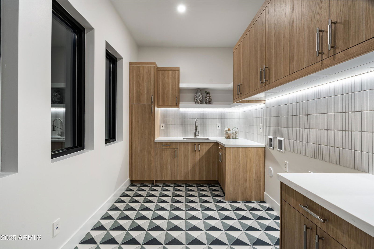
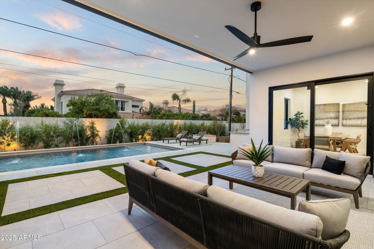

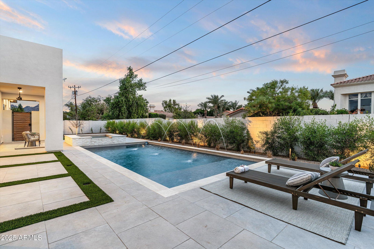
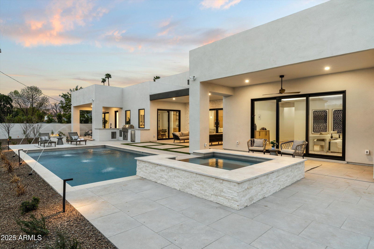

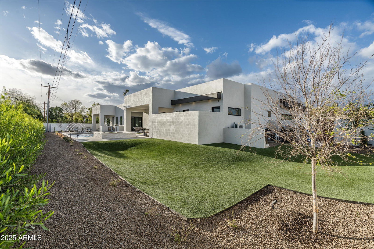
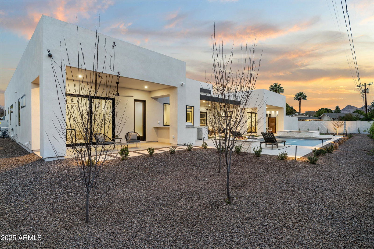
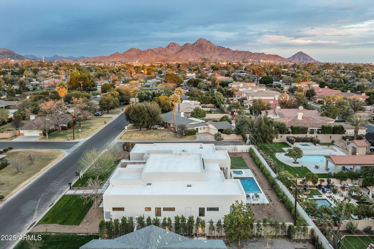
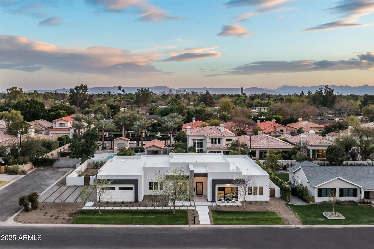
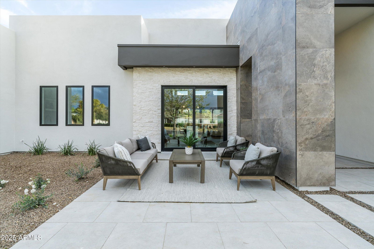
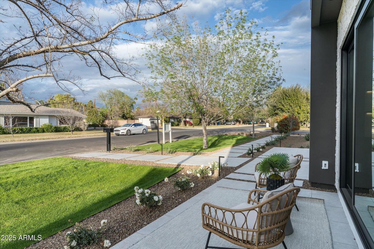
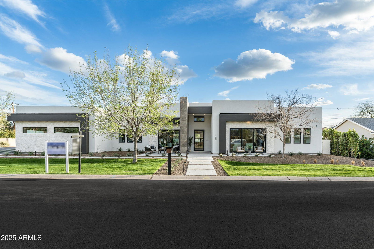
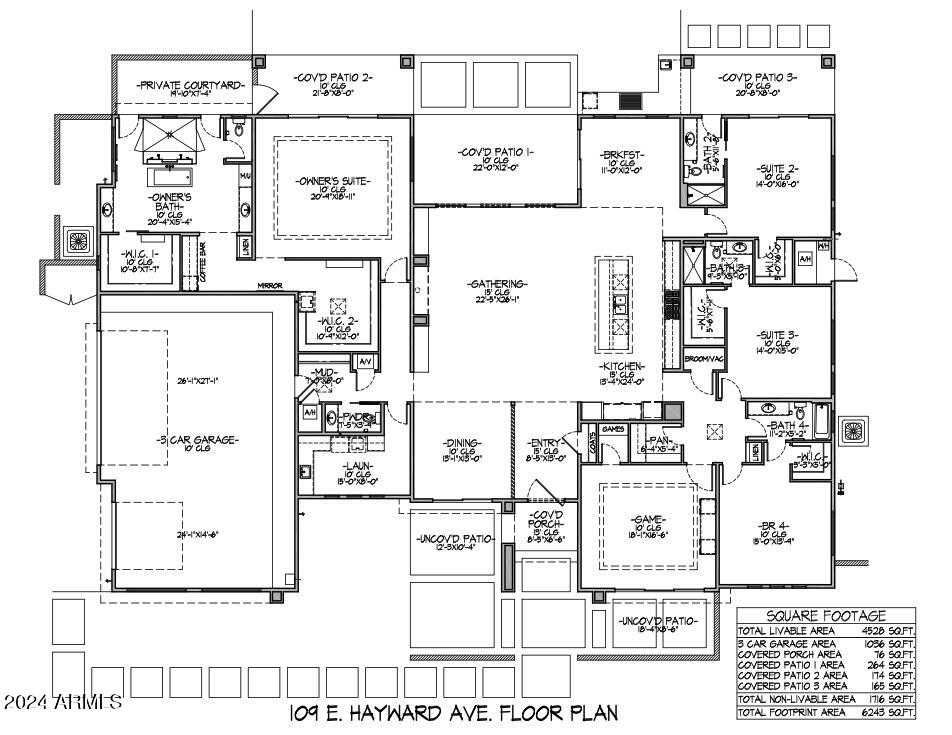
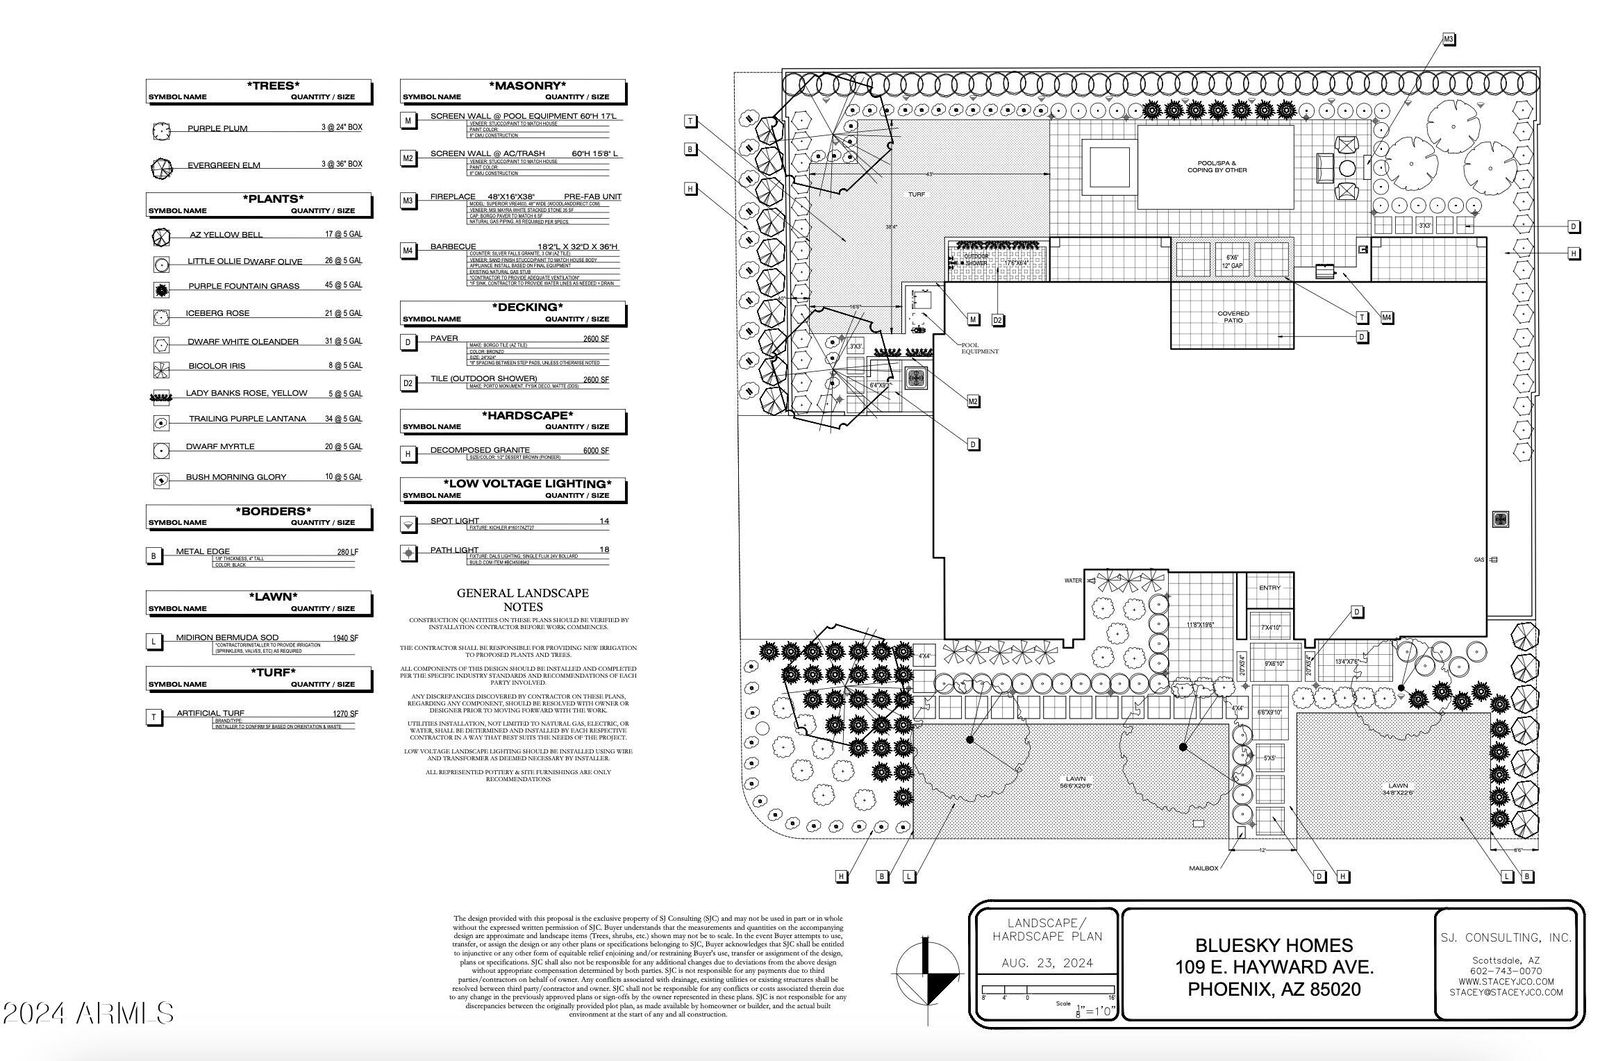

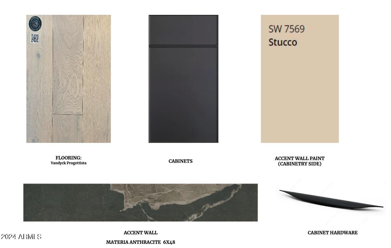

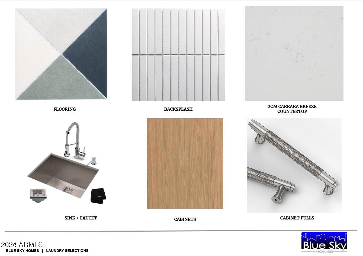
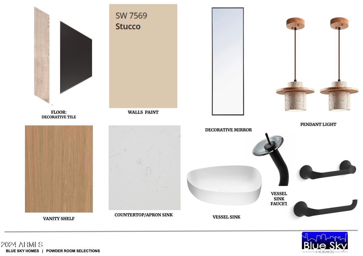
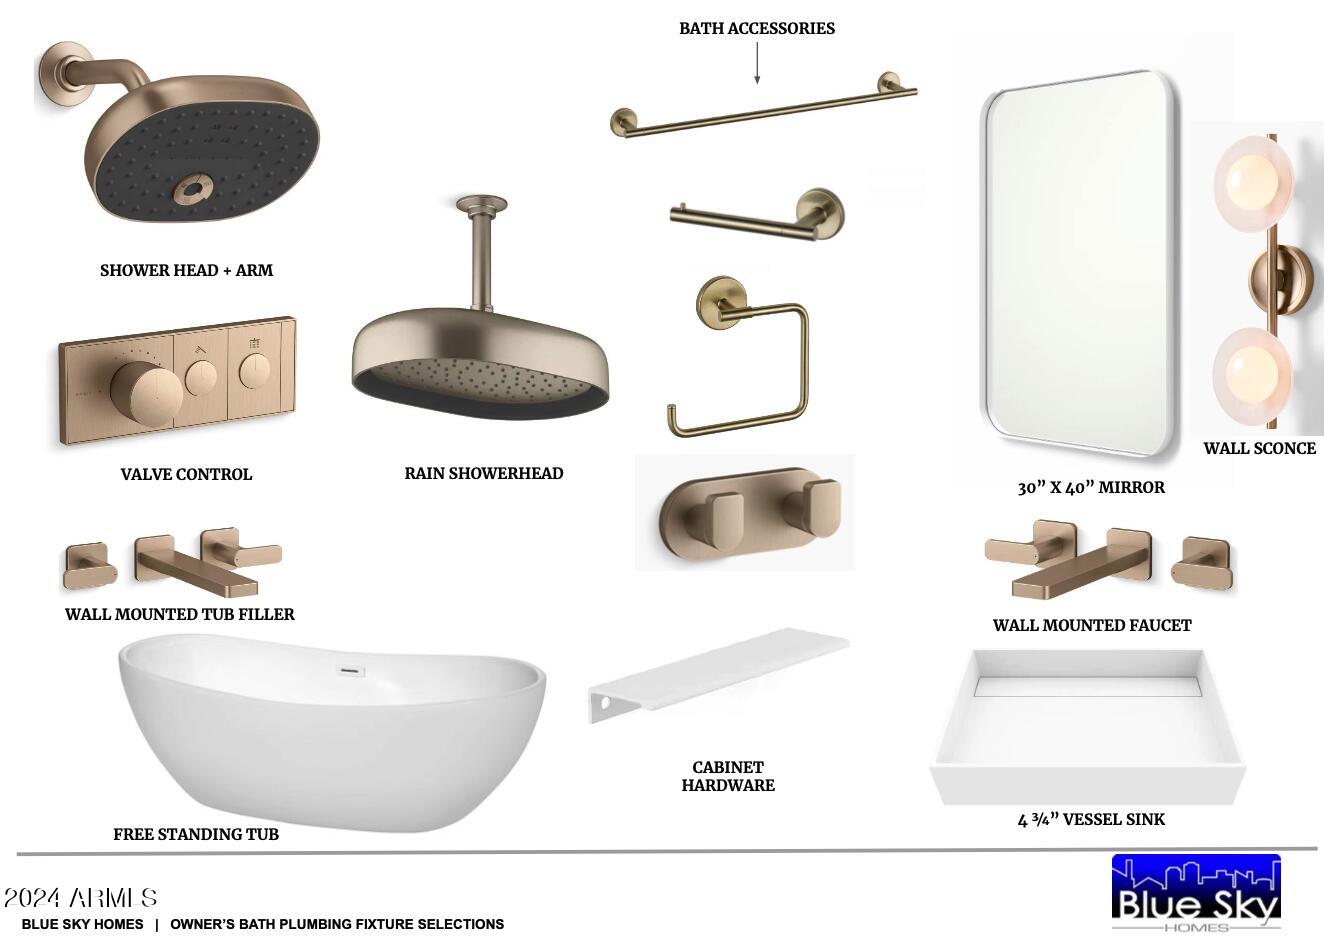
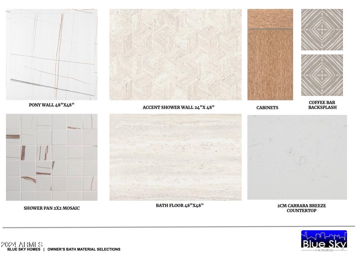
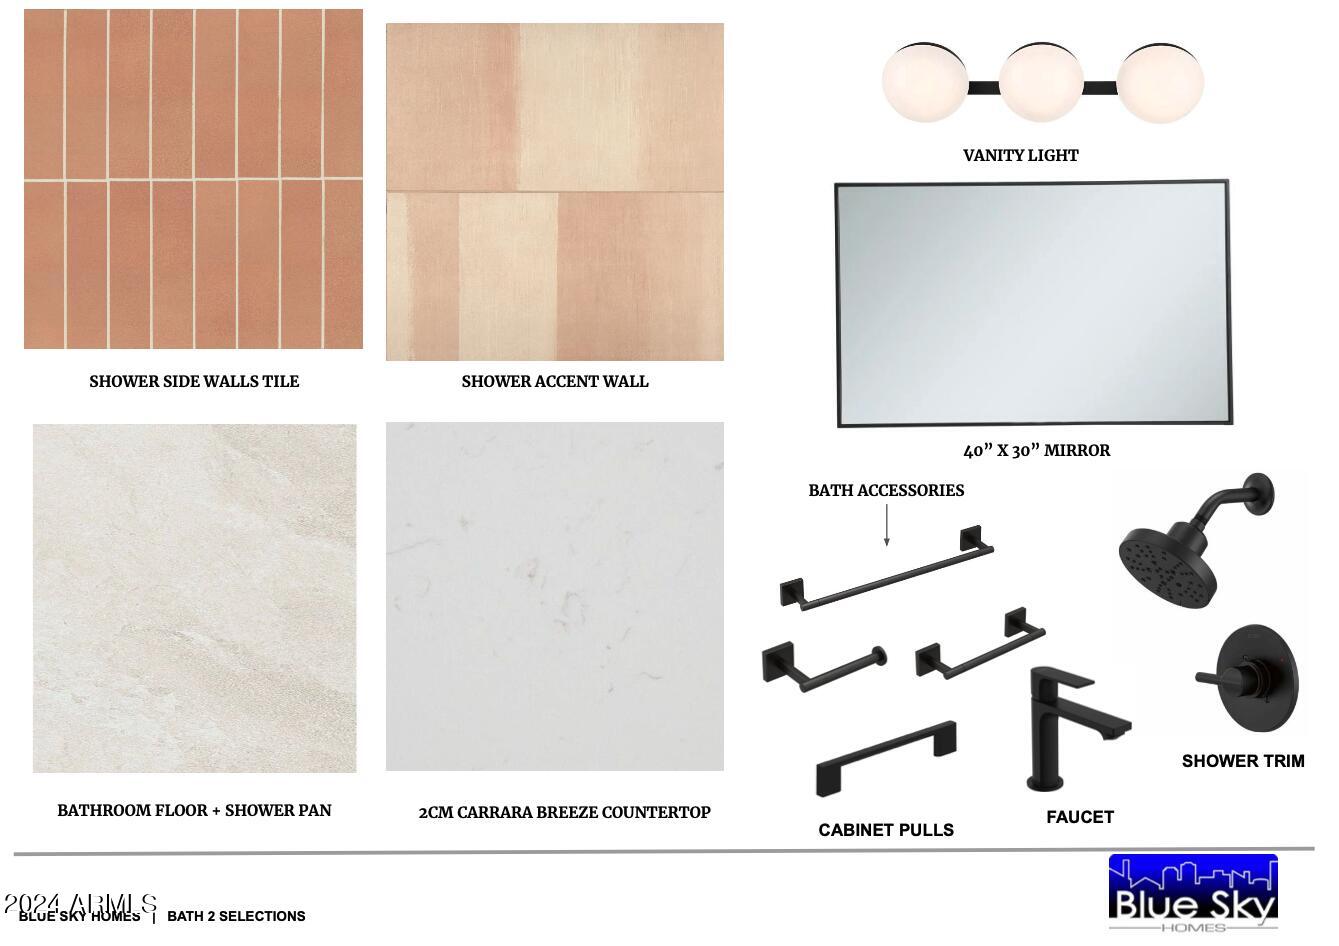
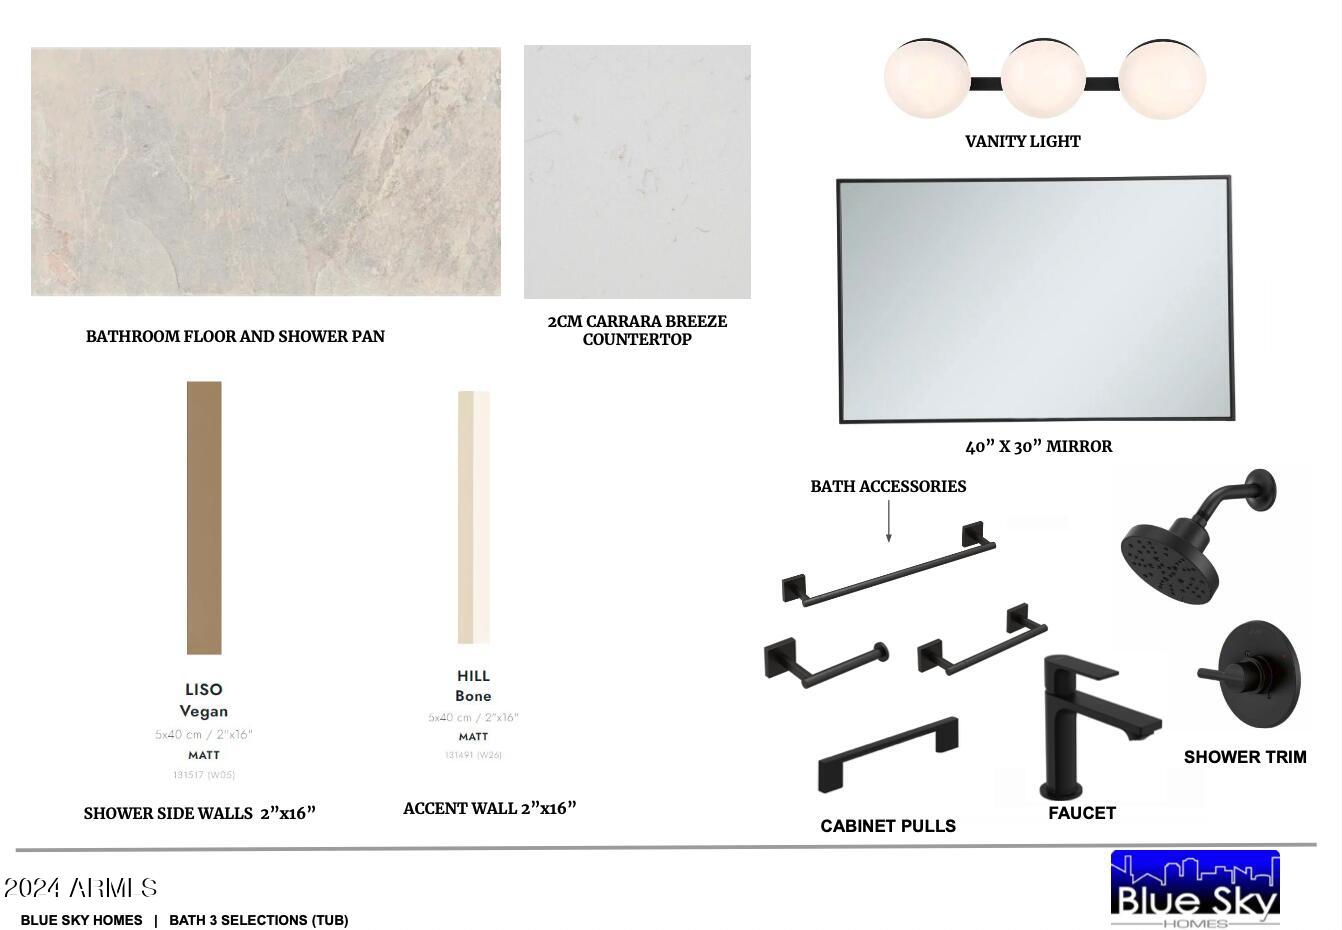
NEW CONSTRUCTION.. Just completed March 2025! Welcome to 109 E Hayward Drive in the heart of North Central Phoenix. Exceptionally designed, this modern Luxury Estate brought to you by Blue Sky Homes, Luxe Division is now move in ready. Blue Sky Homes are 50% MORE energy efficient than a standard new build and Energy Star / Indoor AirPlus Certified for cost savings and a significantly healthier home for you and your family! With an emphasis on state of the art design, energy-efficiency, integrated technology, we offer unparalleled indoor / outdoor spaces welcoming year round quality time with friends and family .... All in the heart of Phoenix Arizona. 4 Bedrooms + 4 baths + office + Design + Efficiency + Community + Technology = very satisfied homeowners! We are proud to bring to market this stunning modern new build perfectly appointed and finished to the exquisite level that Blue Sky Homes always delivers!
/u.realgeeks.media/dunlap-magee/Logo_1-min.png)
Additional Information
- Interior Features
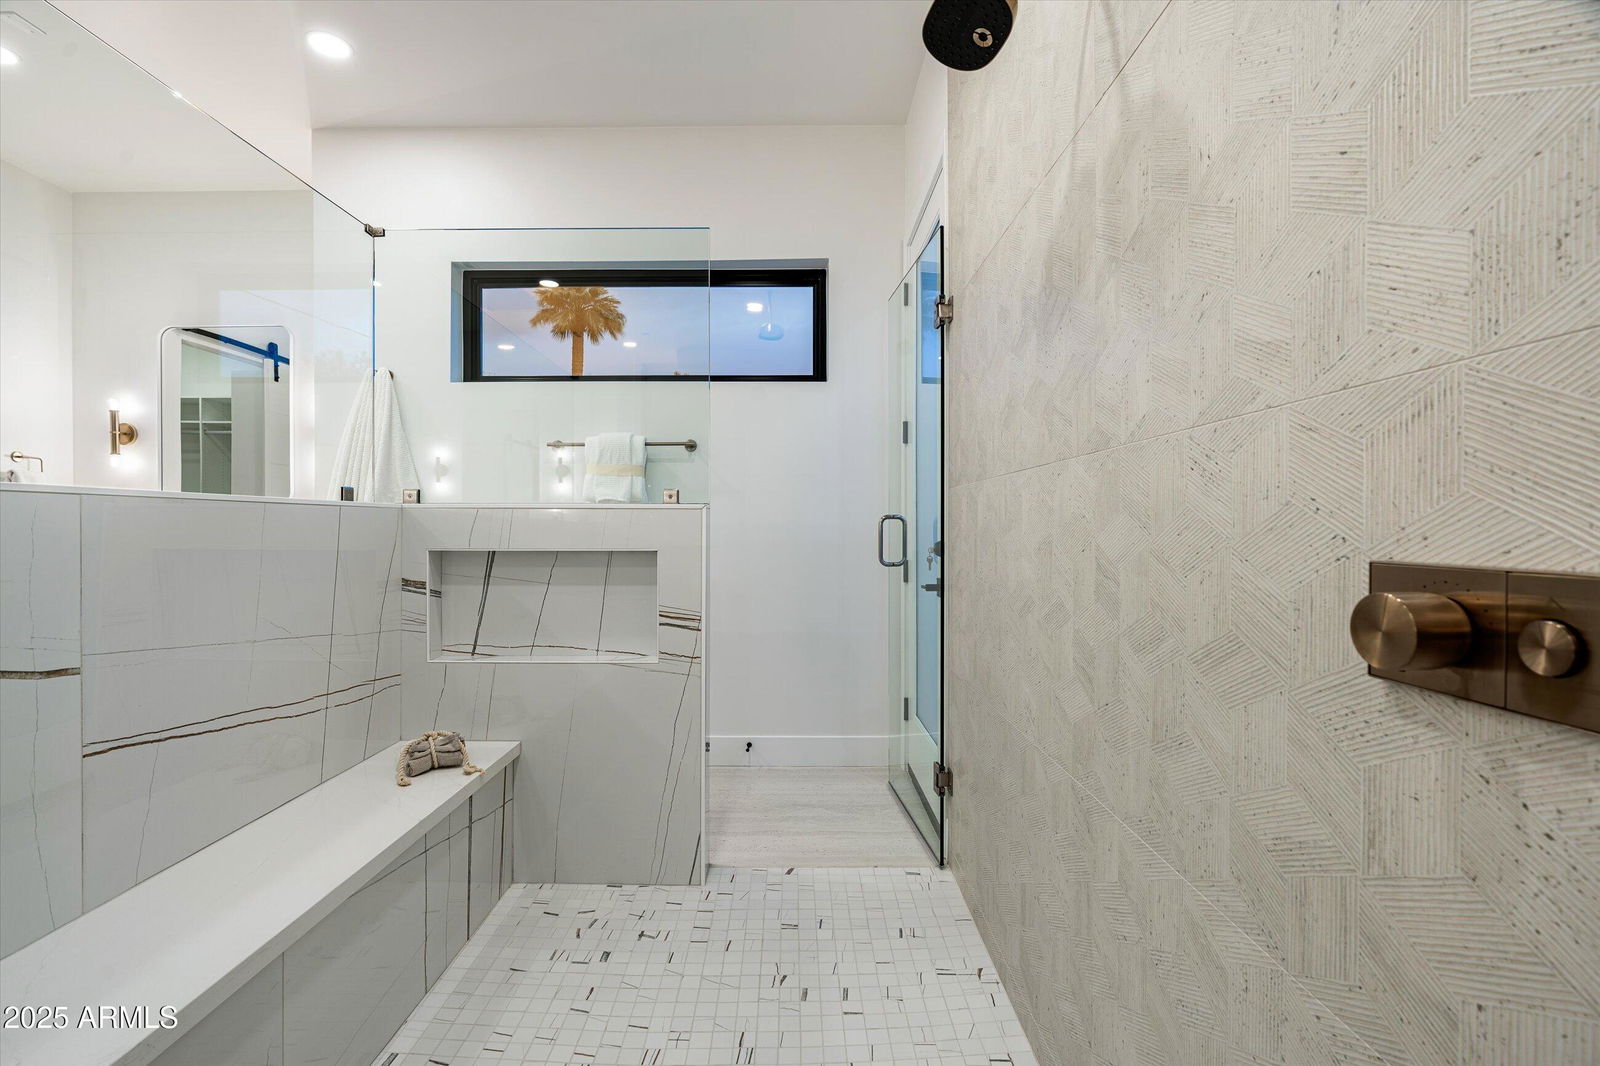
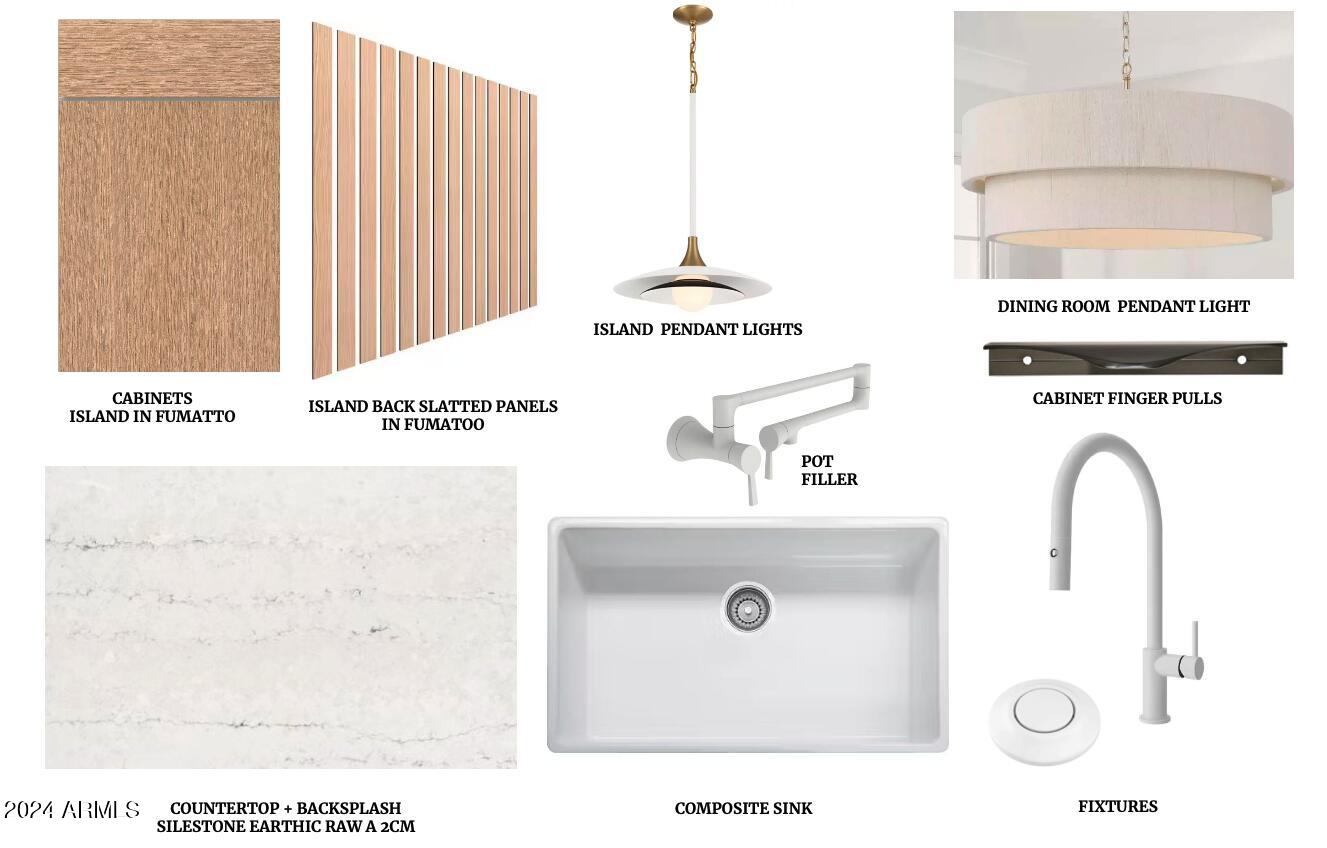
- Full Bth Master Bdrm, Separate Shwr & Tub, Double Vanity, Eat-in Kitchen, Breakfast Bar, Pantry, Kitchen Island, Walk-in Pantry, Non-laminate Counter, High Speed Internet, Smart Home
- Exterior Features
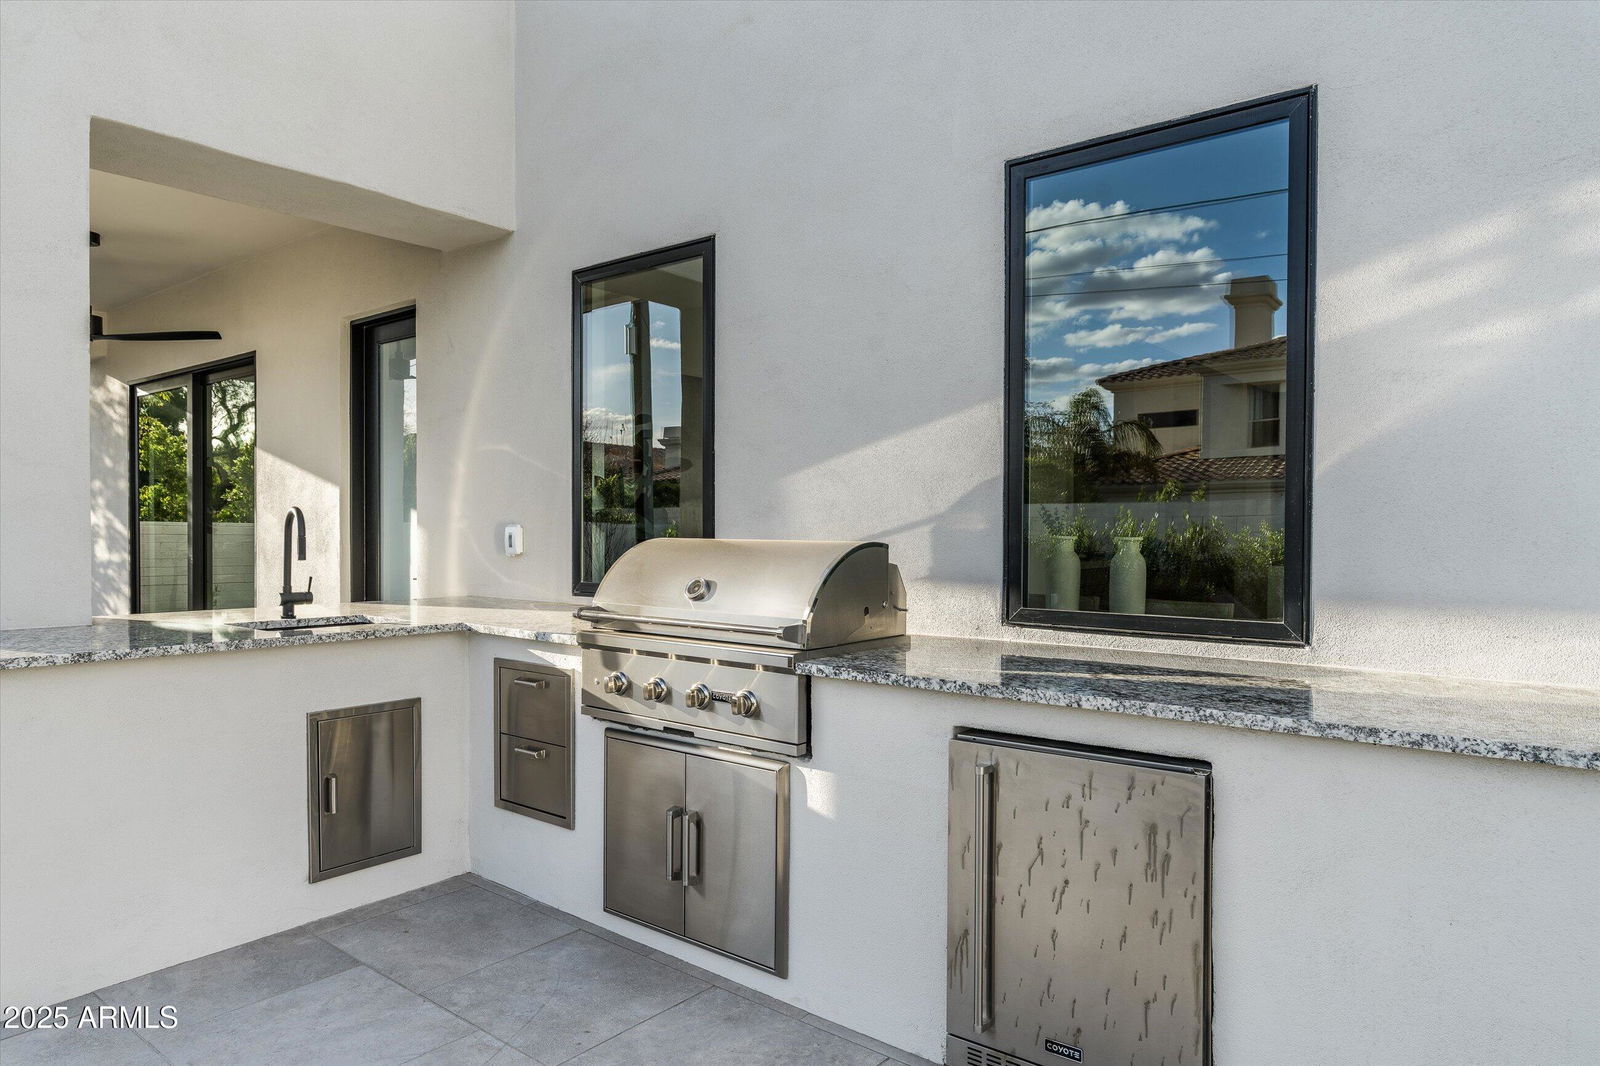
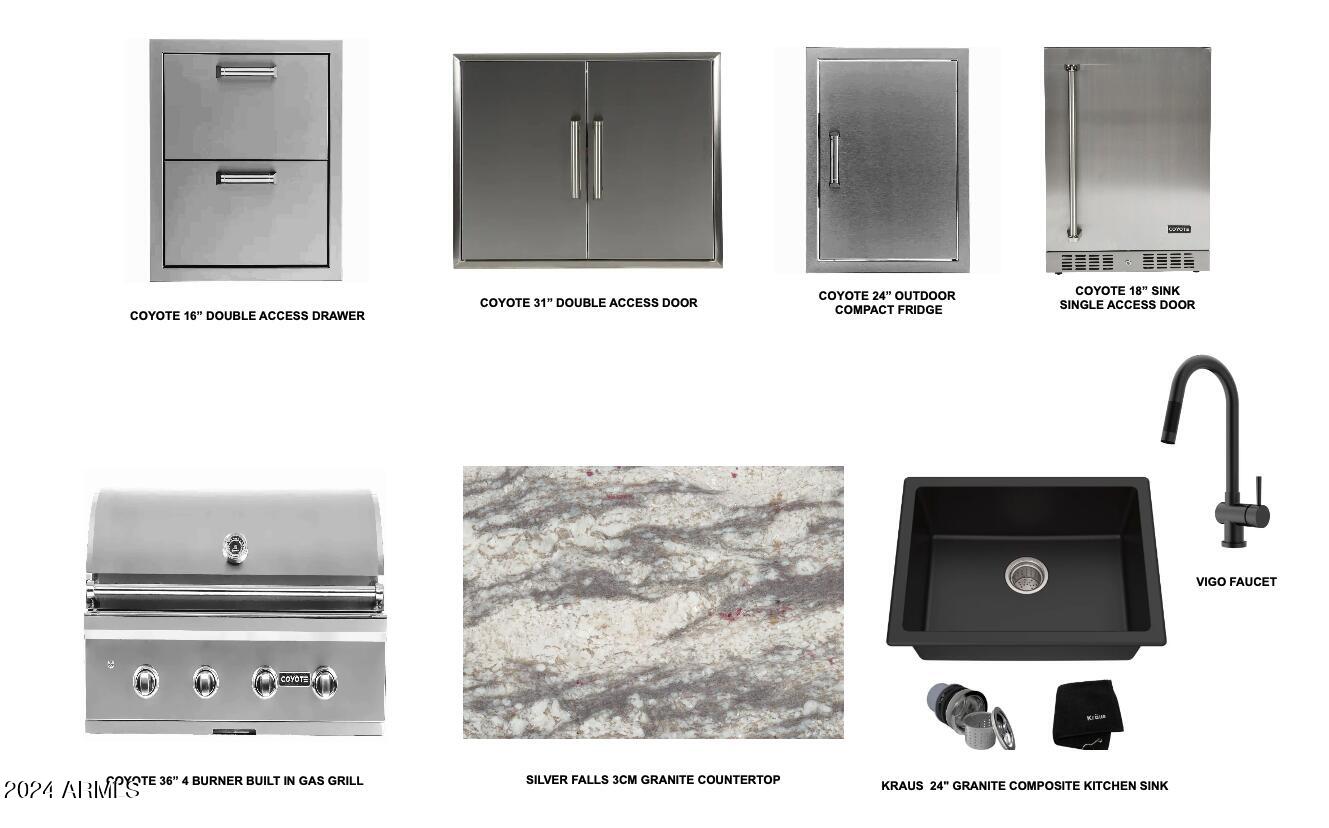
- Storage, Built-in Barbecue
- Taxes
- $6,173
- Property Description
- Contemporary, Other
- Flooring
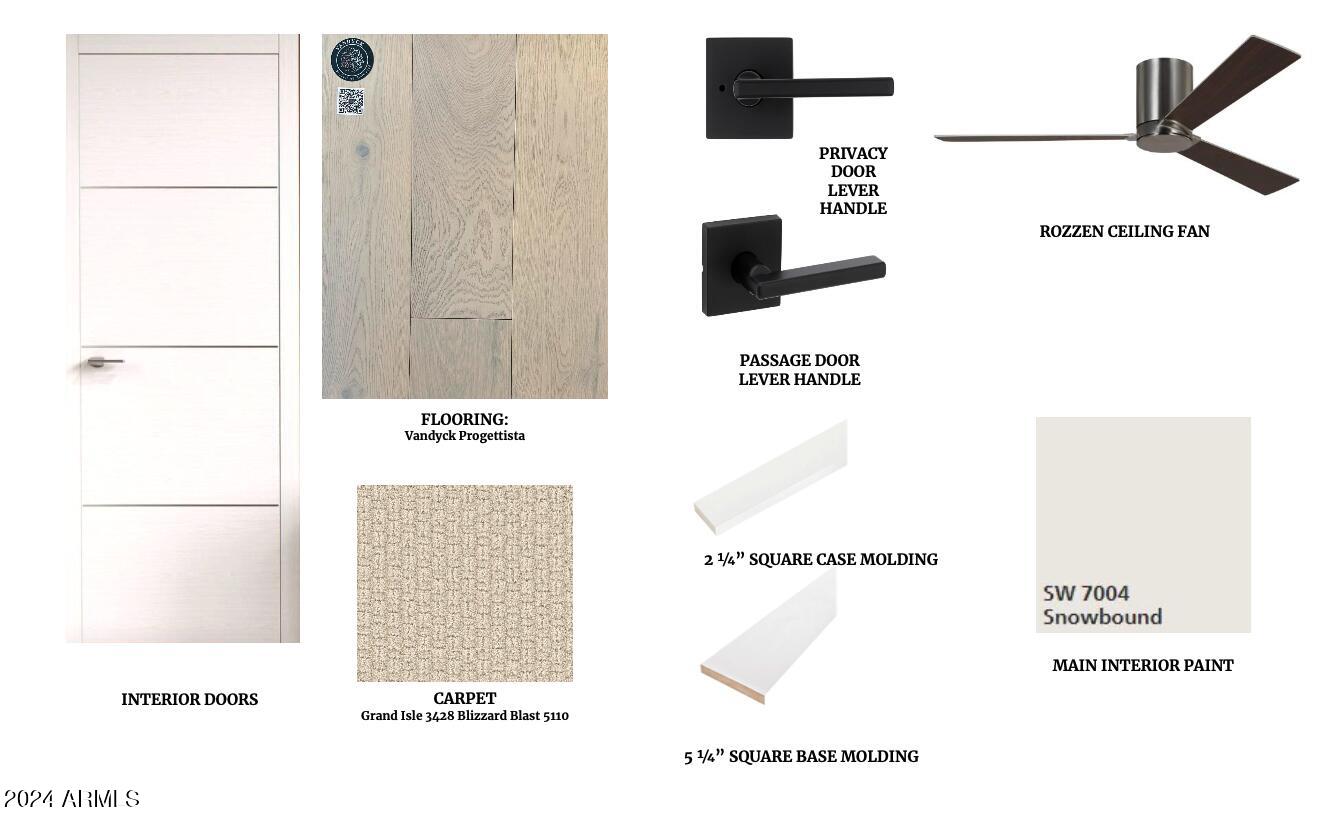

- Tile, Wood
- Appliances
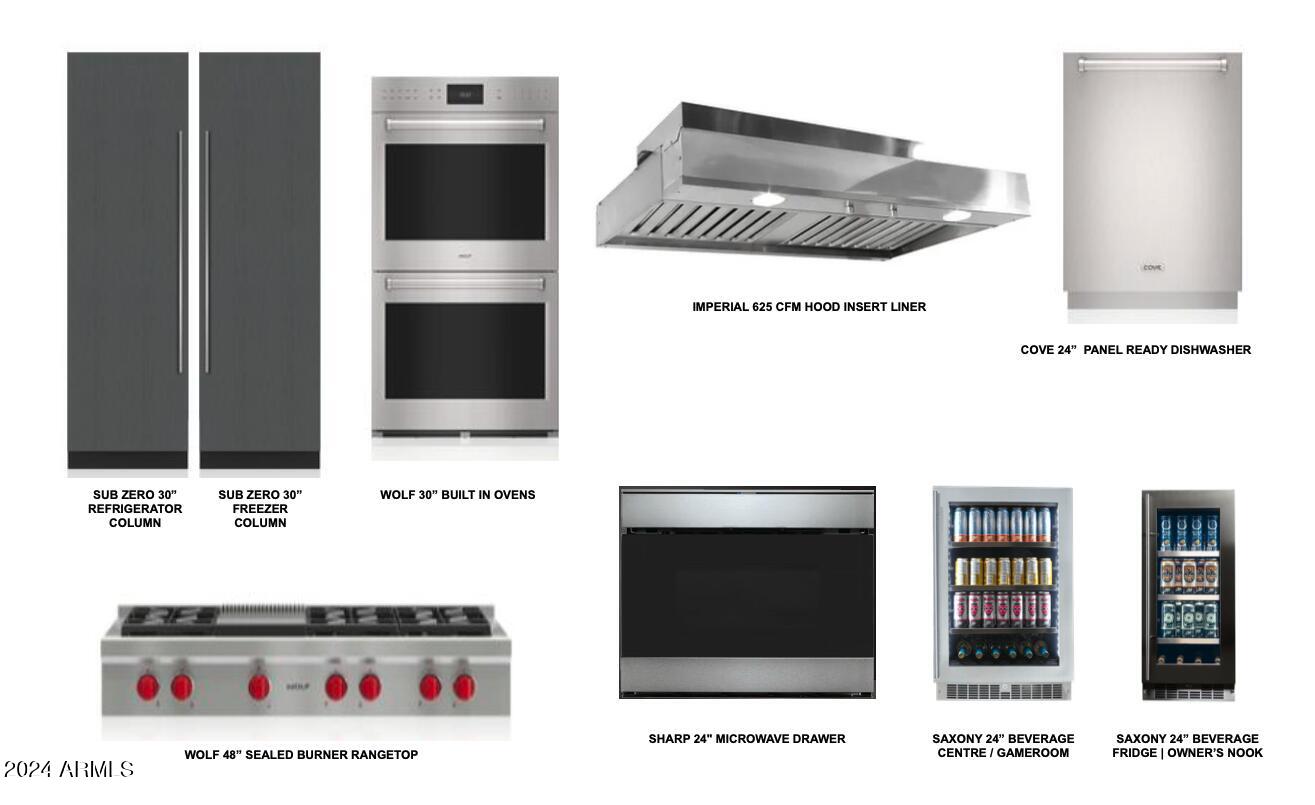
- Dishwasher, Disposal, Refrigerator, Gas Cooktop, Microwave, Gas Oven, Gas Range, Water Purifier
- Heating
- Electric, ENERGY STAR Qualified Equipment
- Air Conditioning
- Ceiling Fan(s), Central Air, Programmable Thmstat, ENERGY STAR Qualified Equipment
- Exterior Construction
- Wood Frame, Spray Foam Insulation, Low VOC Insulation, Low VOC Wood Products, Ducts Professionally Air-Sealed, Painted, Stucco, Low VOC Paint
- Stories
- 1
- Pool
- Yes
- Parking Features
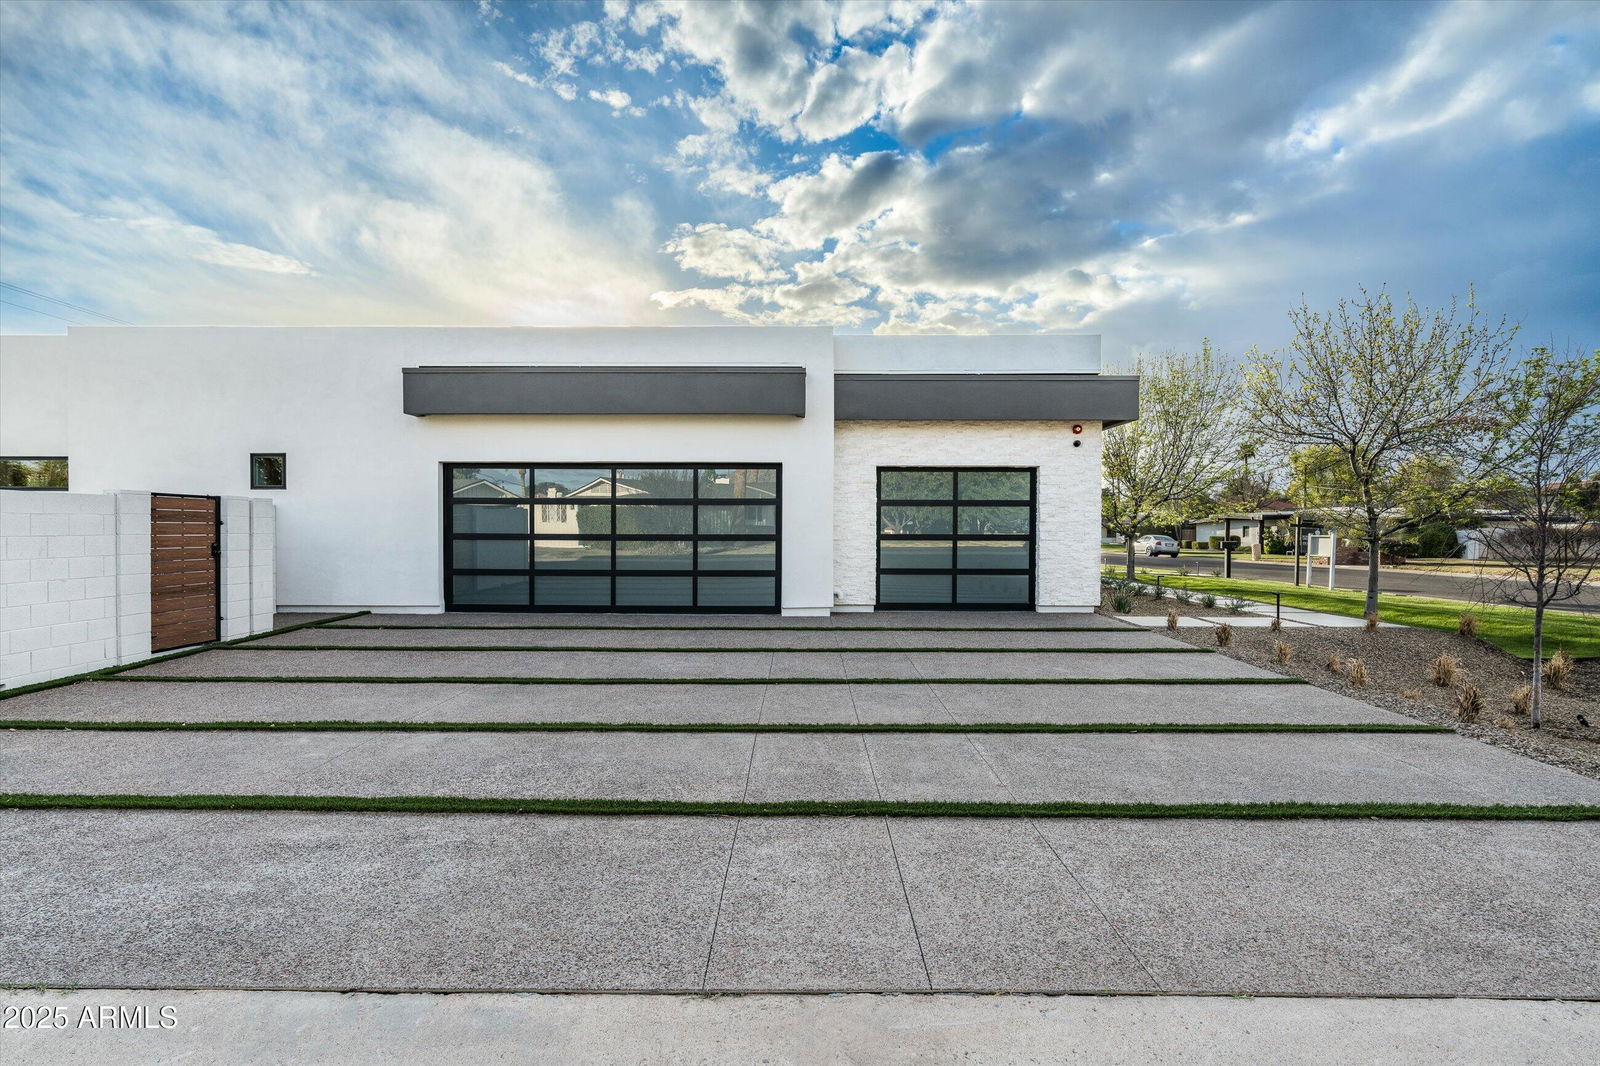
- Side Vehicle Entry, Garage Door Opener, Direct Access
- Garage Spaces
- 3
- Elementary School
- Madison Richard Simis School
- Middle School
- Madison Meadows School
- High School
- Central High School
- View
- Mountain(s)
Mortgage Calculator
Listing courtesy of Listing Agent: Shari Hilton (480-216-1141) from Listing Office: Compass.
Selling Office: Conflux.All information should be verified by the recipient and none is guaranteed as accurate by ARMLS. Copyright 2026 Arizona Regional Multiple Listing Service, Inc. All rights reserved.