27020 N 14th Lane, Phoenix, AZ 85085
- $979,000
- 4
- BD
- 4
- BA
- 2,950
- SqFt




- Sold Price
- $979,000
- List Price
- $979,000
- Status
- CLOSED
- Days on Market
- 24
- Closing Date
- Mar 31, 2025
- MLS#
- 6831809
- Subtype
- Residential
- Year Built
- 2013
- Bedrooms
- 4
- Bathrooms
- 4
- Full Baths
- 3
- Half Baths
- 1
- Living Area
- 2,950
- Lot Size
- 9,010
- Acres
- 0.21
- Subdivision
- Dynamite Mountain Ranch Pcd Phase 2 Section 31 Par
- Neighborhood
- Fireside At Norterra
Property Description
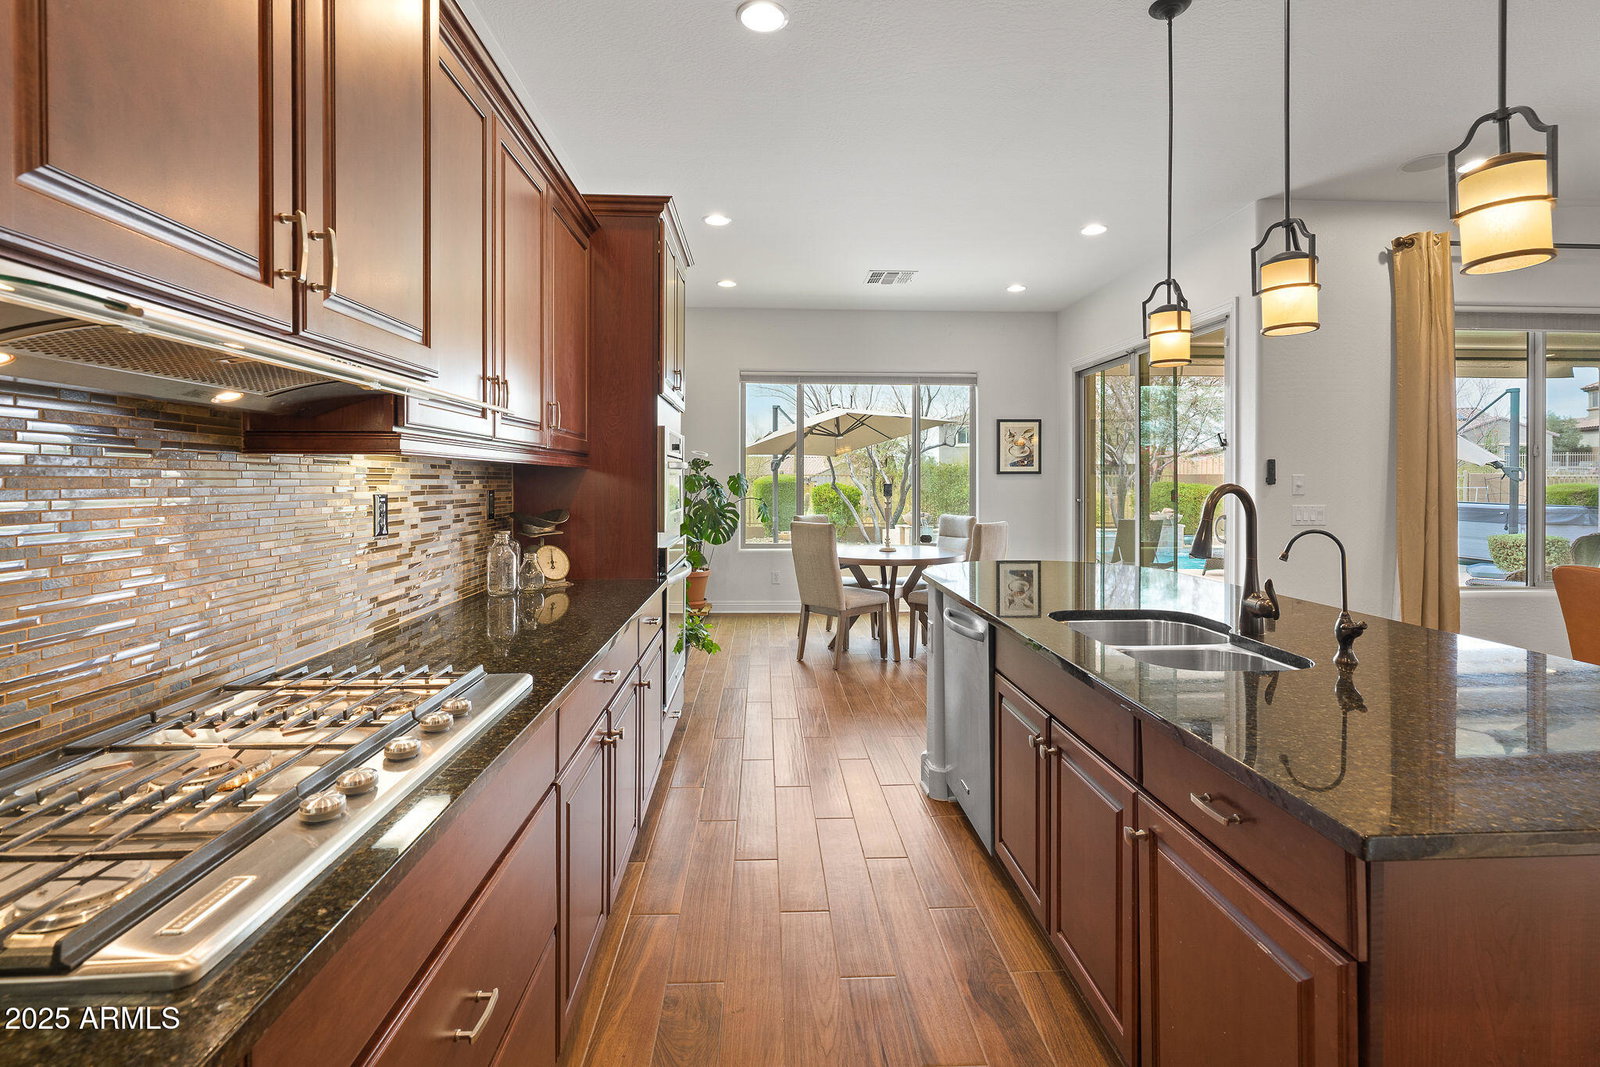
Welcome to this stunning former Pulte model home, perfectly positioned on a rare private lot in the highly desirable Fireside at Norterra community. Situated at the end of a secluded street, this home offers unparalleled privacy, backing to a scenic desert belt at the base of the breathtaking Sonoran Preserve. With the developer permanently deeding the adjacent land back to the city as a natural desert preserve, your serene mountain and desert views will remain untouched. Inside, this spacious 4-bedroom, 3.5-bath home is designed for both comfort and function, featuring 10-foot ceilings, a split floor plan, & a spacious greatroom. The primary suite is generously sized with a private offset bath, expansive walk-in shower, & a large walk-in closet. The secondary bedroom layout provides incredible flexibility. Two bedrooms each with walk-in closets are part of a private casita-style area with a full bath, a flex space/living area, & a separate entrance. The fourth bedroom, currently used as a theater room, can easily be converted back into a bedroom. A third full bath is shared between the two large secondary bedrooms w/ access to the flex space. The gourmet kitchen is a chef's dream, boasting KitchenAid stainless steel appliances, upgraded cabinets with pull outs, a huge pantry, & an oversized granite island. The eat-in kitchen offers plenty of space for casual dining, in addition to a separate formal dining room. Recent updates in 2023 include fresh interior and exterior paint, new Karastan carpet w/ a 25-year warranty, & upgraded shade screens along the back of the home. Step outside to your backyard oasis, where travertine pavers lead you to a resort-style pool with a stunning water feature. The covered patio is enhanced with a motorized retractable sunshade & a full roll-down shade, creating the perfect space to relax & take in the breathtaking sunset views. As a resident of Fireside at Norterra, you'll have access to top-tier amenities, including, state-of-the-art fitness center with a steam room, tennis courts, miles of hiking & biking trails, paved walking paths throughout the community, a heated resort-style pool & spa and convenient access to premier shopping & dining at The Shops at Norterra. This one-of-a-kind property offers an unbeatable combination of privacy, luxury, and convenience. Don't miss this rare opportunity to own a home in one of the most sought-after locations in Fireside at Norterra!
/u.realgeeks.media/dunlap-magee/Logo_1-min.png)
Additional Information
- Interior Features
- 3/4 Bath Master Bdrm, Double Vanity, Eat-in Kitchen, Breakfast Bar, Kitchen Island, Walk-in Pantry, Granite Counters, High Speed Internet, 9+ Flat Ceilings, No Interior Steps
- Taxes
- $5,154
- HOA Fee
- $495
- HOA Freqency
- Quarterly
- Community Features
- Fireside At Norterra
- Flooring
- Carpet, Tile
- Heating
- Electric, Natural Gas
- Air Conditioning
- Ceiling Fan(s), Central Air
- Exterior Construction
- Wood Frame, Painted, Stucco
- Stories
- 1
- Pool
- Yes
- Parking Features
- Garage Door Opener, Direct Access
- Garage Spaces
- 2
- Elementary School
- Union Park School
- Middle School
- Union Park School
- High School
- Barry Goldwater High School
- View
- Mountain(s)
Mortgage Calculator
Listing courtesy of Listing Agent: Dustin R. Reed (602-690-9805) from Listing Office: EPIC Home Realty.
Selling Office: Schreiner Realty.All information should be verified by the recipient and none is guaranteed as accurate by ARMLS. Copyright 2026 Arizona Regional Multiple Listing Service, Inc. All rights reserved.