Share this with your friends


(602) 769-4725
Real Estate Company
5340 S Sabrina --, Mesa, AZ 85212
- $1,250,000
- 5
- BD
- 3
- BA
- 3,418
- SqFt






- Sold Price
- $1,250,000
- List Price
- $1,349,000
- Status
- CLOSED
- Days on Market
- 45
- Closing Date
- Apr 21, 2025
- MLS#
- 6831907
- Subtype
- Residential
- Style
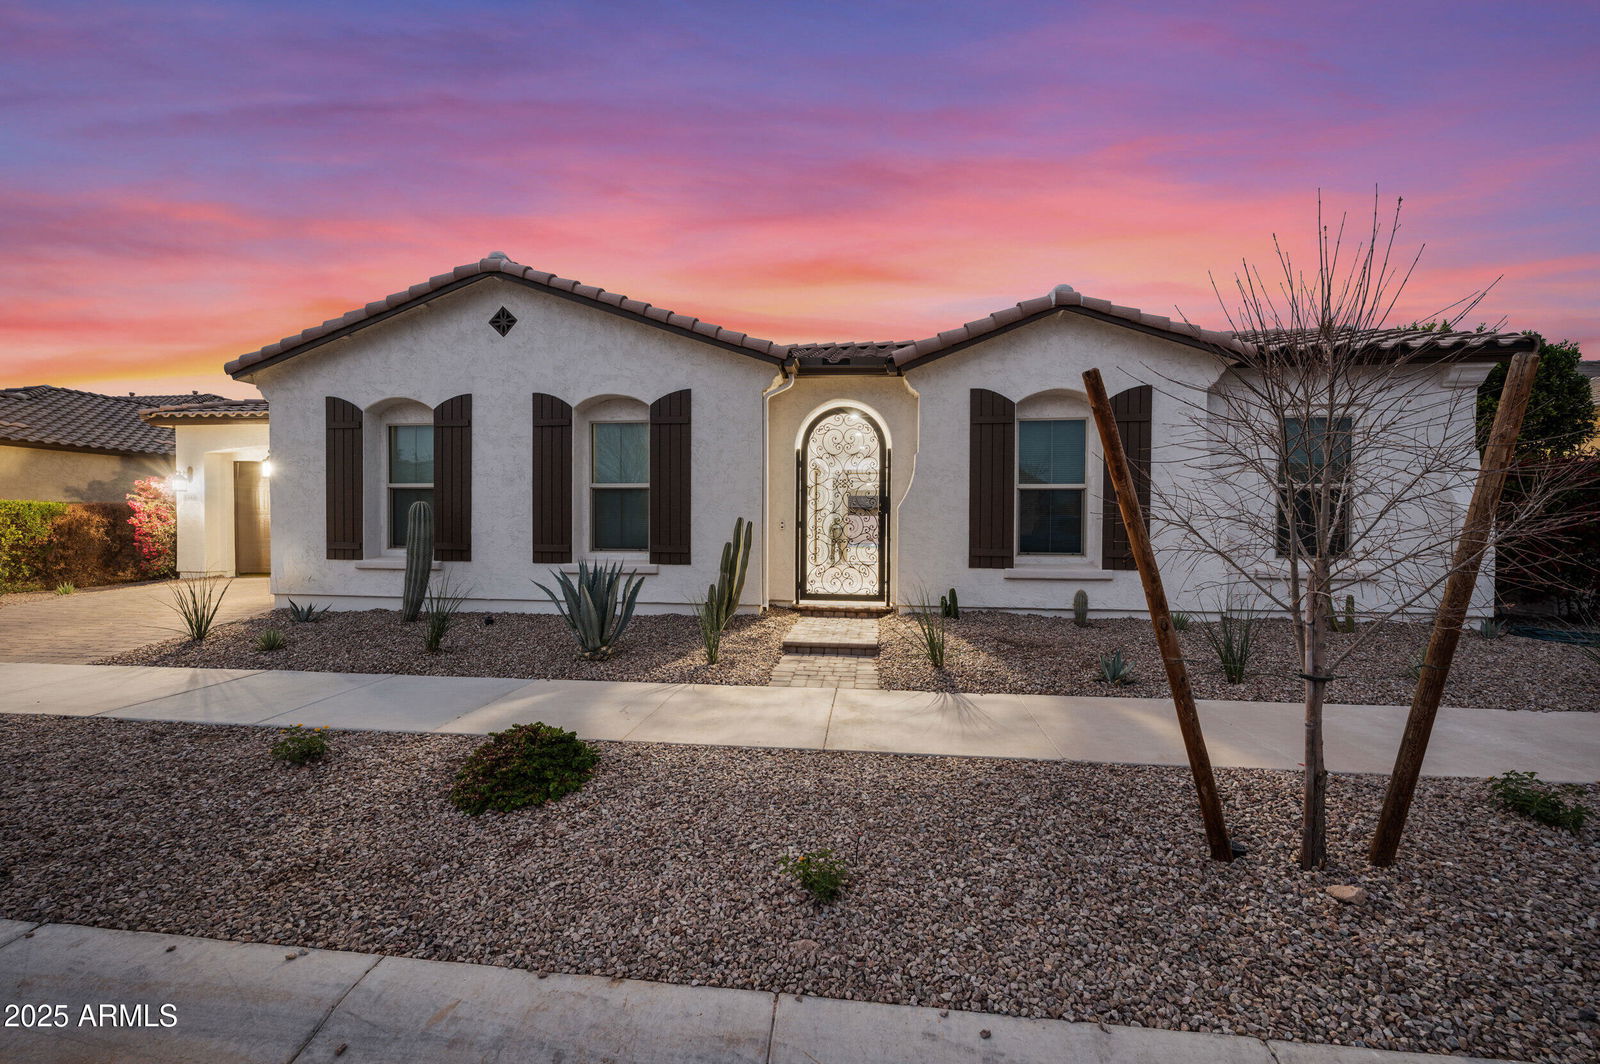
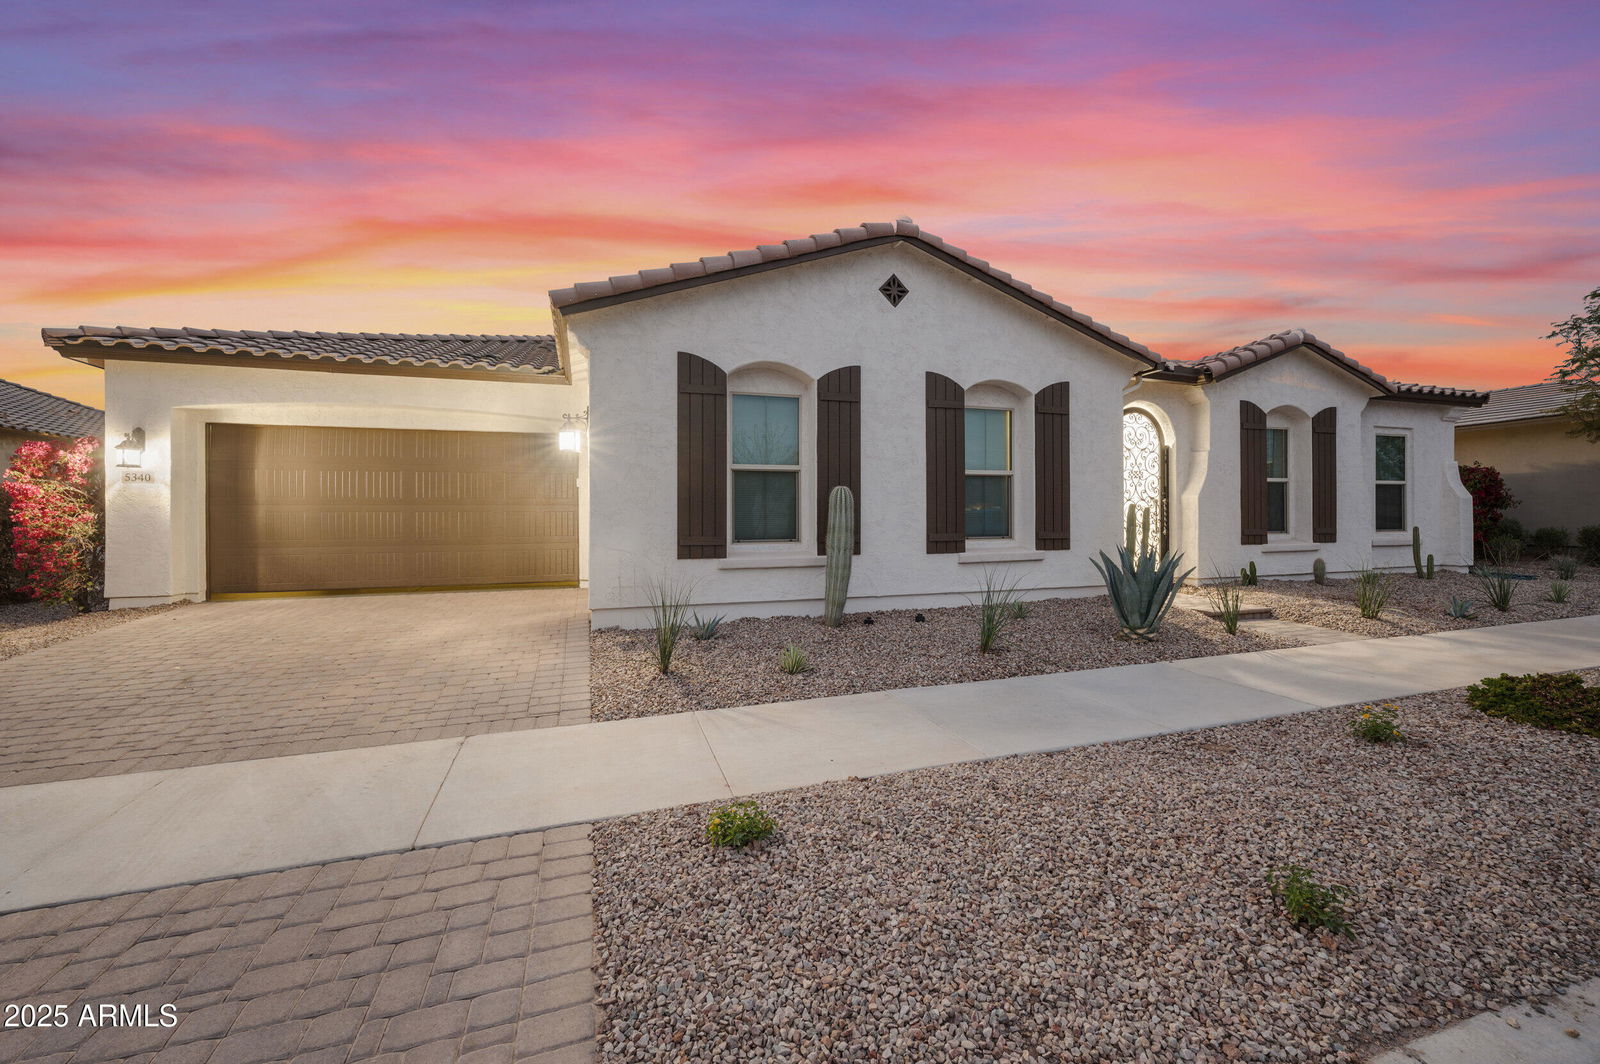
- Santa Barbara/Tuscan
- Year Built
- 2019
- Bedrooms
- 5
- Bathrooms
- 3
- Living Area
- 3,418
- Lot Size
- 12,600
- Acres
- 0.29
- Subdivision
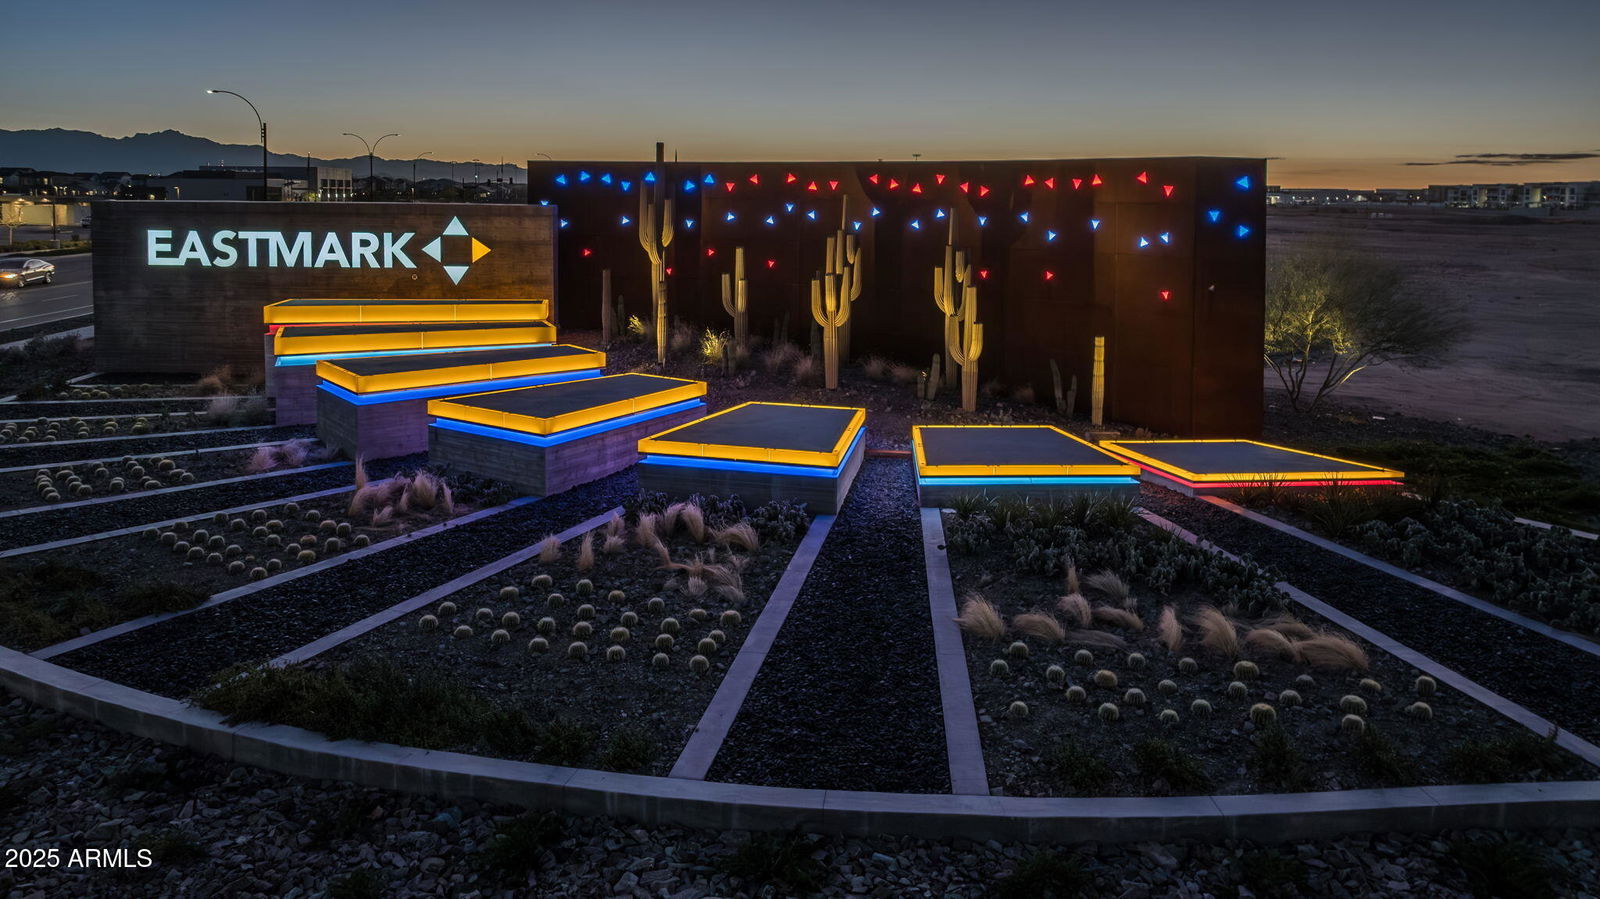
- Estates At Eastmark Parcel 8-4
Property Description
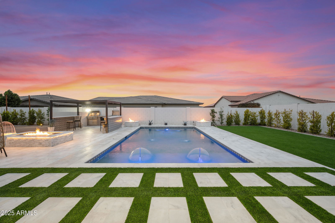
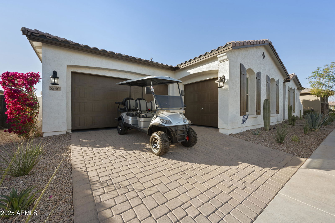

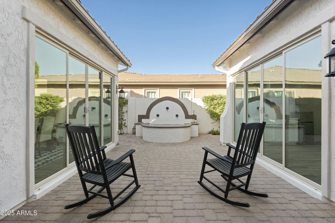

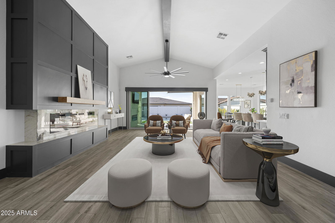
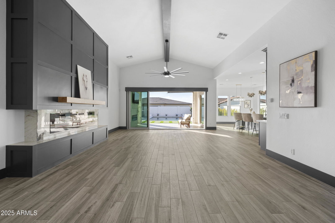
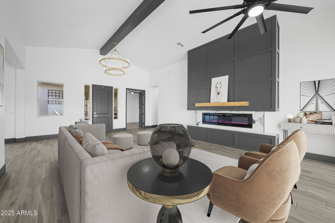
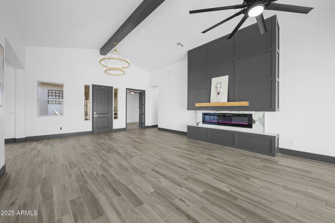
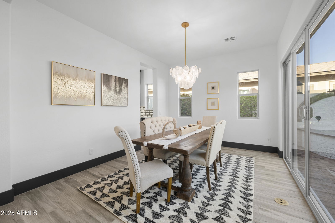
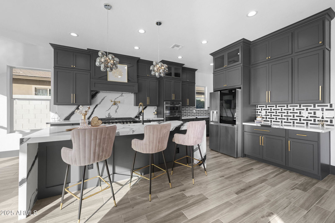
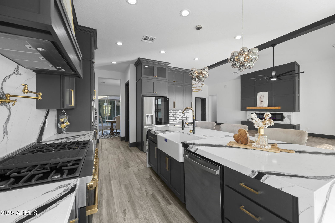
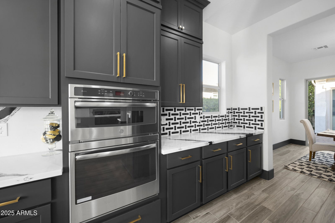
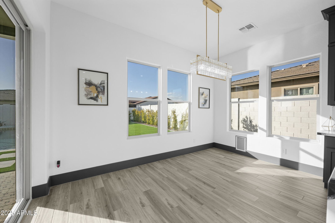
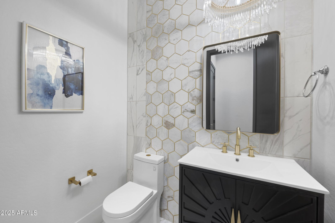
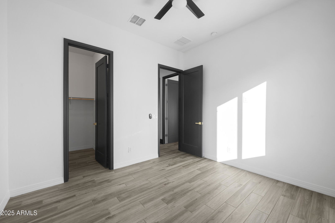
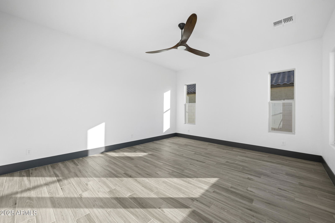
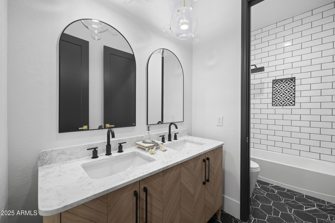
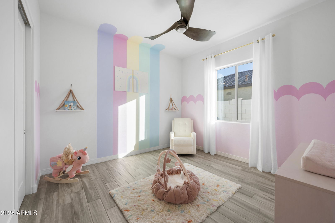
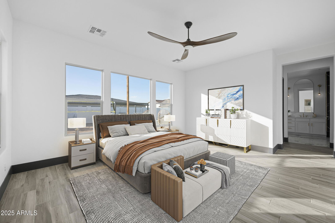
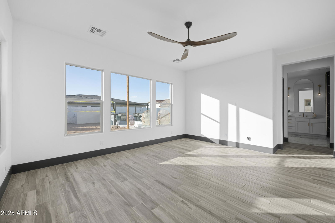
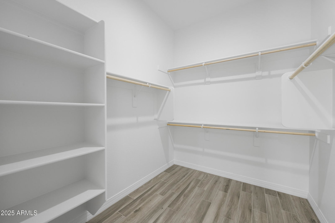
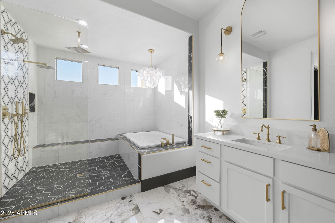
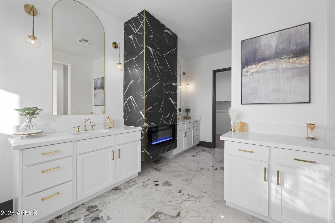
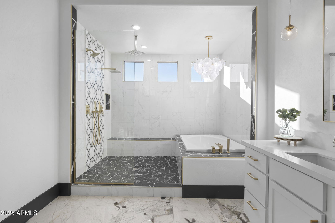
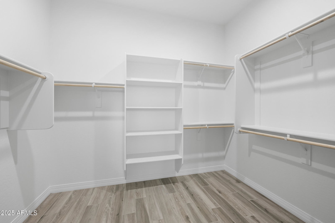
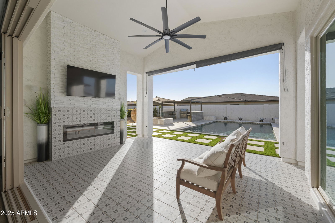
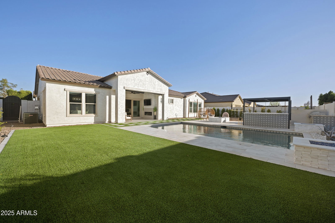

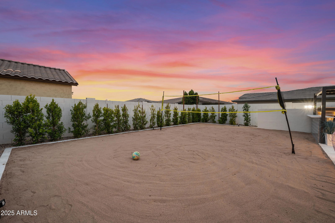
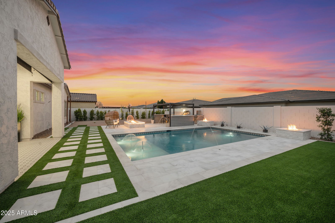
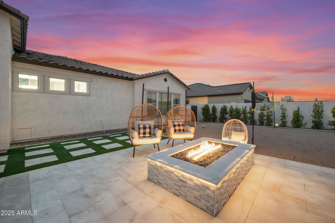
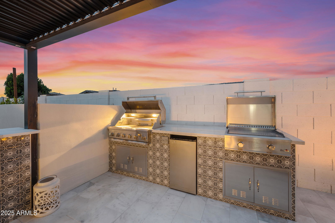
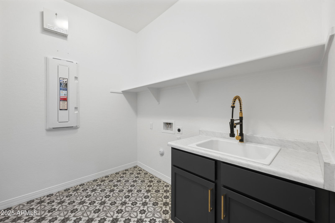
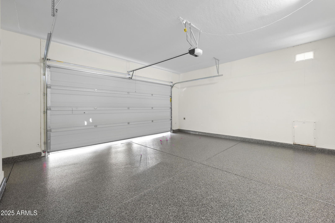
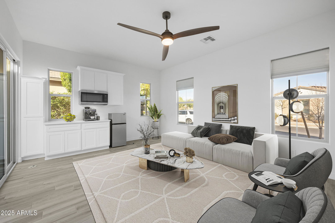

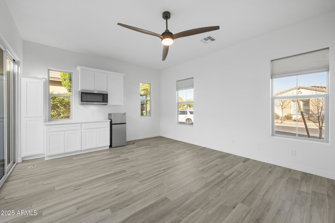
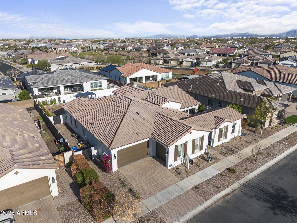
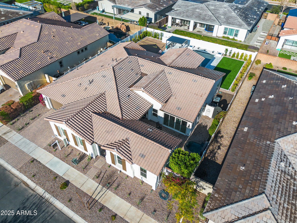
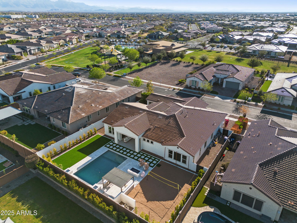
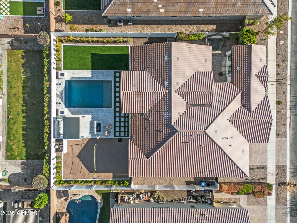
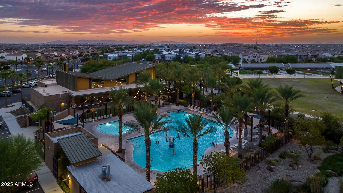
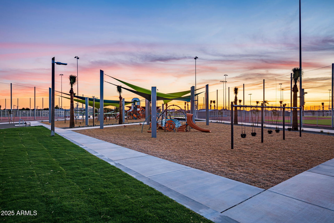
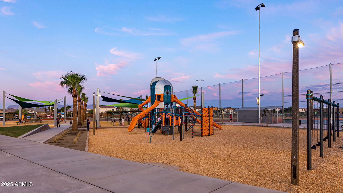
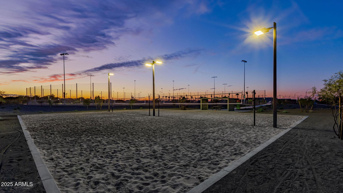
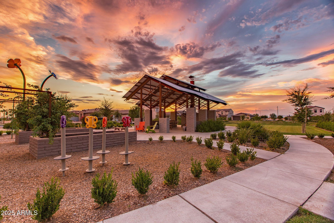
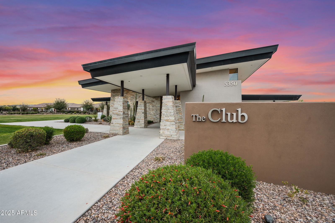
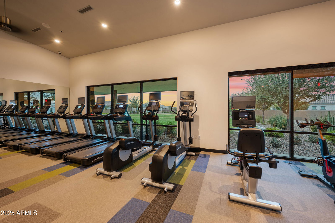
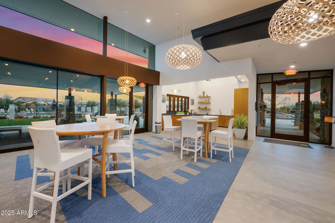
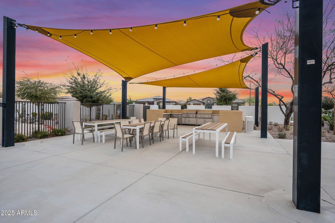
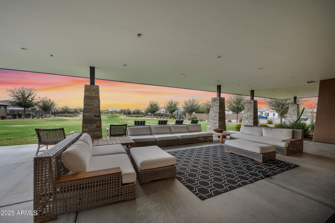
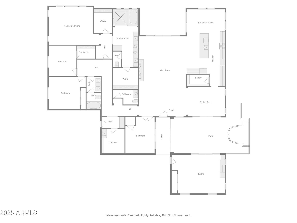
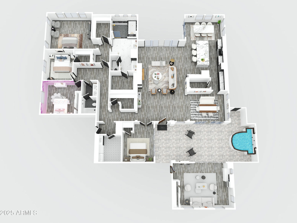
Welcome to 5340 S Sabrina in Mesa, AZ! This completely updated 5-bedroom, 3-bathroom home offers luxury and convenience. The chef's kitchen boasts 4 ovens and premium appliances, ideal for entertaining. The primary bedroom features two walk-in closets and a fireplace in the designer bathroom. Step outside to your private oasis with a pool, firepits, outdoor kitchen, sand volleyball court, and turf. Enjoy a beautiful private courtyard and a 3.5-car epoxy-coated garage. Located in a gated community with private club access and near top-rated Basis School, shopping, and freeway access.
/u.realgeeks.media/dunlap-magee/Logo_1-min.png)
Additional Information
- Interior Features
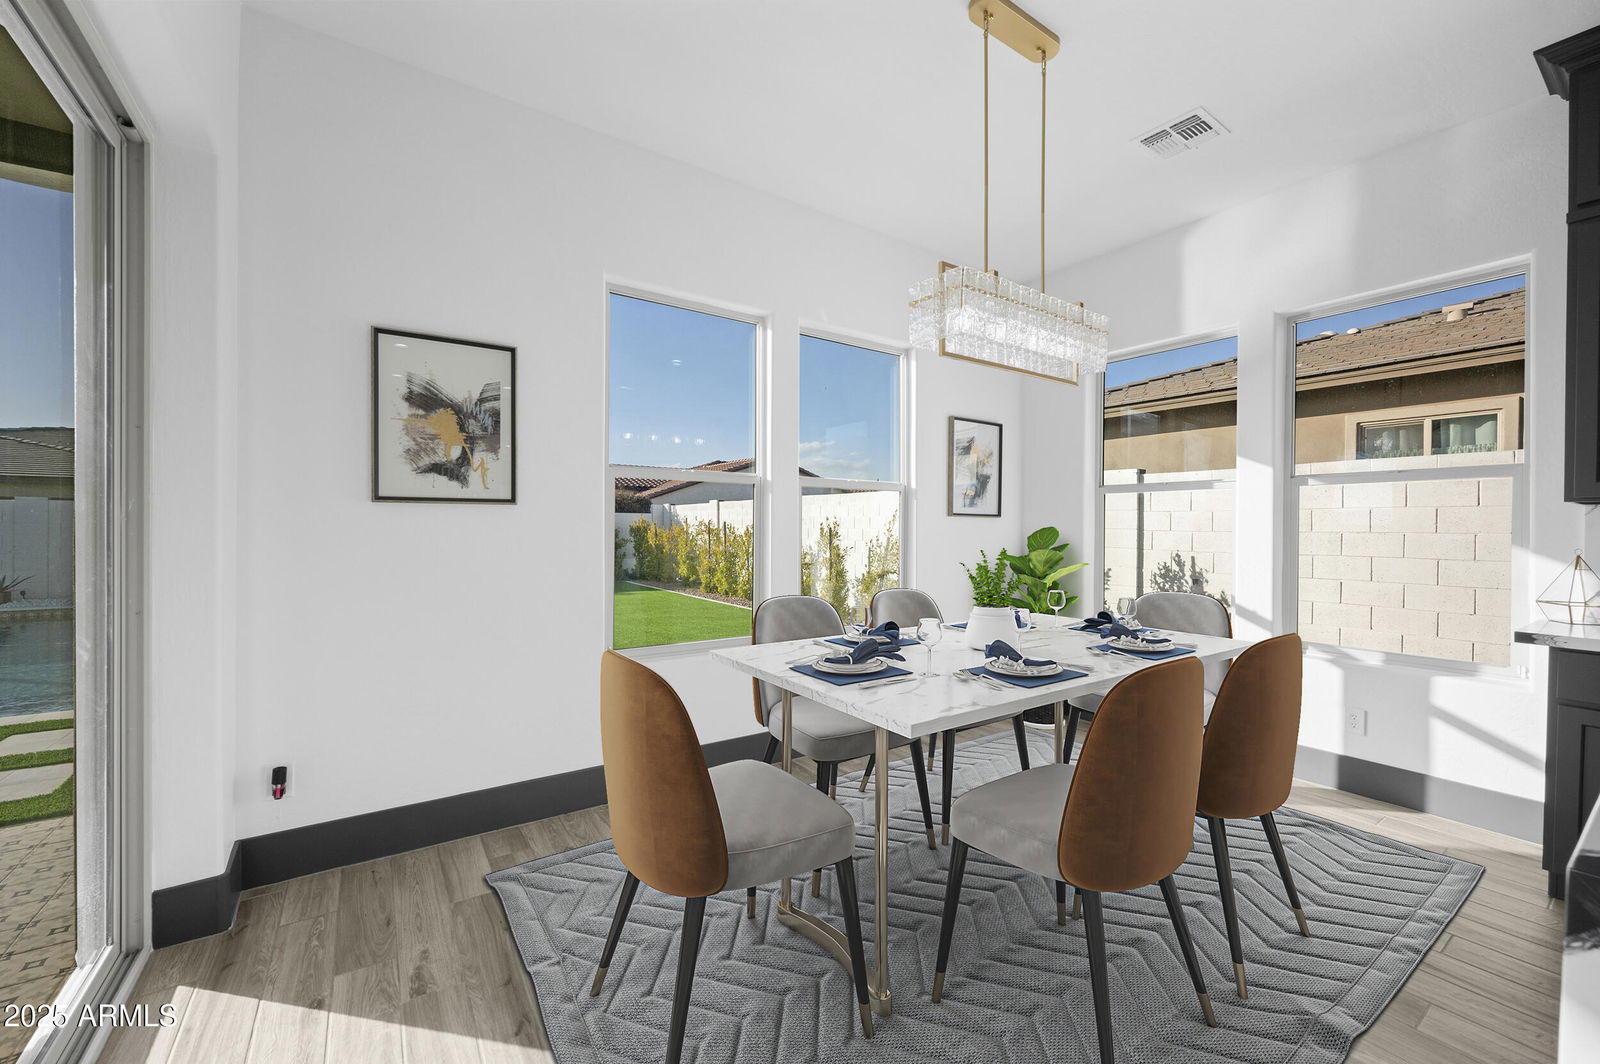
- Full Bth Master Bdrm, Separate Shwr & Tub, Double Vanity, Tub with Jets, Eat-in Kitchen, Breakfast Bar, Pantry, Kitchen Island, Walk-in Pantry, Granite Counters, High Speed Internet, Smart Home, Vaulted Ceiling(s), 9+ Flat Ceilings, No Interior Steps
- Exterior Features
- Sport Court(s), Private Street(s), Private Yard, Built-in Barbecue
- Taxes
- $4,704
- HOA Fee
- $181
- HOA Freqency
- Monthly
- Property Description
- Santa Barbara/Tuscan
- Flooring
- Tile
- Appliances
- Dishwasher, Disposal, Microwave, Gas Oven, Gas Range
- Heating
- Natural Gas
- Air Conditioning
- Ceiling Fan(s), Central Air, Programmable Thmstat
- Exterior Construction
- Wood Frame, Painted, Stucco
- Stories
- 1
- Pool
- Yes
- Parking Features
- Golf Cart Garage, Extended Length Garage, Garage Door Opener, Separate Strge Area, Direct Access, Electric Vehicle Charging Station(s)
- Garage Spaces
- 3
- Elementary School
- Silver Valley Elementary
- Middle School
- Eastmark High School
- High School
- Eastmark High School
How much is your home worth?
...get instant property value now!
Mortgage Calculator
Listing courtesy of Listing Agent: Jason L Bond (480-640-6407) from Listing Office: Realty ONE Group.
Selling Office: Keller Williams Realty Phoenix.All information should be verified by the recipient and none is guaranteed as accurate by ARMLS. Copyright 2026 Arizona Regional Multiple Listing Service, Inc. All rights reserved.