2323 N Central Avenue Unit PH-C, Phoenix, AZ 85004
- $675,000
- 3
- BD
- 2
- BA
- 2,468
- SqFt


- Sold Price
- $675,000
- List Price
- $739,000
- Status
- CLOSED
- Days on Market
- 162
- Closing Date
- Aug 15, 2025
- MLS#
- 6833771
- Subtype
- Residential
- Style
- Other, Contemporary
- Year Built
- 1964
- Bedrooms
- 3
- Bathrooms
- 2
- Living Area
- 2,468
- Lot Size
- 2,711
- Acres
- 0.06
- Subdivision
- Regency House
- Neighborhood
- Regency On Central Penthouse
Property Description
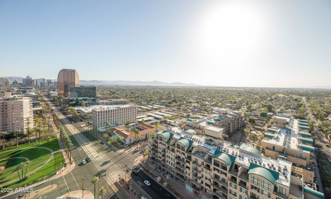
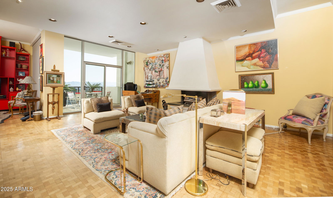
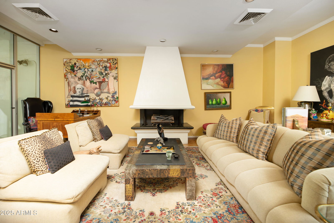

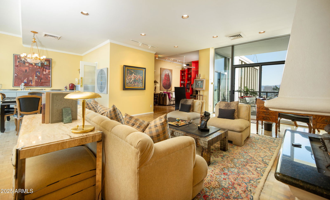

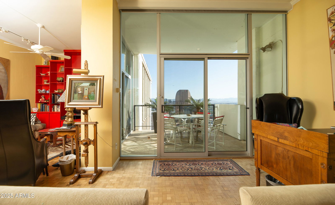
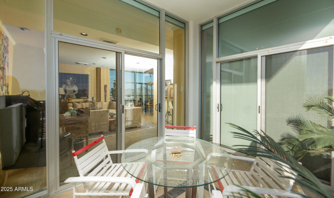
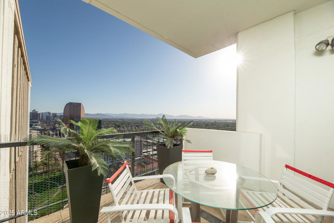
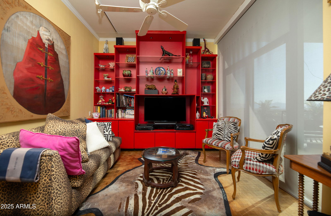
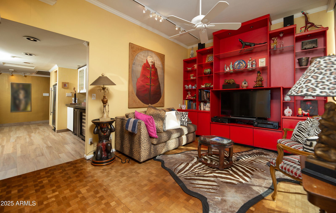
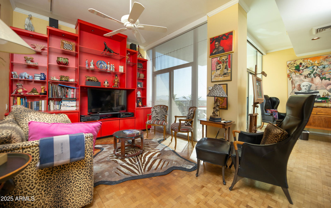
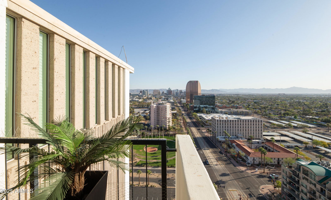
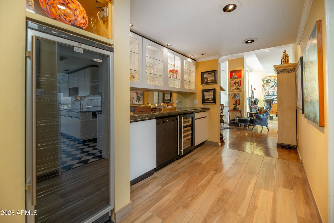
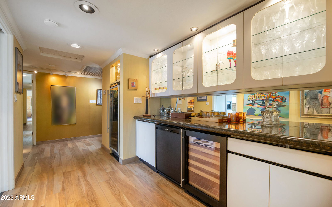
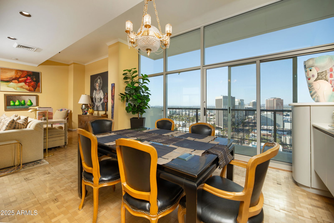
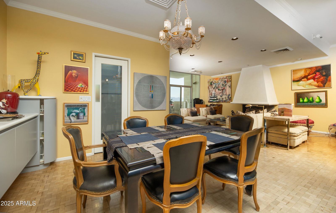
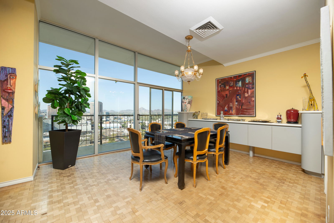
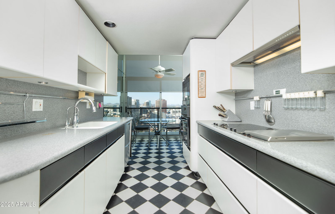
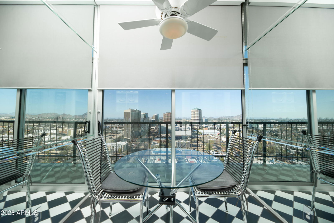
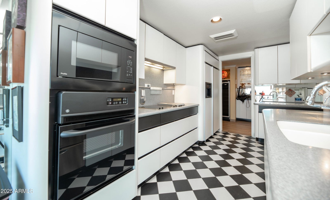

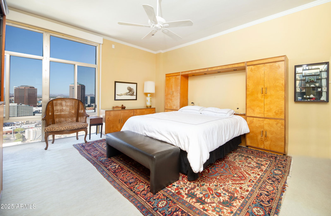
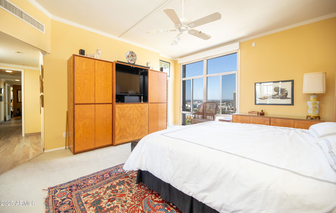
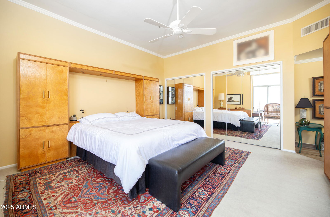
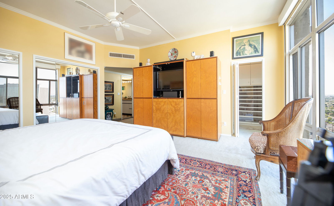
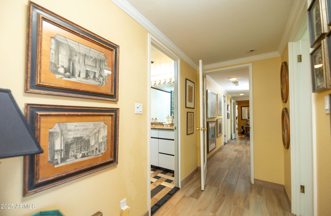
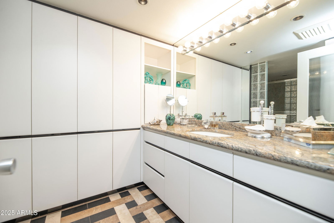
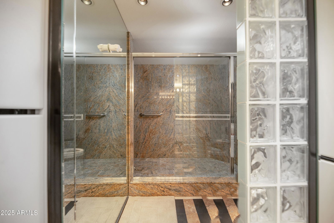
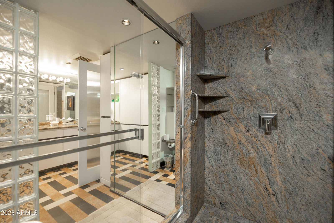
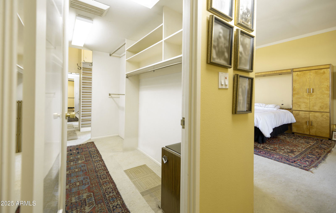
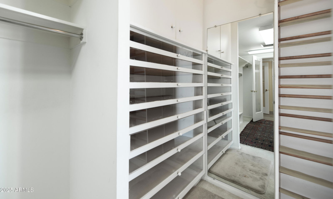
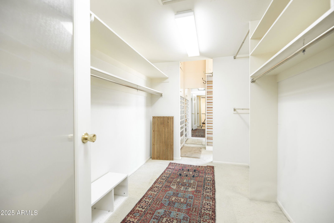
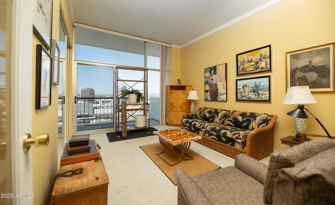
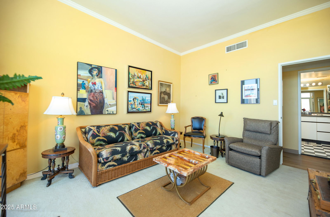
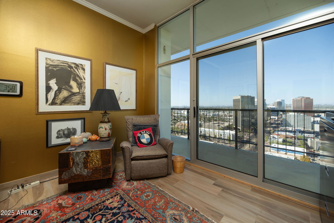
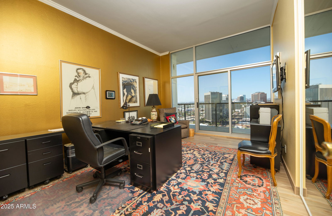
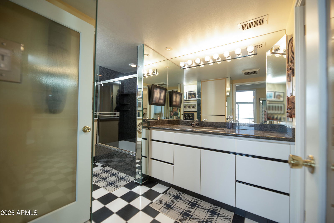

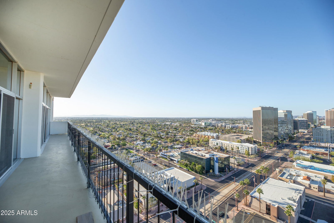
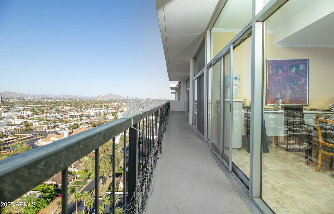
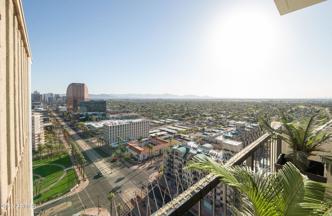
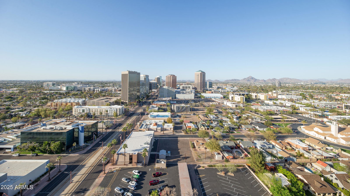

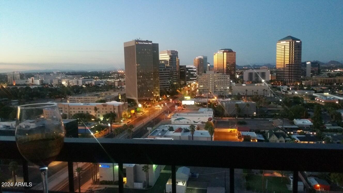
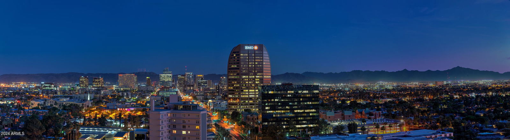
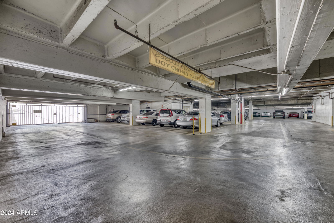
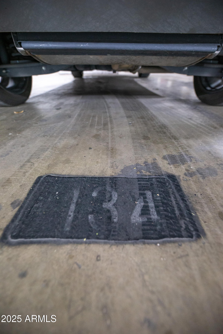
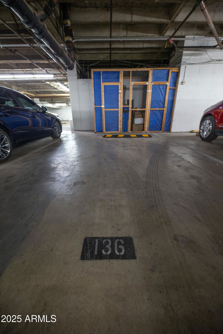
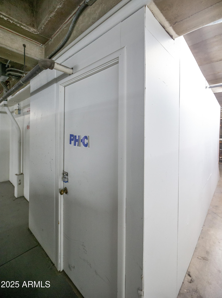
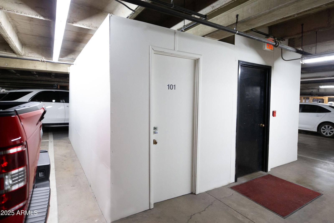
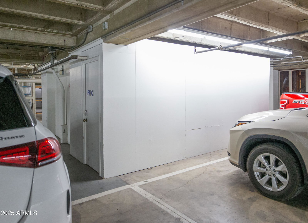
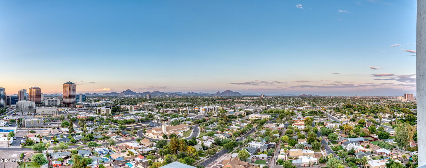
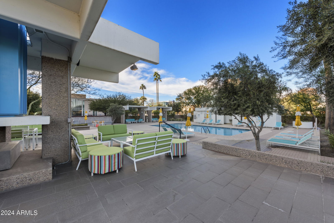
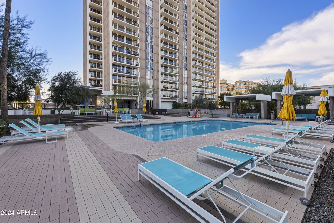
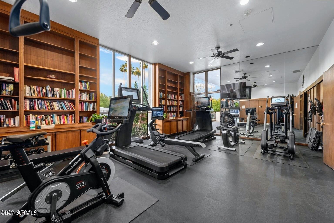

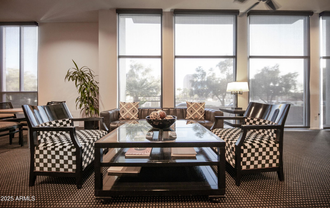
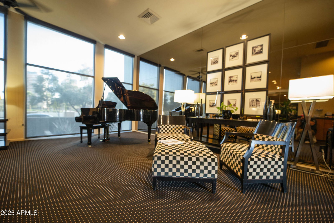
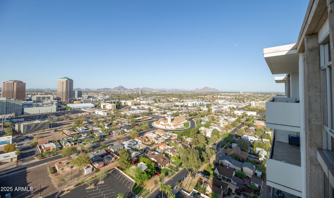
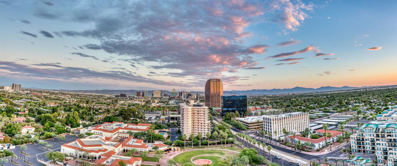
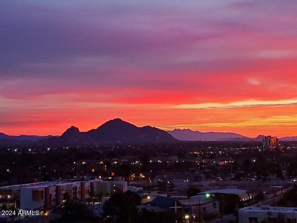
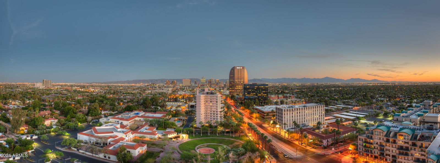
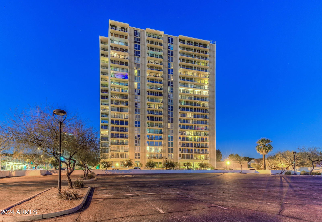
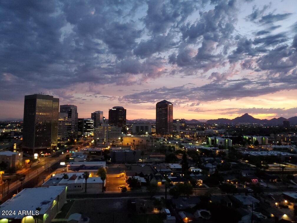
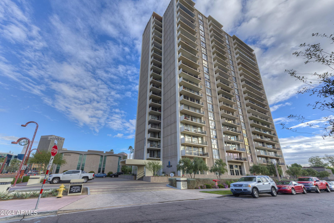
HUGE price reduction & priced to SELL! AND it's one of only 4 Penthouse units and the ONLY unit in the building with 2 DEEDED PARKING SPACES, 1 ENCLOSED STORAGE UNIT & 2 additional storage closets! Extended length wrap-around balconies for 360 degree STUNNING views which are showcased by DUAL PANED floor-to-ceiling windows throughout. Unobstructed views of Camelback Mountain & Piestewa Peak, South Mountain & Downtown, too! This home also features 3 large bedrooms, a family and a living room, a formal dining room & breakfast nook, too. There is also an expansive Butler's Pantry w 2 wine refrigerators, Fisher & Paykel dish drawers in the kitchen & tons of storage in the unit. Electric blinds and an upgraded, updated air handler system have also been installed already, & inside? There (cont) is storage galore! We're talking walls of closets in every room & primary has a huge walk-in closet & expansive shower & over-height ceilings throughout. This Penthouse is priced well below comps, but IS move-in ready while allowing new owners to update as they choose.
/u.realgeeks.media/dunlap-magee/Logo_1-min.png)
Additional Information
- Interior Features
- High Speed Internet, Granite Counters, Other, See Remarks, Breakfast Bar, 9+ Flat Ceilings, Elevator, No Interior Steps, Kitchen Island, 2 Master Baths, Full Bth Master Bdrm
- Exterior Features
- Other, Balcony
- Taxes
- $2,889
- HOA Fee
- $2,474
- HOA Freqency
- Monthly
- Community Features
- Regency On Central Penthouse
- Property Description
- Other, Contemporary
- Heating
- Other, See Remarks
- Air Conditioning
- Central Air, Other, Programmable Thmstat, See Remarks
- Exterior Construction
- Stucco, Other, Painted, Block
- Stories
- 22
- Parking Features
- Gated, Separate Strge Area, Assigned, Community Structure
- Garage Spaces
- 2
- School District
- Phoenix Union High School District
- Elementary School
- Ralph Waldo Emerson Elementary School
- Middle School
- Phoenix #1 iAcademy
- High School
- Central High School
- View
- City Light View(s), Mountain(s)
Mortgage Calculator
Listing courtesy of Listing Agent: Christa Lawcock () from Listing Office: AZ Brokerage Holdings, LLC.
Selling Office: Realty Executives Arizona Territory.All information should be verified by the recipient and none is guaranteed as accurate by ARMLS. Copyright 2026 Arizona Regional Multiple Listing Service, Inc. All rights reserved.