1328 E Pomelo Grove Lane, Phoenix, AZ 85014
- $1,250,000
- 4
- BD
- 3
- BA
- 2,554
- SqFt
- Sold Price
- $1,250,000
- List Price
- $1,275,000
- Status
- CLOSED
- Days on Market
- 91
- Closing Date
- Jul 10, 2025
- MLS#
- 6834091
- Subtype
- Residential
- Style
- Contemporary
- Year Built
- 2022
- Bedrooms
- 4
- Bathrooms
- 3
- Full Baths
- 2
- Half Baths
- 1
- Living Area
- 2,554
- Lot Size
- 4,829
- Acres
- 0.11
- Subdivision
- Karma Subdivision
Property Description
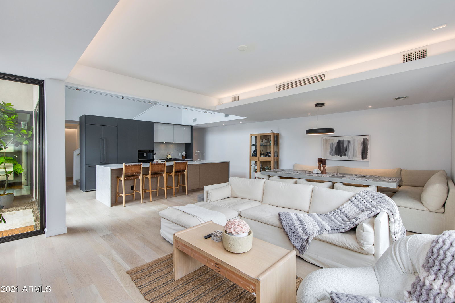
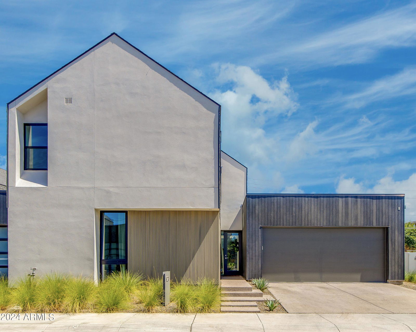
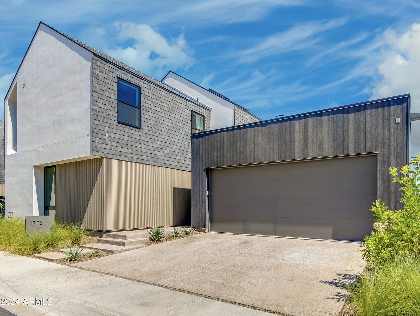

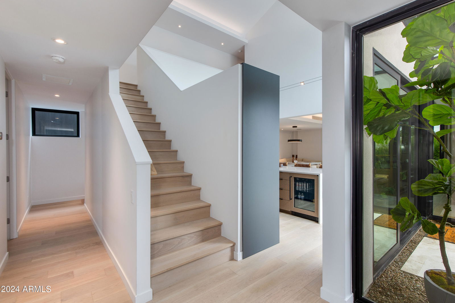
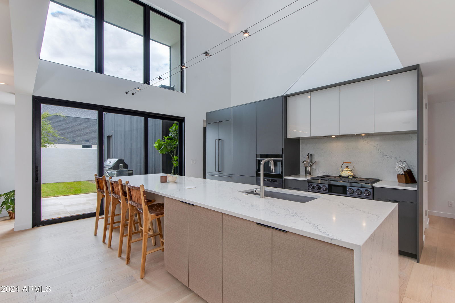
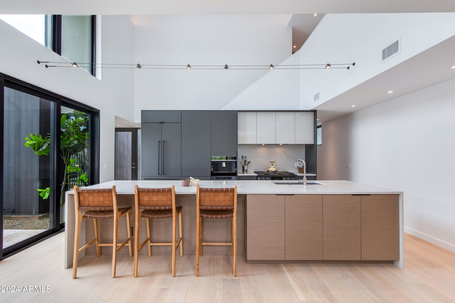
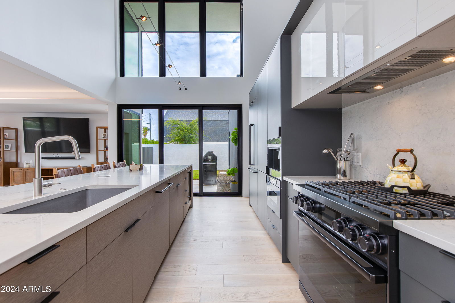
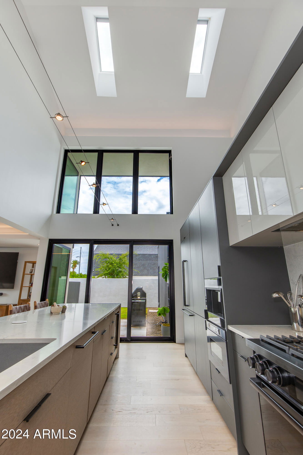
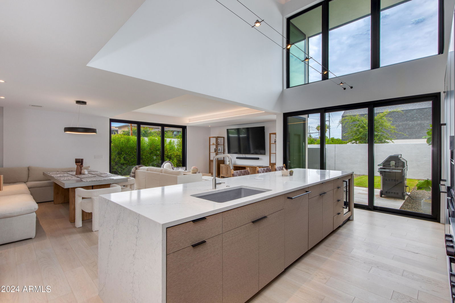
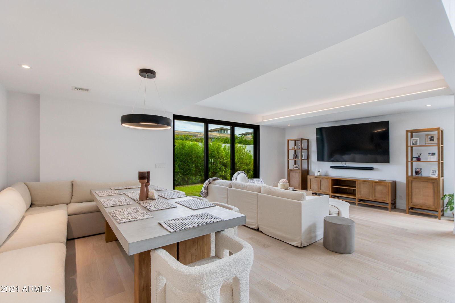
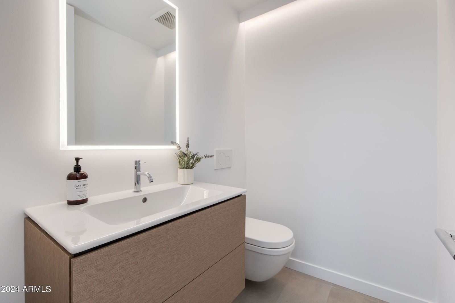
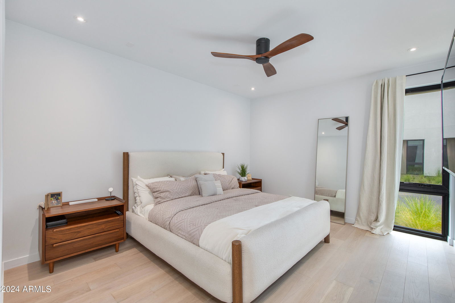
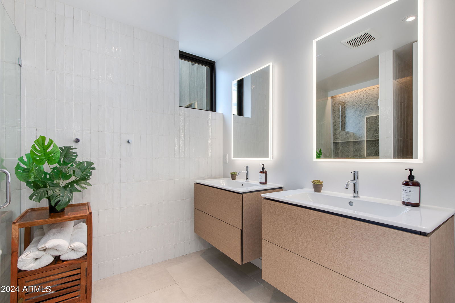
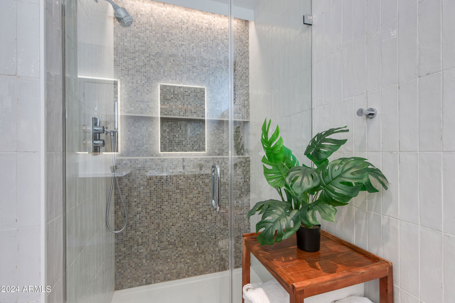
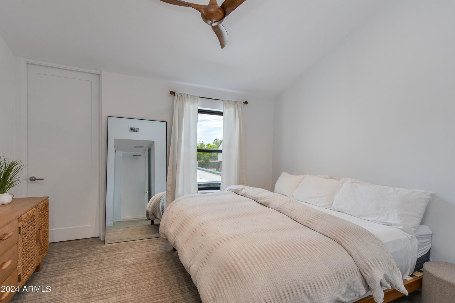
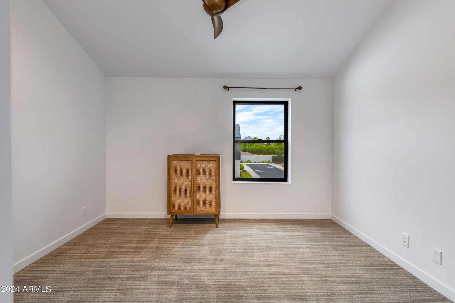
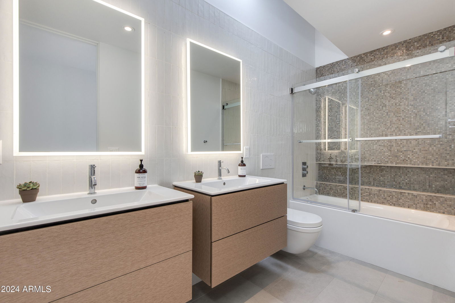
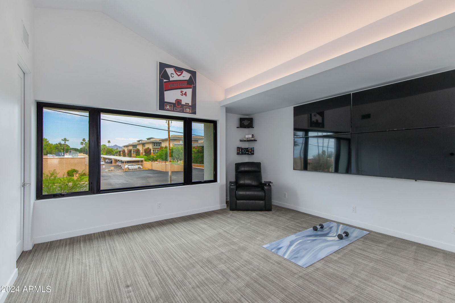
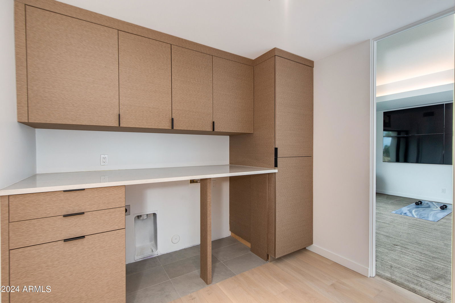
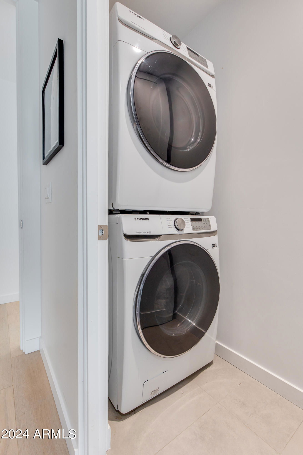
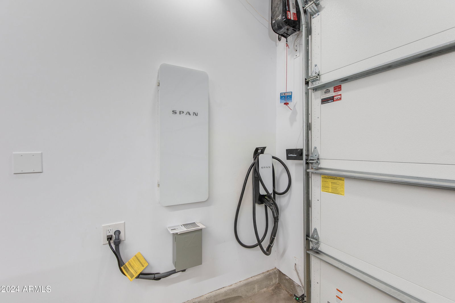
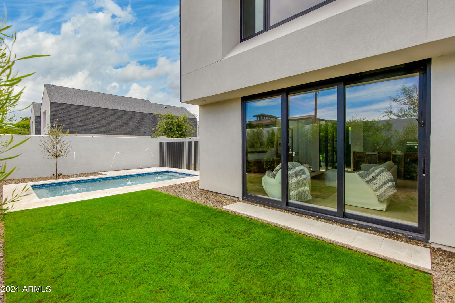
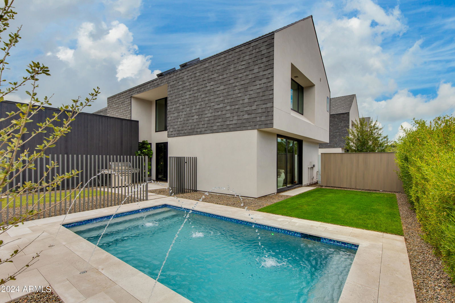
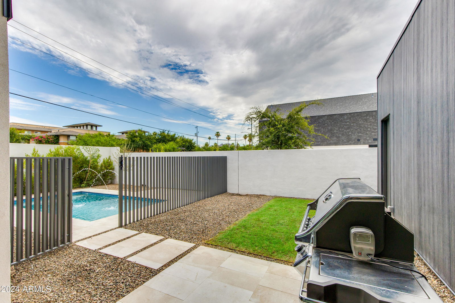
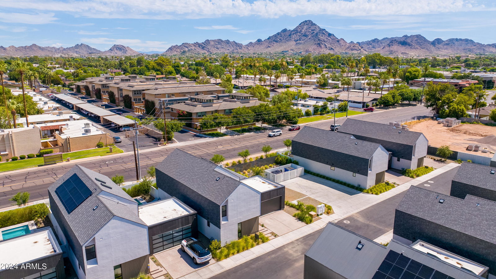
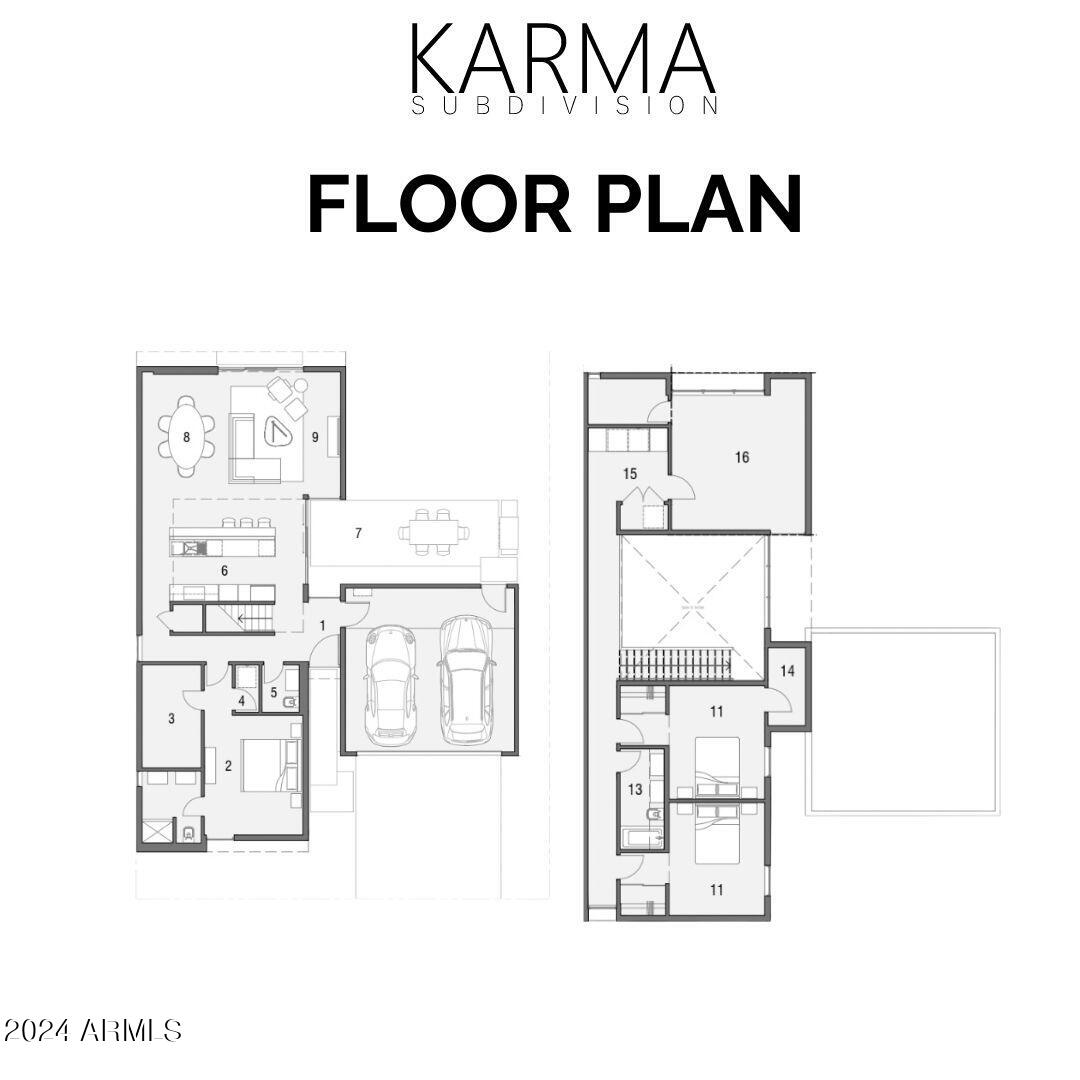
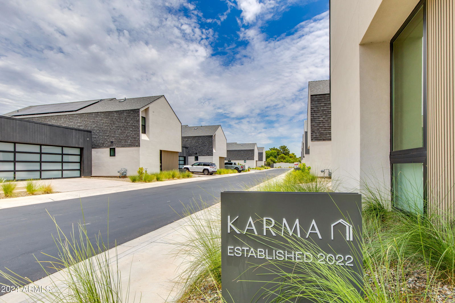
Constructed in 2022 by Boyer Vertical, this stunning 4 bed/2.5 bath modern home resides in the smart home community of KARMA, located in the coveted Madison Heights neighborhood of North Central Phoenix. Built with sustainability in mind, this home features a tightly sealed envelope, thanks to top quality spray foam insulation and is on the forefront of technology with its SPAN electrical panel, VELUX retractable Skylights, Energy Star rated appliances, a tankless water heater, Nest thermostats, and an EV charger achieving a 50 point HERS certification. Natural light beams throughout the main floor as you are greeted by a sleek and modern kitchen featuring high-end Dacor and Fisher Paykel appliances and a waterfall edge island that serves as a versatile hub for cooking, casual dining, and socializing. The bright and open living and dining room make the perfect retreat to experience seamless indoor-outdoor living through the triple sliding door to your inviting backyard which includes a heated pool with water features and mountain views and a patio perfect for alfresco dining or lounging. Also located on the first floor is a beautiful powder bath and the spacious primary suite, which provides comfort and ease featuring a full-size stackable Samsung washer and dryer, a spacious walk-in closet, and a spa-like primary bath with dual vanities and walk-in shower. Upstairs you will find three additional spacious bedrooms, a modern bathroom with dual vanities and a shower/tub combo, sleek storage cabinets and hookups for a space efficient washer and dryer. This one of a kind home is at the epicenter of some of the best experiences Central Phoenix has to offer. From award winning restaurants, popular hiking trails, shopping, resorts, and more - this home is your opportunity to live sustainably without compromising luxury or an elevated lifestyle.
/u.realgeeks.media/dunlap-magee/Logo_1-min.png)
Additional Information
- Interior Features
- 3/4 Bath Master Bdrm, Double Vanity, Pantry, Kitchen Island, Smart Home, Master Downstairs, Vaulted Ceiling(s)
- Exterior Features
- Private Street(s)
- Taxes
- $3,228
- HOA Fee
- $280
- HOA Freqency
- Monthly
- Property Description
- Contemporary
- Flooring
- Carpet, Wood
- Heating
- Electric
- Air Conditioning
- Ceiling Fan(s), Central Air, Programmable Thmstat
- Exterior Construction
- Wood Frame, Spray Foam Insulation, Stucco
- Stories
- 2
- Pool
- Yes
- Parking Features
- Garage Door Opener, Direct Access, Electric Vehicle Charging Station(s)
- Garage Spaces
- 2
- Elementary School
- Madison Rose Lane School
- Middle School
- Madison #1 Elementary School
- High School
- North High School
- View
- Mountain(s)
Mortgage Calculator
Listing courtesy of Listing Agent: Debbie Pontikas (480-335-8604) from Listing Office: RETSY.
Selling Office: Keller Williams Arizona Realty.All information should be verified by the recipient and none is guaranteed as accurate by ARMLS. Copyright 2026 Arizona Regional Multiple Listing Service, Inc. All rights reserved.