Share this with your friends


(602) 769-4725
Real Estate Company
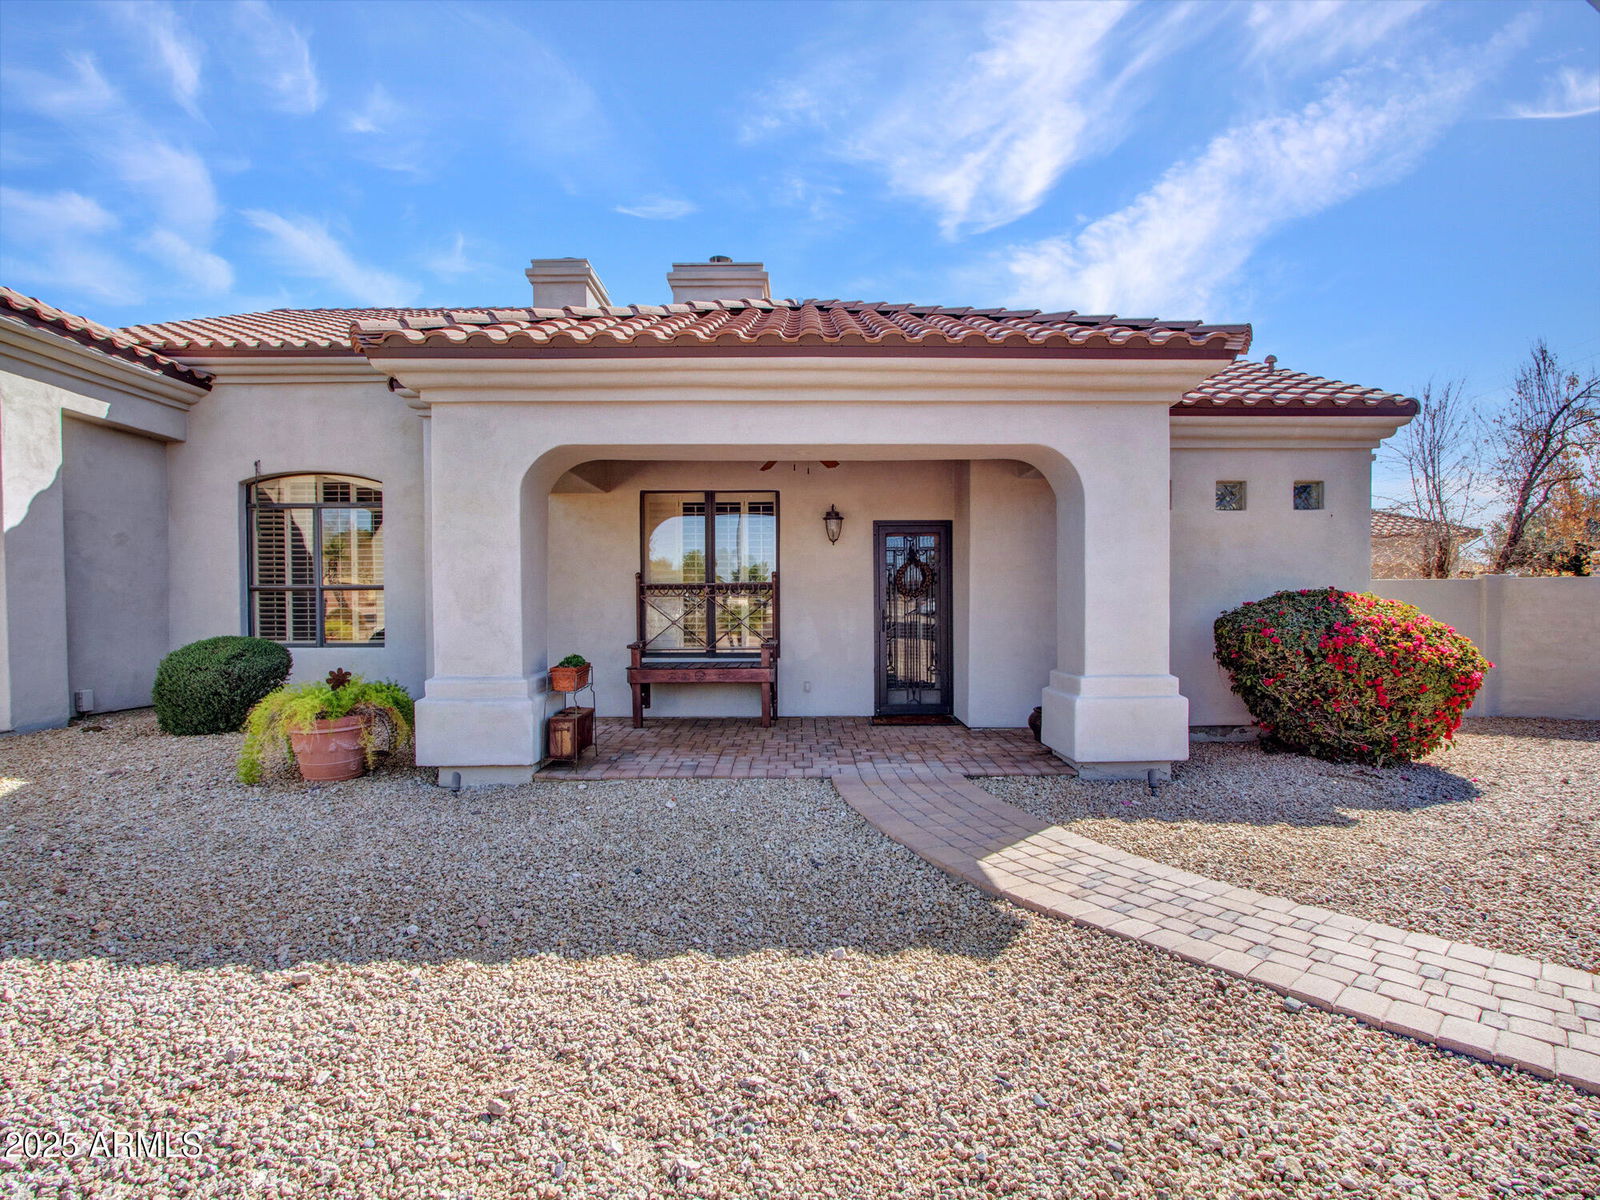
3943 E Omega Circle, Mesa, AZ 85215
- $1,650,000
- 4
- BD
- 4
- BA
- 4,200
- SqFt

- Sold Price
- $1,650,000
- List Price
- $1,795,000
- Status
- CLOSED
- Days on Market
- 128
- Closing Date
- Jul 16, 2025
- MLS#
- 6834756
- Subtype
- Residential
- Style
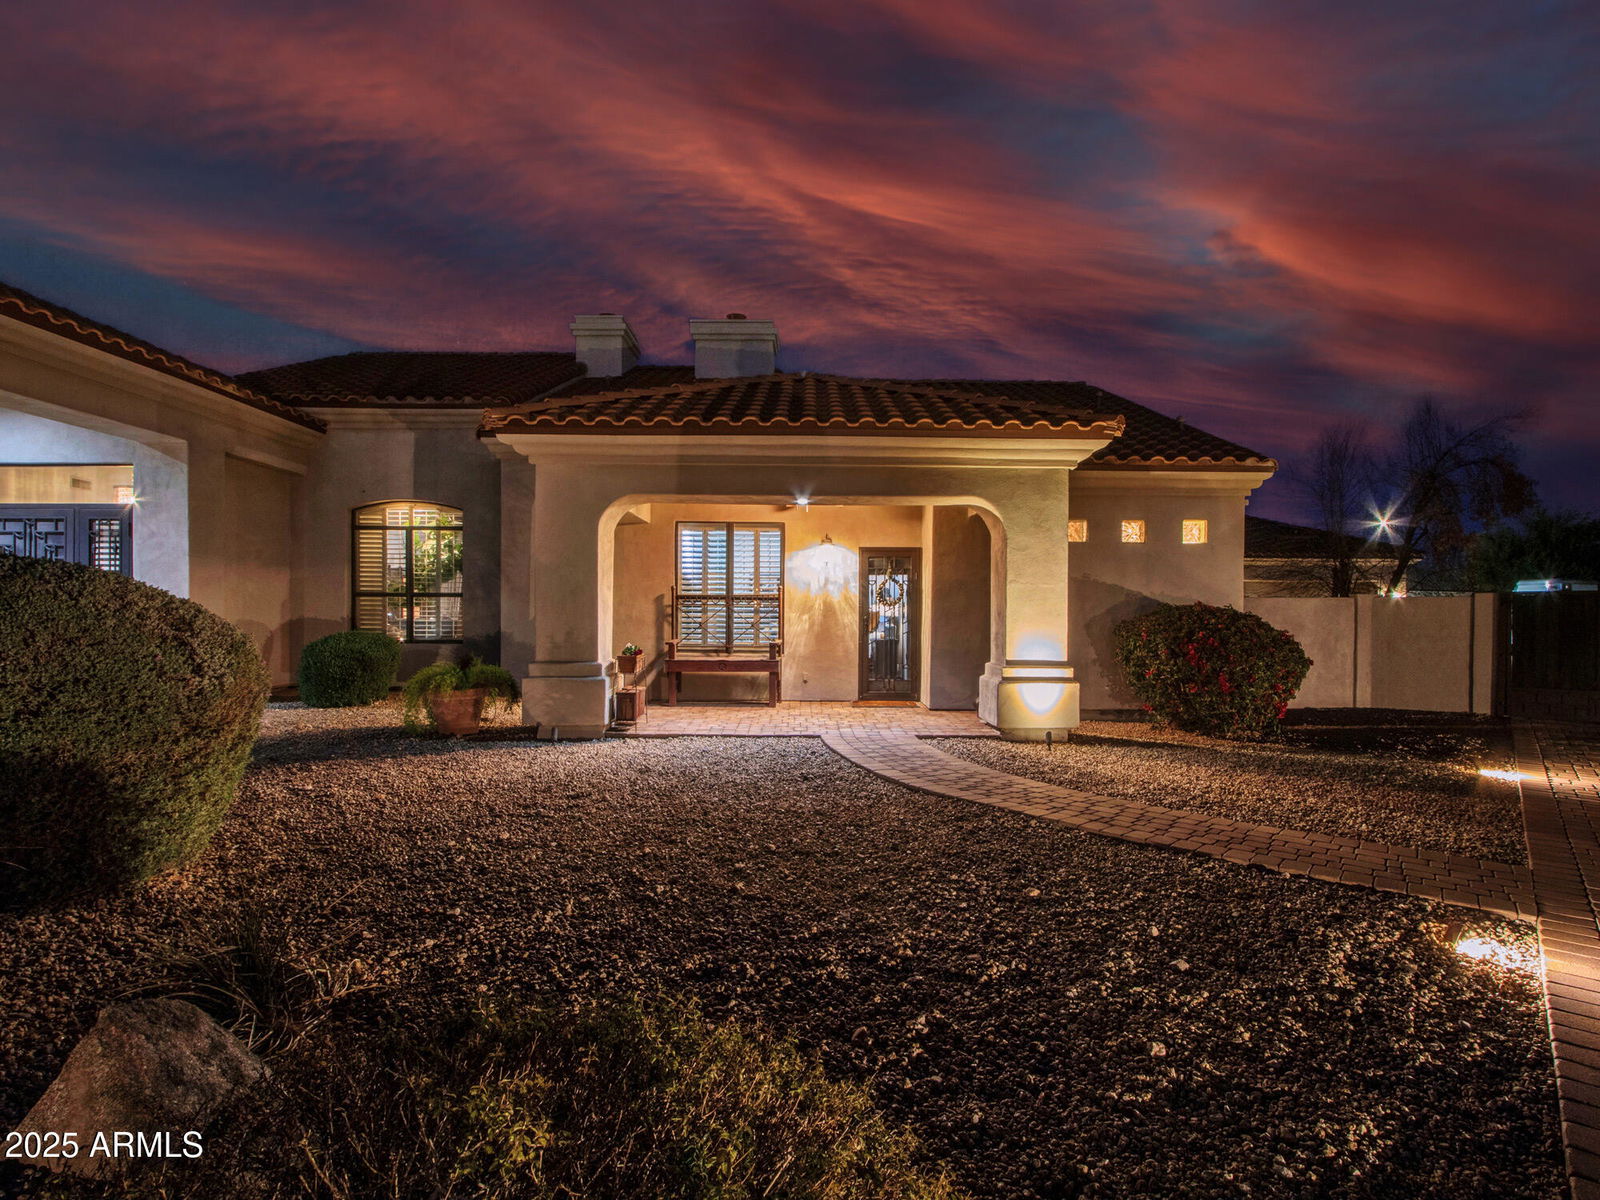
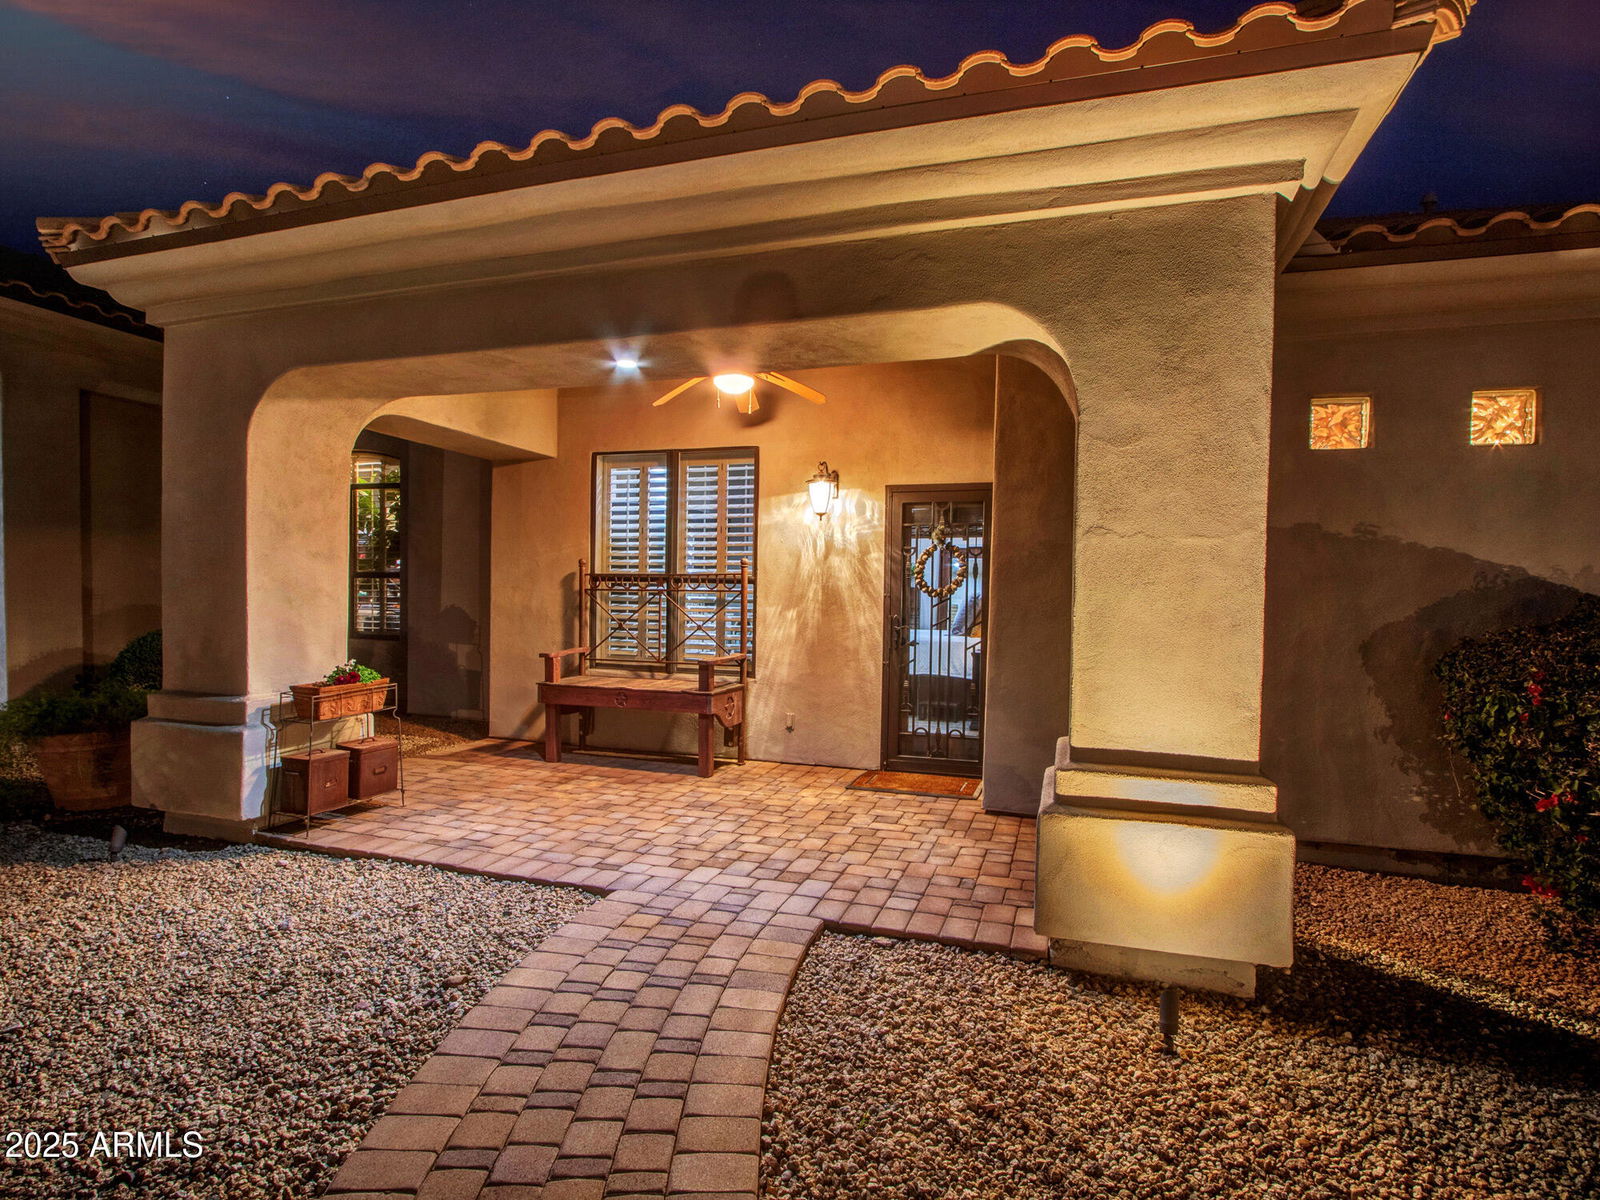
- Santa Barbara/Tuscan
- Year Built
- 1996
- Bedrooms
- 4
- Bathrooms
- 4
- Full Baths
- 3
- Half Baths
- 1
- Living Area
- 4,200
- Lot Size
- 53,347
- Acres
- 1.22
- Subdivision
- Somerset Estates
Property Description
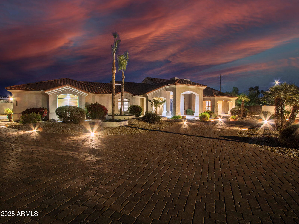
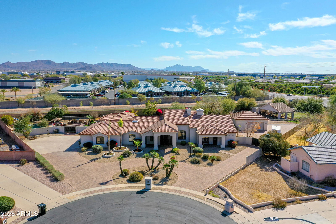
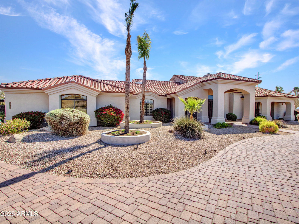
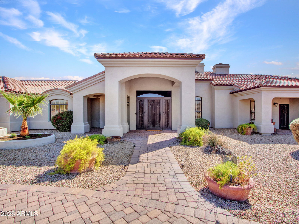
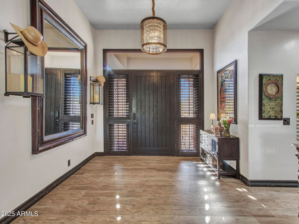
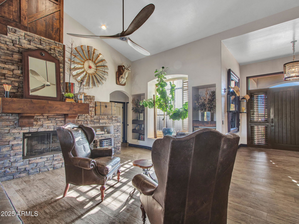
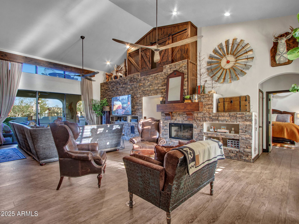
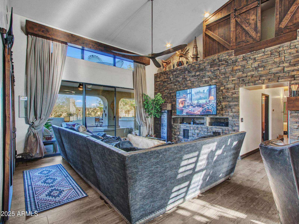
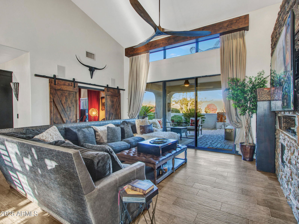
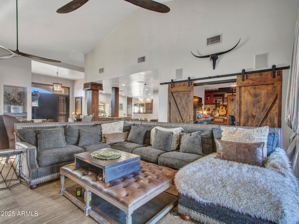
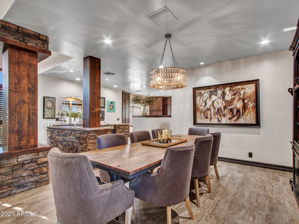
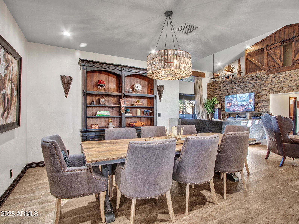
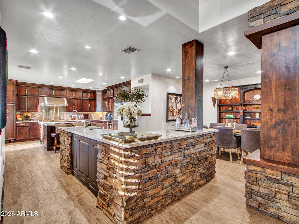
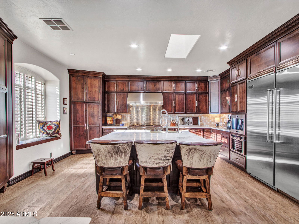
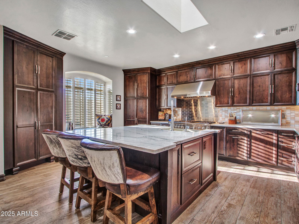
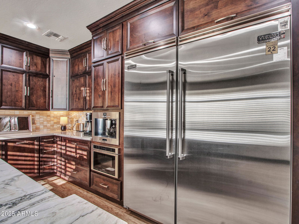
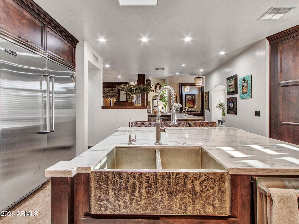
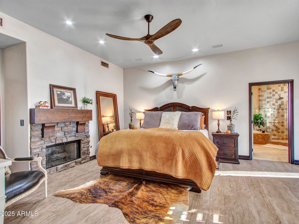
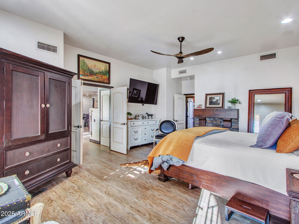
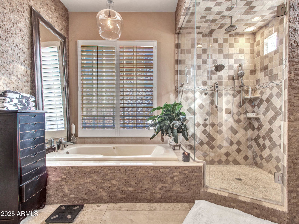
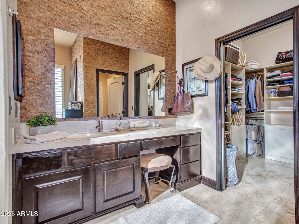
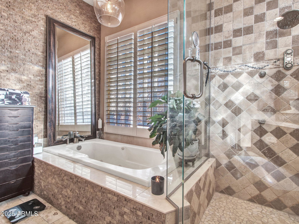
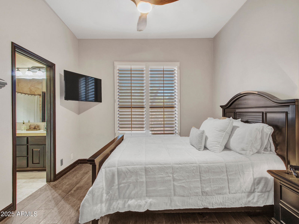
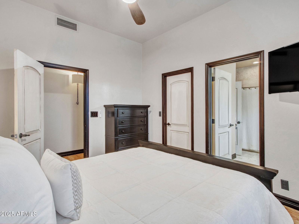
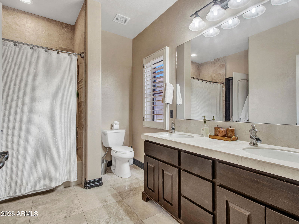
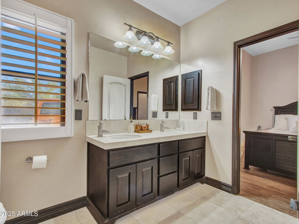
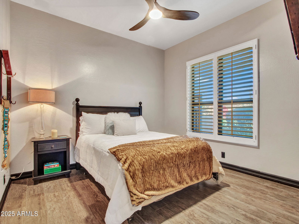
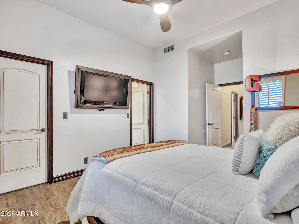
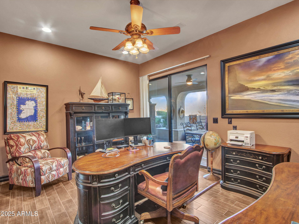
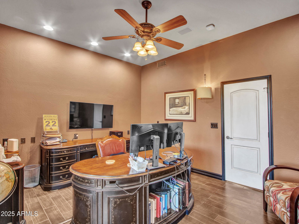
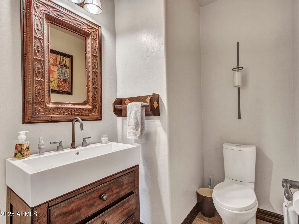
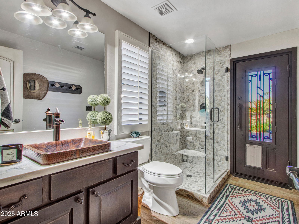
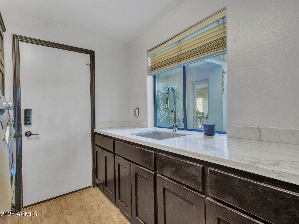
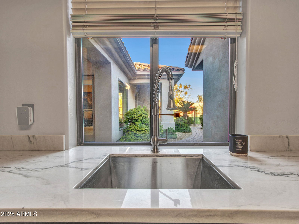
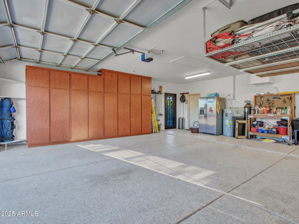
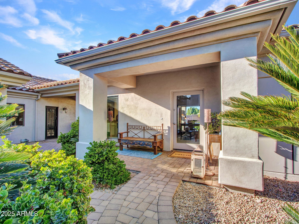
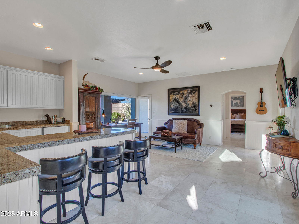
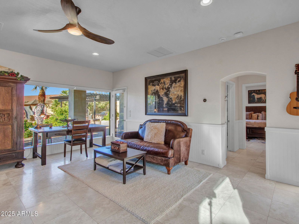
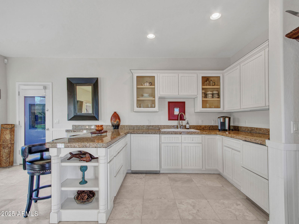
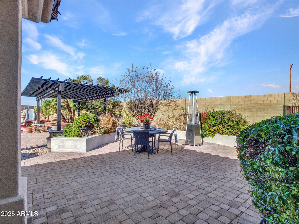
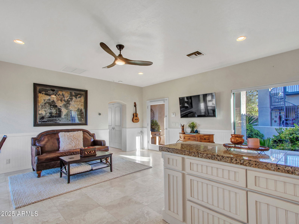
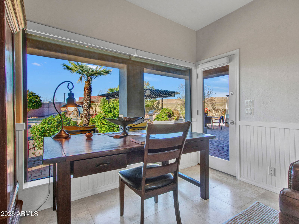
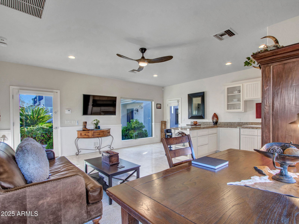
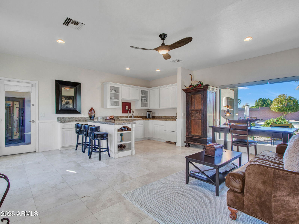
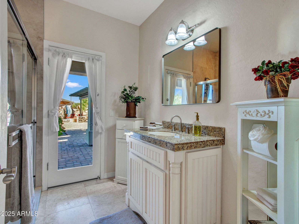
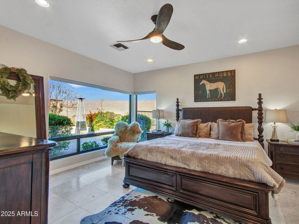
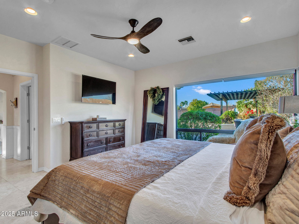
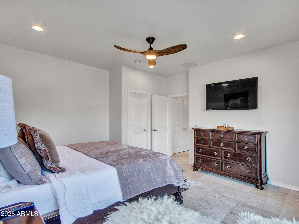
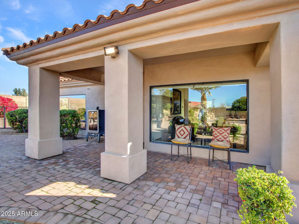
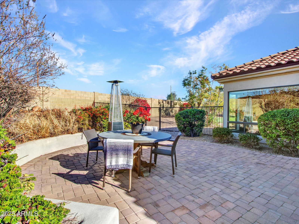
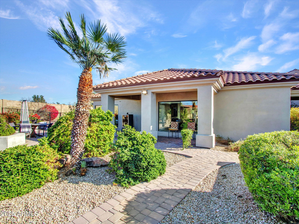
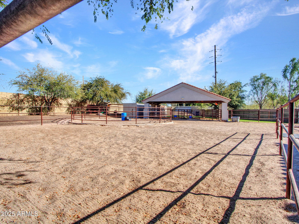
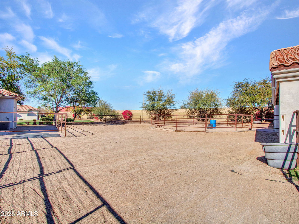
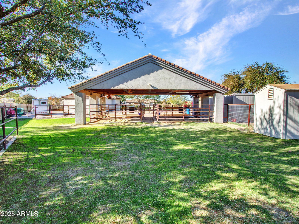
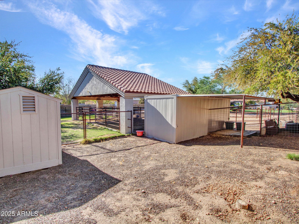
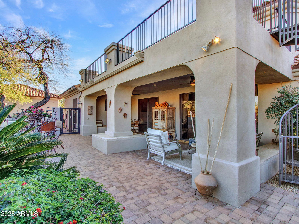
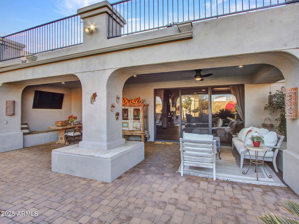
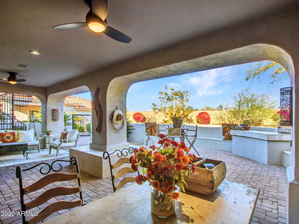
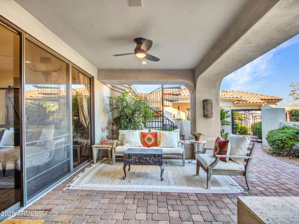
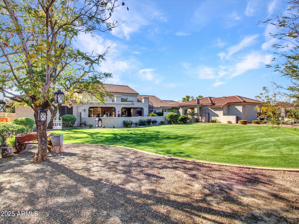
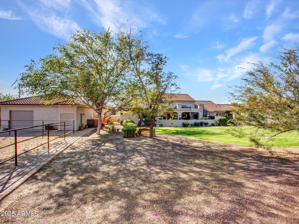
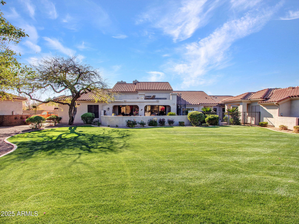
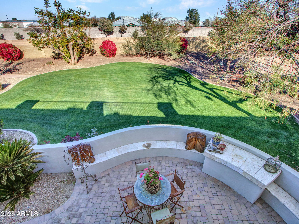
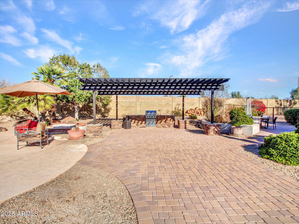
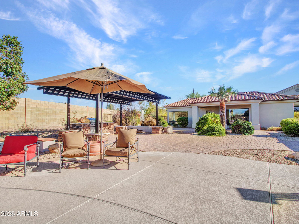
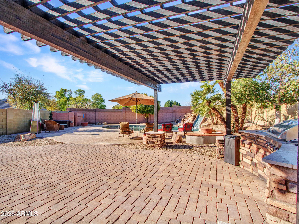
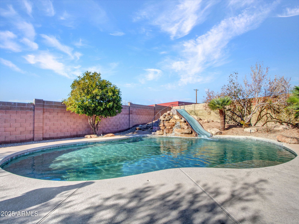
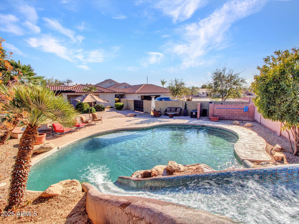
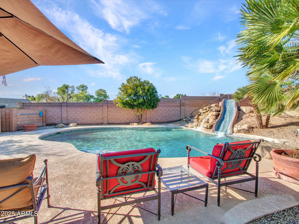
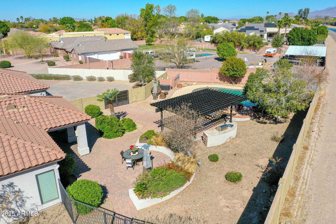
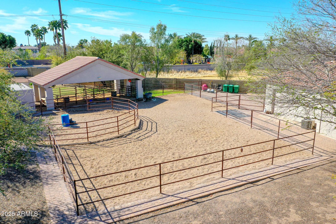
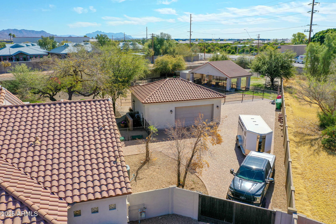
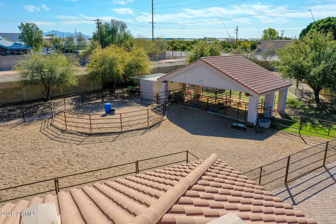
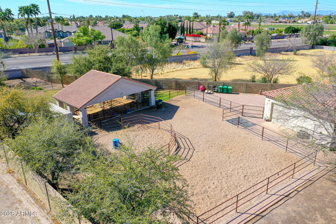
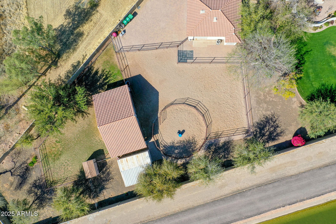
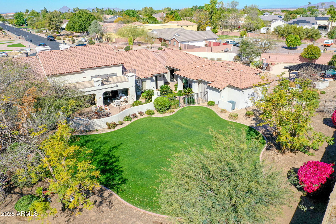
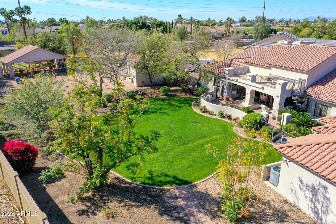
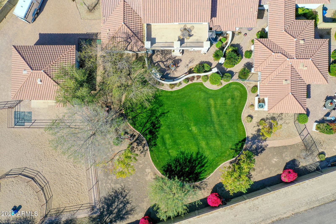
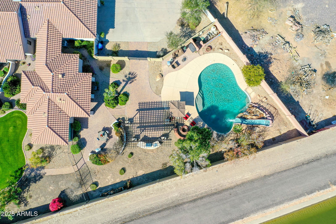
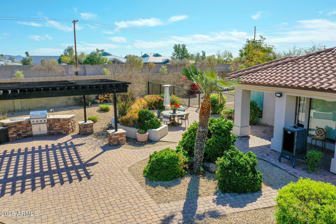
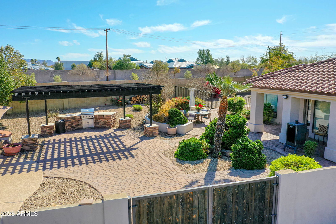
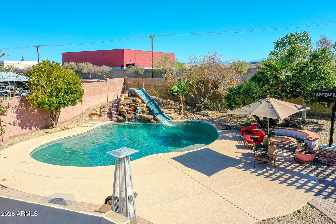
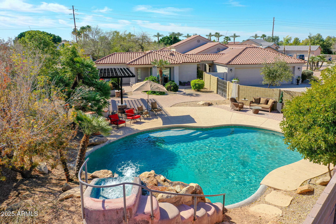
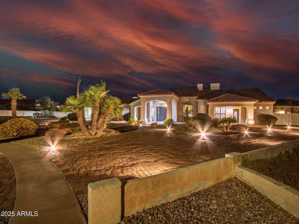
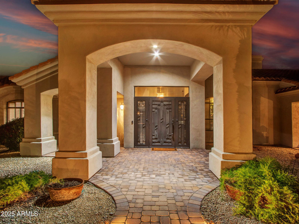
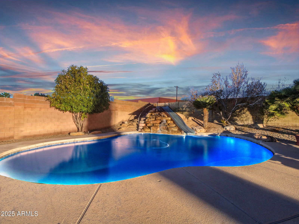
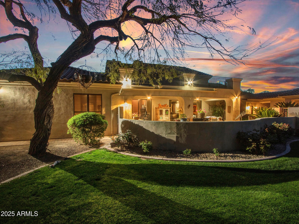
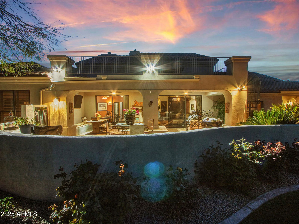
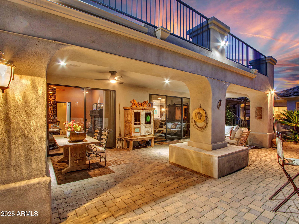
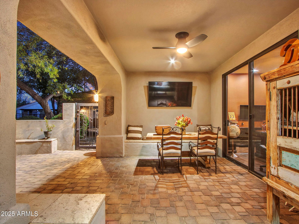
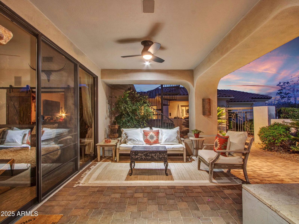
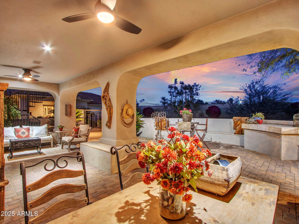
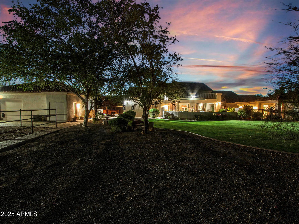
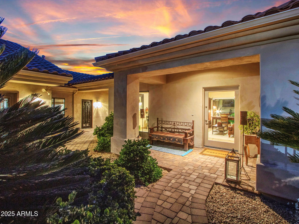
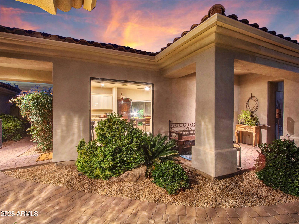
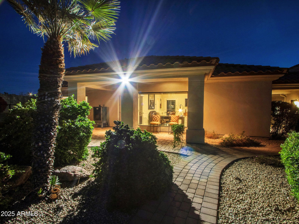
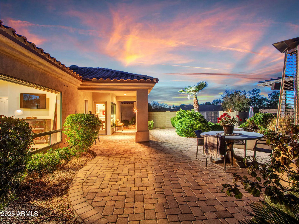
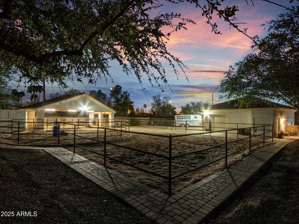
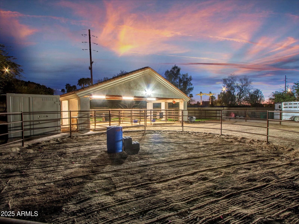
Looking for a property that truly has it all? Welcome to your dream setup in Somerset Estates! Nestled on a private 1.25-acre cul-de-sac lot, this beautifully upgraded estate features over 4,200 sq ft of total living space—including a spacious main house and a guest casita perfect for extended family, guests, or even a home office. The resort-style backyard is made for year-round fun with an oversized pool, fireplace, misting system, and expansive patio space. Got horses? They'll love the custom mare motel, round pen, turnout area, and lush green pasture. Bonus: there's garage space for five vehicles and you're just minutes from Horseshoe Park and the Salt River for endless outdoor fun! Plus, you're just 20 minutes from Horseshoe Park and 10 minutes from the Salt River Recreation Area, making it easy to enjoy trail riding, events, and outdoor adventures. Enjoy horse privileges and proximity to premier recreation, dining, and top-rated schools, all while living in one of Mesa's most sought-after communities.

Additional Information
- Interior Features
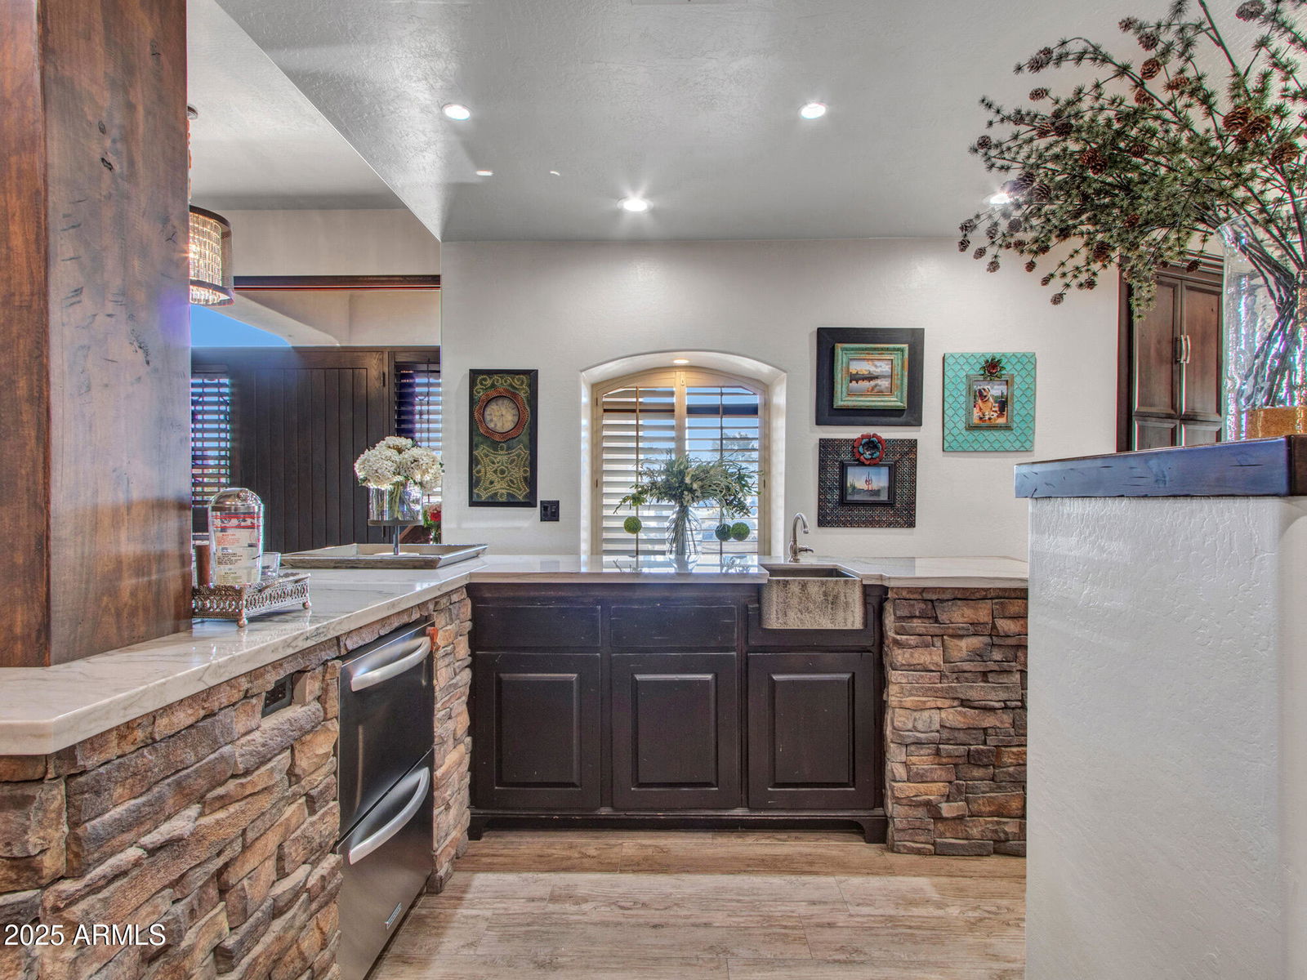
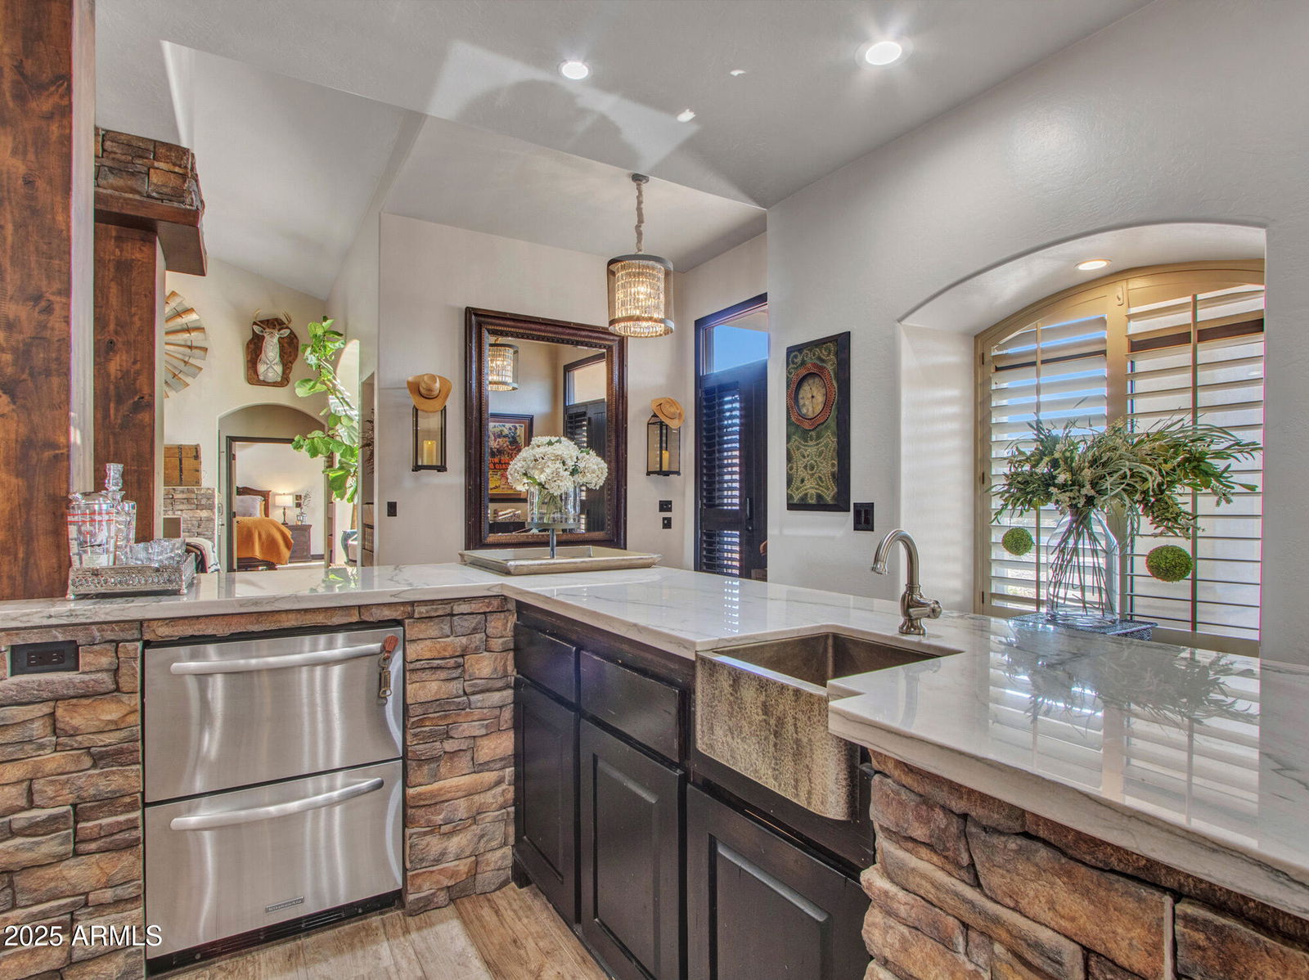
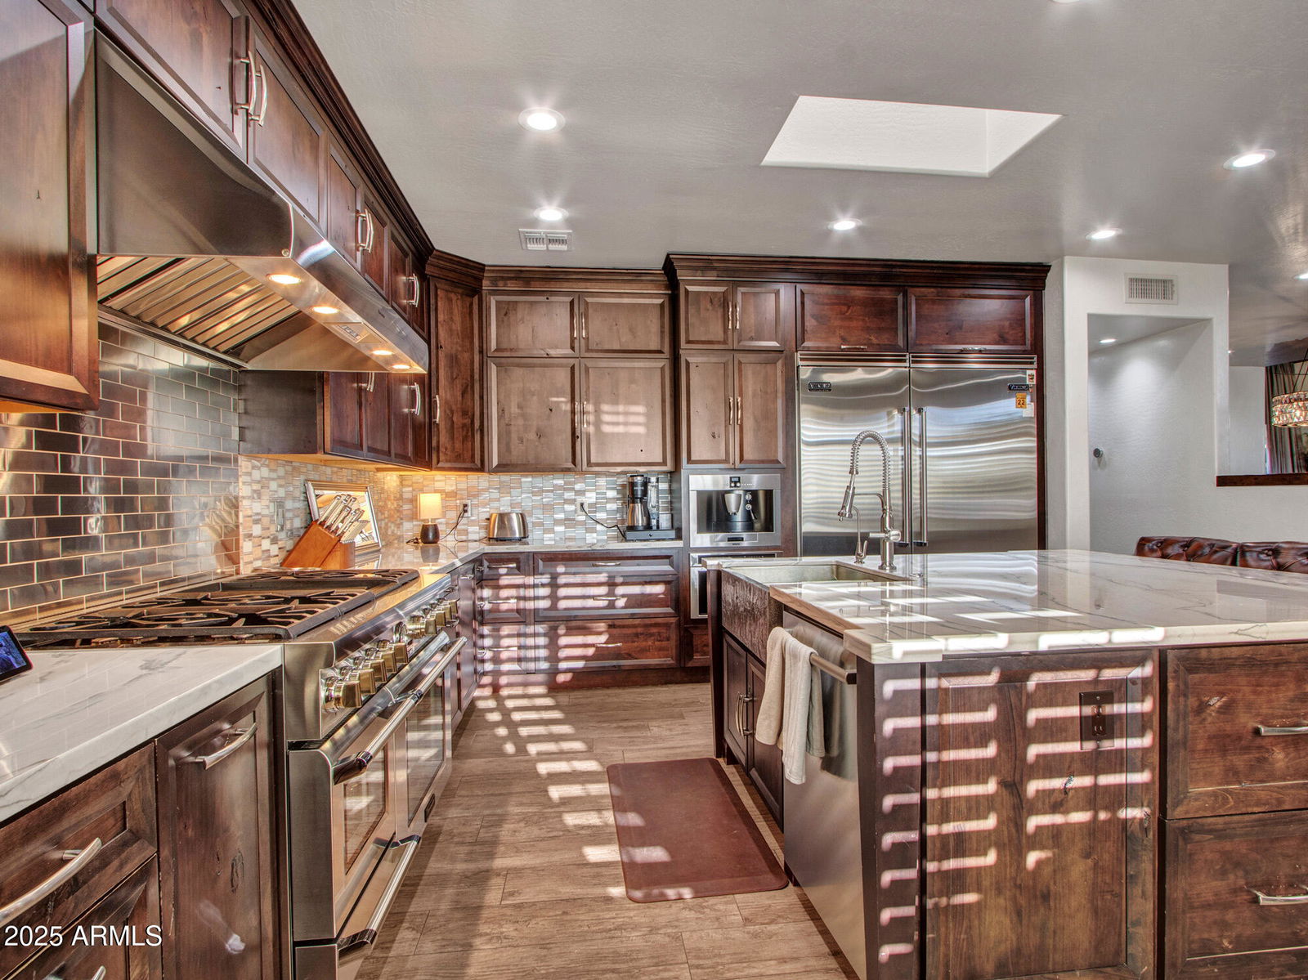
- Full Bth Master Bdrm, Separate Shwr & Tub, Double Vanity, Tub with Jets, Eat-in Kitchen, Pantry, Kitchen Island, Walk-in Pantry, Non-laminate Counter, High Speed Internet, Vaulted Ceiling(s), Wet Bar
- Exterior Features
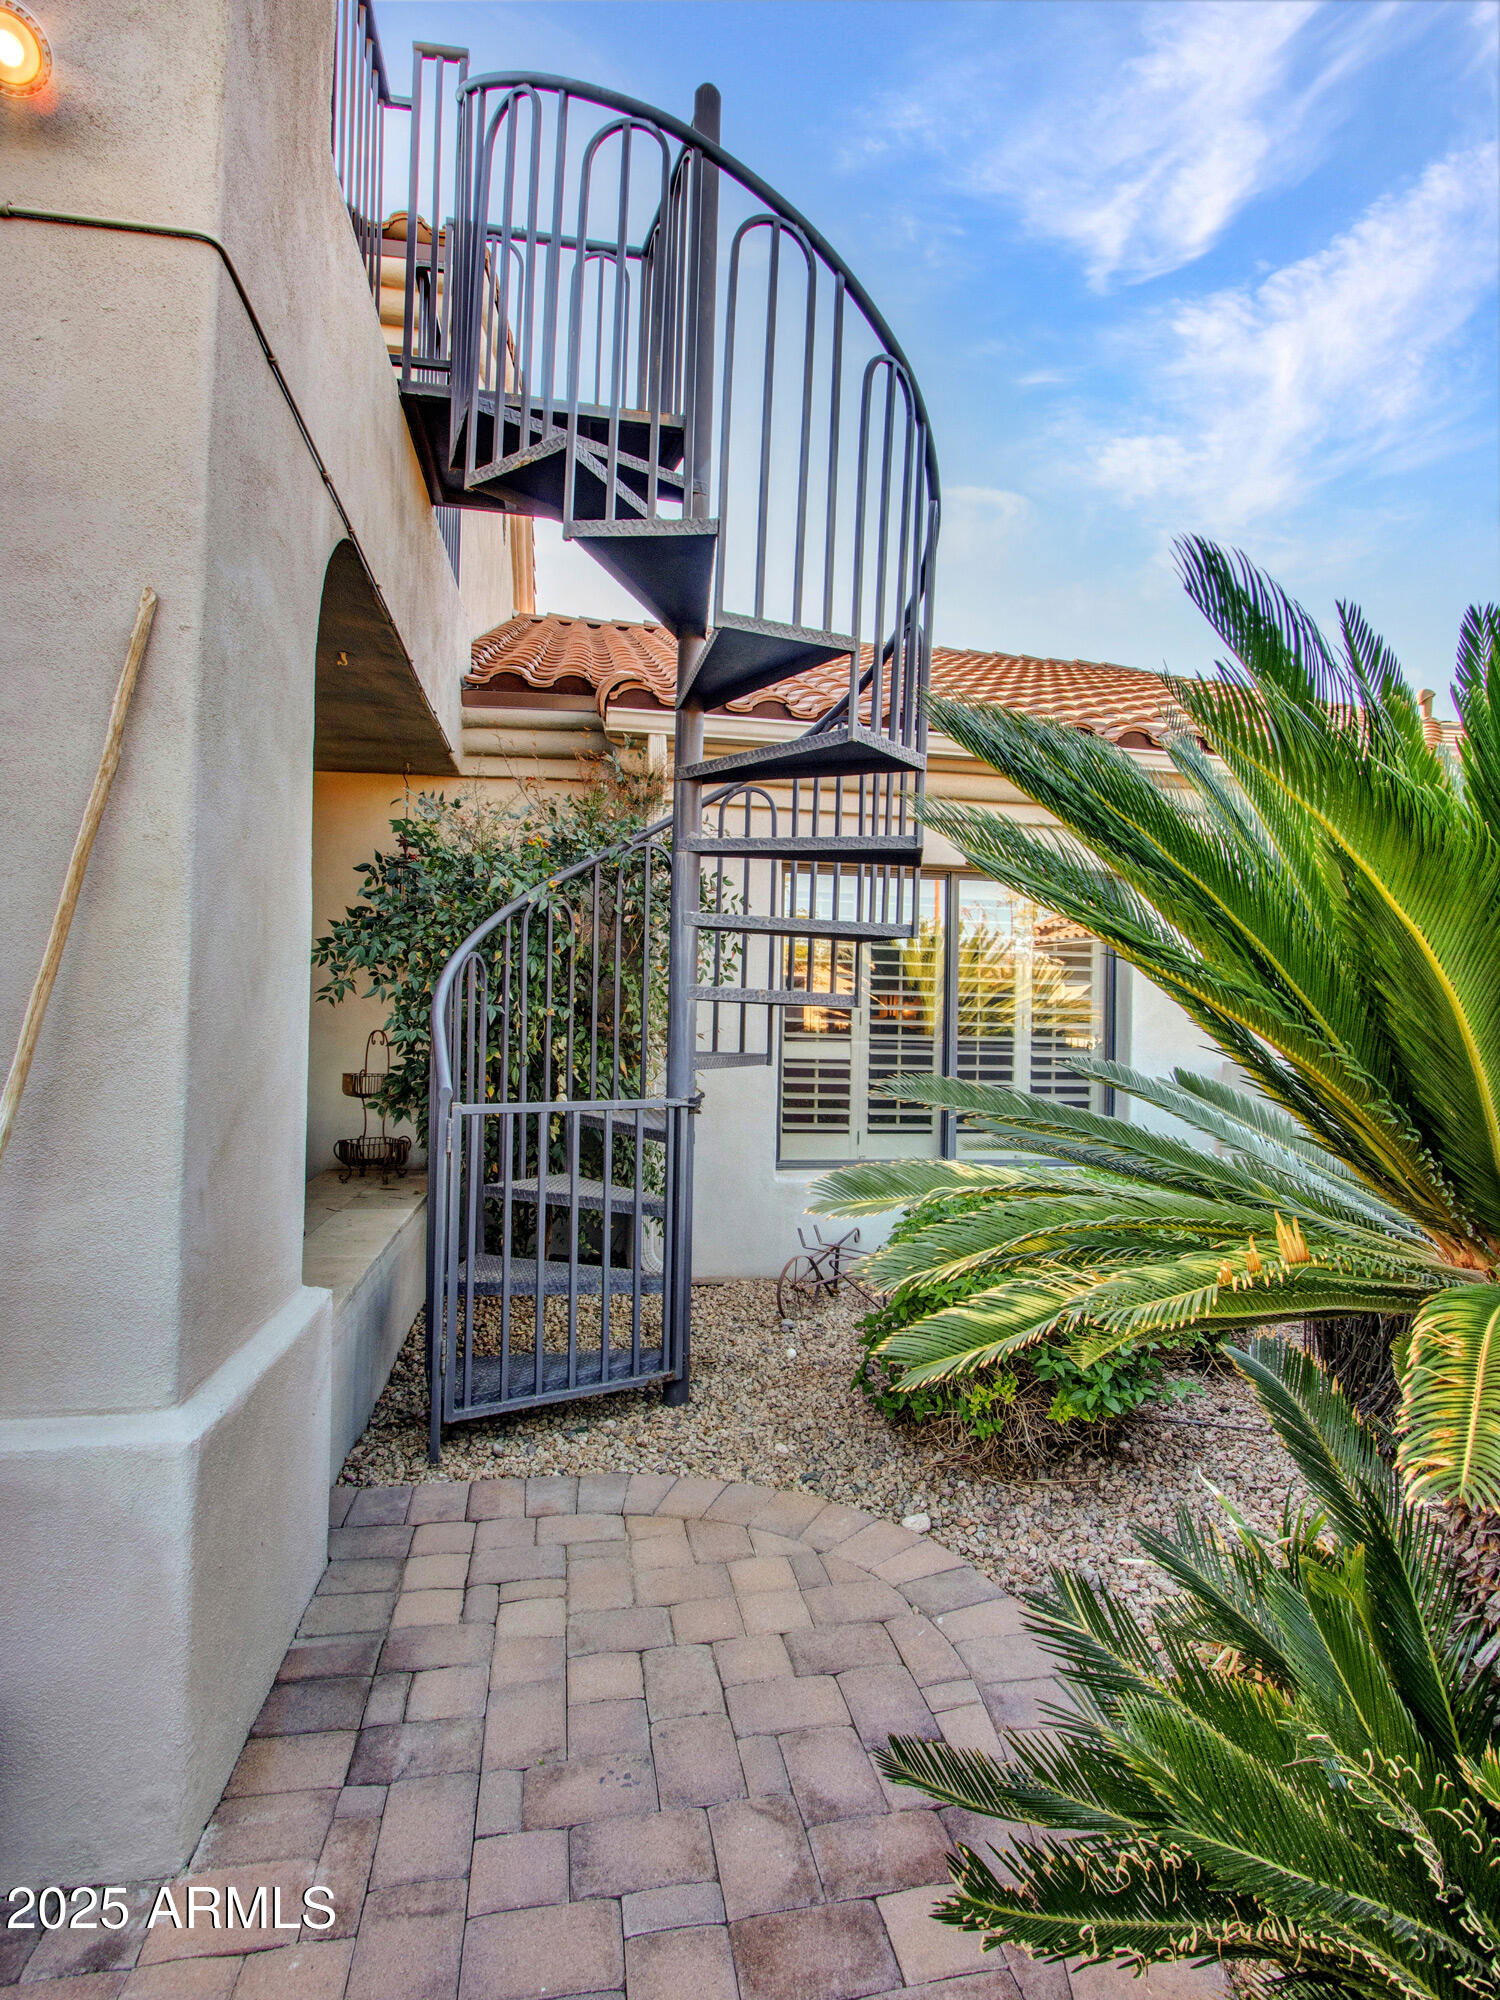
- Balcony, Storage, Private Yard, Playground, Built-in Barbecue
- Taxes
- $6,994
- HOA Fee
- $180
- HOA Freqency
- Annually
- Property Description
- Santa Barbara/Tuscan
- Flooring
- Tile
- Appliances
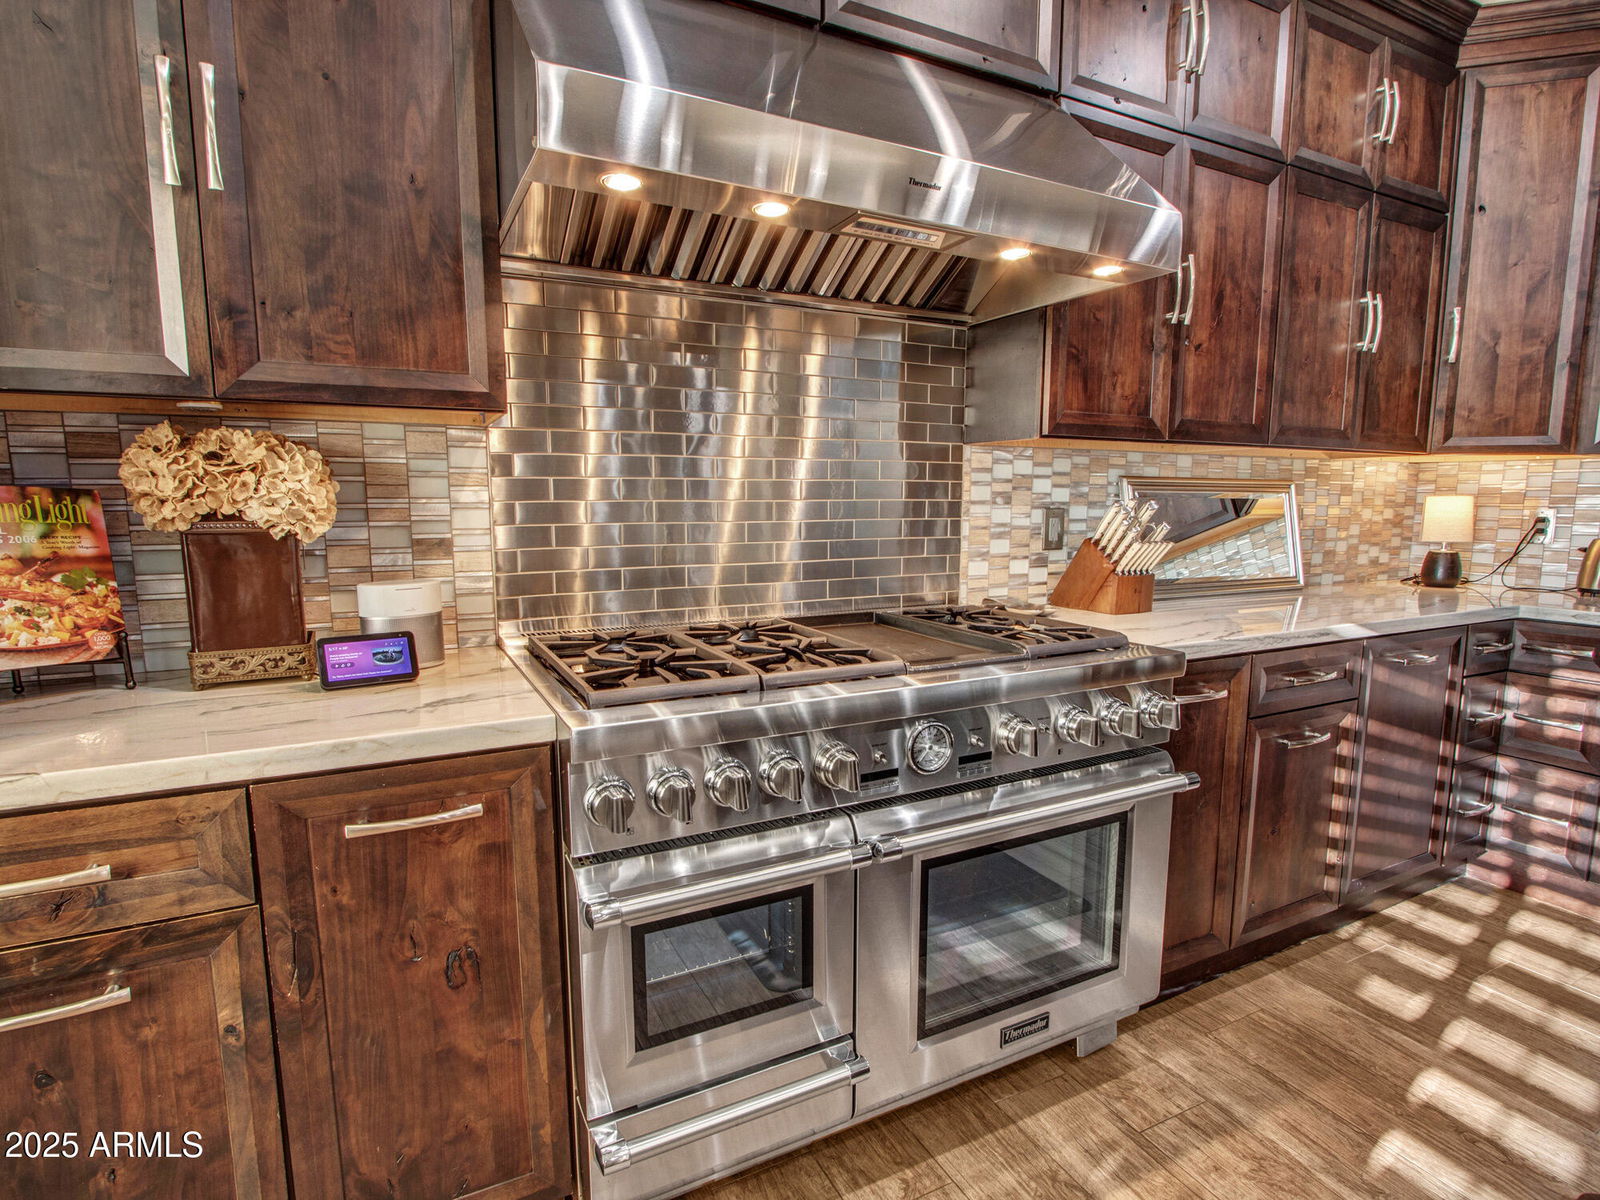
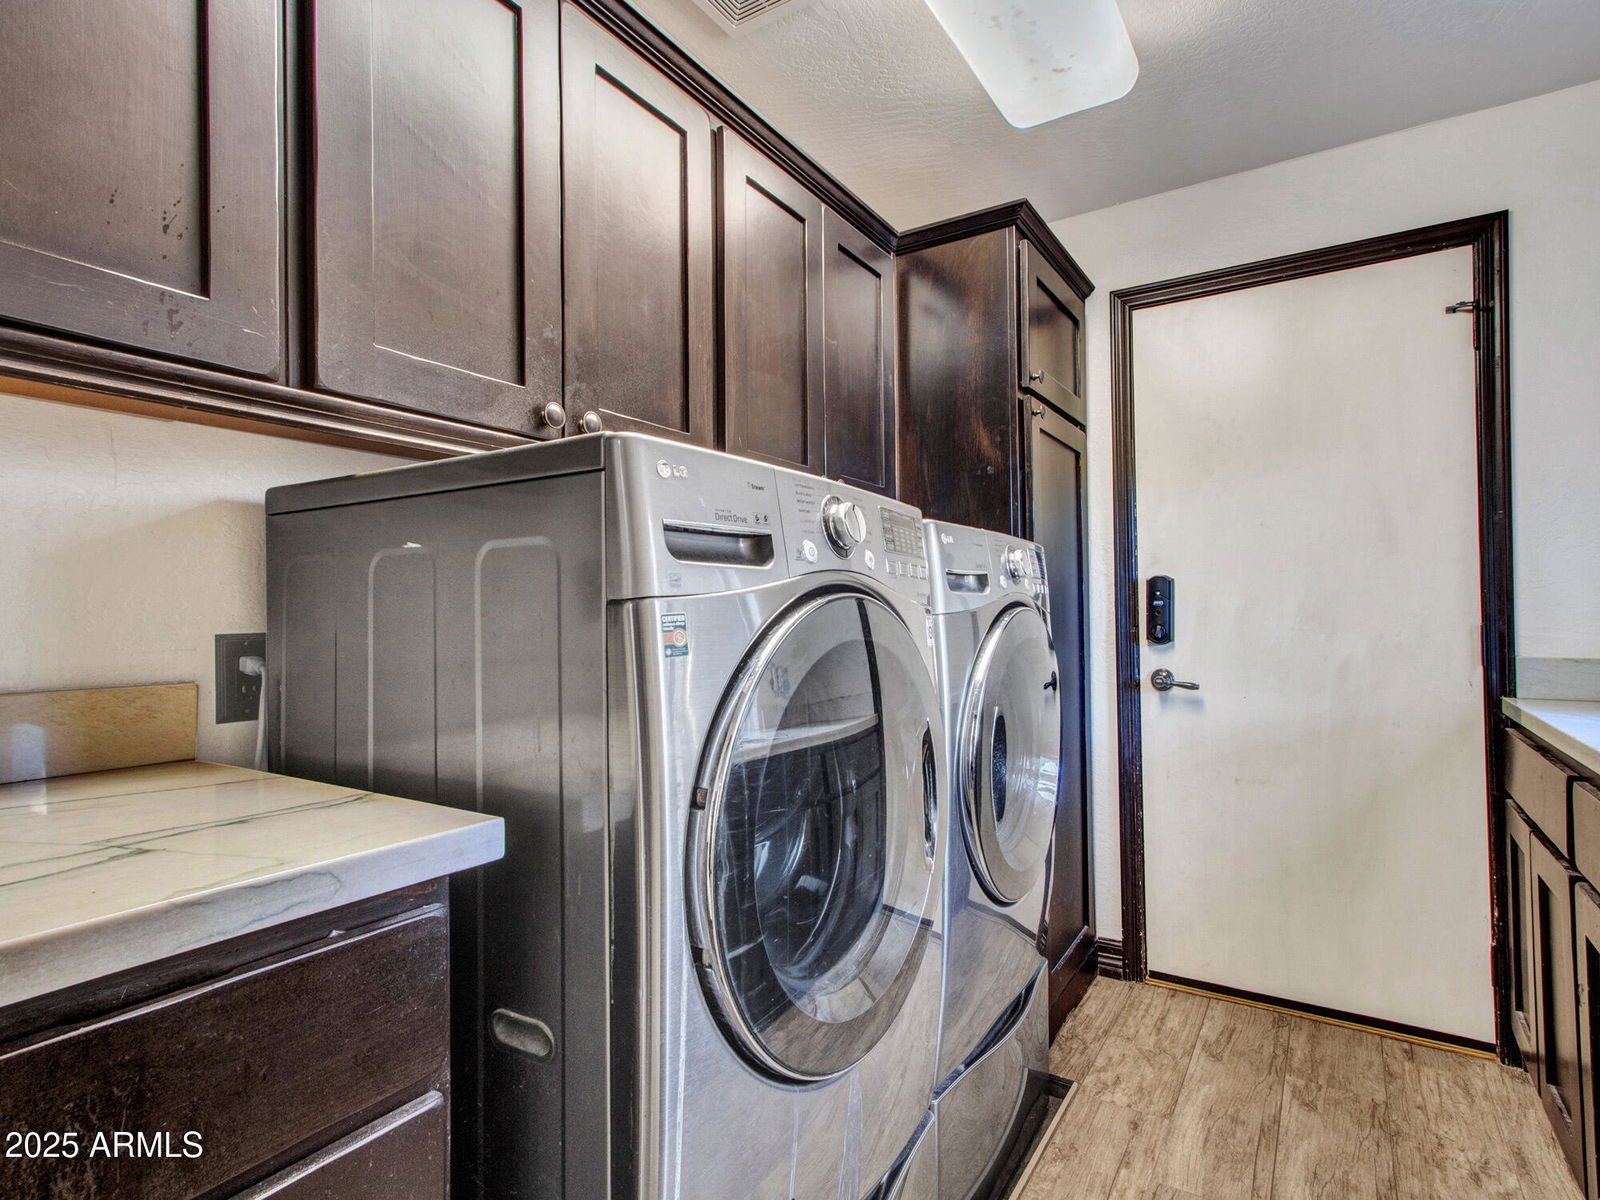
- Dishwasher, Disposal, Refrigerator, Gas Cooktop, Microwave, Reverse Osmosis, Water Softener Owned
- Heating
- Electric
- Air Conditioning
- Ceiling Fan(s), Central Air
- Exterior Construction
- Wood Frame, Painted, Stucco
- Stories
- 1
- Pool
- Yes
- Parking Features
- RV Gated, Extended Length Garage, Detached, Side Vehicle Entry, Garage Door Opener, Separate Strge Area, Circular Driveway
- Garage Spaces
- 5
- Elementary School
- Ishikawa Elementary School
- Middle School
- Stapley Junior High School
- High School
- Mountain View High School
- View
- Mountain(s)
How much is your home worth?
...get instant property value now!
Mortgage Calculator
Listing courtesy of Listing Agent: Jeff Huff (480-888-6361) from Listing Office: Berkshire Hathaway HomeServices Arizona Properties.
Selling Office: eXp Realty.All information should be verified by the recipient and none is guaranteed as accurate by ARMLS. Copyright 2026 Arizona Regional Multiple Listing Service, Inc. All rights reserved.